Total Views 77,154
3 - 4
Beds
2 - 3
Baths
1,724+
Sq Ft
$388K - $535K
Price Range
Available Homes
Move-In Ready
Plans
Highlights
- Fitness Center
- Yoga or Pilates Studio
- Resort Property
- Solar Power System
- Clubhouse
- Planned Social Activities
About Whisper Valley
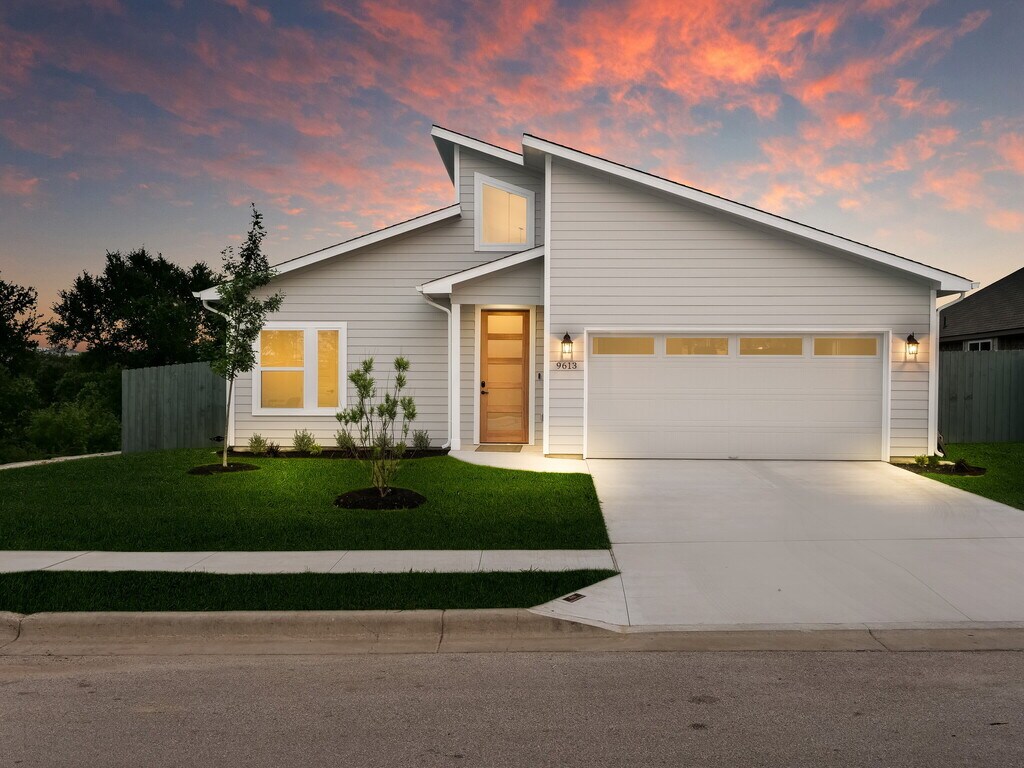
Whisper Valley is a forward-thinking master-planned community designed for modern living in the Austin area. Known for its innovative approach to community planning, Whisper Valley offers a connected lifestyle with thoughtfully designed amenities and long-term value.AHA Dream Homes is proud to build single-family homes in Whisper Valley. Founded in 2008, AHA is a boutique Austin-based homebuilder focused on construction quality, consistency, and long-term homeowner support.Unlike high-volume builders, AHA Dream Homes intentionally limits production to maintain hands-on involvement throughout the building process. Our homes in Whisper Valley are designed with comfort, durability, and efficiency in mind, and are supported by clear warranties and responsive service after closing.If youre choosing Whisper Valley for the long term, AHA Dream Homes offers a building experience centered on accountability, craftsmanship, and peace of mind.
Builder
Sales Office
Hours
| Monday - Saturday | 10:00 AM - 6:00 PM |
| Sunday | 12:00 PM - 6:00 PM |
Sales Team
Kimberly Merriweather
Nithin Thomas
Office Address
9516 Petrichor Blvd
Manor, TX 78653
Driving Directions
Move-In Ready
New construction homes available for immediate or near-term move in.
Plans
Choose your unit from one of these available plans.
Activity
Shares
6Favorites
22Standard Home Details
Home Type
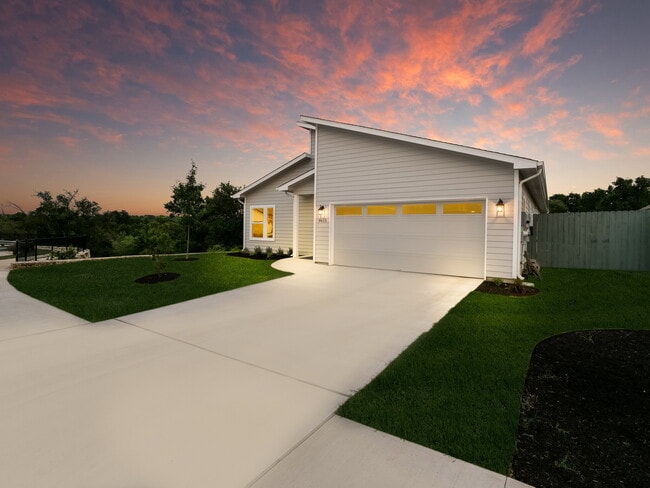
- Single Family Detached Home
Taxes
- 1.6% Estimated Total Tax Rate
Year Built
- New Construction
Parking
- 2 - 3 Garage Spaces
HOA Fees
- $88/month
Interior Spaces
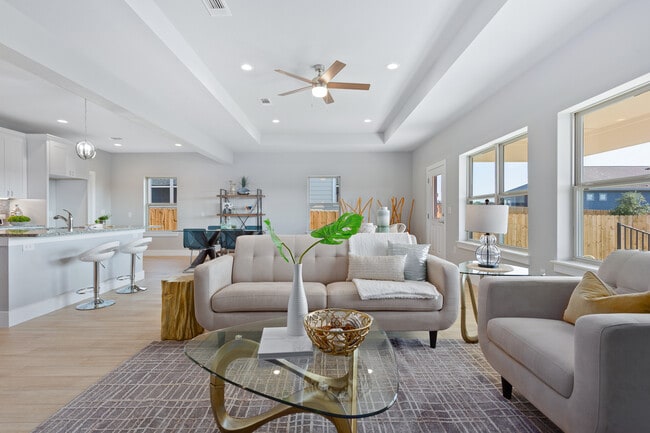
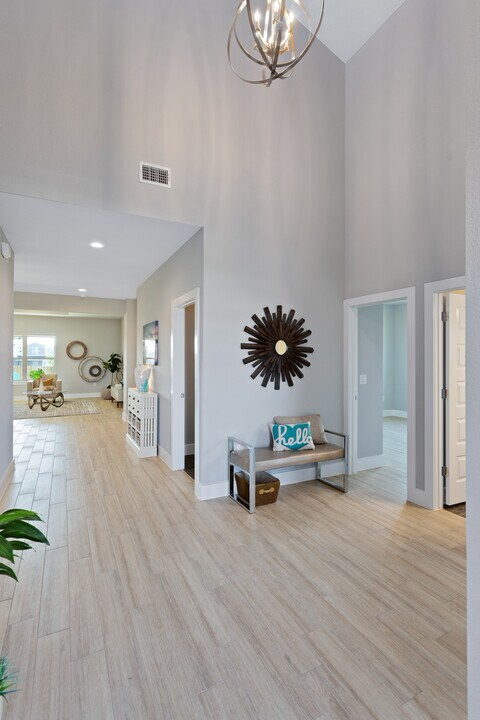
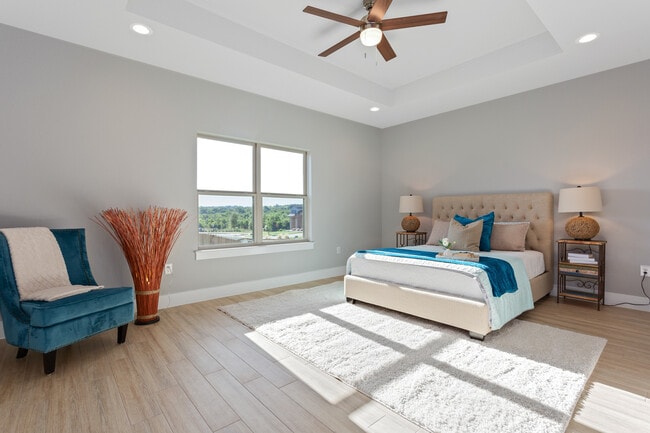
- 1,724 - 2,164 Sq Ft Home
- 1 Story
- Ceiling Fan
- ENERGY STAR Qualified Windows
- Great Room
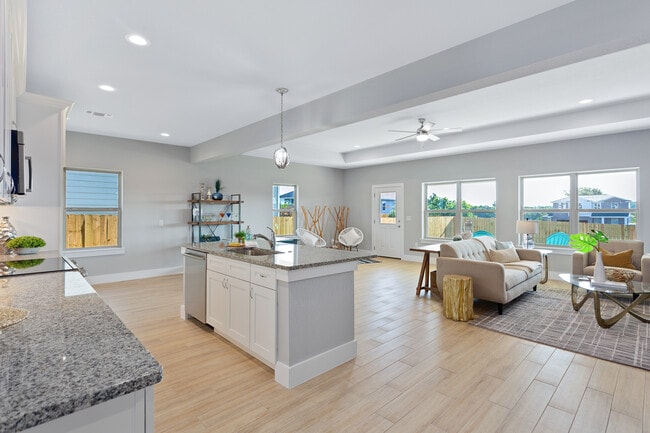
- Combination Kitchen and Dining Room
- Home Office
- Tile Flooring
Kitchen
- Cooktop
- Built-In Range
- ENERGY STAR Range
- Built-In Microwave
- ENERGY STAR Qualified Dishwasher
- Dishwasher
- Stainless Steel Appliances
- Kitchen Island
Bedrooms and Bathrooms
- 3 - 4 Bedrooms
- Walk-In Closet
- Private Water Closet
Laundry
- Laundry Room
- Laundry on main level
Eco-Friendly Details
- Energy-Efficient Insulation
- Solar Power System
Lot Details
- Minimum 6,000 Sq Ft Lot
- Minimum 50 Ft Wide Lot
- Sprinkler System
- Lawn
Utilities
- Central Air
- SEER Rated 16+ Air Conditioning Units
- Heating Available
- High Speed Internet
- Cable TV Available
Additional Features
- Covered Patio or Porch
- Smart Thermostat
- Front Facing Garage
Community Details
Overview
- Association fees include ground maintenance
- Resort Property
- Greenbelt
Amenities
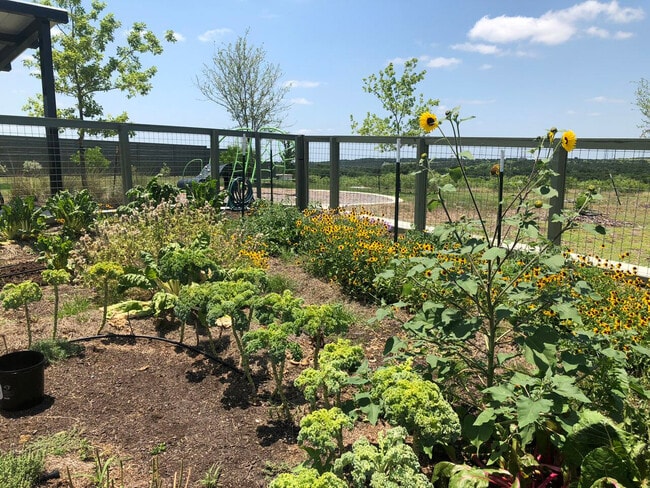
- Community Garden
- Clubhouse
- Community Kitchen
- Community Center
- Party Room
- Amenity Center
- Planned Social Activities
- Community Wi-Fi
Recreation
- Yoga or Pilates Studio
- Community Playground
- Fitness Center
- Community Pool
- Zero Entry Pool
- Park
- Tot Lot
- Dog Park
- Recreational Area
- Hiking Trails
- Trails
Community Map
Map
Recently Sold Homes
Updated Aug 2, 2026
List Price Range
$292K - $624K
Homes For Sale
68
Average Home Value
$396,745
Median Lot Size
5,662 Sq Ft
% Renters
15%
Average Household Income
$141,215
% of College Grads
26.6%
Median Age
40
Average House Size
1,911 Sq Ft
% Commercial Property
47.4%
Transit
Area Factors
Low Crime
Crime
1
/ 10
Somewhat bikeable
Bikeability
20
/ 100
Not walkable
Walkability
10
/ 100
Source: Local Logic
Sources: Local Logic
Local Logic measures the walkability, access to public transit and bikeability of any address. CAP Index provides objective, accurate, and consistent data to help measure, compare, and mitigate crime risks.
Environmental Factors
Minimal
Flood Factor
1
/ 10
Major
Fire Factor
5
/ 10
Severe
Heat Factor
8
/ 10
Severe
Wind Factor
8
/ 10
Minor
Air Factor
2
/ 10
Source:
First Street, How Loud
Sources: First Street, How Loud
Sound Score® measures the noise level of any address. Environmental risk data is provided by First Street Foundation® and is designed to approximate risk and not intended to include all possible scenarios.
Schools
Source:

GreatSchools:
The GreatSchools Rating helps parents compare schools within a state based on a variety of school quality indicators and provides a helpful picture of how effectively each school serves all of its students. Ratings are on a scale of 1 (below average) to 10 (above average) and can include test scores, college readiness, academic progress, advanced courses, equity, discipline and attendance data. We also advise parents to visit schools, consider other information on school performance and programs, and consider family needs as part of the school selection process.
View GreatSchools Rating Methodology
Disclaimer: Please note that this community may not be in these schools' attendance zones.
Parks in this Area
East Metropolitan Park
6 min drive
- Baseball/Softball
- Disc Golf
- Fishing
Jennie Lane Park
7 min drive
- Picnic Area
- Playground
- Multi-Purpose Field
Ben E. Fisher Park
8 min drive
Walter E. Long Metropolitan Park
9 min drive
- Fishing
- Picnic Area
- Trails
Timmermann Park
9 min drive
Woodlands Park Nature Trail
13 min drive
Harris Branch Neighborhood Park
13 min drive
- Basketball
- Picnic Area
- Pool
Agave Neighborhood Park
14 min drive
Little Webberville Park
15 min drive
- Boating
- Fishing
- Grills
About the Builder
AHA Dream Homes stands as a visionary New Home Builder, dedicated to crafting exceptional Single Family Residential Homes that define the essence of modern living. Their core mission revolves around the pursuit of prime land in Central TX, where they build dreams into reality by curating high-quality housing projects. Their endeavors go beyond construction; they contribute to the vitality and prosperity of the areas we serve.
AHA Dream Homes is not just a builder, they are dream enablers, laying the foundation for families to flourish and dreams to soar.
Join them on this journey as they reimagine living spaces, redefine lifestyles, and amplify the sense of home. With AHA Dream Homes you're not just acquiring a house, you're embracing an embodiment of aspiration, a celebration of community, and a testament to the American spirit.
Frequently Asked Questions
How many homes are planned at Whisper Valley
What are the HOA fees at Whisper Valley?
Are there any type of special taxes or special assessments to consider at Whisper Valley?
What is the tax rate at Whisper Valley?
How many floor plans are available at Whisper Valley?
How many move-in ready homes are available at Whisper Valley?
Disclaimer: Certain information contained herein is derived from information provided by parties other than Homes.com. All information provided is deemed reliable, but is not guaranteed to be accurate and should be independently verified.

Builder
Nearby Homes
- 9516 Petrichor Blvd
- Summerville 50's Plan at Whisper Valley
- Sunset 50's Plan at Whisper Valley
- Sunshine 50's Plan at Whisper Valley
- Sunrise 50's Plan at Whisper Valley
- Arc Plan at Whisper Valley
- Kendall Plan at Whisper Valley
- Bowie Plan at Whisper Valley
- Murray Plan at Whisper Valley
- Burnet Plan at Whisper Valley
- Rainey Plan at Whisper Valley
- Yoakum Plan at Whisper Valley
- Crockett Plan at Whisper Valley
- Antone Plan at Whisper Valley
- McKinley Plan at Whisper Valley - Freedom Series
- Monroe Plan at Whisper Valley - Freedom Series
- Taylor Plan at Whisper Valley - Freedom Series
- Wilson Plan at Whisper Valley - Freedom Series
- Harding Plan at Whisper Valley - Freedom Series
- Adams Plan at Whisper Valley - Freedom Series
- 7669 Nez Perce Trace
- 18327 Blake Manor Rd
- 18501 Blake Manor Rd
- 14901 Hog Eye Rd
- 10521 Bitting School Rd
- 11228 Parsons Rd
- 10312 Parsons Rd
- 0 Blake Manor Rd
- 10109 Decker Lake Rd
- 9200 Lockwood Springs Rd
- 9200 Lockwood Springs Rd
- 210 E E Carrie Manor St
- 9202 Lockwood Springs Rd
- 9024 Lockwood Springs Rd
- 310 E Parsons St
- TBD Eggleston St
- 13111 Old Highway 20
- 405 E Browning St
- 0 Old Hwy 20 Hwy S Unit ACT5706372
- N/A Lane Ave
- Whisper Valley
- Whisper Valley - Freedom Series
- Whisper Valley - Duplexes
- Whisper Valley
- Whisper Valley
- Eastwood
- Lagos Reserve
- Lagos
- Saddle Ridge at Wildhorse Ranch
- Trails at Wildhorse
- Elm Park
- Village at Manor Commons
- New Haven
- Loma Vista
- Village Farm Austin - Tiny Homes
- ShadowGlen - Boulevard Collection
- ShadowGlen - Reserve Collection
- Okra Creek
- Agave
- Carillon
Your Personal Tour Guide
Ask me questions while you tour the home.