

BUILDER INCENTIVES
Total Views 405,196
3
Beds
2.5
Baths
1,556+
Sq Ft
$520K - $600K
Price Range
Available Homes
Move-In Ready
Plans
Highlights
- A Arnold Adreani Elementary School
- Views Throughout Community
- Modern Architecture
- Great Room
- Private Yard
- Covered Patio or Porch
About Bluestone at Wildhawk North
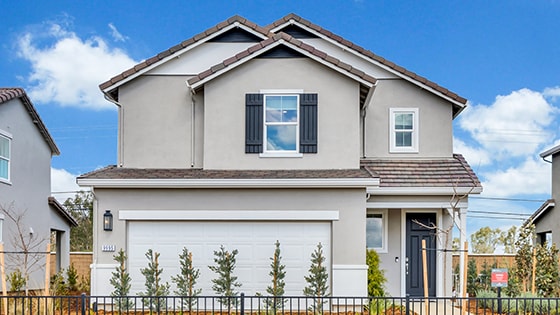
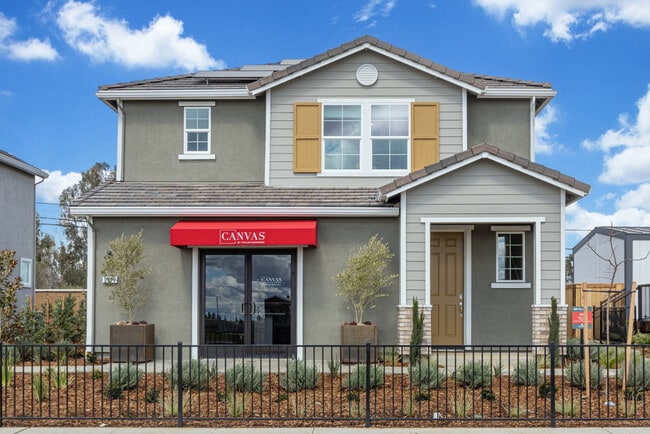
Final opportunity at Bluestone—limited homes remain, act now before they’re gone. Welcome to Bluestone at Wildhawk North in Sacramento, CA. Whether you’re an avid entertainer who loves to gather with friends or someone who prefers quiet nights at home, this new community has an ideal blend of spaces for every lifestyle. Located in a fantastic area of Sacramento, you’ll be near local shopping centers including Walmart, Safeway, and Target. Plus, planned amenities are on the way. Get excited for two neighborhood parks, an extensive trail system with scenic overlooks and seating areas to take in the sights and sounds around your community.
Builder
Builder Incentives
Sales Office
Hours
| Monday - Tuesday | 10:00 AM - 5:00 PM |
| Wednesday | 2:00 PM - 5:00 PM |
| Thursday - Sunday | 10:00 AM - 5:00 PM |
Sales Team
Steffani Abercrombie
Office Address
10003 Fletching Way
Sacramento, CA 95829
Move-In Ready
New construction homes available for immediate or near-term move in.
Plans
Choose your unit from one of these available plans.
Related Communities
Other homes built by Taylor Morrison in Wildhawk
Activity
Shares
8Favorites
33Standard Home Details
Home Type
- Single Family Detached Home
Year Built
- New Construction
Parking
- 2 Garage Spaces
Interior Spaces
- 1,556 - 1,778 Sq Ft Home
- 2 Story
- Great Room
- Open Floorplan
- Dining Area
Kitchen
- Walk-In Pantry
- Dishwasher
Bedrooms and Bathrooms
- 3 Bedrooms
- Walk-In Closet
- Powder Room
- Bathtub
Laundry
- Laundry Room
- Laundry on upper level
- Washer and Dryer Hookup
Utilities
- Air Conditioning
- Central Heating
Additional Features
- Modern Architecture
- Private Yard
- Covered Patio or Porch
- Front Facing Garage
Community Details
Overview
- No Home Owners Association
- Views Throughout Community
Recreation
- Community Playground
- Park
- Trails
Community Map
Map
Recently Sold Homes
Updated Aug 13, 2026
List Price Range
$485K - $1.2M
Homes For Sale
180
Average Home Value
$659,120
Median Lot Size
6,534 Sq Ft
% Renters
20%
Average Household Income
$139,898
% of College Grads
30.8%
Median Age
39
Average House Size
2,098 Sq Ft
% Commercial Property
14.1%
Transit
Area Factors
Low Crime
Crime
2
/ 10
Somewhat bikeable
Bikeability
30
/ 100
Not walkable
Walkability
10
/ 100
Source: Local Logic
Sources: Local Logic
Local Logic measures the walkability, access to public transit and bikeability of any address. CAP Index provides objective, accurate, and consistent data to help measure, compare, and mitigate crime risks.
Environmental Factors
Active
Sound Score®
79
/ 100
Source:
First Street, How Loud
Sources: First Street, How Loud
Sound Score® measures the noise level of any address. Environmental risk data is provided by First Street Foundation® and is designed to approximate risk and not intended to include all possible scenarios.
Schools
Source:

GreatSchools:
The GreatSchools Rating helps parents compare schools within a state based on a variety of school quality indicators and provides a helpful picture of how effectively each school serves all of its students. Ratings are on a scale of 1 (below average) to 10 (above average) and can include test scores, college readiness, academic progress, advanced courses, equity, discipline and attendance data. We also advise parents to visit schools, consider other information on school performance and programs, and consider family needs as part of the school selection process.
View GreatSchools Rating Methodology
Disclaimer: Please note that this community may not be in these schools' attendance zones.
- K to 6th
- Public
- K to 6th
- Public
- 7th to 8th
- Public
Parks in this Area
Little Hawke Park
4 min drive
- Picnic Area
- Soccer
- Playground
Larry Gury Community Park
4 min drive
- Baseball/Softball
- Basketball
- Bike Trails
Robert D. Cochran Park
4 min drive
- Baseball/Softball
- Basketball
- Grills
Don and Brenda Nottoli Community Park
5 min drive
Silver Leaf Park
6 min drive
- Picnic Area
- Trails
- Playground
Jordan Family Park
7 min drive
Churchill Downs Community Park
8 min drive
- Basketball
- Picnic Area
- Soccer
Caymus Park
8 min drive
- Basketball
- Picnic Area
- Playground
Calvine Crossing Park
8 min drive
- Basketball
- Picnic Area
- Playground
About the Builder
Taylor Morrison was formed in 2007 through the merger of Taylor Woodrow and Morrison Homes, bringing together homebuilding legacies that stretch back more than a century. The company designs and builds new homes and planned communities for entry-level, move-up, and resort lifestyle buyers, while also serving renters through Yardly and related brands. Taylor Morrison also provides home financing services through its affiliated lending business and develops sustainable communities across major U.S. growth markets. The business presents itself as a national homebuilder and developer with a broad consumer reach and a long operating history.
Frequently Asked Questions
How many homes are planned at Bluestone at Wildhawk North
What are the HOA fees at Bluestone at Wildhawk North?
How many floor plans are available at Bluestone at Wildhawk North?
How many move-in ready homes are available at Bluestone at Wildhawk North?
Disclaimer: Certain information contained herein is derived from information provided by parties other than Homes.com. All information provided is deemed reliable, but is not guaranteed to be accurate and should be independently verified.

Builder
Nearby Homes
- 9995 Fletching Way
- 9999 Fletching Way
- Hawkins Plan at Trailhead at Wildhawk North
- Vale Plan at Oakbridge at Wildhawk North
- Isle Plan at Bluestone at Wildhawk North
- Archer Plan at Trailhead at Wildhawk North
- Delia Plan at Bluestone at Wildhawk North
- Osa Plan at Trailhead at Wildhawk North
- Piper Plan at Oakbridge at Wildhawk North
- Wilder Plan at Trailhead at Wildhawk North
- Rainier Plan at Bluestone at Wildhawk North
- Mae Plan at Oakbridge at Wildhawk North
- 9982 Upshot Way
- 7709 Deer Mouse Way
- 0 Gerber Rd Unit 225055580
- 7700 Gray Wolf Way
- 7709 Gray Wolf Way
- 7704 Gray Wolf Way
- 7713 Gray Wolf Way
- 7708 Gray Wolf Way
- 7699 Falls Creek Dr
- 7795 Yellow Cups Way
- 7824 Yellow Cups Way
- 10130 Florin Rd
- 9515 Fernshade Way
- 9883 Amisha Way
- 10076 Florin Rd
- 7920 Excelsior Rd
- 0 Admiral Ln Unit PW26093486
- 0 Bar Du Ln Unit 225111952
- 0 Bar Du Ln Unit 225111956
- 7304 Hedge Ave
- 8580 Bradshaw Rd
- 6824 Merlot Way
- 8631 Evian Ct
- 9739 Sheldon Rd
- 10450 Wilton Rd
- 10150 Pleasant Grv Schl Rd
- 8721 Penta Way
- 8645-B Carlisle Ave
- Trailhead at Wildhawk North
- Oakbridge at Wildhawk North
- Anchor at Wildhawk South
- Meridian at Wildhawk South
- Latitude at Wildhawk South
- Vineyard Glen - Veneto
- Vineyard Glen - Arista
- Vineyard Glen - Antinori III
- Wildleaf - Sagestone
- Wildleaf - Brookmere
- Wildleaf - Woodhaven
- Vinterra
- Vineyard Parke - Cascade II
- Vineyard Parke - Redwood IV
- Vineyard Parke - Vienna
- Vineyard Parke - Cortese
- Vineyard Parke - Bordeaux II
- Willow Vista - Orchid at Willow Vista
- Willow Vista - Wisteria at Willow Vista
- Willow Vista - Flora at Willow Vista
Your Personal Tour Guide
Ask me questions while you tour the home.