
SOLD OUT
Verified badge confirms data from builder
15 Beechnut St
Total Views 42,375
3
Beds
2 - 2.5
Baths
1,178+
Sq Ft
$215K - $249K
Price Range
About Willow Commons
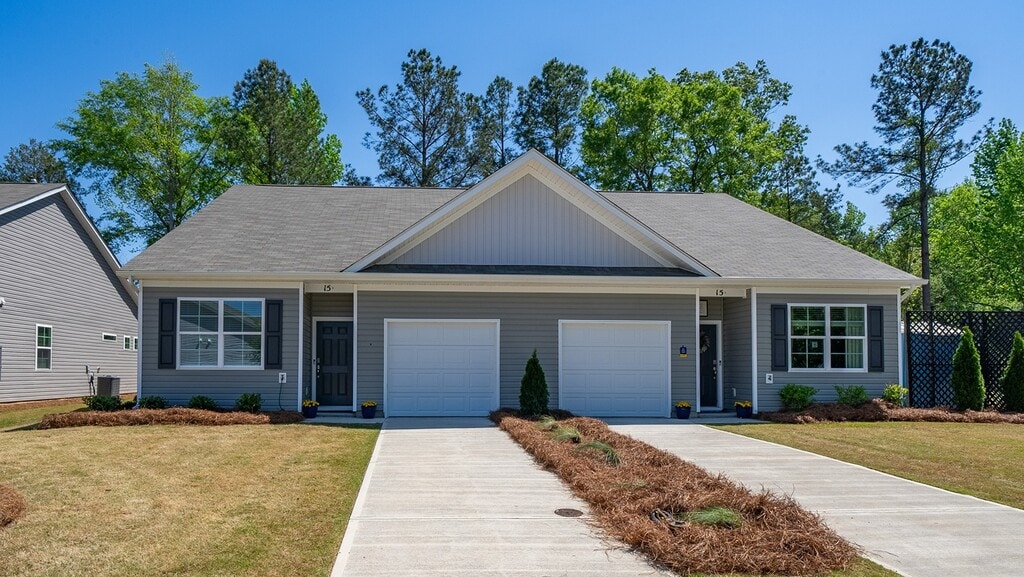
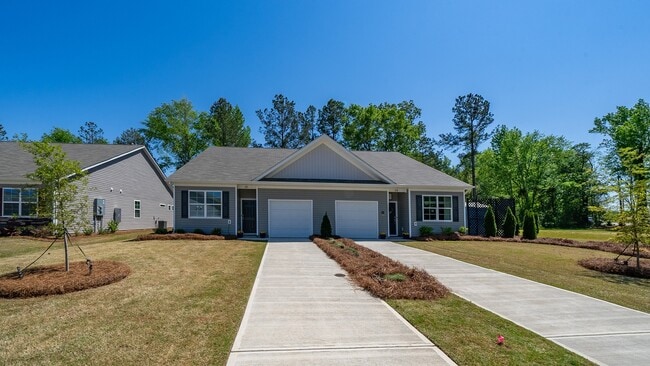
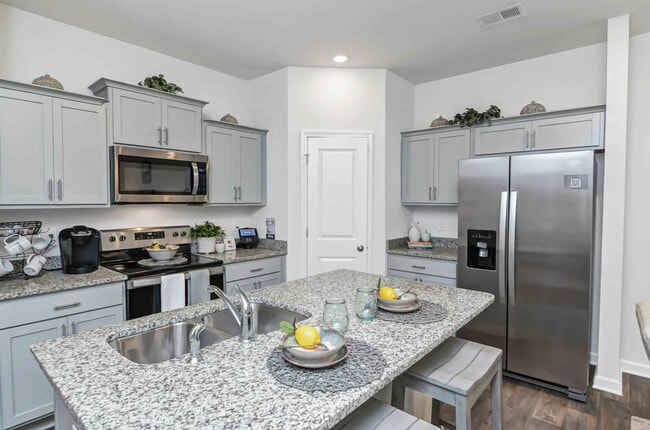
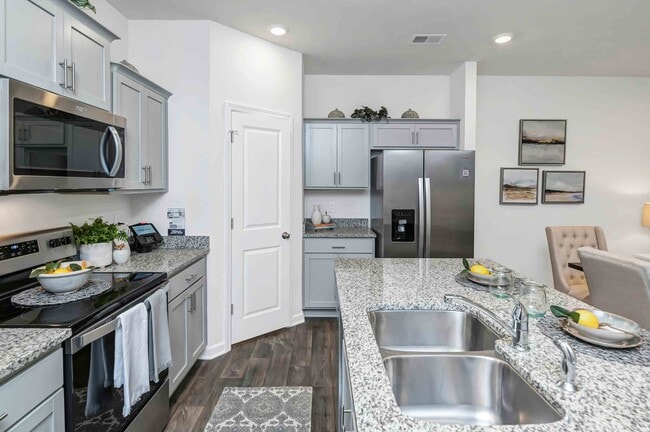
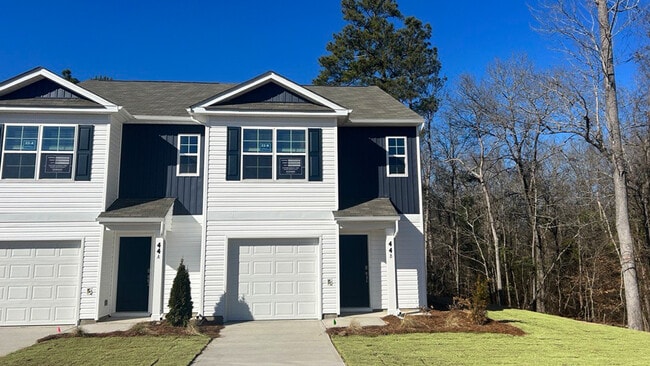
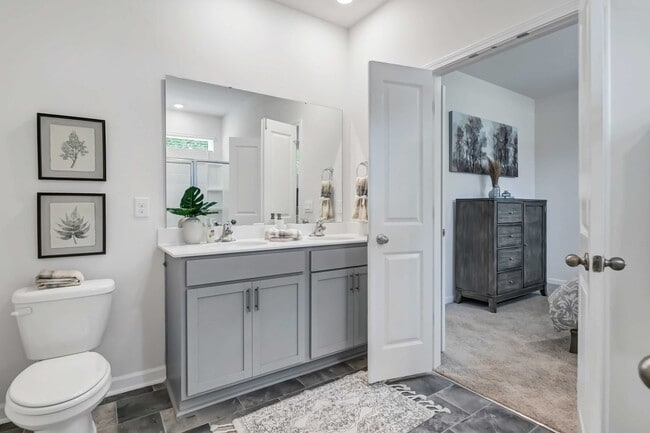
Welcome to Willow Commons, located in the charming town of Lugoff, South Carolina. Here you will find 3-bedroom end-unit townhomes and can choose from our one or two-story options. These townhomes are complete with all the features and options that you have been looking for. Granite countertops in the kitchen and Mohawk vinyl flooring are just a few details that give these homes a modern yet inviting touch. Not to mention, the open concept of the living and kitchen spaces creates a great, open space to entertain. Willow Commons also offers low maintenance living lawns that are fully fenced-in and private. Enjoy your back patio and lawn in peace and leave the maintenance to us! Low maintenance living makes these townhomes perfect for any stage of life. Location is key at Willow Commons. It is conveniently located near many shopping and entertainment destinations, as well as Fort Jackson/Shaw AFB! The heart of Lugoff and Downtown Historic Camden are only minutes away from Willow Commons. Not to mention the proximity to Lugoff schools, all within a 3-mile radius. Smart Home Technology in each home allows you to monitor your home from any location. Control your smart home features from within your home or from across the globe and stay connected with the people and place that you value the most!
Builder
Activity
Shares
3Favorites
1Standard Home Details
Year Built
- New Construction
Community Map
Map
Recently Sold Homes
Transit
Area Factors
Somewhat bikeable
Bikeability
20
/ 100
Fairly walkable
Walkability
40
/ 100
Source: Local Logic
Sources: Local Logic
Local Logic measures the walkability, access to public transit and bikeability of any address. CAP Index provides objective, accurate, and consistent data to help measure, compare, and mitigate crime risks.
Environmental Factors
Calm
Sound Score®
83
/ 100
Source:
First Street, How Loud
Sources: First Street, How Loud
Sound Score® measures the noise level of any address. Environmental risk data is provided by First Street Foundation® and is designed to approximate risk and not intended to include all possible scenarios.
Schools
Source:

GreatSchools:
The GreatSchools Rating helps parents compare schools within a state based on a variety of school quality indicators and provides a helpful picture of how effectively each school serves all of its students. Ratings are on a scale of 1 (below average) to 10 (above average) and can include test scores, college readiness, academic progress, advanced courses, equity, discipline and attendance data. We also advise parents to visit schools, consider other information on school performance and programs, and consider family needs as part of the school selection process.
View GreatSchools Rating Methodology
Disclaimer: Please note that this community may not be in these schools' attendance zones.
- Pre-K to 5th
- Public
- 6th to 8th
- Public
- 9th to 12th
- Public
Parks in this Area
Lugoff Elgin Park
9 min drive
Scott Park
9 min drive
Goodale State Park
11 min drive
Boykin Park
11 min drive
Kershaw County West Complex
11 min drive
Kershaw County Community Playground
11 min drive
Kendall Park
14 min drive
About the Builder
D.R. Horton began in 1978 as a homebuilding business in Texas and has grown into a national builder serving buyers across the United States. The company builds homes for first-time buyers, move-up buyers, active-adult buyers, and luxury buyers, with offerings that span both home construction and related purchase support. D.R. Horton also provides mortgage financing, title services, and insurance agency services, and it operates rental housing businesses alongside its homebuilding operations. The business further holds a majority stake in Forestar Group Inc., extending its involvement in residential lot development.
Disclaimer: Certain information contained herein is derived from information provided by parties other than Homes.com. All information provided is deemed reliable, but is not guaranteed to be accurate and should be independently verified.

Builder
Nearby Homes
- 12 Almeda Ct Unit A
- 23A Edgebrook Dr
- 110 Willow Creek Blvd
- 18A Edgebrook Dr
- 289 Pine Point Rd Unit B
- 139C Triumph Ave
- 232 Boulware Rd
- 56 Ward Rd
- 79 Bradley St
- 594 Hwy#1 S
- DOVER Plan at Gates Village
- GALEN Plan at Gates Village
- AISLE Plan at Gates Village
- HAYDEN Plan at Gates Village
- KERRY Plan at Gates Village
- ROBIE Plan at Gates Village
- CALI Plan at Gates Village
- MANNING Plan at Gates Village
- 25 Horatio Ln
- 1083 Critzer Dr
- 269 B Lachicotte Rd
- 676 Lachicotte Rd
- 1203 Nick Watts Rd
- 350 Wildwood Ln
- 9 Legacy Ct
- 14 Industrial Park Dr
- 1951 Forest Dr Unit 32
- 1389 Three Branches Rd
- 2236 Carter St Unit Tract D
- 2224 Carter St Unit Tract C
- 1309 Highland Ave
- 8 Pinetop Rd
- 283 Cook Rd
- 1310 Lyttleton St
- 1302 Lyttleton St
- 1301 Fair St
- 1313 Fair St
- 1305 Fair St
- Swamp Rd
- 1058 State Road S-28-913
- Gates Village
- Sylvan Ridge
- Oldfield - Timber
- Oldfield - Dream Modern
- Gordon Village
- Raglins Creek
- The Mill at Woodcreek Farms
- Deer Park
- The Valley
- Arbordale Reserve
- Grand Arbor
- Arbordale
- Grand Arbor
- Lake Carolina - Townhomes
- Victorywoods Village
- The Falls
- Victorywoods Village - Victory Woods
- Fishers Wood
- Willow Lake
- Blythewood Farms
Your Personal Tour Guide
Ask me questions while you tour the home.