

Verified badge confirms data from builder
720 Gallop
Total Views 465,525
3 - 4
Beds
2 - 3.5
Baths
1,352+
Sq Ft
$262K - $404K
Price Range
Available Homes
Move-In Ready
Plans
Highlights
- Stainless Steel Appliances
- Front Porch
- Walk-In Closet
- Laundry Room
- Family Room
About Winchester Crossing
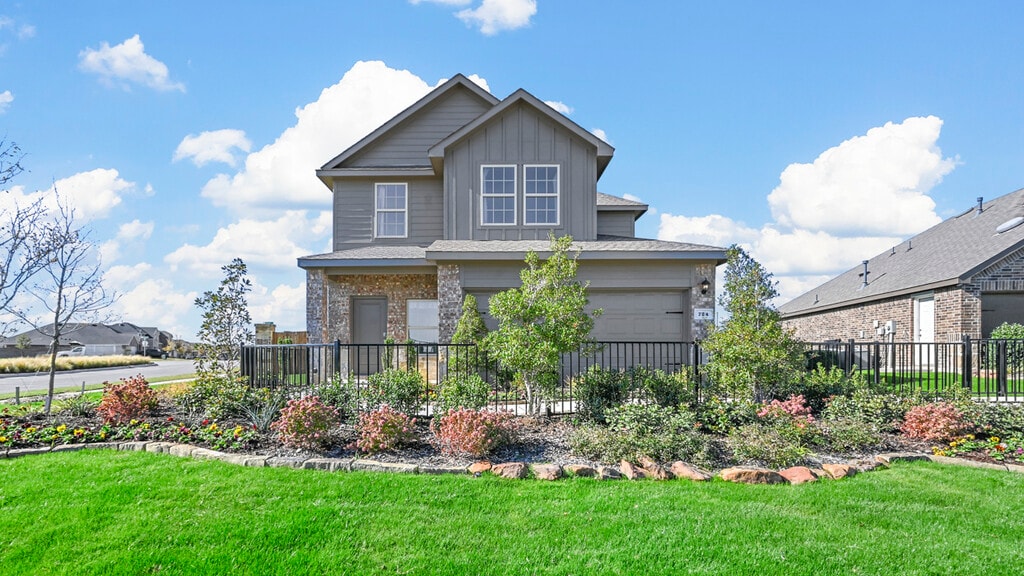
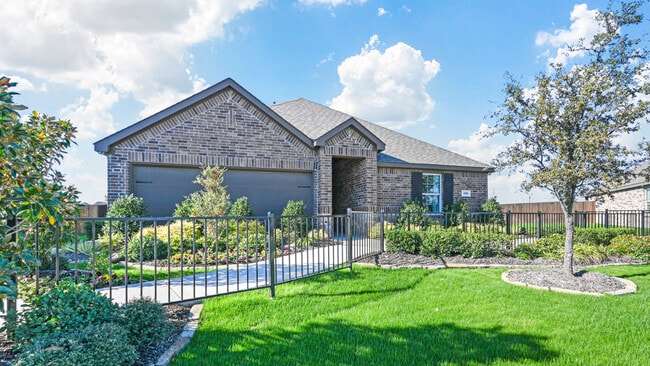
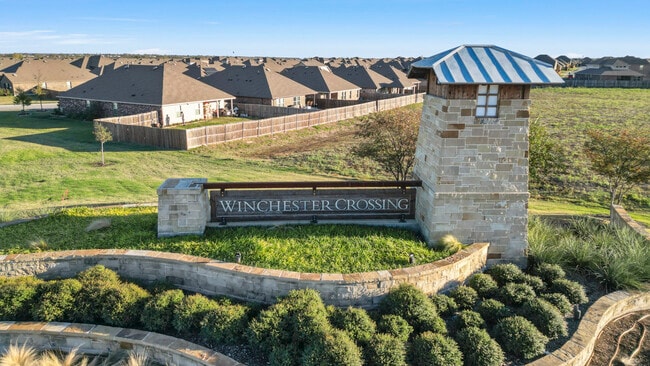
Welcome to Winchester Crossing, a D.R. Horton new home community in the peaceful town of Princeton, TX. Offering a wide variety of single story and two-story floorplans to choose from ranging from 1,352-2,471 square feet. You are bound to find a home that meets your needs with Americas builder.
These new construction homes offer many features and high-quality finishes that make Winchester Crossing an ideal location for comfortable living. You will notice a spacious kitchen with high quality kitchen cabinets with hidden hinges and crown molding, with hard surface countertops and a stainless-steel dishwasher and range.
The integration of modern home technology further elevates the living experience, allowing residents to effortlessly control various aspects of their home remotely. Whether it’s adjusting the temperature, turning on the lights, or monitoring the video doorbell, convenience is at your fingertips. This new home community offers devices such as a video doorbell, programmable thermostat, a door lock, and a touchscreen smart home control device.
Living in Princeton, Texas means enjoying the best parts of small-town charm while still being close to the excitement and convenience of the Dallas–Fort Worth area. This fast-growing community is known for friendly neighborhoods, new development, and an overall welcoming feeling that makes it easy to settle in. Princeton residents love the parks, nearby outdoor recreation, and strong sense of community. There’s always something to enjoy with community events and lake days, the growth happening all around brings new amenities, opportunities, and energy. Princeton offers space, comfort, and a relaxed lifestyle while keeping you connected to everything you need.
Discover our new home D.R. Horton community where comfortable living meets a blend of small-town charm and modern convenience. Don’t miss your opportunity to be a part of this growing community. Please browse through our website and community flipbook to vi
Builder
Sales Office
Hours
| Monday - Saturday | 10:00 AM - 7:00 PM |
| Sunday | 12:00 PM - 6:00 PM |
Office Address
720 Gallop Dr
Princeton, TX 75407
Driving Directions
Move-In Ready
New construction homes available for immediate or near-term move in.
Plans
Choose your unit from one of these available plans.
Activity
Shares
24Favorites
97Standard Home Details
Home Type
- Single Family Detached Home
Year Built
- New Construction
Parking
- 2 Garage Spaces
Interior Spaces
- 1,352 - 2,471 Sq Ft Home
- 1 - 2 Stories
- Family Room
Kitchen
- Dishwasher
- Stainless Steel Appliances
Bedrooms and Bathrooms
- 3 - 4 Bedrooms
- Walk-In Closet
- Private Water Closet
Additional Features
- Front Porch
- Laundry Room
- Front Facing Garage
Community Map
Map
Recently Sold Homes
Updated Sep 20, 2026
Area Factors
Somewhat bikeable
Bikeability
30
/ 100
Not walkable
Walkability
10
/ 100
Source: Local Logic
Sources: Local Logic
Local Logic measures the walkability, access to public transit and bikeability of any address. CAP Index provides objective, accurate, and consistent data to help measure, compare, and mitigate crime risks.
Schools
Source:

GreatSchools:
The GreatSchools Rating helps parents compare schools within a state based on a variety of school quality indicators and provides a helpful picture of how effectively each school serves all of its students. Ratings are on a scale of 1 (below average) to 10 (above average) and can include test scores, college readiness, academic progress, advanced courses, equity, discipline and attendance data. We also advise parents to visit schools, consider other information on school performance and programs, and consider family needs as part of the school selection process.
View GreatSchools Rating Methodology
Disclaimer: Please note that this community may not be in these schools' attendance zones.
Parks in this Area
Bratonia Park
7 min drive
- Bike Trails
- Boating
- Camping
J.M. Caldwell Sr. Community Park / WWII P.O.W. Camp
9 min drive
- Baseball/Softball
- Basketball
- Camping
Veterans Memorial Park
9 min drive
- Picnic Area
- Events
- Multi-Purpose Field
Parkview Heights Park
10 min drive
Princeton Municipal Park
11 min drive
Twin Groves Park
13 min drive
- Boating
- Fishing
- Lake
Ticky Creek Park
15 min drive
- Boating
- Lake
- Picnic Area
Highland Park
15 min drive
Brockdale Park
15 min drive
- Lake
- Picnic Area
- Trails
About the Builder
D.R. Horton began in 1978 as a homebuilding business in Texas and has grown into a national builder serving buyers across the United States. The company builds homes for first-time buyers, move-up buyers, active-adult buyers, and luxury buyers, with offerings that span both home construction and related purchase support. D.R. Horton also provides mortgage financing, title services, and insurance agency services, and it operates rental housing businesses alongside its homebuilding operations. The business further holds a majority stake in Forestar Group Inc., extending its involvement in residential lot development.
Frequently Asked Questions
How many homes are planned at Winchester Crossing
How many floor plans are available at Winchester Crossing?
How many move-in ready homes are available at Winchester Crossing?
Disclaimer: Certain information contained herein is derived from information provided by parties other than Homes.com. All information provided is deemed reliable, but is not guaranteed to be accurate and should be independently verified.

Builder
Nearby Homes
- 1217 Crookpost Dr
- Sage Plan at Winchester Crossing
- Stafford Plan at Winchester Crossing
- Allegra Plan at Winchester Crossing
- Lakehurst Plan at Winchester Crossing
- Orion Plan at Winchester Crossing
- Jackson Plan at Winchester Crossing
- Republic Plan at Winchester Crossing
- Ryker Plan at Winchester Crossing
- Finn Plan at Winchester Crossing
- Camila Plan at Winchester Crossing
- Haven Plan at Winchester Crossing
- Bailey Plan at Winchester Crossing
- 1215 Silent Peak Dr
- 1215 Silent Peak Dr
- 1309 Silent Peak Dr
- 1207 Silent Peak Dr
- 1912 Stormridge Way
- 1910 Stormridge Way
- 1908 Stormridge Way
- 6954 County Road 398
- 6948 County Road 398
- 4700 Fm 546
- 2867 Evensong Dr
- 2843 Evensong Dr
- 1025 Emory Way
- 2859 Evensong Dr
- 4910-1 Farm To Market 546
- 721 Demelza Dr
- 124 Sorrell St
- 1216 Armitage Way
- 1205 Armitage Way
- 1208 Armitage Way
- TBD Traildust Dr
- Tbd Traildust Dr
- 714 Fm 982
- 2595 Farm To Market Road 982
- 2580 Fm 546
- 920 S Bridgefarmer Rd
- TBD Yorkshire Dr
- Ashford Crossing - Trails
- Ashford Crossing - Meadows
- Windmore
- Ashford Crossing - Enclave
- Windmore - Musician Series - 60' Lots
- Windmore - Trophy Series - Lot 50'
- Windmore - Trophy Series - 60' Lots
- Windmore - Victory Series - 50' Lots
- Lowry Trails - Texas Tree Series - Lot 40'
- Morning Ridge
- Crossmill
- Cypress Creek - Cottage Collection
- Cypress Creek - Watermill Collection
- Cypress Creek - Classic Collection
- Clearhaven
- Clearhaven
- Frontier Pointe
- Town Park - Twin Homes
- Simpson Crossing - Signature Series
- Simpson Crossing - Spring Series
Your Personal Tour Guide
Ask me questions while you tour the home.