
Verified badge confirms data from builder
4009 Bronco Dr
Total Views 441,101
2 - 4
Beds
2 - 3
Baths
1,123+
Sq Ft
$277K - $366K
Price Range
Available Homes
Plans
Highlights
- Gourmet Kitchen
- Built-In Refrigerator
- Solid Surface Bath Countertops
- Attic
- Solid Surface Countertops
- Covered Patio or Porch
About Frontier Pointe
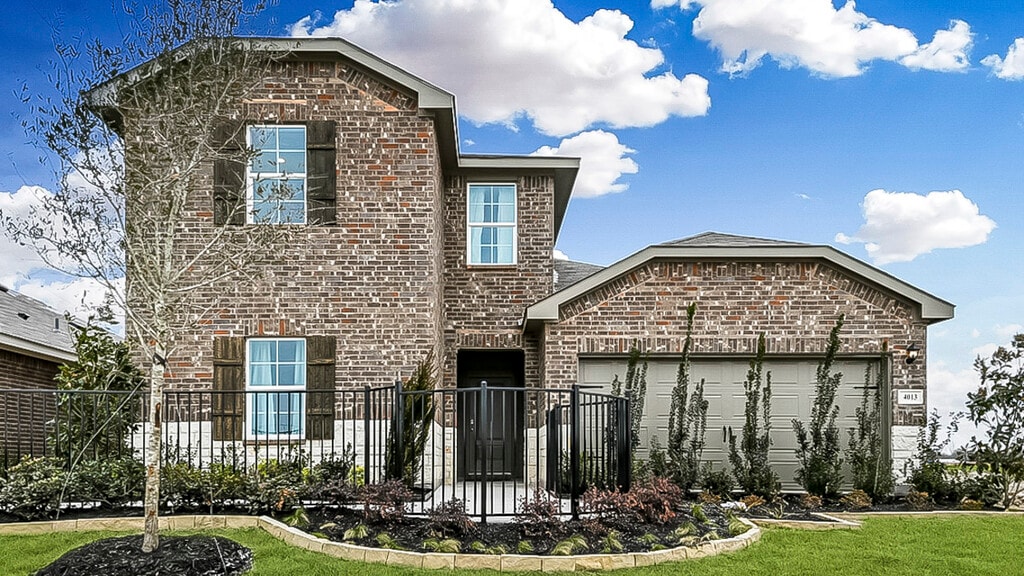
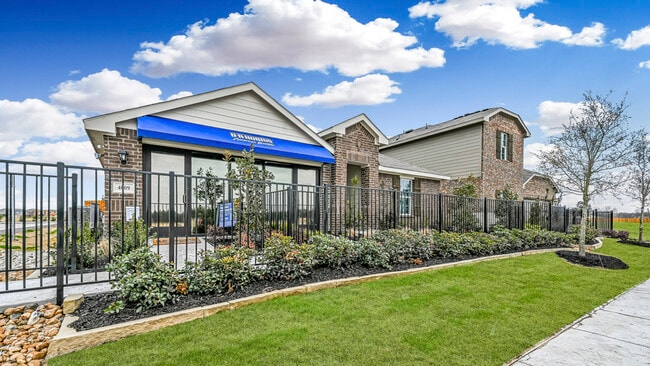
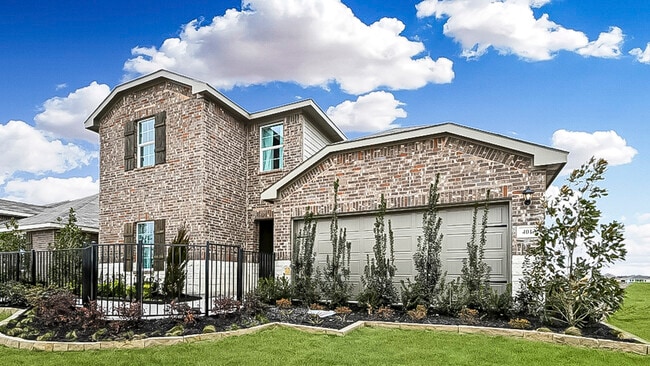
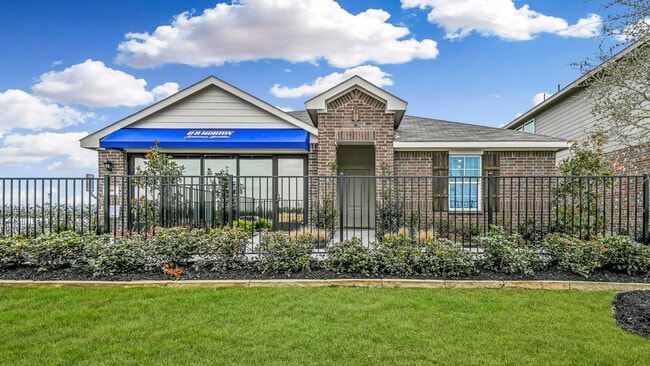
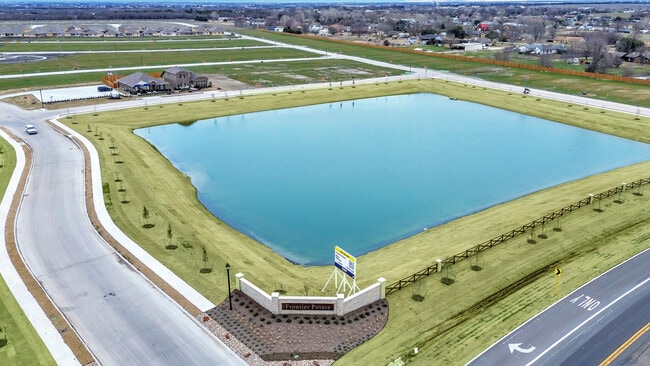
Introducing Frontier Pointe, our D.R. Horton new home community in Princeton, TX. This new express community is located in Collin County/ Princeton off FM 546. Our floorplans in Frontier Pointe range from 1,123 – 2,591 square feet, 2-4 bedrooms, 2-3 bathrooms and 2 car garages. With a wide variety of floorplan options, you are bound to find a home that meets your needs.
Each residence is crafted with exquisite details, featuring kitchen cabinets with crown molding, including a stainless-steel range, a dishwasher, and a kitchen island with hard surface countertops, creating an ambiance of a gourmet kitchen. Frontier Pointe will integrate home technology into the facet of daily life. Homes in our D.R. Horton community come equipped with a video doorbell, programmable thermostat, a door lock, and a touchscreen smart home control device for your convenience.
Living in Princeton, Texas means enjoying the best parts of small-town charm while still being close to the excitement and convenience of the Dallas–Fort W
Builder
Sales Office
Hours
| Monday - Saturday | 10:00 AM - 7:00 PM |
| Sunday | 12:00 PM - 6:00 PM |
Sales Team
Frontier Pointe Community Agent
Office Address
Call for information
PRINCETON, TX 75407
Driving Directions
Plans
Choose your unit from one of these available plans.
Activity
Shares
32Favorites
119Standard Home Details
Home Type
- Single Family Detached Home
Year Built
- New Construction
Parking
- 2 Garage Spaces
Interior Spaces
- 1,123 - 2,208 Sq Ft Home
- 1 - 2 Stories
- ENERGY STAR Qualified Windows
- Formal Entry
- Smart Doorbell
- Family Room
- Carpet
Kitchen
- Gourmet Kitchen
- Walk-In Pantry
- Built-In Microwave
- Built-In Refrigerator
- Ice Maker
- Dishwasher
- Kitchen Island
- Solid Surface Countertops
- Disposal
Bedrooms and Bathrooms
- 2 - 4 Bedrooms
- Walk-In Closet
- Primary bathroom on main floor
- Solid Surface Bath Countertops
Laundry
- Laundry Room
- Laundry on main level
- Washer and Dryer
Lot Details
- Minimum 5,676 Sq Ft Lot
- Minimum 48 Ft Wide Lot
- Sprinkler System
Utilities
- Programmable Thermostat
- Smart Home Wiring
Additional Features
- Attic
- Covered Patio or Porch
- Front Facing Garage
Community Details
Additional Features
- Property has a Home Owners Association
Community Map
Map
Recently Sold Homes
Updated Sep 3, 2026
Area Factors
Somewhat bikeable
Bikeability
30
/ 100
Not walkable
Walkability
10
/ 100
Source: Local Logic
Sources: Local Logic
Local Logic measures the walkability, access to public transit and bikeability of any address. CAP Index provides objective, accurate, and consistent data to help measure, compare, and mitigate crime risks.
Schools
Source:

GreatSchools:
The GreatSchools Rating helps parents compare schools within a state based on a variety of school quality indicators and provides a helpful picture of how effectively each school serves all of its students. Ratings are on a scale of 1 (below average) to 10 (above average) and can include test scores, college readiness, academic progress, advanced courses, equity, discipline and attendance data. We also advise parents to visit schools, consider other information on school performance and programs, and consider family needs as part of the school selection process.
View GreatSchools Rating Methodology
Disclaimer: Please note that this community may not be in these schools' attendance zones.
- 9th to 12th
- Public
James Elementary School
Parks in this Area
Bratonia Park
8 min walk
- Bike Trails
- Boating
- Camping
Highland Park
9 min drive
Brockdale Park
9 min drive
- Lake
- Picnic Area
- Trails
Kenneth R. Lewis Park
9 min drive
Clear Lake Park
13 min drive
- Bike Trails
- Camping
- Fishing
Ticky Creek Park
13 min drive
- Boating
- Lake
- Picnic Area
Veterans Memorial Park
13 min drive
- Picnic Area
- Events
- Multi-Purpose Field
Princeton Municipal Park
15 min drive
About the Builder
D.R. Horton began in 1978 as a homebuilding business in Texas and has grown into a national builder serving buyers across the United States. The company builds homes for first-time buyers, move-up buyers, active-adult buyers, and luxury buyers, with offerings that span both home construction and related purchase support. D.R. Horton also provides mortgage financing, title services, and insurance agency services, and it operates rental housing businesses alongside its homebuilding operations. The business further holds a majority stake in Forestar Group Inc., extending its involvement in residential lot development.
Frequently Asked Questions
How many homes are planned at Frontier Pointe
How many floor plans are available at Frontier Pointe?
Disclaimer: Certain information contained herein is derived from information provided by parties other than Homes.com. All information provided is deemed reliable, but is not guaranteed to be accurate and should be independently verified.

Builder
Nearby Homes
- Texas Cali Plan at Frontier Pointe
- Lakeway Plan at Frontier Pointe
- Bellvue Plan at Frontier Pointe
- Midland Plan at Frontier Pointe
- Zavalla Plan at Frontier Pointe
- 6609 Pear Cir
- 8741 County Road 863
- 9390 Lakeridge Dr
- 6852 Farm To Market Road 546
- 4119 Sunset Bluff Rd
- 310 Lakeway Cove St
- 4112 Sunset Bluff Rd
- 4133 Pine Hollow Ct
- 308 Lakeway Cove St
- 4111 Sunset Bluff Rd
- 9077 Lakeridge Dr
- 709 Alden Dr
- 705 Alden Dr
- 4117 County Road 444
- 4932 Ascot Way
- 5551 Fm 982
- 2859 Evensong Dr
- 1025 Emory Way
- 2843 Evensong Dr
- 2834 Daybreak Blvd
- 2867 Evensong Dr
- 4700 Fm 546
- 1074 Top Deck Trail
- 2095 Chief Ln
- 735 Peppy San Trail
- 4343 County Road 898
- 4343 County Road 898
- Lot 454
- TBD Cr-770
- 6893 County Road 889
- 2595 Farm To Market Road 982
- TBD County Road 890
- TBA Live Oak Rd
- 0000 County Road 890 #2
- 0000 County Road 890
- Arbor Trails North
- Winchester Crossing
- Windmore
- Windmore - Musician Series - 60' Lots
- Windmore - Trophy Series - Lot 50'
- Windmore - Trophy Series - 60' Lots
- Windmore - Victory Series - Lot 50
- Lakeside Estates
- Morning Ridge
- Suncrest
- Acorn - Broadview Collection
- Tillage Farms - Eventide Collection
- Tillage Farms - Cottage West
- Tillage Farms - Dream
- Tillage Farms - Wellton Haven
- Tillage Farms - Coastline
- Acorn - Cottage Collection
- Tillage Farms - Cottage East
- Ashford Crossing - Enclave
- Ashford Crossing - Meadows
Your Personal Tour Guide
Ask me questions while you tour the home.