


Verified badge confirms data from builder
Estimated payment starting at $2,410/month
Total Views
19,363
4
Beds
3
Baths
2,089
Sq Ft
$173
Price per Sq Ft
Highlights
- New Construction
- Built-In Refrigerator
- Attic
- Gourmet Kitchen
- Solid Surface Bath Countertops
- Solid Surface Countertops
About This Floor Plan
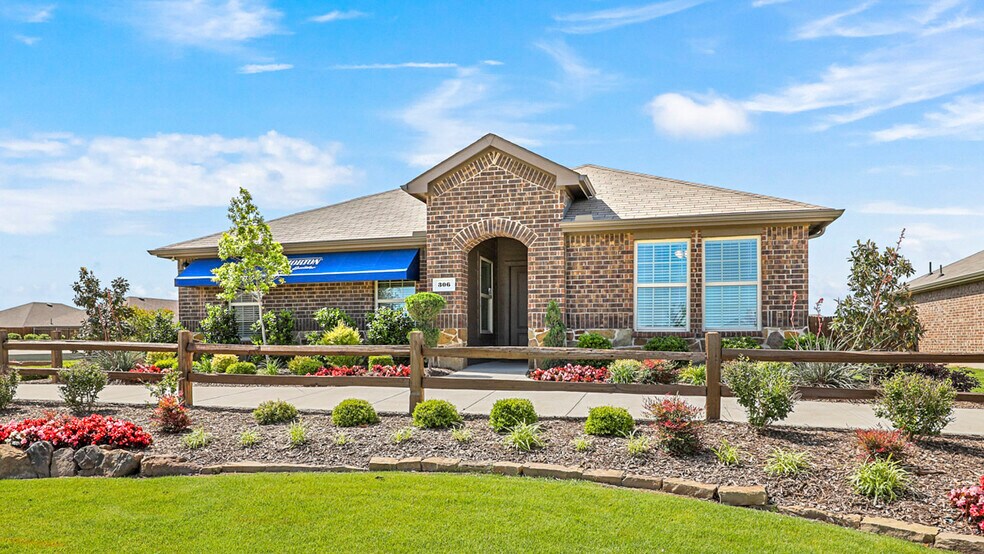
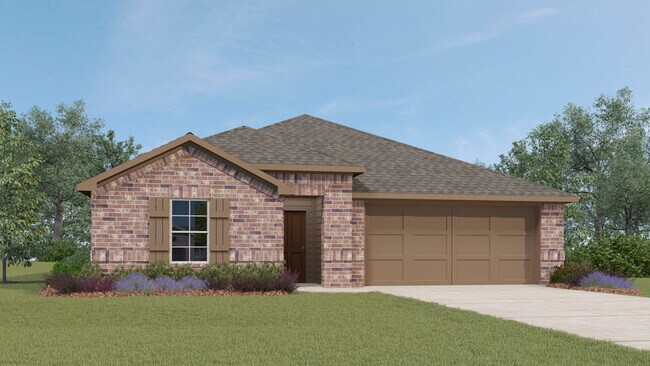
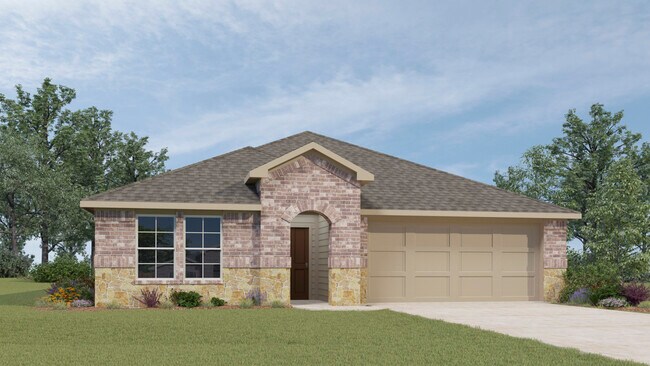
Welcome to Frontier Pointe in Collin County, Texas. The X40L-Lakeway is a 2089 square foot single story 4 bedroom, 3 bath home with a flex space/study! This open concept plan is one you must see. We offer the Express series homes in Frontier Pointe. All of our plans feature modern up to date finishes that most homebuyers are looking for in their new home. These features include hard surface countertop with an undermounted sink in the kitchen, stainless steel appliances, LVP in main living areas, baths and hallways and carpet in bedrooms. Visit us today and make this home your forever home. Photos shown here may not depict the specified home and features. Elevations, exterior/ interior colors, options, available upgrades that require an additional charge, and standard features will vary in each community and subject change without notice. Call for details.
Sales Office
Hours
| Monday - Saturday | 10:00 AM - 7:00 PM |
| Sunday | 12:00 PM - 6:00 PM |
Sales Team
Frontier Pointe Community Agent
Office Address
Call for Information
PRINCETON, TX 75407
Driving Directions
Home Details
Home Type
- Single Family
Lot Details
- Minimum 5,676 Sq Ft Lot
- Minimum 48 Ft Wide Lot
- Sprinkler System
Parking
- 2 Car Attached Garage
- Front Facing Garage
Home Design
- New Construction
Interior Spaces
- 2,089 Sq Ft Home
- 1-Story Property
- ENERGY STAR Qualified Windows
- Formal Entry
- Smart Doorbell
- Family Room
- Flex Room
- Carpet
- Attic
Kitchen
- Gourmet Kitchen
- Breakfast Area or Nook
- Walk-In Pantry
- Built-In Microwave
- Built-In Refrigerator
- Ice Maker
- Dishwasher
- Kitchen Island
- Solid Surface Countertops
- Disposal
Bedrooms and Bathrooms
- 4 Bedrooms
- Walk-In Closet
- 3 Full Bathrooms
- Primary bathroom on main floor
- Solid Surface Bath Countertops
- Private Water Closet
- Bathtub with Shower
- Walk-in Shower
Laundry
- Laundry Room
- Laundry on main level
- Washer and Dryer
Outdoor Features
- Covered Patio or Porch
Utilities
- Programmable Thermostat
- Smart Home Wiring
Community Details
- Property has a Home Owners Association
Community Map
Map
Other Plans in Frontier Pointe
Plan History
| Date | Event | Price | List to Sale | Price per Sq Ft |
|---|---|---|---|---|
| 03/24/2026 03/24/26 | Price Changed | $360,490 | +1.4% | $173 / Sq Ft |
| 02/27/2026 02/27/26 | Price Changed | $355,490 | +1.4% | $170 / Sq Ft |
| 02/03/2026 02/03/26 | Price Changed | $350,490 | +2.2% | $168 / Sq Ft |
| 06/11/2025 06/11/25 | For Sale | $342,990 | -- | $164 / Sq Ft |
Source: D.R. Horton
About the Builder
D.R. Horton began in 1978 as a homebuilding business in Texas and has grown into a national builder serving buyers across the United States. The company builds homes for first-time buyers, move-up buyers, active-adult buyers, and luxury buyers, with offerings that span both home construction and related purchase support. D.R. Horton also provides mortgage financing, title services, and insurance agency services, and it operates rental housing businesses alongside its homebuilding operations. The business further holds a majority stake in Forestar Group Inc., extending its involvement in residential lot development.
Frequently Asked Questions
How many homes are planned at Frontier Pointe
How many floor plans are available at Frontier Pointe?
Nearby Homes
- 5551 Fm 982
- 2843 Evensong Dr
- 4700 Fm 546
- 1074 Top Deck Trail
- 2095 Chief Ln
- 0000 County Road 896 Unit 442
- 0000 County Road 896 Unit 443,444
- 000 County Road 896 Unit 441
- 735 Peppy San Trail
- 4343 County Road 898
- 4343 County Road 898
- Lot 454
- TBD Cr-770
- 6893 County Road 889
- 2595 Farm To Market Road 982
- TBD County Road 890
- 0000 County Road 890 #2
- 0000 County Road 890
- 6954 County Road 398
- 6948 County Road 398
- Frontier Pointe
- Bridgewater - Classic Collection
- Bridgewater - Watermill Collection
- Arbor Trails North
- Winchester Crossing
- Morning Ridge
- Windmore
- Windmore - Musician Series - 60' Lots
- Windmore - Trophy Series - Lot 50'
- Windmore - Trophy Series - 60' Lots
- Windmore - Victory Series - 50' Lots
- Lakeside Estates
- Suncrest
- Acorn - Broadview Collection
- Tillage Farms - Eventide Collection
- Tillage Farms - Cottage West
- Tillage Farms - Dream
- Tillage Farms - Wellton Haven
- Tillage Farms - Coastline
- Acorn - Cottage Collection
Builder
Your Personal Tour Guide
Ask me questions while you tour the home.