



Verified badge confirms data from builder
5263 N Elk St
Total Views 302,380
3 - 6
Beds
2.5 - 4.5
Baths
1,762+
Sq Ft
$410K - $430K
Price Range
Available Homes
Plans
Highlights
- ENERGY STAR Certified Homes
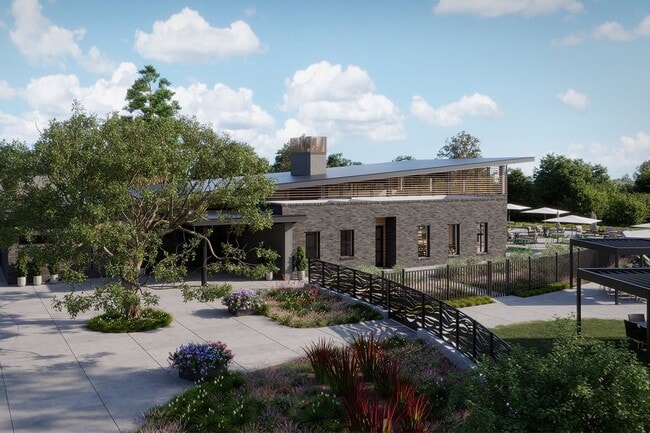
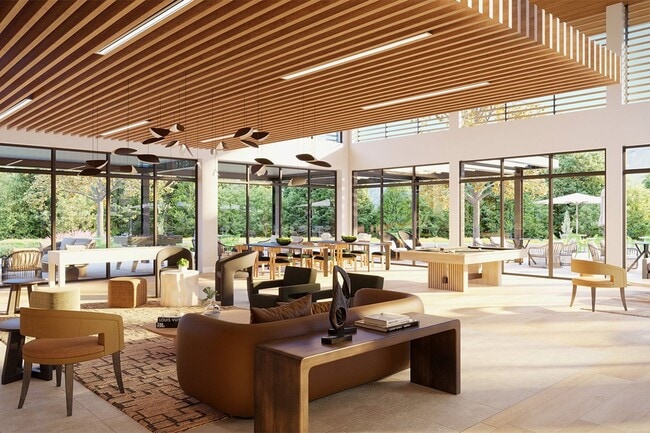
- Clubhouse
- Views Throughout Community
- Community Indoor Pool
- Attic
- Granite Countertops
About Windler - Wildflower
* Easy access to I-70 and E-470 * Convenient to Denver International Airport, Pena Station and CU Anschutz Medical Campus * Private fenced side yards * More than 160 acres of proposed community parks, trails and open space * Short drive to local shopping, dining and entertainment * Proposed community center and pool * Commuter-friendly location * Master-planned community * Open space * Planned community center * Planned swimming pool * Planned parks
Builder
Sales Office
Hours
| Monday | 1:00 PM - 6:00 PM |
| Tuesday - Sunday | 10:00 AM - 6:00 PM |
Sales Team
Chris Allison
Office Address
5263 Elk St
Aurora, CO 80019
Driving Directions
Plans
Choose your unit from one of these available plans.
Related Communities
Other homes built by KB Home in Windler
Activity
Shares
67Favorites
46Standard Home Details
Home Type
- Single Family Detached Home
Year Built
- New Construction
Parking
- 2 Garage Spaces
Interior Spaces
- 1,762 - 2,138 Sq Ft Home
- 2 Story
- Double Pane Windows
- ENERGY STAR Qualified Windows
- Open Floorplan
- Dining Area
Kitchen
- Eat-In Kitchen
- Breakfast Bar
- ENERGY STAR Range
- ENERGY STAR Qualified Dishwasher
- Stainless Steel Appliances
- Granite Countertops
- Granite Backsplash
- Disposal
Flooring
- Carpet
- Vinyl
Bedrooms and Bathrooms
- 3 - 6 Bedrooms
- Walk-In Closet
- Powder Room
- Granite Bathroom Countertops
Laundry
- Laundry Room
- Washer and Dryer Hookup
Eco-Friendly Details
- Green Certified Home
- Energy-Efficient Insulation
- ENERGY STAR Certified Homes
- Watersense Fixture
Lot Details
- Fenced Yard
- Landscaped
- Sprinkler System
- Lawn
Utilities
- Air Conditioning
- ENERGY STAR Qualified Air Conditioning
- SEER Rated 13-15 Air Conditioning Units
- SEER Rated 13+ Air Conditioning Units
- SEER Rated 14+ Air Conditioning Units
- Heating System Uses Gas
- Programmable Thermostat
- Tankless Water Heater
Additional Features
- Attic
- Courtyard
- Smart Thermostat
- Rear-Facing Garage
Community Details
Overview
- Property has a Home Owners Association
- Views Throughout Community
- Mountain Views Throughout Community
- Pond in Community
- Greenbelt
Amenities
- Community Garden
- Community Fire Pit
- Outdoor Fireplace
- Courtyard
- Clubhouse
- Community Center
- Amenity Center
Recreation
- Tennis Courts
- Soccer Field
- Community Basketball Court
- Volleyball Courts
- Pickleball Courts
- Community Playground
- Tennis Club
- Community Indoor Pool
- Lap or Exercise Community Pool
- Park
- Hammock Area
- Dog Park
- Event Lawn
- Recreational Area
- Hiking Trails
- Trails
Additional Features
- Dogs Allowed
Community Map
Map
Recently Sold Homes
Updated Aug 24, 2026
Transit
Area Factors
Somewhat bikeable
Bikeability
20
/ 100
Source: Local Logic
Sources: Local Logic
Local Logic measures the walkability, access to public transit and bikeability of any address. CAP Index provides objective, accurate, and consistent data to help measure, compare, and mitigate crime risks.
Environmental Factors
Calm
Sound Score®
86
/ 100
Source:
First Street, How Loud
Sources: First Street, How Loud
Sound Score® measures the noise level of any address. Environmental risk data is provided by First Street Foundation® and is designed to approximate risk and not intended to include all possible scenarios.
Schools
Source:

GreatSchools:
The GreatSchools Rating helps parents compare schools within a state based on a variety of school quality indicators and provides a helpful picture of how effectively each school serves all of its students. Ratings are on a scale of 1 (below average) to 10 (above average) and can include test scores, college readiness, academic progress, advanced courses, equity, discipline and attendance data. We also advise parents to visit schools, consider other information on school performance and programs, and consider family needs as part of the school selection process.
View GreatSchools Rating Methodology
Disclaimer: Please note that this community may not be in these schools' attendance zones.
- Pre-K to 8th
- Public
- 4 min drive
- 9th to 12th
- Public
- 12 min drive
- K to 8th
- Charter
- 8 min drive
Parks in this Area
Singletree Park
7 min drive
Town Center Park
7 min drive
Green Valley Ranch Skate Park
8 min drive
- Skateboard
Town Center Park
10 min drive
- Baseball/Softball
- Basketball
- Soccer
Ensenada Park
11 min drive
- Lake
- Picnic Area
- Trails
Green Valley Ranch East Park
11 min drive
- Baseball/Softball
- Basketball
- Bike Trails
Green Valley West Park
11 min drive
- Baseball/Softball
- Basketball
- Trails
Triangle Park
12 min drive
- Picnic Area
- Trails
- Playground
Sandy Creek Children's Park
14 min drive
About the Builder
KB Home began in 1957 as Kaufman and Broad, founded by Eli Broad and Donald Kaufman, with a focus on making homeownership more affordable for first-time buyers. Today, the company builds personalized new homes and communities, with floor plans, design choices, energy- and water-efficient features, and smart-home options. KB Home also provides financing support through KBHS Home Loans and offers warranty coverage and customer care after move-in. The company remains one of the larger U.S. homebuilders and serves buyers across multiple markets in several states.
Frequently Asked Questions
How many homes are planned at Windler - Wildflower
How many floor plans are available at Windler - Wildflower?
Disclaimer: Certain information contained herein is derived from information provided by parties other than Homes.com. All information provided is deemed reliable, but is not guaranteed to be accurate and should be independently verified.

Builder
Nearby Homes
- Plan 2138 Modeled at Windler - Wildflower
- Plan 1883 at Windler - Wildflower
- Plan 2088 at Windler - Wildflower
- Plan 1762 Modeled at Windler - Wildflower
- Plan 1964 at Windler - Villas
- Plan 1469 at Windler - Villas
- Plan 1672 Modeled at Windler - Villas
- Plan 1886 Modeled at Windler - Villas
- Plan 1755 at Windler - Villas
- 5313 N Elk St
- 5313 Elk St
- 5432 N Denali Blvd
- 24274 E 53rd Ave
- 5321 N Elk St
- 24246 E 53rd Dr
- Plan 2714 at Windler - Starlight
- Plan 2483 Modeled at Windler - Starlight
- Plan 2294 at Windler - Starlight
- Plan 2617 at Windler - Starlight
- 24276 E 53rd Dr
- 22393 E 46th Ave
- 3920 N Rome St
- 6000 Picadilly Rd
- 24467 E River Front Dr
- 21259 E 65th Ave
- 23966 E River Front Dr
- 6047 N Halifax Ct
- 6152 N Ceylon St Unit 36436290
- LOT 5597 Nettler Rd
- 4050 N Kittredge St
- 796 N Carrie St
- 127 S Coolidge St
- 378 N Bersshine Ct
- 350 N Bersshine Ct
- 347 N Bently St
- 24790 E Alameda Ave
- 24700 E Alameda Ave
- 15184 E Montview Blvd
- 17657 E 89th Way
- 9232 Telluride Ct
- Windler - Villas
- Windler - Single Family
- Windler - Paired Homes
- Windler - Starlight
- Windler - Single Family Homes
- Windler - Townhomes
- The Casitas Collection at Windler
- The Garden Collection at Windler
- Daybreak at The Aurora Highlands
- The Reserve - Vacanza
- Windler
- Green Valley Ranch - Vacanza
- The Aurora Highlands - The Pinnacle
- Windler - The Haven Collection
- Windler - The Contemporary Collection
- Windler - The Boulevard II Collection
- Windler - The Boulevard I Collection
- The Bend at The Aurora Highlands
- The Aurora Highlands
- The Aurora Highlands - The Signature
Your Personal Tour Guide
Ask me questions while you tour the home.