475

New Construction Homes for Sale in Johnson County, KS

Section Image
  • /2

    $700,000 Lot/Land

    17412 Floyd St, Aubry Township, KS 66085

    • 33,105 Sq Ft
    • $921,053 per Acre

    The Estates of Shadow Ridge offers 13 estate lots ranging from approx. 0.5 to 2.6 acres. Located in southern Overland Park near 174th Street & Metcalf Avenue. Sewered community with modern infrastructure including natural gas. Blue Valley School District. Easy access to major highways and amenities. Lot 7 is .75 acres with high elevation overlooking the Blue River Valley.

    Agent Photo

    Lynne Matile

    ReeceNichols - Overland Park

    17412 Floyd St, Aubry Township, KS 66085
  • /2

    $2,338,400 Lot/Land

    XXX U S 56, Edgerton, KS 66092

    • 146.15 Acres
    • $16,000 per Acre

    Fabulous Location! This 146.15 acres is located just West of Edgerton, KS on North side of 56 Highway. Close to sewer. Close to the Elementary School.

    Agent Photo

    Nancy Kirk Matthew

    Compass Realty Group

    XXX U S 56, Edgerton, KS 66092
  • /2

    $3,823,875 Lot/Land

    24950 W 183rd St, Gardner, KS 66030

    • 77.25 Acres
    • $49,500 per Acre

    Nice corner parcel on Clare Road and 183rd Street. Great property for development. Close to sewer and water.

    Agent Photo

    Nancy Kirk Matthew

    Compass Realty Group

    24950 W 183rd St, Gardner, KS 66030
  • /41

    $655,000 Custom Home

    15334 W 162nd St, Olathe, KS 66062

    • 4 Beds
    • 3 Baths
    • 2,610 Sq Ft

    **OPEN DAILY at Heritage Ranch!**The London by C3 Homes is ready now at Heritage Ranch! Located at Lot 42. This 2- Story features, 4 Bedrooms and 3 Full Bathrooms. The entry way is bright and open. The main floor features the kitchen with walk-in pantry, dining room, great room and one bedroom or study. A full bathroom off the mud-room and study. The upstairs features a stunning master en

    Katie Fisher Weichert, Realtors Welch & Co.

    15334 W 162nd St, Olathe, KS 66062
  • /35

    $600,000 Townhome

    9553 Jupiter St, Lenexa, KS 66219

    • 3 Beds
    • 2.5 Baths
    • 2,270 Sq Ft

    **SUMMER NEW HOME PROMOTION! New price on this completed home. Offering a $5,000 buyer bonus in builder-paid closing costs, prepaids, or interest rate buy-down!** Discover modern, low-maintenance luxury living in this stunning 1.5-story villa featuring contemporary Elevation A with a modern garage door with glass panels and modern front door. Thoughtfully designed with the Primary Suite on the

    The Collective Team Compass Realty Group

    9553 Jupiter St, Lenexa, KS 66219
  • /41

    $784,950 Custom Home

    6121 Barth Rd, Shawnee, KS 66226

    • 5 Beds
    • 4 Baths
    • 3,086 Sq Ft

    Situated on a spacious WALKOUT cul-de-sac lot, this stunning Niko by Prieb Homes offers over 3,000 square feet of thoughtfully designed living space with 5 bedrooms, 4 bathrooms, and a 3-car garage. The open-concept main level features hardwood floors, a welcoming great room with a fireplace, and a gourmet kitchen with quartz countertops, a large center island, and a walk-in pantry. A main-level

    Marti Prieb Lilja Keller Williams Realty Partners Inc.

    6121 Barth Rd, Shawnee, KS 66226
  • /20

    $172,105 Manufactured Home

    1074 E Park St Unit P1074, Gardner, KS 66030

    • 4 Beds
    • 2 Baths

    Price: $172,105 Move-In Ready Discover the perfect blend of comfort and style in this beautiful 4 bed / 2 bath home. Built with modern living in mind, every corner is designed to make life easier and more enjoyable for you and your family. Highlights You'll Love: 4 generously sized bedrooms with soft, plush carpeting 2 sleek bathrooms with modern finishes A chef-inspired kitchen island that's

    Natalie Noland Conestoga

    1074 E Park St Unit P1074, Gardner, KS 66030
  • /21

    $628,000 Custom Home

    15019 W 130th St, Olathe, KS 66062

    • 4 Beds
    • 3 Baths
    • 2,614 Sq Ft

    Crestwood Village introduces a new villa floorplan by Hi Line Construction. This spacious reverse 1.5-story home offers 2,614 square feet of thoughtfully designed living space, featuring 4 bedrooms and 3 full baths. The open-concept layout creates a seamless flow between the kitchen, dining, and living areas—perfect for both everyday living and entertaining. The main level includes a private

    Randi Platko Prime Development Land Co LLC

    15019 W 130th St, Olathe, KS 66062
  • /53

    $790,000 Custom Home

    11463 S Aurora St, Olathe, KS 66061

    • 4 Beds
    • 3 Baths
    • 3,288 Sq Ft

    $10,000 BACK TO SCHOOL SPECIAL WITH AN ACCEPTED CONTRACT BY AUGUST 31ST, 2026! Buyer may use the $10,000 for loan costs, upgrades, or as a price reduction. This gorgeous, modern and sleek home offers main level living with an open kitchen, dining room & great room. The master bedroom/bath & 2nd bedroom/bath, plus laundry room and mud room are all on the main level. The main level also includes a

    Susan Hoskinson ReeceNichols - Overland Park

    11463 S Aurora St, Olathe, KS 66061
  • /38

    $539,500 Custom Home

    8663 Eagle Creek Dr, De Soto, KS 66018

    • 4 Beds
    • 3 Baths
    • 2,150 Sq Ft

    The William split level plan by L/M Custom Homes is currently under construction on lot 14. Estimated completionNovember 2026. You will love the soaring vaulted ceilings in living area and primary bedroom. Laundry near bedrooms.Kitchen w/walk in pantry, seating at island, cabinets feature concealed hinges and soft close. Primary bath w/doublevanity and walk in shower. Gas fireplace,

    Shelly Milburn Weichert, Realtors Welch & Co.

    8663 Eagle Creek Dr, De Soto, KS 66018
  • /17

    $1,498,000 Custom Home

    3440 W 133rd Terrace, Leawood, KS 66209

    • 4 Beds
    • 3 Baths
    • 3,022 Sq Ft

    Willis Custom Homes presents the Bradford Cottage for East Village Leawood! Located on Lot 8, this Reverse 1.5 Story home offers thoughtful design throughout for everyday living. The main level features a spacious kitchen and dining that make entertaining easy, from the large kitchen island and walk-in pantry to the built-in hutch in the dining area. A large covered lanai with fireplace is the

    Jayne Fincher Weichert, Realtors Welch & Co.

    3440 W 133rd Terrace, Leawood, KS 66209
  • /67

    $780,532 Custom Home

    2262 W Wabash St, Olathe, KS 66061

    • 4 Beds
    • 3 Baths
    • 3,342 Sq Ft

    the AVA Reverse 1.5 by Prieb Homes in Prairie Farms! Backing to serene tree preserve, this stunning home offers over 3,300 sq ft of thoughtfully designed living space. The open-concept main level features soaring ceilings, a spacious great room with fireplace, and a gourmet kitchen with a large island, painted cabinetry, stainless steel appliances, prep kitchen, and walk-in pantry with dual

    Marti Prieb Lilja Keller Williams Realty Partners Inc.

    2262 W Wabash St, Olathe, KS 66061
  • /33

    $762,691 Custom Home

    15315 W 161st Terrace, Olathe, KS 66062

    • 5 Beds
    • 4 Baths
    • 2,768 Sq Ft

    Coming soon! The "Bella" 2 Story by Gabriel Homes is here at Heritage Ranch! Welcome home to this 5-bedroom 4 bathroom home with an office and bedroom on the main level. Open-concept layout connects the large kitchen to the Great Room with ample natural light, for a seamless space for everyday living and entertaining. The large island faces the spacious Great Room, ample cabinetry, and a walk-in

    Katie Fisher Weichert, Realtors Welch & Co.

    15315 W 161st Terrace, Olathe, KS 66062
  • /58

    $714,855 Custom Home

    15291 W 161st Terrace, Olathe, KS 66062

    • 4 Beds
    • 3.5 Baths
    • 2,754 Sq Ft

    The Award Winning "Makenna" 2 Story floorplan is now underway at Lot 7, Heritage Ranch! This home features the "Modern" front elevation. As you enter thru the covered front porch into the spacious foyer, the office is off the entry with a large front window for ample natural light. As you venture into the Great Room with your splendid fireplace you can enjoy a lovely area for entertaining. Dining

    Katie Fisher Weichert, Realtors Welch & Co.

    15291 W 161st Terrace, Olathe, KS 66062
  • /34

    $724,950 Custom Home

    6104 Barth Rd, Shawnee, KS 66226

    • 5 Beds
    • 4 Baths
    • 3,086 Sq Ft

    This is the striking 2 story Niko Bluhawk by Prieb Homes located on a culdesac street. This plan is both open and beautiful with an expansive great room that opens to a well designed kitchen with generous cabinet space and window over the sink. Hardwood floors throughout entry, great room, and kitchen. The kitchen features a walk-in pantry and tons of counter space! The breakfast room flows to

    Marti Prieb Lilja Keller Williams Realty Partners Inc.

    6104 Barth Rd, Shawnee, KS 66226
  • /4

    $614,950 Custom Home

    18425 W 195th St, Spring Hill, KS 66083

    • 4 Beds
    • 3.5 Baths
    • 2,333 Sq Ft

    Welcome to Garrett Ranch, Spring Hill’s newest community. The Crestwood 2-story by Avital Homes feels like home the moment you enter. The main level features upgraded engineered wood flooring and a versatile office with an accent wall and triple transom windows. The open great room is anchored by a 50” linear fireplace with floating shelves and abundant natural light. Perfect for entertaining,

    Grace Pure-Reno Quinn Real Estate Co

    18425 W 195th St, Spring Hill, KS 66083
  • /50

    $664,950 Custom Home

    2283 W Wabash St, Olathe, KS 66061

    • 5 Beds
    • 4 Baths
    • 2,850 Sq Ft

    The Levi II offers an exceptional blend of space, style, and functionality with expanded square footage and upgraded finishes throughout. The enlarged kitchen and breakfast area feature custom cabinetry, granite countertops, a large center island with seating, tile backsplash, upgraded faucet, walk-in pantry, and stainless steel appliances—perfect for everyday living and entertaining. Hardwood

    Marti Prieb Lilja Keller Williams Realty Partners Inc.

    2283 W Wabash St, Olathe, KS 66061
  • /57

    $669,950 Custom Home

    6100 Barth Rd, Shawnee, KS 66226

    • 5 Beds
    • 4 Baths
    • 2,853 Sq Ft

    Prieb Homes Sydney III – where function meets thoughtful design in this open 2-story floor plan. Step inside to a versatile flex space perfect for a home office, playroom, or formal dining area. The heart of the home features an open layout with a large kitchen island, walk-in pantry, and hardwood floors flowing throughout the entry, great room, and kitchen. A convenient boot bench and charging

    Marti Prieb Lilja Keller Williams Realty Partners Inc.

    6100 Barth Rd, Shawnee, KS 66226
  • /30

    $648,990 Custom Home

    16780 S Allman Rd, Olathe, KS 66062

    • 5 Beds
    • 4 Baths
    • 3,286 Sq Ft

    *Pictures Are From A Different Completed Lawson Plan* Lawson by D.R. Horton, this home offers three finished floors living with the bonus of a finished inground basement(a recreational room, 5th bedroom perfect for guests or a home office, a full bathroom, and unfinished storage/mechanical space). The open-concept design includes a kitchen with an island, walk-in pantry, 36" cabinets with crown

    DRH Team DRH Realty of Kansas City, LLC

    16780 S Allman Rd, Olathe, KS 66062
  • /3

    $448,900 Custom Home

    32077 W 170th Terrace, Gardner, KS 66030

    • 4 Beds
    • 2.5 Baths
    • 1,973 Sq Ft

    This floor plan is the Beckett II. With beautiful inside and outside esthetics and a floor plan with functionality it creates your perfect dream home. This home features custom cabinets and granite/quartz counter tops throughout and a mud room off the double car garage. On the main level you will find an open floor plan with a cozy stoned fireplace for evening relaxation, a breakfast nook for the

    Kimaree Manifold Platinum Realty LLC

    32077 W 170th Terrace, Gardner, KS 66030
  • /44

    $709,275 Custom Home

    12201 S Emerald St, Olathe, KS 66061

    • 4 Beds
    • 3 Baths
    • 2,601 Sq Ft

    Welcome to the Lily reverse 1.5 by Harlow Homes! This gorgeous 4 bedroom, 3 bath, 3-car garage home features a covered back patio, full inground irrigation/sprinkler system, kitchen cabinets that stretch all the way to the ceiling, and a 32" fireplace with tile surround, and built-in cabinets in the great room. The primary bedroom boasts a soaker tub, double vanity with quartz counter tops, and a

    D & M Team Weichert, Realtors Welch & Co.

    12201 S Emerald St, Olathe, KS 66061
  • /41

    $739,900 Custom Home

    17463 W 163rd Place, Olathe, KS 66062

    • 4 Beds
    • 3 Baths
    • 2,956 Sq Ft

    *******Great new price and Builder Incentive of $5,000 if buyer can close in 2026!! This $5,000. can be used for closing cost, or upgrades!!!!!! The Blake” by Shepard Homes is a spacious Reverse 1.5-story plan situated on a cul-de-sac homesite in Stonebridge Pointe, featuring a desirable south-facing backyard and walkout lower level. Home under construction but a good time to make some decor

    Leslie Young Rodrock & Associates Realtors

    17463 W 163rd Place, Olathe, KS 66062
  • /37

    $659,950 Custom Home

    6001 Arapahoe St, Shawnee, KS 66226

    • 5 Beds
    • 4 Baths
    • 2,873 Sq Ft

    Beautiful Prieb Homes “Levi 2” plan on a desirable corner lot with views of the community lake. The kitchen offers abundant storage, a large undermount sink looking out a window, soft-close doors and drawers, and a walk-in pantry. Hardwood floors in the dining and living rooms create an open, cohesive feel, while the eat-in kitchen opens to a covered patio. The spacious primary suite includes a

    Marti Prieb Lilja Keller Williams Realty Partners Inc.

    6001 Arapahoe St, Shawnee, KS 66226
  • /10

    $1,699,500 Custom Home

    4001 W 67th St, Prairie Village, KS 66208

    • 5 Beds
    • 4.5 Baths
    • 4,216 Sq Ft

    Discover the perfect blend of luxury, craftsmanship, and flexibility in this stunning custom-built 5-bedroom, 4.5-bath home. Designed with both everyday living and entertaining in mind, this spacious floor plan offers room to roam with generous living spaces and thoughtfully designed details throughout. Rich hardwood floors, high-end finishes, and exceptional attention to detail create an elegant

    Stroud & Associa Team Real Broker, LLC

    4001 W 67th St, Prairie Village, KS 66208
  • /37

    $740,000 Custom Home

    6009 Arapahoe St, Shawnee, KS 66226

    • 5 Beds
    • 4 Baths
    • 3,092 Sq Ft

    This 2 story built by Stone Creek Custom Homes is stunning inside and out! The Lilac 2.0 on a daylight lot is loaded with upgrades high quality craftsmanship. From the moment you step inside, you’ll be impressed by the grand entry featuring soaring ceilings and a dramatic wide staircase that opens beautifully to the dining area with a stylish dry bar and an inviting great room. The spacious great

    Marti Prieb Lilja Keller Williams Realty Partners Inc.

    6009 Arapahoe St, Shawnee, KS 66226
  • /39

    $600,000 Townhome

    9551 Jupiter St, Lenexa, KS 66219

    • 3 Beds
    • 2.5 Baths
    • 2,270 Sq Ft

    **SUMMER NEW HOME PROMOTION! New price on this newly finished home. Offering a $5,000 buyer bonus in builder-paid closing costs, prepaids, or interest rate buy-down!** Discover modern, low-maintenance luxury living in this stunning 1.5-story villa featuring contemporary Elevation A with a modern garage door with glass panels and modern front door. Thoughtfully designed with the Primary Suite on

    The Collective Team Compass Realty Group

    9551 Jupiter St, Lenexa, KS 66219
  • /2

    $1,800,000 Custom Home

    5008 W 70th St, Prairie Village, KS 66208

    • 5 Beds
    • 5.5 Baths
    • 4,000 Sq Ft

    Welcome to the very first available - reworked and a bit more brawny - floorplan from Koenig Building + Restoration. A beautifully designed and expertly crafted 1.5-story home with exceptional space, thoughtful functionality, and luxury finishes throughout. Step inside to a dramatic vaulted entry featuring a solid hardwood staircase that opens into an expansive living room with a gas fireplace, a

    Taylor Made Team KW KANSAS CITY METRO

    5008 W 70th St, Prairie Village, KS 66208
  • /26

    $614,950 Townhome

    9303 Aminda St, Shawnee, KS 66226

    • 3 Beds
    • 2.5 Baths
    • 2,012 Sq Ft

    Discover refined, low-maintenance living at The Cliffs of Watercrest, where late-summer light meets modern elegance in Johnson County. This exclusive 1.5-story townhome blends contemporary style with functional comfort for a breezy, elevated lifestyle.Inside, soaring 20-foot ceilings and open-concept living flood the space with natural light. The sleek luxury kitchen features premium

    Lisa Brewer ReeceNichols -Johnson County W

    9303 Aminda St, Shawnee, KS 66226
  • /22

    $492,000 Custom Home

    28510 W 161st St, Gardner, KS 66030

    • 3 Beds
    • 2.5 Baths
    • 1,894 Sq Ft

    Nearing Completion! Brand new floor plan. Custom boot bench. Custom trim accent walls in the master, alcove, and dining room. The dining room can be converted to a 4th bedroom. Incredible custom prep pantry upgrade with stained countertop. Featured trim wall in the hallway and master bedroom. Quartz bathroom vanity tops upgrades, matte black faucets throughout. Lighted vanity mirror at the master

    Melissa Irish ReeceNichols -Johnson County W

    28510 W 161st St, Gardner, KS 66030
  • /49

    $1,489,500 Custom Home

    4620 W 70th Terrace, Prairie Village, KS 66208

    • 5 Beds
    • 4.5 Baths
    • 3,544 Sq Ft

    Another masterpiece from RKC! same custom upgraded look, Just look at the pictures!! You'll immediately notice the difference. Design and Finishes are superior and all STANDARD!! I mean, the kitchen pantry is a show piece in itself! 1st floor bedroom/Office with ensuite full bath. Huge Back Screened in deck has custom stained wood ceiling and fireplace!!! Finished lower level has almost a 1000

    Phil Rogler Platinum Realty LLC

    4620 W 70th Terrace, Prairie Village, KS 66208
  • /34

    $645,900 Custom Home

    16928 S Brentwood St, Olathe, KS 66062

    • 4 Beds
    • 3 Baths
    • 2,465 Sq Ft

    Nearing Completion. The Colleen Reverse 1.5 Story has so much to offer. Home is on a large cul-de-sac where only 4 lots remain! Blinds, garage door openers, and sprinkler systems are all included. Covered Patio and covered deck. An incredible amount of trim work with accent walls and feature spaces. Spacious kitchen with the custom prep pantry upgrade. Includes built-in wine rack. Expanded

    Melissa Irish ReeceNichols -Johnson County W

    16928 S Brentwood St, Olathe, KS 66062
  • /49

    $640,805 Custom Home

    15399 W 161st St, Olathe, KS 66062

    • 4 Beds
    • 3 Baths
    • 2,537 Sq Ft

    The "Richmond" Reverse by Gabriel Homes Inc is here! Maintenence Provided single standing Villa! Large covered porch. Office is off the entry with closet, next to the 3/4 bathroom. As you enter thru the living room with fireplace that has large windows that look out to the back yard next to the kitchen with custom cabinets and spacious walkin pantry. Dining room next to the sliding door out to

    Chavon Swartz Weichert, Realtors Welch & Co.

    15399 W 161st St, Olathe, KS 66062
  • /25

    $431,990 Custom Home

    21723 S Washington St, Spring Hill, KS 66083

    • 5 Beds
    • 3.5 Baths
    • 2,556 Sq Ft

    ***NEW HOME WITH FINISHED BASEMENT! (basement includes unfinished storage area)*****NO HOA COMMUNITY** Experience the perfect blend of modern convenience, thoughtful design, and quality craftsmanship in this beautifully built new home by D.R. Horton Inc®. This 2-story Bellamy floorplan with finished basement located in the Maplewood Valley community offers 5 bedrooms, 3.5 bathrooms, and 2-car

    DRH Team DRH Realty of Kansas City, LLC

    21723 S Washington St, Spring Hill, KS 66083
  • /3

    $948,013 Custom Home

    11223 S Gleason Rd, Olathe, KS 66061

    • 4 Beds
    • 4 Baths
    • 3,499 Sq Ft

    The “Rosebud” by Roeser Homes is an absolute showstopper — a stunning reverse 1.5-story home that masterfully blends luxury, comfort, and effortless living in the beautiful Prairie Canyon community.Step inside and you’re greeted by a grand great room that feels warm and inviting, anchored by a dramatic fireplace flanked by elegant built-in shelving. Soaring windows flood the space with

    Jeff Sheppard Prime Development Land Co LLC

    11223 S Gleason Rd, Olathe, KS 66061
  • /52

    $851,100 Custom Home

    17210 S Heatherwood St, Olathe, KS 66062

    • 5 Beds
    • 5 Baths
    • 3,515 Sq Ft

    UNDER CONSTRUCTION with a November 2026 completion! Introducing the Ashton, an exciting new plan by Inspired Homes! This fantastic 1.5 Story boasts over 3,500 SF of finished space and is conveniently located right across the street from the community amenities! This Contemporary style Ashton is thoughtfully designed with details including elevated ceiling heights with an 18' entry and 12' great

    Jared Smith Inspired Realty of KC, LLC

    17210 S Heatherwood St, Olathe, KS 66062
  • /50

    $598,000 Townhome

    17790 W 96th St, Lenexa, KS 66219

    • 3 Beds
    • 2.5 Baths
    • 2,270 Sq Ft

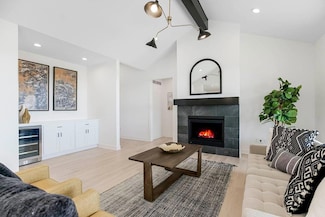
    Discover modern, low-maintenance luxury living in this stunning 1.5-story villa featuring contemporary Elevation A with a modern garage door with glass panels and modern front door. Thoughtfully designed with the Primary Suite on the main level, this home offers an open, airy floor plan that seamlessly connects the Kitchen, Great Room, and outdoor patio—perfect for everyday living and

    The Collective Team Compass Realty Group
    17790 W 96th St, Lenexa, KS 66219
  • /39

    $694,950 Custom Home

    24625 W 60th St, Shawnee, KS 66226

    • 4 Beds
    • 3 Baths
    • 3,121 Sq Ft

    Prieb’s Payton reverse 1.5-story plan sits on a desirable walkout lot nestled at back of subdivision. This home uniquely features three bedrooms on the main level, plus a fourth bedroom in the finished basement. The lower level offers a spacious rec room and access to the covered patio, creating great additional living and entertaining space. The kitchen includes a large island with sink, quartz

    Marti Prieb Lilja Keller Williams Realty Partners Inc.

    24625 W 60th St, Shawnee, KS 66226
  • /47

    $726,937 Custom Home

    4013 W 158th Place, Overland Park, KS 66224

    • 3 Beds
    • 2.5 Baths
    • 2,482 Sq Ft

    RODROCK HOMES VILLA HOME "THE CAMAS" IS A 3 BEDROOM 2.5 BATH. THIS HOME IS ON A WALKOUT LOT WITH AN EXPANSIVE VIEW TO THE SOUTH. THIS HOME IS DESIGNED FOR EVERYDAY LIVING AND THE ENJOYMENT OF ENTERTAINING FAMILY AND FRIENDS. THIS REVERSE 1.5 STORY PLAN BOASTS AN APPEALING EXTERIOR WITH STONE PILLARS AND A COVERED FRONT PORCH. ONCE INSIDE THE FOYER, ENGINEERED HARDWOOD FLOORS FLOW THROUGHOUT THE

    Angela Fitzgerald Rodrock & Associates Realtors

    4013 W 158th Place, Overland Park, KS 66224
  • /60

    $723,397 Custom Home

    4005 W 158th Place, Overland Park, KS 66224

    • 3 Beds
    • 2.5 Baths
    • 2,482 Sq Ft

    RODROCK HOMES VILLA "THE CAMAS" 3 BEDROOM 2.5 BATHROOMS. THIS HOME IS ON A WALKOUT LOT WITH AN EXPANSIVE VIEW. THIS HOME IS DESIGNED FOR EVERYDAY LIVING AND THE ENJOYMENT OF ENTERTAINING FAMILY AND FRIENDS. THIS REVERSE 1.5 STORY PLAN BOAST AN APPEALING EXTERIOR WITH STONE PILLARS AND A COVERED FRONT PORCH. ONCE INSIDE THE FOYER, ENGINEERED HARDWOOD FLOORS FLOW THROUGHOUT THE MAIN LEVEL, WITH

    Angela Fitzgerald Rodrock & Associates Realtors

    4005 W 158th Place, Overland Park, KS 66224
  • /50

    $724,010 Townhome

    9701 Jupiter St, Lenexa, KS 66219

    • 4 Beds
    • 3.5 Baths
    • 3,492 Sq Ft

    Discover modern, low-maintenance luxury living in this stunning 1.5-story villa featuring Elevation B. Thoughtfully designed with the Primary Suite on the main level, this home offers an open, airy floor plan that seamlessly connects the Kitchen, Great Room, and outdoor patio—perfect for everyday living and entertaining. Upstairs, you'll find two spacious bedrooms with walk-in closets, a

    The Collective Team Compass Realty Group

    9701 Jupiter St, Lenexa, KS 66219

Showing Results 81 - 120, Page 3 of 12

How to Buy a Home How to Finance a Home How to Sell a Home


