542

New Construction Homes for Sale in Johnston County, NC

Section Image
  • /9

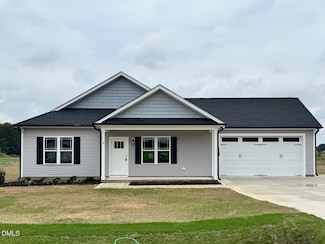
    $356,900 Custom Home

    131 Mangrove Ct, Four Oaks, NC 27524

    • 3 Beds
    • 2 Baths
    • 1,603 Sq Ft

    WONDERFUL NEW CONSTRUCTION RANCH PLAN in new phase of subdivision. Great location! Just a few short minutes to exit 319 off I-40 and McGees Crossroads area. 3 bedrooms, 2 full baths on over 2 acres!! Cozy fireplace in family room. Enjoy backyard BBQs on your large covered deck. 2-10 warranty. Listing broker has ownership interest. See agent only remarks for more info.

    Ron Lee RE/MAX SOUTHLAND REALTY II

    131 Mangrove Ct, Four Oaks, NC 27524
  • /14

    $484,500 Custom Home

    23 Kizzy Dr Unit (lot 1), Selma, NC 27576

    • 3 Beds
    • 3 Baths
    • 2,522 Sq Ft

    The plan that fits all your needs in Howell Farm built by Caviness Land! Come see this thoughtful design with custom-quality finishes! Nestled beside Cardinal Country Club, this stunning two-story home offers exceptional curb appeal and an attached 3-car garage with plenty of room for vehicles, golf carts, storage, and more. Designed for both relaxation and entertaining, this plan features 3

    Tammy Register eXp Realty, LLC - C

    23 Kizzy Dr Unit (lot 1), Selma, NC 27576
  • /7

    $249,900 Custom Home

    129 Bald Eagle Ln, Beulah, NC 27542

    • 3 Beds
    • 2 Baths
    • 1,236 Sq Ft

    This NEW CONSTRUCTION with ALL MAIN level living is nestled on a 1.43 acres~The Rocking Chair Front Porch welcomes you into the spacious Family Room ~The Dining area is located just off the Kitchen with lots of cabinets and pantry ~Step into the walk-in laundry room just off the kitchen which exits onto the side stoop ~The Primary bedroom features a Tray ceiling and private bath with double

    Joey Edwards Carolina Realty

    129 Bald Eagle Ln, Beulah, NC 27542
  • /26

    $579,900 Custom Home

    59 Prency Ln, Middlesex, NC 27557

    • 3 Beds
    • 2.5 Baths
    • 2,606 Sq Ft

    The Stickl ranch plan offers three bedrooms, office and 2.5 baths on the main level with an open-concept layout and desirable split-bedroom design. The gourmet kitchen features a spacious 9-foot island, large walk-in pantry, stainless steel appliances, tile backsplash, and under-cabinet lighting. The family room showcases vaulted ceilings, built-in bookshelves, and a gas log fireplace. Separate

    Darlene Zeitler O'Meara Realty Group Inc.

    59 Prency Ln, Middlesex, NC 27557
  • /34

    $684,771 Custom Home

    7408 Lone Silo Ln N, Wendell, NC 27591

    • 5 Beds
    • 4.5 Baths
    • 3,473 Sq Ft

    Welcome home to Hillcrest Grove, a new picturesque community located in Wake County by Eastwood Homes! The Colfax plan is spacious, light and bright with its thoughtful layout featuring a guest bedroom on first floor! Formals, and open kitchen and breakfast area overlook the Family room. Beautiful designer kitchen with wall oven, gas cooktop, Quartz counters, center island, single basin sink,

    Ann Barefoot Eastwood Construction LLC

    7408 Lone Silo Ln N, Wendell, NC 27591
  • /2

    $449,900 Custom Home

    54 N Rabbit Run Dr, Smithfield, NC 27577

    • 4 Beds
    • 2.5 Baths
    • 2,452 Sq Ft

    Welcome to A&G Residential's Aiken plan. 4 Bedrooms, 2.5 bath NEW construction home in phase 3 of Langdon Farms. Fireplace in family room! Granite kitchen countertops, quartz in bathrooms, SS appliances, LVP flooring in main traffic areas! Finished loft area. Rear covered patio! 3 car garage! Up to 10K use as you choose buyer incentive with preferred lender.

    Larry Daughtry RE/MAX Signature Realty

    54 N Rabbit Run Dr, Smithfield, NC 27577
  • /4

    $489,000 Custom Home

    19685 Nc 210, Angier, NC 27501

    • 3 Beds
    • 2.5 Baths
    • 2,256 Sq Ft

    Designed for the way you truly live, this beautifully laid out two story home offers space in all the right places. From the moment you step onto the covered front porch and into the welcoming foyer, you'll notice the thoughtful flow and smart use of square footage.The main level centers around a spacious family room that connects seamlessly to the dining area and well-appointed kitchen; perfect

    Sara Morris Compass -- Cary

    19685 Nc 210, Angier, NC 27501
  • /22

    $304,900 Custom Home

    333 Constellation Ct, Benson, NC 27504

    • 3 Beds
    • 2 Baths
    • 1,483 Sq Ft

    WONDERFUL NEW CONSTRUCTION RANCH PLAN in new subdivision. 3 bedrooms, 2 full baths on a beautiful 1.456 acre lot!! Open kitchen with stainless steel appliances, including refrigerator. Large family room. Enjoy backyard BBQs on your large patio and covered porch. 2-10 warranty. Listing broker has ownership interest. SEE AGENT ONLY REMARKS FOR MORE INFO **

    Ron Lee RE/MAX SOUTHLAND REALTY II

    333 Constellation Ct, Benson, NC 27504
  • /3

    $349,900 Custom Home

    154 Charles Pt Ln, Selma, NC 27576

    • 3 Beds
    • 2.5 Baths
    • 1,608 Sq Ft

    New construction at Hinnant Farm East -1 story - split bedroom plan - 3 bedroom- 2.5 baths - fireplace with gas logs - eat at bar- dinning area overlooks a screen deck and grilling deck - granite counter tops in kitchen with many cabinets ----$3000 in closing cost when using Preferred Lender and Closiing Attorney Submit pre approval letter or proof of funds

    Becky Phillips Carolina Realty

    154 Charles Pt Ln, Selma, NC 27576
  • /21

    $354,900 Custom Home

    313 Bonsai Way, Four Oaks, NC 27524

    • 3 Beds
    • 2 Baths
    • 1,896 Sq Ft

    You will love this beautiful ranch style home with a rocking chair front porch. Spacious family room with fireplace is open to the kitchen that offers granite, SS appliances & tile backsplash. Split bedrooms. Owner's suite offers a dual vanity, sep shower, garden tub and WIC. 2 good sized secondary bedrooms share a full bathroom. 2nd floor has a large bonus room with endless possibilities.

    Tony Lee RE/MAX SOUTHLAND REALTY II

    313 Bonsai Way, Four Oaks, NC 27524
  • /33

    $344,190 Custom Home

    137 Omaha Way, Clayton, NC 27520

    • 2 Beds
    • 2 Baths
    • 1,290 Sq Ft

    "Easy one-level living with the Colton Floorplan! An open concept design featuring classic and elegant finishes including LVP flooring in the entry, kitchen, and dining areas, plus tile in the baths and laundry. The screened porch and spacious patio allow for extended entertaining. Includes cable, internet, and lawn maintenance. Unparalleled luxury amenities await at the Lakeview Manor Clubhouse,

    Alex Lilly Pulte Home Company LLC

    137 Omaha Way, Clayton, NC 27520
  • /17

    $465,000 Custom Home

    150 Freedom Ridge Dr, Smithfield, NC 27577

    • 4 Beds
    • 2.5 Baths
    • 2,617 Sq Ft

    Who says all the fun has to happen in the backyard? This home flips the script with a sprawling front yard that's perfect for football games, holiday decorations, and afternoons spent outdoors. Out back, you'll find something that's just as valuable: privacy. The screened porch and grilling deck create a peaceful retreat where morning coffee lasts a little longer and evenings feel a little

    Maggie Schiele HomeTowne Realty

    150 Freedom Ridge Dr, Smithfield, NC 27577
  • /13

    $559,900 Custom Home

    499 Hillard Ln, Wendell, NC 27591

    • 3 Beds
    • 3.5 Baths
    • 2,273 Sq Ft

    This AMAZING and well thought out Lily Plan by Fleming Homes Builders offers 3 bedrooms, 3.5 baths as well as a bonus and a dedicated office/flex space. This home EFFORTLESSLY lives like a RANCH with added space on the second floor for FUN and WORK! There is even walk in STORAGE on the second floor. The large lot with the tree lined backyard is the PERFECT ESCAPE for a quiet morning coffee,

    Annice Broadwell HomeTowne Realty

    499 Hillard Ln, Wendell, NC 27591
  • /9

    $318,299 Custom Home

    72 Hagood St Unit (lot 28), Smithfield, NC 27577

    • 3 Beds
    • 2 Baths
    • 1,528 Sq Ft

    Ranch Living in Savanna Oaks! Welcome home to this beautifully designed 3-bedroom, 2 bath Chloe plan, where comfort and style come together effortlessly. Inside, the open-concept floor plan is anchored by a cozy electric fireplace and offers seamless flow between the living, dining, and kitchen areas, perfect for everyday living and entertaining. The kitchen features granite countertops, which

    Tammy Register eXp Realty, LLC - C

    72 Hagood St Unit (lot 28), Smithfield, NC 27577
  • /14

    $340,000 Custom Home

    213 Herring Rd, Princeton, NC 27569

    • 3 Beds
    • 2 Baths
    • 1,766 Sq Ft

    Stunning New Construction! $10,000 USE AS YOU CHOOSE!!! This spacious 1.41 lot is a rare find!!! The Sable Plan offers 1766 sqft and features 3 bedrooms and 2 full baths. Local builder and many upgrades, including SS appliances, granite counter tops, tile backsplash, large laundry room and much more. You will appreciate the large living room, open dining and HUGE pantry!! The laundry room makes

    Linsey Dale HTR Southern Properties

    213 Herring Rd, Princeton, NC 27569
  • /5

    $298,000 Manufactured Home

    275 Raynor Sands Dr, Meadow, NC 28334

    • 3 Beds
    • 2 Baths
    • 1,620 Sq Ft

    Pre-construction opportunity -- secure this home now and lock in your price before a single wall goes up. Opportunities like this don't come around often. This brand-new Aspen model at 275 Raynor Sands Drive sits on a stunning lot with mature trees and natural surroundings that give you the privacy and peaceful setting most buyers spend years searching for, and you get to build on it from the

    Gabriel Nunes Compass -- Raleigh

    275 Raynor Sands Dr, Meadow, NC 28334
  • /8

    $306,900 Custom Home

    280 Bullseye Ct, Middlesex, NC 27557

    • 3 Beds
    • 2.5 Baths
    • 1,625 Sq Ft

    Wendell/Zebulon area -- your dream home awaits in the newest phase of the Archers Park community! This stunning Sequoia floor plan with 1 car garage sits on a huge 1.33 acre lot. The open-concept layout seamlessly connects the kitchen, dining, foyer, and living areas--perfect for everyday living and entertaining. The kitchen shines with gorgeous cabinetry, granite/quartz countertops, tile

    Jaclyn Smith HomeTowne Realty

    280 Bullseye Ct, Middlesex, NC 27557
  • /16

    $409,800 Custom Home

    129 Cinnabar St, Clayton, NC 27520

    • 4 Beds
    • 2.5 Baths
    • 2,190 Sq Ft

    Don't miss this Els floorplan in the beautiful Riverwood Ranch community! First floor main suite with tray ceiling, HUGE walk in closet & 5ft shower. Kitchen showcases gorgeous cabinets, granite countertops, tile backsplash, stainless steel appliances & island w/seating. Additional features include living room with cozy fireplace and built-in bookshelves, large bonus room plus covered front &

    Jaclyn Smith HomeTowne Realty

    129 Cinnabar St, Clayton, NC 27520
  • /18

    $644,900 Custom Home

    119 Big Pine Rd, Clayton, NC 27520

    • 3 Beds
    • 4 Baths
    • 3,286 Sq Ft

    Simplicity and elegance meet timeless Southern charm in this spacious home on 2.82 acres. The Charleston is perfectly designed for comfort, functionality, and even multi-generational living. Exquisite trim enhances select rooms, while abundant natural light creates a warm, bright, and airy atmosphere. The gorgeous gourmet kitchen is a true centerpiece, featuring a sleek cooktop, built-in smart

    Robyn Williams RE/MAX SOUTHLAND REALTY II

    119 Big Pine Rd, Clayton, NC 27520
  • /30

    $384,900 Custom Home

    275 Tee Dr Unit (Lot 15), Selma, NC 27576

    • 3 Beds
    • 2 Baths
    • 2,060 Sq Ft

    You asked for a bonus room and Neuse River Homes delivered! Move- In Ready! Meet the Emily plan at Honaker Farms, a beautifully crafted ranch-style home that combines smart design, custom builder features, and the extra space buyers have been asking for, including an added bonus room ready to fit your lifestyle. This split floorplan offers privacy where you want it and openness where you need it.

    Tammy Register eXp Realty, LLC - C

    275 Tee Dr Unit (Lot 15), Selma, NC 27576
  • /29

    $359,900 Custom Home

    51 Clio Ct, Selma, NC 27576

    • 2 Beds
    • 3.5 Baths
    • 1,622 Sq Ft

    Your Dream Home is Calling! The Oakdale at Howell Farm is all you have been looking for. Welcome to the Oakdale plan where custom-quality craftsmanship meets everyday comfort in one of the area's most exciting new communities. Nestled beside Cardinal Country Club, this amazing ranch home delivers space, style, and serious curb appeal, plus an attached 3-car garage for all your toys, clubs, and

    Tammy Register EXP Realty LLC - C

    51 Clio Ct, Selma, NC 27576
  • /20

    $499,900 Custom Home

    85 Prency Ln, Middlesex, NC 27557

    • 4 Beds
    • 2.5 Baths
    • 2,544 Sq Ft

    4-bedroom Hillsborough Plan on a spacious .92-acre lot, conveniently located near Flowers Plantation dining and shopping. This beautifully designed home features a gourmet kitchen with white and celery shaker cabinets, granite countertops, tile backsplash, under-cabinet lighting, stainless steel appliances, a 7' island, and a bright breakfast area. The elegant dining room showcases a trey ceiling

    Darlene Zeitler O'Meara Realty Group Inc.

    85 Prency Ln, Middlesex, NC 27557
  • /18

    $281,400 Custom Home

    108 Faucette Dr, Selma, NC 27576

    • 3 Beds
    • 2 Baths
    • 1,420 Sq Ft

    WONDERFUL NEW CONSTRUCTION RANCH PLAN in new neighborhood! Almost 2 acre cul de sac lot. 3 bedrooms, 2 full baths. Kitchen with granite counters and stainless steel appliance, including refrigerator! And washer & dryer!! Enjoy backyard BBQs on your patio. 2-10 warranty. Listing broker has ownership interest. ** SEE AGENT ONLY REMARKS FOR MORE INFO ** GPS: 460 Parrish Memorial Rd, Selma.

    Ron Lee RE/MAX SOUTHLAND REALTY II

    108 Faucette Dr, Selma, NC 27576
  • /23

    $825,000 Custom Home

    135 Summerlin Dr, Clayton, NC 27527

    • 4 Beds
    • 3.5 Baths
    • 3,293 Sq Ft

    Gorgeous Entry with custom Mahogany stained front door, leading to the main level owner's suite and private study. Featuring a 3-car garage for ample parking. Luxury hardwood-style flooring spans throughout the main living areas. The gourmet kitchen offers custom white painted cabinetry with cove crown trim and soft close, elegant tile backsplash, stainless appliances including a gas cooktop,

    Jim Allen Coldwell Banker HPW

    135 Summerlin Dr, Clayton, NC 27527
  • /34

    $464,900 Custom Home

    261 Cherry Birch Ln, Zebulon, NC 27597

    • 3 Beds
    • 2.5 Baths
    • 2,544 Sq Ft

    Welcome to 261 Cherrybirch Lane, a beautifully crafted modern farmhouse offering the perfect blend of style, efficiency, and thoughtful upgrades throughout. This spacious home features a first-floor master suite with a trayed ceiling, a large walk-in closet with custom wooden shelving, and a spa-inspired bath showcasing a frameless glass walk-in shower, tiled to the ceiling, quartz vanity tops,

    Jackie Robertson Jackie Robertson Team, Inc.

    261 Cherry Birch Ln, Zebulon, NC 27597
  • /19

    $414,800 Custom Home

    114 Cinnabar St, Clayton, NC 27527

    • 4 Beds
    • 2.5 Baths
    • 2,260 Sq Ft

    Fall in love with the stunning Furyk floor plan in the sought-after Riverwood Ranch community! The first-floor main suite offers a true retreat with a tray ceiling, dual walk-in closets, and a luxurious 5-ft tile shower. The spacious kitchen impresses with elegant cabinetry, granite or quartz countertops, a stylish tile backsplash, stainless steel appliances, and a spacious island with

    Jaclyn Smith HomeTowne Realty

    114 Cinnabar St, Clayton, NC 27527
  • /16

    $599,700 Custom Home

    Tbd Meadowfern Place, Angier, NC 27501

    • 4 Beds
    • 3 Baths
    • 3,032 Sq Ft

    Discover the perfect blend of space, style, and modern comfort in the Garner floorplan. Offering 3,032 square feet of thoughtfully designed living space, this home features 4 bedrooms, 4 full baths, a first-floor guest suite, dedicated office and a large game room ideal for entertaining, relaxing, or family fun. The gourmet kitchen is a true centerpiece--designed for everyday living and special

    Michelle Schreiber New Home Inc LLC

    Tbd Meadowfern Place, Angier, NC 27501
  • /26

    $320,000 Custom Home

    9 Alex Acres Way, Selma, NC 27576

    • 3 Beds
    • 2 Baths
    • 1,465 Sq Ft

    NEW CONSTRUCTION Located close to I-95, HWY 70 Bypass, the NEW Eastfield Crossing shopping center, and Flowers Plantation Area ! Open Floor Plan with 9 Foot Smooth Ceilings! Concrete Driveway to 2 Car Garage ! Covered Porch in front and back *Center Island in Kitchen *Laundry Room *Gutters *Granite tops and tiled backsplash in Kitchen *Stainless Steel appliances including smooth top range,

    Brad Langley HomeTowne Realty

    9 Alex Acres Way, Selma, NC 27576
  • /13

    $379,900 Custom Home

    771 Olive Branch Dr, Smithfield, NC 27577

    • 3 Beds
    • 2.5 Baths
    • 1,864 Sq Ft

    This one-level living feels like luxury with it's openness and incredible use of space. Gorgeous kitchen features stainless steel appliances (with the exterior-vented microwave), soft-close shaker cabinets, granite countertops, tile backsplash, recessed & pendant lights and an island that overlooks the spacious living room with fireplace. Stunning spa-like bath with separate vanities & separate

    Robyn Williams RE/MAX SOUTHLAND REALTY II

    771 Olive Branch Dr, Smithfield, NC 27577
  • /33

    $529,995 Custom Home

    22 Grady Farm Way, Benson, NC 27504

    • 4 Beds
    • 3 Baths
    • 2,232 Sq Ft

    Move-In Ready! Welcome to the Ivey Floor Plan by Ben Stout Construction, a beautifully designed two-story home featuring 4 bedrooms and 3 full baths, located in the new and highly desirable Margot Manor community in Benson, just minutes from I-95 for easy commuting. The main level offers an open-concept layout perfect for everyday living and entertaining, featuring a spacious living area that

    Tammy Register EXP REALTY OF TRIANGLE NC

    22 Grady Farm Way, Benson, NC 27504
  • /31

    $325,000 Custom Home

    108 Lynn Ln, Selma, NC 27576

    • 3 Beds
    • 2 Baths
    • 1,498 Sq Ft

    Covered Screened Porch plus Grilling Patio! Custom shelving in HUGE Pantry! Stainless steel appliances in kitchen including dishwasher, Smooth top range, and microwave *Tiled Backsplash *9 Foot Smooth Ceilings *Waterproof laminate flooring *Concrete Driveway into 2 Car Garage! Located in between the NEW Eastfield Crossing shopping center in Selma and the ever growing Flowers Plantation Area !

    Brad Langley HomeTowne Realty

    108 Lynn Ln, Selma, NC 27576
  • /22

    $329,999 Custom Home

    165 Bay Valley Rd, Kenly, NC 27542

    • 4 Beds
    • 2 Baths
    • 1,755 Sq Ft

    The Cofield Plan~4-Bedrooms or use one as FINISHED Bonus rm, 2-Bath Home on Nearly an Acre~ALL on MAIN level except 4th Bedroom or Bonus room & unf attic storage~This beautiful NEW CONSTRUCTION home offers space, style, and comfort, featuring QUARTZ countertops, an open-concept kitchen with an eat-at bar, and a vaulted family room centered around an electric fireplace, it's perfect for both

    Joey Edwards Carolina Realty

    165 Bay Valley Rd, Kenly, NC 27542
  • /30

    $359,900 Custom Home

    63 Clio Ct, Selma, NC 27576

    • 2 Beds
    • 3 Baths
    • 1,655 Sq Ft

    Your Dream Home is Calling on this 2+ acre lot! The Tyler II at Howell Farm is all you have been looking for. Welcome to the Tyler plan where custom-quality craftsmanship meets everyday comfort in one of the area's most exciting new communities. Nestled beside Cardinal Country Club, this amazing ranch home delivers space, style, and serious curb appeal, plus an attached 3-car garage for all your

    Tammy Register EXP Realty LLC - C

    63 Clio Ct, Selma, NC 27576
  • /13

    $359,800 Custom Home

    138 Cinnabar St, Clayton, NC 27527

    • 3 Beds
    • 2 Baths
    • 1,620 Sq Ft

    Experience the serenity of this stunning new ranch home in the sought after Riverwood Ranch community. Designed with an open-concept layout, the home is filled with natural light and timeless touches, including granite kitchen countertops, a spacious island, a cozy fireplace, and built-in bookshelves. The inviting main suite offers dual walk-in closets, a double-sink vanity, and a luxurious

    Jaclyn Smith HomeTowne Realty

    138 Cinnabar St, Clayton, NC 27527
  • /19

    $279,900 Custom Home

    219 Jacobs Ridge Dr, Four Oaks, NC 27524

    • 3 Beds
    • 2 Baths
    • 1,414 Sq Ft

    WONDERFUL NEW CONSTRUCTION RANCH PLAN in new neighborhood! 3 bedrooms, 2 full baths. Kitchen with quartz counters and stainless steel appliance, including refrigerator!! And washer & dryer!! Enjoy backyard BBQs on your patio. 2-10 warranty. Spectrum internet! Listing broker has ownership interest. ** SEE AGENT ONLY REMARKS FOR MORE INFO ** GPS: 1424 Allen's Crossroads Rd, Four Oaks.

    Ron Lee RE/MAX SOUTHLAND REALTY II

    219 Jacobs Ridge Dr, Four Oaks, NC 27524
  • /31

    $325,000 Manufactured Home

    575 Crockers Nub Rd, Middlesex, NC 27557

    • 3 Beds
    • 2 Baths
    • 1,820 Sq Ft

    Brand New Champion Homes Ironclad 3260. Three large Bedrooms (Lives Like 4) On a permanent foundation! 1820 Sq feet, Lives Large and has an Amazing Kitchen with SS Appliances. This little over and acre lot has NO HOA, No Restrictions. Move in Ready! Home in a great country location yet access to most things is an easy drive. Country living at its finest!

    Donald O'Meara O'Meara Realty Group Inc.

    575 Crockers Nub Rd, Middlesex, NC 27557
  • /19

    $304,900 Custom Home

    83 Oakfield Trace Dr, Four Oaks, NC 27524

    • 3 Beds
    • 2 Baths
    • 1,575 Sq Ft

    WONDERFUL NEW CONSTRUCTION RANCH PLAN. 3 bedrooms, 2 full baths. Cozy fireplace in family room. Stove, microwave, dishwasher AND refrigerator!! Enjoy backyard BBQs on your back patio. 2-10 warranty. Please verify schools. Listing broker has ownership interest. See agent only remarks for REVISED info.

    Ron Lee RE/MAX SOUTHLAND REALTY II

    83 Oakfield Trace Dr, Four Oaks, NC 27524
  • /10

    $359,900 Custom Home

    51 Clio Ct Unit (lot 12), Selma, NC 27576

    • 3 Beds
    • 2.5 Baths
    • 1,622 Sq Ft

    Your Dream Home is Calling! The Oakdale at Howell Farm is all you have been looking for. Welcome to the Oakdale plan where custom-quality craftsmanship meets everyday comfort in one of the area's most exciting new communities. Nestled beside Cardinal Country Club, this amazing ranch home delivers space, style, and serious curb appeal, plus an attached 3-car garage for all your toys, clubs, and

    Tammy Register eXp Realty, LLC - C

    51 Clio Ct Unit (lot 12), Selma, NC 27576
  • /2

    $265,000 Custom Home

    647 McLamb Rd, Dunn, NC 28334

    • 3 Beds
    • 2 Baths
    • 1,120 Sq Ft

    Welcome home to this charming new 3-bedroom, 2-bath home in desirable Johnston County, located in the sought-after Meadow School district. Situated on over 1 acre, this property offers the perfect blend of space, comfort, and convenience. Relax on the covered front porch and enjoy peaceful country living while still being just minutes from I-95 and I-40 for easy commutes to Raleigh, Fayetteville,

    Alan Stewart NAYLOR REALTY

    647 McLamb Rd, Dunn, NC 28334
  • /16

    $404,800 Custom Home

    122 Cinnabar St, Clayton, NC 27520

    • 4 Beds
    • 2.5 Baths
    • 2,190 Sq Ft

    Beautiful Els floorplan on a large lot in the desirable Riverwood Ranch community! First floor main suite with tray ceiling, HUGE walk in closet & 5ft shower. Kitchen showcases gorgeous cabinets, granite countertops, tile backsplash, stainless steel appliances & island w/seating. Additional features include living room with cozy fireplace and built-in bookshelves, large bonus room plus covered

    Jaclyn Smith HomeTowne Realty

    122 Cinnabar St, Clayton, NC 27520

Showing Results 321 - 360, Page 9 of 14

How to Buy a Home How to Finance a Home How to Sell a Home