983

New Construction Homes for Sale in Lancaster County, NE

Section Image
  • /39

    $563,920 Townhome

    705 Blue Sage Blvd, Lincoln, NE 68521

    • 3 Beds
    • 2.5 Baths
    • 2,128 Sq Ft

    Experience the best of modern convenience and timeless charm with our stunning 3 bed, 3 bath row houses! From the beautifully crafted exterior to the thoughtfully designed interiors, each home offers open living spaces, an eat-in dining room with a kitchen island, and high-end finishes throughout. The spacious primary suite includes a luxurious ensuite bathroom and a large walk-in closet. Enjoy a

    Jodi Reimers Woods Bros Realty

    705 Blue Sage Blvd, Lincoln, NE 68521
  • /43

    $629,951 Custom Home

    9335 Castle Pine Dr, Lincoln, NE 68516

    • 5 Beds
    • 3 Baths
    • 2,930 Sq Ft

    The newly designed ranch by Derun Construction Inc. offers more than 2,900 square feet of finished space with 5 stall garage for storage and toys. The house has all the features you expect from a modern family home. Space on the main level is efficiently maximized by an open kitchen/living/dining concept. The great room features a direct vent gas fireplace with hearth. The kitchen offers center

    Vladimir Oulianov Woods Bros Realty

    9335 Castle Pine Dr, Lincoln, NE 68516
  • /45

    $349,900 Townhome

    314 N 105th St, Lincoln, NE 68527

    • 3 Beds
    • 2.5 Baths
    • 2,014 Sq Ft

    Stylish new construction townhome designed for modern living offering 3 bedrooms and 3 bathrooms with over 2,000 finished square feet. The bright open-concept main level fills the home with natural light. The stylish kitchen stands out with a large island, quartz countertops, tile backsplash, stainless steel appliances, and a walk-in pantry. Luxury vinyl plank flooring flows throughout the whole

    Monica Hansen Woods Bros Realty

    314 N 105th St, Lincoln, NE 68527
  • /61

    $749,000 Custom Home

    4300 Sundrop Ct, Lincoln, NE 68516

    • 5 Beds
    • 3 Baths
    • 3,453 Sq Ft

    Located in the desirable Grandale neighborhood, this corner-lot home is now complete and move-in ready. Built by Murray Custom Homes—one of only three approved builders in this exclusive development—this 5-bedroom, 3-bath home blends comfort, function, and style. Features include an oversized 3-stall garage with zero-entry access and insulated walls and ceiling for added efficiency. The open main

    Matthew Murray BancWise Realty

    4300 Sundrop Ct, Lincoln, NE 68516
  • /45

    $374,900 Townhome

    1029 W Sand Dunes Rd, Lincoln, NE 68523

    • 4 Beds
    • 3 Baths
    • 2,373 Sq Ft

    Discover Schneider Custom Homes brand-new townhome floorplan on a newly developed street, offering a perfect blend of style, comfort, and value. These thoughtfully designed townhomes feature two bedrooms upstairs and two bedrooms downstairs, providing flexible living options for you, guests, or a home office. Enjoy the warmth of a cozy fireplace, the convenience of a two-stall garage, and the

    Andrea Schneider REMAX Concepts

    1029 W Sand Dunes Rd, Lincoln, NE 68523
  • /22

    $389,900 Townhome

    10151 S 36th St, Roca, NE 68430

    • 3 Beds
    • 3 Baths
    • 2,001 Sq Ft

    Model Home Not for Sale. Stepless Entry - Briarwood Townhome in Eveleo Acres. The main level of this ranch floor plan offers 2 bedrooms and 2 bathrooms, while the finished daylight basement includes an additional bedroom, bathroom, and an office with French doors. This plan also features 3' wide doorways! The open-concept main floor features luxury vinyl plank flooring throughout the living

    Aaron Bowers Location Real Estate

    10151 S 36th St, Roca, NE 68430
  • /34

    $850,000 Custom Home

    8909 Appaloosa Ln, Lincoln, NE 68520

    • 5 Beds
    • 3.5 Baths
    • 3,617 Sq Ft

    Taylor Made Properties (TMP) designs homes that are different from the rest. Its team prides itself with carefully considered design details around every corner which leave each space with an open feeling of warmth and character that create a lasting impression. Our design and building aesthetic are transitional to modern with clean lines and contemporary appointments. Each of our homes are

    Steve Taylor NP Dodge RE Sales Inc Lincoln

    8909 Appaloosa Ln, Lincoln, NE 68520
  • /56

    $566,835 Townhome

    713 Blue Sage Blvd, Lincoln, NE 68521

    • 3 Beds
    • 2.5 Baths
    • 2,139 Sq Ft

    Experience the best of modern convenience and timeless charm with our stunning 3 bed, 3 bath row houses! From the beautifully crafted exterior to the thoughtfully designed interiors, each home offers open living spaces, an eat-in dining room with a kitchen island, and high-end finishes throughout. The spacious primary suite includes a luxurious ensuite bathroom and a large walk-in closet. Enjoy a

    Jodi Reimers Woods Bros Realty

    713 Blue Sage Blvd, Lincoln, NE 68521
  • /20

    $399,999 Townhome

    9433 Far Niente Ln, Lincoln, NE 68526

    • 4 Beds
    • 3 Baths
    • 2,366 Sq Ft

    This home boasts a smart layout with 2 bedrooms on the main floor plus 2 additional bedrooms in the basement. Stylish finishes includes quartz counter tops, tile backsplash, pantry and crown molding. Cozy fireplace in nice big Livingroom. Main floor laundry. 3 bathrooms. Primary has a beautiful tile shower, dual sinks and a walk-in closet. Underground sprinklers and full yard sod. HOA covers lawn

    Elizabeth Scholz Nebraska Realty

    9433 Far Niente Ln, Lincoln, NE 68526
  • /9

    $275,800 Custom Home

    2425 NW 58th St, Lincoln, NE 68528

    • 2 Beds
    • 2 Baths
    • 995 Sq Ft

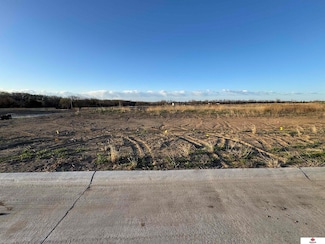
    THIS IS DIRT. It is an example of one of many floors plans that you can build with Hartland Homes. Build Brand NEW, Affordable, Energy Efficient, Great Warranties! Hartland Homes' The Concorde plan. Also included: energy efficient windows 95% efficient furnace, and closing costs paid! * and so much more. Call today to see what dreams we can build for you! * Ask about details on closing costs

    Carol Morrow NP Dodge RE Sales Inc Lincoln

    2425 NW 58th St, Lincoln, NE 68528
  • /41

    $569,000 Custom Home

    9001 Castle Pine Dr, Lincoln, NE 68516

    • 5 Beds
    • 3 Baths
    • 3,265 Sq Ft

    The newly designed ranch by JD Builders Inc. features more than 3,200 finished sq.ft. with 5 bedrooms, 3 bathrooms and 3 stall garage. Space on the main level is efficiently maximized by an open kitchen/living/dining with vaulted ceiling in a great room. The kitchen boasts a center island with breakfast bar, granite counter tops with tile backsplash, birch cabinets with crown molding, stainless

    Vladimir Oulianov Woods Bros Realty

    9001 Castle Pine Dr, Lincoln, NE 68516
  • /2

    $998,000 Custom Home

    8508 Birkett Dr, Lincoln, NE 68526

    • 4 Beds
    • 3 Baths
    • 3,802 Sq Ft

    Experience elevated modern living in Prairie Meadows with this thoughtfully designed Erickson Homes ranch offering 3,801 finished square feet on a daylight lot. This 4 bedroom, 3 bathroom home blends striking contemporary architecture with exceptional craftsmanship and an effortless indoor/outdoor lifestyle. The open concept design features expansive windows, quartz surfaces throughout, luxury

    Jessica Southwick Woods Bros Realty

    8508 Birkett Dr, Lincoln, NE 68526
  • /39

    $369,900 Townhome

    127 W Cowdrey Ln, Lincoln, NE 68523

    • 4 Beds
    • 3.5 Baths
    • 2,687 Sq Ft

    Come see this beautiful BRAND NEW 4 Bed, 4 Bath townhome featuring prefinished James Hardie siding with natural stone on the exterior and an interior that boasts an open concept kitchen with stainless steel appliances, soft close doors and drawers with quartz countertops throughout. This home also has a spacious primary bedroom with a walk-in closet and an ensuite bath featuring tile floors and a

    Kenny German HOME Real Estate

    127 W Cowdrey Ln, Lincoln, NE 68523
  • /12

    $679,000 Custom Home

    3806 Prairie Breeze Rd, Lincoln, NE 68516

    • 5 Beds
    • 3.5 Baths
    • 3,420 Sq Ft

    Home under construction with drywall beginning this month. Estimated completion August 2026. The Ellison by The Home Company offers 3,420 finished sq ft designed for the way you actually live. Imagine mornings around the oversized kitchen island, coffee in hand, while the fireplace warms the open great room. The spacious pantry keeps everything tucked away, and the flex room gives you space for a

    Cody Schaaf Nebraska Realty

    3806 Prairie Breeze Rd, Lincoln, NE 68516
  • /44

    $445,950 Townhome

    10730 Majestic Ln, Lincoln, NE 68527

    • 4 Beds
    • 3 Baths
    • 2,816 Sq Ft

    New ranch style townhome plans from Old City Homes Inc. feature 2,800 finished sq.ft, 4beds/3 baths, 1st-floor laundry, 3-stall garage for storage, cathedral ceilings in great room, granite/tile/LVT finishes & finished basement. There is a double sink vanity, shower & walk-in closet in the master suite. The open kitchen features birch cabinetry, granite countertops with tile backsplash, center

    Vladimir Oulianov Woods Bros Realty

    10730 Majestic Ln, Lincoln, NE 68527
  • /52

    $727,000 Custom Home

    2600 S 102nd St, Lincoln, NE 68527

    • 6 Beds
    • 3 Baths
    • 3,745 Sq Ft

    Newly designed ranch by JD Builders Inc. features more than 3,300 finished sq.ft. with 6 bedrooms, 3 bathrooms and 3 stall garage. Space on main level is efficiently maximized by open kitchen/living/dining concept and 10”coffered ceilings in great room. The kitchen boasts center island with breakfast bar, granite counter tops with tile backsplash, birch cabinets with crown molding, stainless

    Vladimir Oulianov Woods Bros Realty

    2600 S 102nd St, Lincoln, NE 68527
  • /31

    $423,900 Custom Home

    835 Haggard St, Lincoln, NE 68521

    • 3 Beds
    • 2 Baths
    • 1,544 Sq Ft

    The Westfall by Hallmark Homes Gallery series in Charleston Heights. Our Gallery Series plans include 36" kitchen cabinets with crown molding, 16x10 deck and/or 12x10 patio, LVP in the main floor living room and blinds in every bedroom. The Westfall features a 2-car garage and tons of closet space! Every Hallmark Home includes Quartz Countertops, GE Stainless Steel appliances, Moen plumbing

    Tina Sempeck eXp Realty LLC

    835 Haggard St, Lincoln, NE 68521
  • /39

    $598,900 Townhome

    729 Blue Sage Blvd, Lincoln, NE 68521

    • 3 Beds
    • 2.5 Baths
    • 2,260 Sq Ft

    Experience the best of modern convenience and timeless charm with our stunning 3 bed, 3 bath row houses! From the beautifully crafted exterior to the thoughtfully designed interiors, each home offers open living spaces, an eat-in dining room with a kitchen island, and high-end finishes throughout. The spacious primary suite includes a luxurious ensuite bathroom and a large walk-in closet. Enjoy a

    Jodi Reimers Woods Bros Realty

    729 Blue Sage Blvd, Lincoln, NE 68521
  • /32

    $319,999 Townhome

    10800 N 149th St, Waverly, NE 68462

    • 3 Beds
    • 2.5 Baths
    • 1,956 Sq Ft

    (The open house address is 10701 N. 149th) Introducing Waverly Ridge Estates Luxury Townhomes, by Smetter Homes! This gorgeous 3-bedroom, 3-bath 2-story floor plan offers a spacious primary suite, laundry conveniently located by the bedrooms and a nice-sized patio. These townhomes feature maintenance-free natural stone and vinyl exterior, along with additional sound-proofing between units and an

    Jeni Meyer Nebraska Realty

    10800 N 149th St, Waverly, NE 68462
  • /91

    $1,075,000 Custom Home

    6326 Carveth Ct, Lincoln, NE 68516

    • 5 Beds
    • 3.5 Baths
    • 4,175 Sq Ft

    Welcome to this extraordinary zero-entry residence ideally-situated in a preferred southeast neighborhood. This 4,175 SF ranch offers 5 beds, 4 baths, home gym, den, 2 laundry areas, & elevated, luxurious finishes. The main floor welcomes you via covered entry into expansive open-concept living w/soaring ceilings & solid white oak floors. A grand 17ft fireplace w/custom built-ins overlooks the

    Katie Ulrich HOME Real Estate

    6326 Carveth Ct, Lincoln, NE 68516
  • /44

    $619,000 Custom Home

    4000 Primrose Place, Lincoln, NE 68516

    • 3 Beds
    • 4 Baths
    • 2,744 Sq Ft

    ***ZERO ENTRY*** Beautiful Goldfinch floor plan built by Sampson Residential Properties. The main floor includes a primary bedroom, laundry room, coffered ceilings, gas fireplace, office or flex room, and a kitchen with matching stainless steel appliances and a walk-in pantry. The primary bedroom features a 3/4 bathroom en suite with dual vanities, a separate commode, and a spacious walk-in

    Sara Sanford BancWise Realty

    4000 Primrose Place, Lincoln, NE 68516
  • /71

    $789,900 Custom Home

    3630 Tree Line Dr, Lincoln, NE 68516

    • 6 Beds
    • 4.5 Baths
    • 3,725 Sq Ft

    Ask about some financing incentives!! This amazing custom home was built by Elite Custom Homes and designed by Maven Tile and Home Design. This collaboration is sure to impress the most stylish and particular of buyers! Every detail has been meticulously thought out by the amazing design team! The open floor plan features 6 bedrooms and 5 bath areas over 3700 square foot of finish. The main level

    Bob Wayne Nebraska Realty

    3630 Tree Line Dr, Lincoln, NE 68516
  • /37

    $644,950 Custom Home

    8921 Castle Pine Dr, Lincoln, NE 68516

    • 6 Beds
    • 3 Baths
    • 3,166 Sq Ft

    Elegant new 6 bedrooms, 3 bathrooms ranch by Blue Edge Builders Inc. provides spacious living and many upgrades. Open plan concept with large living room with fireplace overlooking kitchen and dining area. The kitchen has ample countertop space with center island and breakfast bar, granite counters with tile backsplash and walk-in pantry. LVT floors are throughout the kitchen and adjoining dining

    Vladimir Oulianov Woods Bros Realty

    8921 Castle Pine Dr, Lincoln, NE 68516
  • /50

    $577,000 Custom Home

    2540 S 102nd St, Lincoln, NE 68527

    • 6 Beds
    • 3 Baths
    • 3,265 Sq Ft

    The newly designed ranch by JD Builders Inc. features more than 3,200 finished sq.ft. with 6 bedrooms, 3 bathrooms and 3 stall garage. Space on the main level is efficiently maximized by an open kitchen/living/dining with vaulted ceiling in a great room. The kitchen boasts a center island with breakfast bar, granite counter tops with tile backsplash, birch cabinets with crown molding, stainless

    Vladimir Oulianov Woods Bros Realty

    2540 S 102nd St, Lincoln, NE 68527
  • /56

    $579,000 Custom Home

    8100 Sasha Ave, Lincoln, NE 68516

    • 5 Beds
    • 3 Baths
    • 3,114 Sq Ft

    Experience elevated contemporary living in this stunning new construction home in luxury finishes and thoughtful design throughout. The chef's kitchen features upgraded Bedford cabinetry, Samsung appliances, a designer range hood, and a spacious pantry with additional cabinetry and quartz countertops. Custom dining room ceiling details and three unique quartz selections throughout the kitchen,

    Bayley Brake Woods Bros Realty

    8100 Sasha Ave, Lincoln, NE 68516
  • /18

    $825,000 Townhome

    8008 S 43rd St, Lincoln, NE 68516

    • 4 Beds
    • 3 Baths
    • 3,328 Sq Ft

    BACKS TO POND. COMPLETE BY SEPTEMBER 30, 2026. Welcome to this rare, custom built townhome by True North Custom Homes, Inc. showcasing incredible pond views in Yankee Hill Estates! You will enjoy maintenance free living with this zero entry townhome featuring 4 beds, 3 baths & a 3 stall garage. The main level features an open floor plan with a beautifully designed kitchen, walk in pantry &

    Jessica Southwick Woods Bros Realty

    8008 S 43rd St, Lincoln, NE 68516
  • /60

    $440,000 Custom Home

    500 Railroad St, Hallam, NE 68368

    • 4 Beds
    • 3 Baths
    • 2,550 Sq Ft

    Now Complete! Welcome home to Louis Carl Estates! This beautifully designed ranch-style home sits on an oversized lot in peaceful Hallam. Enjoy open-concept living with a stylish kitchen featuring quartz countertops, stainless-steel appliances, a large walk-in pantry, and durable LVP flooring throughout. The main floor includes a private primary suite with walk-in closet and private bathroom with

    Shanna Gibson BancWise Realty

    500 Railroad St, Hallam, NE 68368
  • /80

    $975,000 Custom Home

    8440 Birkett Dr, Lincoln, NE 68526

    • 4 Beds
    • 3 Baths
    • 3,814 Sq Ft

    Discover modern luxury in this exceptional Erickson Homes ranch in Prairie Meadows. Offering 4 bedrooms, 3 baths, and over 3,800 finished SF, this thoughtfully designed home blends striking architecture with elevated everyday living. The open-concept main level features soaring ceilings, expansive Andersen windows, stunning granite fireplace, and a chef’s kitchen with JennAir appliances,

    Jessica Southwick Woods Bros Realty

    8440 Birkett Dr, Lincoln, NE 68526
  • /46

    $939,950 Custom Home

    3650 Wilderness Hills Blvd, Lincoln, NE 68516

    • 5 Beds
    • 3 Baths
    • 4,310 Sq Ft

    Newly designed ranch by David AD Homes Inc. features more than 4,300 finished sq.ft. with 5 bedrooms, 3 bathrooms, an office and 4 stall garage. Space on main level is efficiently maximized by open kitchen/living/dining concept and 11” coffered ceilings in great room. The kitchen boasts a center island with breakfast bar, granite counter tops with tile backsplash, birch cabinets with crown

    Vladimir Oulianov Woods Bros Realty

    3650 Wilderness Hills Blvd, Lincoln, NE 68516
  • /54

    $744,087 Townhome

    737 Blue Sage Blvd, Lincoln, NE 68521

    • 3 Beds
    • 2.5 Baths
    • 2,557 Sq Ft

    Experience the best of modern convenience and timeless charm with our stunning row houses! From the beautifully crafted exterior to the thoughtfully designed interiors, each home offers open living spaces, an eat-in dining room with a kitchen island, and high-end finishes throughout. The living room features a large corner fireplace, adding warmth and character to the space. The spacious primary

    Jodi Reimers Woods Bros Realty

    737 Blue Sage Blvd, Lincoln, NE 68521
  • /44

    $349,900 Townhome

    222 N 105th St, Lincoln, NE 68527

    • 3 Beds
    • 2.5 Baths
    • 2,014 Sq Ft

    Stylish new construction townhome designed for modern living offering 3 bedrooms and 3 bathrooms with over 2,000 finished square feet. The bright open-concept main level fills the home with natural light. The stylish kitchen stands out with a large island, quartz countertops, tile backsplash, stainless steel appliances, and a walk-in pantry. Luxury vinyl plank flooring flows throughout the whole

    Monica Hansen Woods Bros Realty

    222 N 105th St, Lincoln, NE 68527
  • /35

    $395,000 Custom Home

    7345 N 10th St, Lincoln, NE 68521

    • 3 Beds
    • 2 Baths
    • 1,348 Sq Ft

    The Windham by Hallmark Homes Gallery Series in Charleston Heights. Hallmark's Gallery Series plans include 36" kitchen cabinets with crown molding, 16x10 deck and/or 12x10 patio, LVP in the main floor living room and blinds in every bedroom. 3 car garage. Every Hallmark Home includes Quartz Countertops, GE Stainless Steel appliances, Moen plumbing fixtures, Luxury Vinyl Plank flooring, PureColor

    Tina Sempeck eXp Realty LLC

    7345 N 10th St, Lincoln, NE 68521
  • /45

    $699,000 Custom Home

    3620 Tree Line Dr, Lincoln, NE 68516

    • 4 Beds
    • 3 Baths
    • 3,370 Sq Ft

    The newly designed ranch by JD Builders Inc. features more than 3,300 finished sq.ft. with 4 bedrooms, 3 bathrooms and 4 stall garage. Space on main level is efficiently maximized by open kitchen/living/dining concept with vaulted ceilings in great room and the kitchen area. The kitchen boasts center island with breakfast bar, granite counter tops with tile backsplash, birch cabinets with crown

    Vladimir Oulianov Woods Bros Realty

    3620 Tree Line Dr, Lincoln, NE 68516
  • /18

    $319,900 Townhome

    4810 S 1st St, Lincoln, NE 68512

    • 2 Beds
    • 2 Baths
    • 1,307 Sq Ft

    New complete townhome in SW Lincoln which backs to Wilderness Park!. Quality ranch floor plan by Tuscany Townhomes. Large open kitchen includes stainless steel appliances, wood cabinets, quartz countertops, eat-at counter and spacious pantry. Dining area is light and bright with vaulted ceilings. Living room has large windows and access to covered back patio. Primary bedroom with attached

    Susan Flentje Red City Realty

    4810 S 1st St, Lincoln, NE 68512
  • /9

    $772,500 Custom Home

    2225 S 95th St, Lincoln, NE 68520

    • 5 Beds
    • 3 Baths
    • 2,970 Sq Ft

    RED Custom Homes presents this Attis lll, a thoughtfully designed floor plan offering five bedrooms, three bathrooms, and a three-car attached garage in Wandering Creek. Built with attention to both function and flow, this home delivers a layout that supports everyday living while allowing space to gather and entertain. The main living area connects seamlessly to the kitchen and dining spaces,

    Katie Allen Woods Bros Realty

    2225 S 95th St, Lincoln, NE 68520
  • /52

    $725,000 Custom Home

    9401 S 87th St, Lincoln, NE 68516

    • 5 Beds
    • 3 Baths
    • 3,392 Sq Ft

    Discover your dream home in the up-and-coming Jensen View Estates on a beautiful walkout lot! This stunning 5-bedroom, 3-bath ranch offers over 3,400 finished sq. ft. of modern living with a spacious walkout basement. Designed for both style and comfort, this home features an open floor plan, generous living spaces, and high-quality craftsmanship throughout. This open and inviting floor plan has

    Bob Wayne Nebraska Realty

    9401 S 87th St, Lincoln, NE 68516
  • /75

    $709,000 Custom Home

    9833 S 42nd St, Lincoln, NE 68516

    • 5 Beds
    • 3 Baths
    • 3,051 Sq Ft

    Builder offering $5,000 buyer credit on this home. Experience refined living in this new home in the coveted Grandale community. From the moment you step through the entry, the home unfolds into an airy, sophisticated open concept design anchored by rich finishes & thoughtful detail. The kitchen commands attention w/sleek quartz surfaces, stainless appliances & pantry designed for effortless

    Michelle Lenners HOME Real Estate

    9833 S 42nd St, Lincoln, NE 68516
  • /33

    $449,900 Custom Home

    951 W Avondale St, Lincoln, NE 68523

    • 3 Beds
    • 2 Baths
    • 1,565 Sq Ft

    Have you seen the Southwest Village neighborhood? If not, it's time to check out S Folsom and W Old Cheney and see the growth that is happening in Southwest Lincoln. There you will find this spacious 3 bedroom, 2 bath Ava Nicole Plan by Schneider Custom Homes. One of our favorite floorplans of the decade, the Ava Nicole offers a spacious primary bedroom and bath. In the kitchen you'll find all of

    Andrea Schneider REMAX Concepts

    951 W Avondale St, Lincoln, NE 68523
  • /52

    $499,000 Custom Home

    1043 Tuscan Trail, Hickman, NE 68372

    • 5 Beds
    • 3 Baths
    • 2,362 Sq Ft

    Newly completed custom-built home by Creative Builders in Terrace View, Hickman! This stunning 5 bed, 3 bath ranch sits on a spacious 0.25-acre corner lot with sod & sprinklers included. The open-concept main floor features hardwood flooring, a coffered ceiling, and a striking stone gas fireplace. The chef’s kitchen offers quartz countertops throughout, white cabinetry, black stainless

    Shanna Gibson BancWise Realty

    1043 Tuscan Trail, Hickman, NE 68372
  • /2

    $1,165,000 Custom Home

    8533 Birkett Dr, Lincoln, NE 68526

    • 5 Beds
    • 3.5 Baths
    • 4,004 Sq Ft

    Experience architectural distinction and modern luxury in this exceptional Erickson Homes ranch located in Prairie Meadows. Situated on a private walkout lot with a tree lined backdrop, this 5 bedroom, 4 bath residence offers over 4,000 finished SF inspired by the timeless design principles of Mid-Century Modern and Prairie Style architecture. Expansive windows flood the open-concept floor plan

    Jessica Southwick Woods Bros Realty

    8533 Birkett Dr, Lincoln, NE 68526

Showing Results 201 - 240, Page 6 of 18

How to Buy a Home How to Finance a Home How to Sell a Home