304

New Construction Homes for Sale in Linn County, IA

Section Image Section Image
  • /25

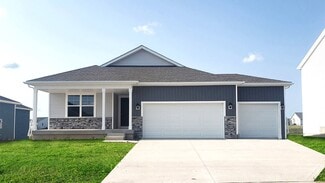
    Edgewood Village - Townhomes Community

    $219,990 - $234,990

    Hiawatha, IA 52233

    • 3 Beds
    • 1,511 Sq Ft

    Find your new home at Edgewood Village Townhomes, a thoughtfully designed community in Hiawatha, Iowa. This neighborhood offers one open-concept townhome floor plan featuring 3 bedrooms, 2 baths, a 2-car garage, and 1,511 sq. ft. of functional living space. Ideal for families, professionals, or anyone seeking a low-maintenance lifestyle with modern conveniences. Each townhome showcases premium

    D.R. Horton Builder
    Edgewood Village - Townhomes
  • /30

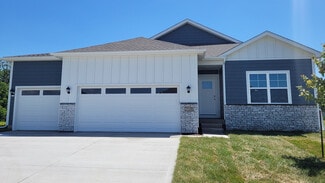
    American Prairie - Townhomes Community

    $244,990 - $268,990

    Rapids, IA 52404

    • 3 - 4 Beds
    • 1,498+ Sq Ft

    Experience modern living at American Prairie Townhomes, a thoughtfully designed community in Cedar Rapids, Iowa. This neighborhood offers two open-concept townhome floor plans featuring 3–4 bedrooms, 2–2.5 baths, 2-car garages, and up to 1,658 sq. ft. of functional living space. Perfect for families, professionals, or anyone seeking a low-maintenance lifestyle without sacrificing comfort or

    D.R. Horton Builder
    American Prairie - Townhomes
  • /25

    American Prairie Community

    $335,990 - $379,990

    Cedar Rapids, IA 52404

    • 3 - 5 Beds
    • 1,498+ Sq Ft

    Find your home at American Prairie, a thoughtfully designed new home community in Cedar Rapids, Iowa. This neighborhood offers three unique floor plans featuring 3–5 bedrooms, 2-car garages, and up to 2,556 sq. ft. of finished living space. Many homes include finished basements, providing extra space for entertaining, hobbies, or family needs. These designs are perfect for families of all sizes,

    D.R. Horton Builder
    American Prairie
  • /25

    Edgewood Village Community

    $314,990 - $349,990

    Hiawatha, IA 52233

    • 3 - 4 Beds
    • 1,272+ Sq Ft

    Welcome to Edgewood Village, a new home community in Hiawatha, Iowa, designed with families and modern living in mind. This community offers a variety of ranch-style and two-story homes with options for finished basements, 2-car garages, and 3–4 bedrooms. Home sizes range from 1,498 to 2,556 sq. ft., providing plenty of space for growing families or those seeking room to live, work, and play.

    D.R. Horton Builder
    Edgewood Village
  • /25

    Sycamore Heights Community

    $362,990 - $409,990

    Marion, IA 52302

    • 3 - 4 Beds
    • 1,498+ Sq Ft

    Find your home at Sycamore Heights, a thoughtfully designed new home community located in Marion, Iowa. This neighborhood offers three unique floor plans featuring 3 to 5 bedrooms and up to 2,511 square feet of finished living space, with spacious 3-car garages. Residents can choose from a variety of ranch-style homes with options for finished basements, providing both flexibility and room to

    D.R. Horton Builder
    Sycamore Heights
  • /44

    Champion Estates Community

    $359,990 - $459,990

    Marion, IA 52302

    • 3 - 5 Beds
    • 1,635+ Sq Ft

    Your new home awaits at Champion Estates, a thoughtfully designed community in Marion, Iowa. This growing neighborhood features a mix of ranch & two-story floor plans with 3 to 5 bedrooms and up to nearly 3,000 square feet of finished living space. Each home includes attached three-car garages and open-concept layouts designed for comfort, functionality, and modern family living.Upon

    D.R. Horton Builder
    Champion Estates
  • /25

    Rolling Prairie Estates Community

    $344,990 - $404,990

    Hiawatha, IA 52233

    • 3 - 5 Beds
    • 1,498+ Sq Ft

    Step into life at Rolling Prairie Estates, a beautifully designed new home community in Hiawatha, Iowa. This neighborhood offers a collection of ranch-style and two-story homes with options for finished basements, ranging from 1,498 to 2,556 square feet of thoughtfully crafted living space. Each home also features a spacious 2 or 3-car garage, providing ample room for vehicles, storage, and

    D.R. Horton Builder
    Rolling Prairie Estates
  • /31

    $720,000 Custom Home

    1500 Main St, Ely, IA 52227

    • 3 Beds
    • 2 Baths
    • 2,355 Sq Ft

    Experience elevated living at Main Street Legacy Lofts. These thoughtfully designed residences combine modern elegance with small-town charm. The 2-bedroom lofts, designed by Melanie Olsen Design Group, feature stunning high-end finishes throughout. Buyers can choose between two interior styles — one featuring sleek black accents and another with elegant gold finishes — each creating a

    Agent Photo

    Jason Vestweber

    Skogman Realty Co.

    1500 Main St, Ely, IA 52227
  • /31

    $338,000 Custom Home

    1500 Main St, Ely, IA 52227

    • 2 Beds
    • 2 Baths
    • 1,079 Sq Ft

    Experience elevated living at Main Street Legacy Lofts. These thoughtfully designed residences combine modern elegance with small-town charm. The 2-bedroom lofts, designed by Melanie Olsen Design Group, feature stunning high-end finishes throughout. Buyers can choose between two interior styles — one featuring sleek black accents and another with elegant gold finishes — each creating a

    Agent Photo

    Jason Vestweber

    Skogman Realty Co.

    1500 Main St, Ely, IA 52227
  • /31

    $338,000 Condo Unit

    1500 Main St Unit 202, Ely, IA 52227

    • 2 Beds
    • 2 Baths
    • 1,079 Sq Ft

    Experience elevated living at Main Street Legacy Lofts, The Corridor’s newest luxury loft community located in the heart of downtown Ely. These thoughtfully designed residences combine modern elegance with small-town charm, offering spacious 2-bedroom units and a limited final 3-bedroom opportunity. The 2-bedroom lofts, designed by the renowned Melanie Olsen Design Group, feature stunning

    Agent Photo

    Jason Vestweber

    SKOGMAN REALTY

    1500 Main St Unit 202, Ely, IA 52227
  • /40

    $338,000 Condo Unit

    1500 Main St Unit 201, Ely, IA 52227

    • 2 Beds
    • 2 Baths
    • 1,079 Sq Ft

    Experience elevated living at Main Street Legacy Lofts, The Corridor’s newest luxury loft community located in the heart of downtown Ely. These thoughtfully designed residences combine modern elegance with small-town charm, offering spacious 2-bedroom units and a limited final 3-bedroom opportunity. The 2-bedroom lofts, designed by the renowned Melanie Olsen Design Group, feature stunning

    Agent Photo

    Jason Vestweber

    SKOGMAN REALTY

    1500 Main St Unit 201, Ely, IA 52227
  • /31

    $720,000 Condo Unit

    1500 Main St Unit 200, Ely, IA 52227

    • 3 Beds
    • 2 Baths
    • 2,355 Sq Ft

    Experience elevated living at Main Street Legacy Lofts, The Corridor’s newest luxury loft community located in the heart of downtown Ely. These thoughtfully designed residences combine modern elegance with small-town charm, offering spacious 2-bedroom units and a limited final 3-bedroom opportunity. The 2-bedroom lofts, designed by the renowned Melanie Olsen Design Group, feature stunning

    Agent Photo

    Jason Vestweber

    SKOGMAN REALTY

    1500 Main St Unit 200, Ely, IA 52227
  • /17

    $338,000 Condo Unit

    1500 Main St Unit 205, Ely, IA 52227

    • 2 Beds
    • 2 Baths
    • 1,079 Sq Ft

    Experience elevated living at Main Street Legacy Lofts, The Corridor’s newest luxury loft community located in the heart of downtown Ely. These thoughtfully designed residences combine modern elegance with small-town charm, offering spacious 2-bedroom units and a limited final 3-bedroom opportunity. The 2-bedroom lofts, designed by the renowned Melanie Olsen Design Group, feature stunning

    Agent Photo

    Jason Vestweber

    SKOGMAN REALTY

    1500 Main St Unit 205, Ely, IA 52227
  • /31

    $338,000 Condo Unit

    1500 Main St Unit 203, Ely, IA 52227

    • 2 Beds
    • 2 Baths
    • 1,079 Sq Ft

    Experience elevated living at Main Street Legacy Lofts, The Corridor’s newest luxury loft community located in the heart of downtown Ely. These thoughtfully designed residences combine modern elegance with small-town charm, offering spacious 2-bedroom units and a limited final 3-bedroom opportunity. The 2-bedroom lofts, designed by the renowned Melanie Olsen Design Group, feature stunning

    Agent Photo

    Jason Vestweber

    SKOGMAN REALTY

    1500 Main St Unit 203, Ely, IA 52227
  • /12

    $92,500 Lot/Land

    809 W Main St, Lisbon, IA 52253

    • 28,314 Sq Ft
    • $142,308 per Acre
    Agent Photo

    Cat Brown

    Move In-Out Real Estate

    809 W Main St, Lisbon, IA 52253
  • /11

    $1,486,485 Lot/Land

    1175 Tower Terrace Rd, Hiawatha, IA 52233

    • 5.46 Acres
    • $272,250 per Acre


    South East corner of N Center Point & Tower Terrace Roads - 2 parcels = 5.46 acres with utilities at the site. Just a block from the new I380 and Tower Terrace interchange that is now open. Hiawatha first Round About at the intersection of N Center Point & Tower Terrace Roads. On bus route (Route 30), current zoned AG, but is zoned for C4. Over 400 multi-family housing units within a 2 mile

    Agent Photo

    Molly Iversen

    Realty87

    1175 Tower Terrace Rd, Hiawatha, IA 52233
  • /31

    $338,000 Condo Unit

    1500 Main St Unit 208, Ely, IA 52227

    • 2 Beds
    • 2 Baths
    • 1,079 Sq Ft

    Experience elevated living at Main Street Legacy Lofts, The Corridor’s newest luxury loft community located in the heart of downtown Ely. These thoughtfully designed residences combine modern elegance with small-town charm, offering spacious 2-bedroom units and a limited final 3-bedroom opportunity. The 2-bedroom lofts, designed by the renowned Melanie Olsen Design Group, feature stunning

    Agent Photo

    Jason Vestweber

    SKOGMAN REALTY

    1500 Main St Unit 208, Ely, IA 52227
  • /31

    $338,000 Condo Unit

    1500 Main St Unit 207, Ely, IA 52227

    • 2 Beds
    • 2 Baths
    • 1,079 Sq Ft

    Experience elevated living at Main Street Legacy Lofts, The Corridor’s newest luxury loft community located in the heart of downtown Ely. These thoughtfully designed residences combine modern elegance with small-town charm, offering spacious 2-bedroom units and a limited final 3-bedroom opportunity. The 2-bedroom lofts, designed by the renowned Melanie Olsen Design Group, feature stunning

    Agent Photo

    Jason Vestweber

    SKOGMAN REALTY

    1500 Main St Unit 207, Ely, IA 52227
  • /31

    $338,000 Condo Unit

    1500 Main St Unit 206, Ely, IA 52227

    • 2 Beds
    • 2 Baths
    • 1,079 Sq Ft

    Experience elevated living at Main Street Legacy Lofts, The Corridor’s newest luxury loft community located in the heart of downtown Ely. These thoughtfully designed residences combine modern elegance with small-town charm, offering spacious 2-bedroom units and a limited final 3-bedroom opportunity. The 2-bedroom lofts, designed by the renowned Melanie Olsen Design Group, feature stunning

    Agent Photo

    Jason Vestweber

    SKOGMAN REALTY

    1500 Main St Unit 206, Ely, IA 52227
  • /6

    $549,900 Custom Home

    2719 Oak Crest Ct NW, Cedar Rapids, IA 52405

    • 4 Beds
    • 3 Baths
    • 1,600 Sq Ft

    Rare new construction in a great established neighborhood. Get in early to help customize. This Walk Out ranch features a large three car garage and almost 1600 sqft of main living space on the main level. Main level will feature a 12 ft ceiling in the great-room and 9 ft ceilings in the rest. There is approximately 940 square fee in the walkout basement that can be finished if desired at

    Jeff Tackaberry Home Navigator Real Estate

    2719 Oak Crest Ct NW, Cedar Rapids, IA 52405
  • /13

    $299,500 Custom Home

    5006 Dostal Ct SW, Cedar Rapids, IA 52404

    • 3 Beds
    • 2 Baths
    • 1,403 Sq Ft

    Matt Strand Black Horse Real Estate Company

    5006 Dostal Ct SW, Cedar Rapids, IA 52404
  • /39

    $674,900 Custom Home

    4135 Tall Pines Ct, Marion, IA 52302

    • 5 Beds
    • 3.5 Baths
    • 3,239 Sq Ft

    Welcome to this beautiful ranch built by Donohoe Custom Homes w/over 3,200 fin.sq.ft. of thoughtfully designed living space combining comfort, functionality, & timeless style. Main level features an open-concept layout w/natural light, white-oak wood floors, stunning stone fireplace, custom built-ins, & expansive windows overlooking the backyard. Chef's kitchen showcases quartz counters, large

    Breiana Donohoe Realty87

    4135 Tall Pines Ct, Marion, IA 52302
  • /25

    $380,000 Custom Home

    1505 38th St SE, Cedar Rapids, IA 52403

    • 5 Beds
    • 3 Baths
    • 2,373 Sq Ft

    This thoughtfully designed ranch-style home by PRK Williams Building Group blends modern comfort with long-term livability. The to-be-built home offers 1,400 sf on the main level plus 973 sf of finished lower-level space, featuring five bedrooms, three full bathrooms, and a 2 car garage. The main level showcases 9-foot ceilings, a spacious family room, and an open layout ideal for everyday living

    Kevin Heinbuch PRK Williams Realty

    1505 38th St SE, Cedar Rapids, IA 52403
  • /36

    $299,900 Custom Home

    2335 Roycroft Aly, Marion, IA 52302

    • 3 Beds
    • 3.5 Baths
    • 1,945 Sq Ft

    Step into modern living with this energy-efficient 3-bedroom, 3.5-bath Zero-Lot. This property is not only Energy Star Certified but comes fully equipped to meet the demands of a smart tech lifestyle, featuring 4 smart light switches, a Wi-Fi thermostat, solar readiness, a Leviton smart panel, and a Schlage Z-wave deadbolt lock for top-notch security and convenience. Outdoor living is just as

    Rhyse Pelley Twenty40 Real Estate + Development

    2335 Roycroft Aly, Marion, IA 52302
  • /10

    $790,000 Custom Home

    5557 Silver Rock Dr, Marion, IA 52302

    • 5 Beds
    • 3.5 Baths
    • 3,286 Sq Ft

    This future Parade home by Blue Key Homes is well under way with framing complete as of April and will offer 5 bedrooms plus a bonus room, 3.5 bathrooms, and over 3,300 square feet of finished living space, along with a rare 4-stall heated garage. Inside, you can expect high-end finishes throughout, including a custom kitchen featuring quartz countertops, a slab backsplash, two-tone cabinetry, a

    Adam Green Pinnacle Realty LLC

    5557 Silver Rock Dr, Marion, IA 52302
  • /12

    $475,000 Custom Home

    6925 Rock Wood Dr SW, Cedar Rapids, IA 52404

    • 3 Beds
    • 3 Baths
    • 2,236 Sq Ft

    MOVE-IN READY!* Our custom Ridgewood floor plan. This home has engineered hardwood flooring throughout the great room, quartz kitchen and bath counters, and upgraded soft close kitchen cabinetry. Buyers will enjoy a split bedroom layout, main level laundry, with 9' ceilings and a tray ceiling in the living room. This home has 2 bedrooms and an office, walk in pantry and a laundry room all on the

    Maggie VanDyke SKOGMAN REALTY

    6925 Rock Wood Dr SW, Cedar Rapids, IA 52404
  • /28

    $557,000 Custom Home

    829 Longbow Ct, Marion, IA 52302

    • 4 Beds
    • 3 Baths
    • 2,742 Sq Ft

    This home is currently framed and is expected to be completed in October 2026. Most finishes have been selected, please contact LA for full details. Welcome to the "Cove" layout by Skogman Homes. This home offers a split bedroom design, tall great room ceilings, built in fireplace, and engineered hardwood flooring through the entry, living room, dining, and kitchen. Nestled near the Boyson Trail

    Mary Zalesky SKOGMAN REALTY

    829 Longbow Ct, Marion, IA 52302
  • /40

    $678,000 Custom Home

    1647 Foxborough Dr, Marion, IA 52302

    • 5 Beds
    • 4 Baths
    • 3,310 Sq Ft

    Where class meets character! Hurry to see this elegant 5 bedroom home featuring updates galore. Grand ceilings greet you upon entry, with a unique stone surround and tasteful chandelier. Impressive granite kitchen counters with upper level appliances. Unique bathroom fixtures and features, be sure to try them all. Huge primary suite with dual vanity, large closet and extra storage. The lower

    Teri Graf Teri Graf Real Estate Team

    1647 Foxborough Dr, Marion, IA 52302
  • /30

    $320,500 Condo Unit

    7104 Waterview Dr SW, Cedar Rapids, IA 52404

    • 3 Beds
    • 2.5 Baths
    • 2,010 Sq Ft

    Experience easy, low-maintenance living in this beautifully designed zero-entry ranch-style duplex located in the desirable Waterview development. Offering 1,030 square feet of thoughtfully designed main-level living space plus an additional 980 finished square feet in the lower level, this home features 3 bedrooms, 2.5 bathrooms, and a private primary suite designed for comfort and convenience.

    Rhyse Pelley Twenty40 Real Estate + Development

    7104 Waterview Dr SW, Cedar Rapids, IA 52404
  • /28

    $264,900 Condo Unit

    8705 Lewis Dr SW Unit A, Cedar Rapids, IA 52404

    • 3 Beds
    • 2.5 Baths
    • 1,487 Sq Ft

    Experience modern living in these brand-new 6-plex end units offering 3 bedrooms and 2.5 bathrooms with thoughtfully designed layouts that perfectly balance style, comfort, and functionality. Bright, open-concept main living areas create an inviting space for both everyday living and entertaining, enhanced by quality finishes and abundant natural light throughout. While these homes do not have a

    Alexis Kemp RE/MAX CONCEPTS

    8705 Lewis Dr SW Unit A, Cedar Rapids, IA 52404
  • /37

    $379,000 Custom Home

    104 5th Ave Ct, Coggon, IA 52218

    • 4 Beds
    • 3 Baths
    • 2,394 Sq Ft

    New construction in Coggon! And this was built with practicality, function, and easy living in mind for every chapter of life. With modern style and curb appeal! This 4 bedroom, 3 full bathroom home is ready for you! Bright and airy feeling as you enter the front door, to the living room with a beautiful electrical fireplace as the focal point. Every room in the home offers an abundance of

    Olivia Williams Iowa Realty

    104 5th Ave Ct, Coggon, IA 52218
  • /35

    $525,000 Custom Home

    3468 Quartz Dr, Marion, IA 52302

    • 4 Beds
    • 3 Baths
    • 2,518 Sq Ft

    This home sits on a spacious, flat corner lot and features a desirable split-bedroom layout. The primary suite offers a large walk-in tiled shower and dual sinks, while the open-concept great room is perfect for entertaining. Enjoy the covered outdoor patio, an ideal spot for hosting guests or sipping your morning coffee in the shade. The living room showcases tall ceilings, expansive windows,

    Mary Zalesky SKOGMAN REALTY

    3468 Quartz Dr, Marion, IA 52302
  • /35

    $313,000 Townhome

    6932 Hackberry Loop, Cedar Rapids, IA 52403

    • 3 Beds
    • 2.5 Baths
    • 1,646 Sq Ft

    Tired of property taxes? Come to Dows Farm to enjoy a 10-year no tax abatement. This energy-efficient 3-bedroom, 2.5-bath zero-lot home is not only Energy Star Certified but also designed for a smart tech lifestyle. It includes 4 smart light switches, a Wi-Fi thermostat, solar readiness, a Leviton smart panel, and a Schlage Z-wave deadbolt lock for ensuring security and convenience.The

    Rhyse Pelley Twenty40 Real Estate + Development

    6932 Hackberry Loop, Cedar Rapids, IA 52403
  • /2

    $616,506 Custom Home

    1536 Deerfield Dr, Fairfax, IA 52228

    • 4 Beds
    • 3 Baths
    • 2,635 Sq Ft

    Irie Homes Pre-Sold! More lots available in this highly desirable Heartland Heights neighborhood that boast a kid friendly park and large neighborhood pond! Easy access to HWY 100, HWY 30 and 380 interchange! Photos are of a similar Irie Homes property! Call for details! **sellers are licensed Broker Associates in the State of Iowa

    Emily Prahm RE/MAX CONCEPTS

    1536 Deerfield Dr, Fairfax, IA 52228
  • /22

    $459,000 Custom Home

    3418 Sokol Ln SW, Cedar Rapids, IA 52404

    • 3 Beds
    • 3 Baths
    • 2,709 Sq Ft

    PICTURES OF SIMILAR LISTING. ESTIMATED JUNE COMPLETION DATE. No bidding wars, no inheriting someone else's problems. This ranch on tucked away Sokol lane gives you over 2,700 finished square feet of solid, new construction with the kind of finishes you'd expect to pay a lot more for. Three bedrooms, three full baths, and finished area in lower level. The three-car garage gives you space for

    Ashley Bermel Urban Acres Real Estate Corridor

    3418 Sokol Ln SW, Cedar Rapids, IA 52404
  • /43

    $485,000 Custom Home

    1359 Cedar Springs Dr, Marion, IA 52302

    • 4 Beds
    • 3 Baths
    • 2,835 Sq Ft

    This absolutely beautiful new construction home is ready to be called home. 4 bed, 3 bath, 3 stall garage on a beautiful lot. Exciting amenities include: Atrium staircase, volume ceilings, Quartz countertops, spacious kitchen with painted cabinetry and corner pantry, stainless appliance package. Also featuring a primary suite with double vanity, main level laundry with drop zone and a very

    Troy Mysak Realty87

    1359 Cedar Springs Dr, Marion, IA 52302
  • /28

    $264,900 Condo Unit

    8704 Eddie Dr SW Unit C, Cedar Rapids, IA 52404

    • 3 Beds
    • 2.5 Baths
    • 1,487 Sq Ft

    Experience modern living in these brand-new 6-plex end units offering 3 bedrooms and 2.5 bathrooms with thoughtfully designed layouts that perfectly balance style, comfort, and functionality. Bright, open-concept main living areas create an inviting space for both everyday living and entertaining, enhanced by quality finishes and abundant natural light throughout. While these homes do not have a

    Alexis Kemp RE/MAX CONCEPTS

    8704 Eddie Dr SW Unit C, Cedar Rapids, IA 52404
  • /36

    $565,000 Custom Home

    4374 Hastings Dr, Marion, IA 52302

    • 5 Beds
    • 3 Baths
    • 3,080 Sq Ft

    This to-be-built 5 bedroom, 3 bath home combines modern comfort, accessibility, and healthy living design. Featuring zero-entry access with no steps from the front door or garage, this Healthy Home includes a SONA Whole Home 24/7 Air Purification System and universal design elements with 3-foot doors and 4-foot halls and walkways. The open main living area offers 9-foot ceilings, luxury vinyl

    Kevin Heinbuch PRK Williams Realty

    4374 Hastings Dr, Marion, IA 52302

Showing Results 1 - 40, Page 1 of 8

How to Buy a Home How to Finance a Home How to Sell a Home