

Total Views 377,440
3 - 5
Beds
2 - 3.5
Baths
1,498+
Sq Ft
$345K - $400K
Price Range
Available Homes
Move-In Ready
Plans
Highlights
- A- John F. Kennedy High School
- Great Room
- Quartz Countertops
- Walk-In Pantry
- Stainless Steel Appliances
- Walk-In Closet
About Rolling Prairie Estates
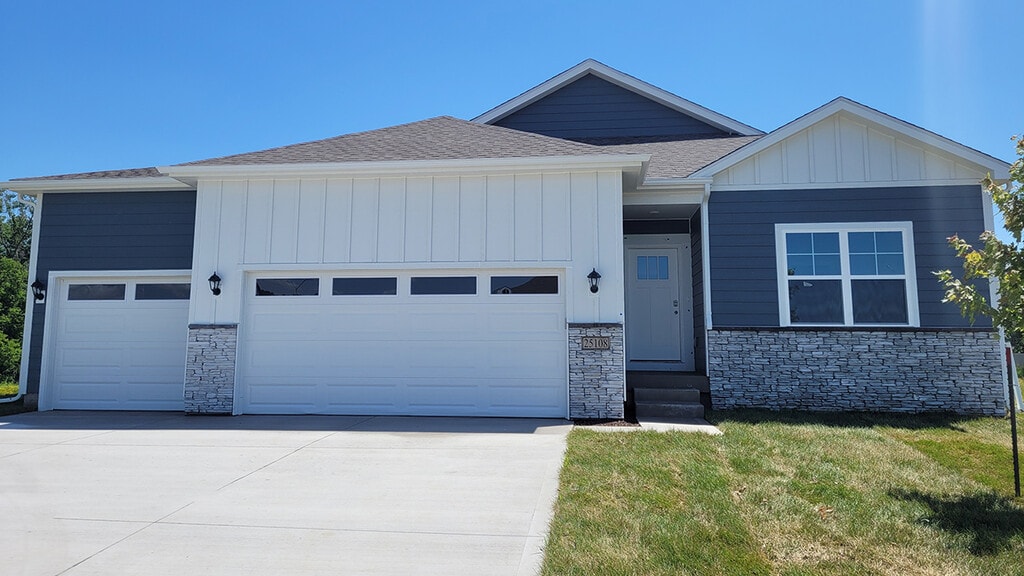
Step into life at Rolling Prairie Estates, a beautifully designed new home community in Hiawatha, Iowa. This neighborhood offers a collection of ranch-style and two-story homes with options for finished basements, ranging from 1,498 to 2,556 square feet of thoughtfully crafted living space. Each home also features a spacious 2 or 3-car garage, providing ample room for vehicles, storage, and hobbies, making it ideal for families of all sizes. Every home at Rolling Prairie Estates combines style, functionality, and durability. Inside, you’ll find modern cabinetry, white quartz countertops, and scratch-resistant flooring that is perfect for pets and children. Additional standard features include stainless steel appliances, sleek electric fireplaces, and smart home technology that allows you to monitor and control your home from anywhere, whether you’re relaxing inside or traveling up to 500 miles away. These thoughtfully selected finishes create a warm, modern, and functional space you’ll be proud to call home. Living in Rolling Prairie Estates means enjoying the best of Hiawatha’s welcoming community. Residents have access to beautiful parks, walking trails, recreational facilities, and local shops and dining options, all while benefiting from a small-town atmosphere that fosters connection and neighborly interaction. Families will also appreciate highly regarded schools in the area, providing peace of mind for children of all ages. With flexible floor plans, high-quality finishes, and a vibrant community atmosphere, Rolling Prairie Estates is designed for modern living without sacrificing comfort or convenience. Come see for yourself why this Hiawatha neighborhood is the perfect place to call home and schedule your tour today! Contact our Online Sales Concierge or click “Request Information” to learn more about available homes and begin your journey today.
Builder
Sales Office
Hours
| Monday - Saturday | 10:00 AM - 6:00 PM |
| Sunday | 12:00 PM - 5:00 PM |
Office Address
2729 Prairielight Dr
Hiawatha, IA 52233
Driving Directions
Move-In Ready
New construction homes available for immediate or near-term move in.
Plans
Choose your unit from one of these available plans.
Activity
Shares
15Favorites
27Standard Home Details
Home Type
- Single Family Detached Home
Year Built
- New Construction
Parking
- 2 - 3 Garage Spaces
HOA Fees
- $9/month
Interior Spaces
- 1,498 - 2,462 Sq Ft Home
- 1 - 2 Stories
- Electric Fireplace
- Great Room
- Living Room
- Dining Area
Kitchen
- Walk-In Pantry
- Stainless Steel Appliances
- Kitchen Island
- Quartz Countertops
Bedrooms and Bathrooms
- 3 - 4 Bedrooms
- Walk-In Closet
Additional Features
- Laundry Room
- Front Facing Garage
Community Details
Additional Features
- Association fees include lawn maintenance, ground maintenance
Community Map
Map
Recently Sold Homes
List Price Range
$83K - $766K
Homes For Sale
59
Average Home Value
$328,657
Median Lot Size
10,890 Sq Ft
% Renters
32%
Average Household Income
$99,599
% of College Grads
32.6%
Median Age
41
Average House Size
2,351 Sq Ft
% Commercial Property
32.2%
Transit
Area Factors
Fairly bikeable
Bikeability
40
/ 100
Somewhat walkable
Walkability
20
/ 100
Source: Local Logic
Sources: Local Logic
Local Logic measures the walkability, access to public transit and bikeability of any address. CAP Index provides objective, accurate, and consistent data to help measure, compare, and mitigate crime risks.
Environmental Factors
Active
Sound Score®
77
/ 100
Source:
First Street, How Loud
Sources: First Street, How Loud
Sound Score® measures the noise level of any address. Environmental risk data is provided by First Street Foundation® and is designed to approximate risk and not intended to include all possible scenarios.
Schools
Source:

GreatSchools:
The GreatSchools Rating helps parents compare schools within a state based on a variety of school quality indicators and provides a helpful picture of how effectively each school serves all of its students. Ratings are on a scale of 1 (below average) to 10 (above average) and can include test scores, college readiness, academic progress, advanced courses, equity, discipline and attendance data. We also advise parents to visit schools, consider other information on school performance and programs, and consider family needs as part of the school selection process.
View GreatSchools Rating Methodology
Disclaimer: Please note that this community may not be in these schools' attendance zones.
- K to 5th
- Public
- 6th to 8th
- Public
- 9th to 12th
- Public
Parks in this Area
Clark Memorial Park
6 min drive
Gutheridge Park
6 min drive
Guthridge Park
7 min drive
Lion's Midway Park
7 min drive
Tucker Park
7 min drive
Nixon Park
8 min drive
Fox Trail Park
8 min drive
Tuma Soccer Complex
8 min drive
Rosa Park
9 min drive
About the Builder
D.R. Horton began in 1978 as a homebuilding business in Texas and has grown into a national builder serving buyers across the United States. The company builds homes for first-time buyers, move-up buyers, active-adult buyers, and luxury buyers, with offerings that span both home construction and related purchase support. D.R. Horton also provides mortgage financing, title services, and insurance agency services, and it operates rental housing businesses alongside its homebuilding operations. The business further holds a majority stake in Forestar Group Inc., extending its involvement in residential lot development.
Frequently Asked Questions
How many homes are planned at Rolling Prairie Estates
What are the HOA fees at Rolling Prairie Estates?
How many floor plans are available at Rolling Prairie Estates?
How many move-in ready homes are available at Rolling Prairie Estates?
Disclaimer: Certain information contained herein is derived from information provided by parties other than Homes.com. All information provided is deemed reliable, but is not guaranteed to be accurate and should be independently verified.

Builder
Nearby Homes
- Roland Plan at Rolling Prairie Estates
- Hamilton Plan at Rolling Prairie Estates
- Bellhaven Plan at Rolling Prairie Estates
- Harmony Plan at Rolling Prairie Estates
- Aldridge Plan at Edgewood Village
- 2729 Prairielight Dr
- Bellhaven Plan at Edgewood Village
- Hamilton Plan at Edgewood Village
- 2778 Cecelia Dr
- 2779 Cecelia Dr
- 2762 Cecelia Dr
- 2766 Cecelia Dr
- 2770 Cecelia Dr
- 2770 Cecelia Dr
- 2774 Cecelia Dr
- 2767 Cecelia Dr
- 2771 Cecelia Dr
- 2782 Cecelia Dr
- 2763 Cecelia Dr
- 2786 Cecelia Dr
- 2912 Timber Creek Ct
- 6271 SW Edgewood Rd St
- 3057 Dell Ridge Ln
- 1175 Tower Terrace Rd
- 39.69 Acres M/L N Center Point Rd
- 28.72 Acres M/L N Center Point Rd
- 8.98 Acres M/L N Center Point Rd
- 0 28 72 Acres N Center Point Rd
- 0 8 98 Acres M L N Center Point Rd Unit 2507297
- 0 Rd
- 3416 County Home Rd
- 70.78 Acres M/L Quass Rd
- 26.35 Acres M/L Quass Rd
- 0 70 78 Acres M L Quass Rd
- 0 26 35 Acres M L Quass Rd
- 39.69 Acres M L Center Point Rd
- 8.98 Acres M L N Center Point Rd
- 28.72 Acres N Center Point Rd
- 70.78 Acres M L Quass Rd
- 325 Dutch Dr
- Edgewood Village
- Edgewood Village - Townhomes
- Estates of Cedar Rapids
- Champion Estates
- Country Ridge
- American Prairie
- American Prairie - Townhomes
- Forevergreen Heights
- Prairie Village - Single Family
- Prairie Village - Twinhomes
- Prairie Village - Townhomes
- Forevergreen Heights - Forevergreen Heights 70's
Your Personal Tour Guide
Ask me questions while you tour the home.