119

New Construction Homes in Olathe, KS

Section Image
  • /25

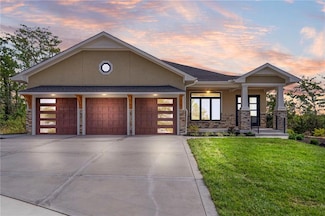
    $539,950 Custom Home

    12172 S Emerald St, Olathe, KS 66061

    • 3 Beds
    • 2 Baths
    • 1,661 Sq Ft

    Introducing “Harmony II,” where the beauty of open-concept living meets the ease of single-story luxury. This 3-bedroom, 2-bath ranch plan welcomes you with an open staircase and seamlessly integrates spacious Living, Dining, and Kitchen areas for a harmonious living experience. The primary suite takes convenience to the next level, effortlessly connecting to the laundry room. Explore the option

    D & M Team Weichert, Realtors Welch & Co.

    12172 S Emerald St, Olathe, KS 66061
  • /4

    $749,990 Custom Home

    11439 S Montclaire Dr, Olathe, KS 66061

    • 4 Beds
    • 3 Baths
    • 3,037 Sq Ft

    Check out this new Plan by French Homes at an amazing price! The Maplewood II offers main level living with an open kitchen, dining room & great room. The primary bedroom/bath & 2nd bedroom/bath, plus laundry room are also on the main level. Two bedrooms, a bath & rec room are in the lower level. Rec room includes walk-up wet bar. Wood floors in Great room, Kitchen, Dining room, Pantry, Guest

    Susan Hoskinson ReeceNichols - Overland Park

    11439 S Montclaire Dr, Olathe, KS 66061
  • /49

    $664,950 Custom Home

    2291 W Elm Terrace, Olathe, KS 66061

    • 5 Beds
    • 4 Baths
    • 2,850 Sq Ft

    The Levi II offers an exceptional blend of space, style, and functionality with expanded square footage and upgraded finishes throughout. The enlarged kitchen and breakfast area feature custom cabinetry, granite countertops, a large center island with seating, tile backsplash, upgraded faucet, walk-in pantry, and stainless steel appliances—perfect for everyday living and entertaining. Hardwood

    Marti Prieb Lilja Keller Williams Realty Partners Inc.

    2291 W Elm Terrace, Olathe, KS 66061
  • /25

    $538,500 Custom Home

    16977 S Mahaffie St, Olathe, KS 66062

    • 4 Beds
    • 2.5 Baths
    • 2,050 Sq Ft

    Camden Model Now Available with ADDED Main floor hardwoods! Camden Plan, with a Full Laundry Room and Expanded Master Closet! Beautiful Quartz Kitchen Countertops & Custom Kitchen Cabinets with Full Extension Drawers. Custom Prep Pantry with Glass Door and Wine Rack. Hardwood Floors in Kitchen, Breakfast, & Entry. Extended Wainscot Trim in Dining Room. Stone fireplace. Master Bath Includes

    Melissa Irish ReeceNichols -Johnson County W

    16977 S Mahaffie St, Olathe, KS 66062
  • /2

    $524,950 Townhome

    22142 W 116th Terrace, Olathe, KS 66061

    • 3 Beds
    • 2.5 Baths
    • 2,348 Sq Ft

    Discover elevated living at Silver Creek Landing—an exclusive collection of architecturally striking, low-maintenance townhomes in Olathe, Kansas. Designed for modern lifestyles, each 1.5-story home features a main-level primary suite with a spa-inspired bath and an oversized walk-in closet. The open-concept living area boasts dramatic 20-foot ceilings and expansive windows that flood the space

    Lisa Brewer ReeceNichols -Johnson County W

    22142 W 116th Terrace, Olathe, KS 66061
  • /29

    $845,080 Custom Home

    16737 S Woodstone Dr, Olathe, KS 66062

    • 4 Beds
    • 3.5 Baths
    • 3,219 Sq Ft

    HILMANN HOME BUILDING IS SHOWCASING THEIR EXCEPTIONAL NEWPORT PLAN ELEVATION G REVERSE 1.5 STORY IN PARKSIDE RESERVE, A PREMIER NEW HOME NEIGHBORHOOD! FALL IN LOVE WITH THIS BEAUTIFUL HOME . . UPON ENTERING THROUGH UPGRADED FRENCH DOORS, YOU WILL FEEL GRAND ENTRY WITH 12' CEILINGS AND TONS OF NATURAL LIGHT ON THE BACK OF THIS OPEN-CONCEPT HOME BACKING TO WOODS. MAKE YOUR WAY INTO TE HEART OF THE

    Andrea Sullivan Rodrock & Associates Realtors

    16737 S Woodstone Dr, Olathe, KS 66062
  • /50

    $736,950 Custom Home

    2284 W Wabash St, Olathe, KS 66061

    • 4 Beds
    • 3 Baths
    • 3,177 Sq Ft

    Want some privacy? This Dakota reverse sits on a beautiful walk out lot backing to trees. Nice hardwood floors run throughout the entry, great room, dining area, kitchen and mud room. The great room includes a stunning fireplace and wall of windows giving you lots of natural light. Walk out from the dining area to a wonderful covered deck with a peaceful view of the treed backyard and greenspace.

    Marti Prieb Lilja Keller Williams Realty Partners Inc.

    2284 W Wabash St, Olathe, KS 66061
  • /3

    $859,840 Custom Home

    11257 S Sunray Dr, Olathe, KS 66061

    • 4 Beds
    • 3.5 Baths
    • 3,217 Sq Ft

    Hilmann Home Building is showcasing their exceptional Newport, reverse 1.5 story plan, in Prairie Canyon - Johnson County's newest maintenance-provided community conveniently located just west of Highway 7 off of College Blvd. Fall in love with this gorgeous home, backing east to greenspace with long valley vista views. Upon entering this home through upgraded 8 foot door, you will find a grand

    Randi Platko Prime Development Land Co LLC

    11257 S Sunray Dr, Olathe, KS 66061
  • /37

    $626,500 Custom Home

    18991 W 169th Place, Olathe, KS 66062

    • 5 Beds
    • 4.5 Baths
    • 3,001 Sq Ft

    MAIN FLOOR HARDWOODS JUST ADDED! **BASEMENT FINISH NOW IN PROGRESS!** The Kellen plan by MFEI. Open floor plan with a grand kitchen, and features additional buffet cabinetry with floating shelves, butcher block top, and upgraded tile. Backs to green space tract between phases (not completed yet). Includes oversized island, lots of cabinetry with upgraded backsplash, and expanded prep pantry

    Melissa Irish ReeceNichols -Johnson County W

    18991 W 169th Place, Olathe, KS 66062
  • /57

    $1,060,695 Custom Home

    16019 S Twilight Ln, Olathe, KS 66062

    • 5 Beds
    • 4 Baths
    • 2,933 Sq Ft

    The "Layla" Floorplan is here! Located on a beautiful Level Lot backing to trees. This 1.5 Story plan is everything you have been looking for! As you enter through the gorgeous double doors to the grand entry next to the stunning staircase, you have an ample amount of natural light gracing your Great Room with fireplance, Dining Room and Kitchen. Access to the covered patio is off the Dining

    Chavon Swartz Weichert, Realtors Welch & Co.

    16019 S Twilight Ln, Olathe, KS 66062
  • /35

    $639,000 Custom Home

    16949 S Brentwood St, Olathe, KS 66062

    • 4 Beds
    • 3.5 Baths
    • 2,432 Sq Ft

    NEARING COMPLETION on this new version of the Wesley III with an added pocket office. Beautiful trim work throughout the home. Hardwood floors on the main floor, including the pocket office. Custom fireplace with built-in arch top shelves. Linear, heat-producing electric fireplace with remote. Trim accent wall in the dining room with modern arched doorways. Bull-nose sheetrock corners. Custom

    Melissa Irish ReeceNichols -Johnson County W

    16949 S Brentwood St, Olathe, KS 66062
  • /49

    $738,100 Custom Home

    24915 W 112th St, Olathe, KS 66061

    • 4 Beds
    • 3 Baths
    • 2,745 Sq Ft

    Don't miss seeing the fantastic Shea II ranch plan by DCB Homes. This hard-to-find true ranch features 3-bedrooms on the main level and a finished lower level with a fourth bedroom, third full bath and rec room. The main level is warm and inviting with its bright, open layout and vaulted ceiling spanning the kitchen and great room with fireplace. The kitchen has a large island, built-in

    Mary Lou Long Cedar Creek Realty LLC

    24915 W 112th St, Olathe, KS 66061
  • /40

    $687,900 Custom Home

    17744 S Brockway St, Olathe, KS 66062

    • 4 Beds
    • 3 Baths
    • 2,841 Sq Ft

    4 Car Garage, backs to Greenspace! Open floor plan built to maximize space. Custom kitchen cabinets, gas cook top, quartz tops, large walk-in pantry and plenty of kitchen storage. Convenient laundry off master, walk in shower (two head) plus tub. His and her closets unlike any reverse plan at this price. No more fighting over closet space. Unique, dry bar off family room, custom beams in family

    Ray Hill Nottingham Realty

    17744 S Brockway St, Olathe, KS 66062
  • /24

    $682,015 Custom Home

    16135 S Kaw Dr, Olathe, KS 66062

    • 4 Beds
    • 3 Baths
    • 2,537 Sq Ft

    The "Richmond" Reverse floor plan - Maintenence Provided single standing Villa, by Gabriel Homes is here at Heritage Ranch! Large covered porch. Office is off the entry with closet, next to the 3/4 bathroom. As you enter thru the living room with fireplace that has large windows that look out to the back yard next to the kitchen with custom cabinets and spacious walkin pantry. Dining room next to

    Chavon Swartz Weichert, Realtors Welch & Co.

    16135 S Kaw Dr, Olathe, KS 66062
  • /43

    $703,995 Custom Home

    24819 W 112th St, Olathe, KS 66061

    • 4 Beds
    • 3 Baths
    • 2,745 Sq Ft

    Don't miss this fantastic Shea II ranch plan by DCB Homes. This hard-to-find true ranch features 3-bedrooms on the main level and a finished lower level with a fourth bedroom, third full bath and rec room. The main level is warm and inviting with its bright, open layout and vaulted ceiling spanning the kitchen and great room with fireplace. The kitchen has a large island, walk-in pantry and

    Mary Lou Long Cedar Creek Realty LLC

    24819 W 112th St, Olathe, KS 66061
  • /21

    $684,000 Custom Home

    16941 S Brentwood St, Olathe, KS 66062

    • 4 Beds
    • 3.5 Baths
    • 2,841 Sq Ft

    MOVE IN READY! BLINDS & GARAGE DOOR OPENERS ARE INCLUDED! Come tour this beautifully crafted home, where elegance meets functionality. Designed with luxurious finishes and modern amenities, this home offers an exceptional living experience. Upon entering through the double front doors with privacy glass, you're greeted by rich hardwood floors that flow seamlessly throughout the first floor. At

    Melissa Irish ReeceNichols -Johnson County W

    16941 S Brentwood St, Olathe, KS 66062
  • /52

    $769,950 Custom Home

    2328 W Wabash St, Olathe, KS 66061

    • 4 Beds
    • 3 Baths
    • 3,339 Sq Ft

    Ever popular Aspen Reverse 1.5 story home by Prieb Homes offers a spacious and open floor plan with impressive details throughout. The soaring vaulted ceilings with stained beams and stunning stonework surrounding the fireplace create a grand first impression as you enter the home. The kitchen features a massive granite center island, perfect for entertaining and providing functionality for

    Marti Prieb Lilja Keller Williams Realty Partners Inc.

    2328 W Wabash St, Olathe, KS 66061
  • /35

    $790,000 Custom Home

    15268 W 161st Ct, Olathe, KS 66062

    • 5 Beds
    • 4.5 Baths
    • 2,899 Sq Ft

    The St. John by C3 Homes coming soon! This 1.5 Story home features main floor primary bedroom and additional main floor bedroom or office. Three bedrooms upstairs, all of which have their own private bathroom. Laundry on main level and upstairs. No more hauling laundry up and down the stairs! Unfinished basement with plumbing stub and daylight grade lot. This home is under construction!

    Katie Fisher Weichert, Realtors Welch & Co.

    15268 W 161st Ct, Olathe, KS 66062
  • /7

    $628,000 Custom Home

    13046 S Constance St, Olathe, KS 66062

    • 4 Beds
    • 3 Baths
    • 2,614 Sq Ft

    Crestwood Village introduces a new villa floorplan by Hi Line Construction - you will love this layout and darling front porch! This spacious reverse 1.5-story home offers 2,614 square feet of thoughtfully designed living space, featuring 4 bedrooms and 3 full baths. The open-concept layout creates a seamless flow between the kitchen, dining, and living areas—perfect for both everyday living and

    Randi Platko Prime Development Land Co LLC

    13046 S Constance St, Olathe, KS 66062
  • /35

    $1,367,993 Custom Home

    18021 S Cody St, Olathe, KS 66062

    • 5 Beds
    • 5.5 Baths
    • 3,866 Sq Ft

    BE AWARE OF ROAD CLOSINGS-See directions for details..Lot 35, The award-winning and much desired KINGSTON 1.5 story home by BICKIMER HOMES is scheduled to start construction soon on the private daylight homesite 35 that backs to GREENSPACE!!! The Kingston is 300+ days from completion. The Kingston will feature Bickimer's stunning new French Contemporary elevation! This thoughtfully designed

    Rachelle Moley Weichert, Realtors Welch & Co.

    18021 S Cody St, Olathe, KS 66062
  • /31

    $575,000 Custom Home

    12192 S Emerald St, Olathe, KS 66061

    • 3 Beds
    • 2 Baths
    • 1,800 Sq Ft

    Introducing “Avalon,” where the timeless appeal of main-level living meets modern comfort and convenience. Backing to mature evergreens!! This 3-bedroom, 2-bath floorplan boasts an expansive open living concept, with a spacious living room, dining area, and kitchen with vaulted ceilings and ample natural light. Retreat to the generous primary bedroom suite, complete with a large closet for all

    D & M Team Weichert, Realtors Welch & Co.

    12192 S Emerald St, Olathe, KS 66061
  • /42

    $699,950 Custom Home

    2394 W Wabash St, Olathe, KS 66061

    • 4 Beds
    • 3 Baths
    • 2,709 Sq Ft

    Welcome to your new home, where contemporary design seamlessly blends with functionality in the coveted Apex floor plan. This home is nestled in the newest phase of the subdivision. This 1.5 reverse split layout offers a perfect balance of comfort and style. A quiet are that is walking distance to neighborhood pool and Lake Olathe. Experience the open-concept living space adorned with abundant

    Marti Prieb Lilja Keller Williams Realty Partners Inc.

    2394 W Wabash St, Olathe, KS 66061
  • /53

    $639,900 Custom Home

    17713 S Brockway St, Olathe, KS 66062

    • 5 Beds
    • 3 Baths
    • 2,692 Sq Ft

    GREAT VALUE! MOVE IN READY! New 5 Bedroom ranch w/ 3 bedrooms up and 2 bedrooms down. Hardwood floors throughout the main level with LVP in lower rec room. Open kitchen/family room with 12' ceiling. Master bath features split sinks with soaker tub & shower with rainfall head. Large master closet with easy access to laundry. Kitchen features custom cabinets, quartz tops, 6 burner gas cooktop,

    Ray Hill Nottingham Realty

    17713 S Brockway St, Olathe, KS 66062
  • /39

    $534,200 Custom Home

    12242 S Emerald St, Olathe, KS 66061

    • 4 Beds
    • 2.5 Baths
    • 2,167 Sq Ft

    Skylar 2.50+ by Shepard Homes is a stunning 2-story home designed with versatility and style. With 4 BEDROOMS AND a MAIN FLOOR OFFICE, this home offers the perfect space for everyone. The open floor plan showcases a large kitchen with abundant cabinetry, seamlessly flowing into an open dining nook and living room with a cozy fireplace, all enhanced by tons of natural light. Upstairs, discover 3

    D & M Team Weichert, Realtors Welch & Co.

    12242 S Emerald St, Olathe, KS 66061
  • /49

    $664,950 Custom Home

    2243 W Elm Terrace, Olathe, KS 66061

    • 5 Beds
    • 4 Baths
    • 2,850 Sq Ft

    The Levi II offers an exceptional blend of space, style, and functionality with expanded square footage and upgraded finishes throughout. The enlarged kitchen and breakfast area feature custom cabinetry, granite countertops, a large center island with seating, tile backsplash, upgraded faucet, walk-in pantry, and stainless steel appliances—perfect for everyday living and entertaining. Hardwood

    Marti Prieb Lilja Keller Williams Realty Partners Inc.

    2243 W Elm Terrace, Olathe, KS 66061
  • /44

    $549,750 Custom Home

    19791 W 122nd Terrace, Olathe, KS 66061

    • 4 Beds
    • 3.5 Baths
    • 2,014 Sq Ft

    This stunning Alpine 2-story plan by Calyn Homes features 4 bedrooms and 3.5 bathrooms with laundry conveniently located on the bedroom level. The spacious kitchen offers a walk in pantry with a large mudroom off the garage. This particular home will come on a daylight lot (some above ground windows in the basement) with a covered deck and an irrigation system for the yard. Red Hawk Run is

    D & M Team Weichert, Realtors Welch & Co.

    19791 W 122nd Terrace, Olathe, KS 66061
  • /44

    $737,445 Custom Home

    15339 W 161st Terrace, Olathe, KS 66062

    • 4 Beds
    • 3.5 Baths
    • 2,754 Sq Ft

    The Contemporary Makenna by Gabriel Homes coming soon to Heritage Ranch. Tour a completed Makenna 2-Story today at Lot 64, 15412 W. 161st Terrace. This slam dunk 2 Story floor plan continues to check all the boxes! Featuring 4 Bedrooms, 3 Bathrooms, 1 half bathroom, and 3 Car Garage. The main level is open and flowing, while the exterior elevation has a wow factor! All in the coveted Heritage

    Katie Fisher Weichert, Realtors Welch & Co.

    15339 W 161st Terrace, Olathe, KS 66062
  • /24

    $839,950 Custom Home

    11235 S Gleason Rd, Olathe, KS 66061

    • 4 Beds
    • 3.5 Baths
    • 3,217 Sq Ft

    Discover the exceptional Newport Reverse 1.5 story plan by Hilmann Home Building, now available in Prairie Canyon—Johnson County's premier new maintenance-provided community. Perfectly positioned just west of K-7 Highway off College Boulevard, this stunning home offers the ultimate in low-maintenance luxury living. Nestled on a level lot within a peaceful cul-de-sac street, this beauty delivers

    Jeff Sheppard Prime Development Land Co LLC

    11235 S Gleason Rd, Olathe, KS 66061
  • /47

    $635,910 Custom Home

    15302 W 161st St, Olathe, KS 66062

    • 4 Beds
    • 3 Baths
    • 2,537 Sq Ft

    The Richmond Reverse floor plan, by Gabriel Homes is now underway at Heritage Ranch! Maintenence Provided Single-Standing Villa! Upon entering the home, the office or additional bedroom is off the front entry, with a full bathroom across the hall. The kitchen and great room are open and airy. The kitchen features an island, and a large walk-in pantry. The primary bedroom is located behind the

    Chavon Swartz Weichert, Realtors Welch & Co.

    15302 W 161st St, Olathe, KS 66062
  • /54

    $889,900 Custom Home

    23920 W 112th Terrace, Olathe, KS 66061

    • 4 Beds
    • 3.5 Baths
    • 3,018 Sq Ft

    JFE Construction presents its stunning Gunnison Transitional Rev. 1.5-story plan in the highly desirable Prairie Canyon community. A dramatic, all-window A-frame entry welcomes you into the open-concept living, kitchen, and dining area. Light, wide-plank flooring, custom built-ins with floating shelves surrounding the stone fireplace, and designer lighting create a warm and sophisticated

    Jeff Sheppard Prime Development Land Co LLC

    23920 W 112th Terrace, Olathe, KS 66061
  • /42

    $660,000 Custom Home

    12212 S Emerald St, Olathe, KS 66061

    • 3 Beds
    • 3 Baths
    • 2,430 Sq Ft

    Welcome to the Lily reverse 1.5 by Harlow Homes! This gorgeous 3 bedroom, 3 bath, 3-car garage home features a covered back patio, full inground irrigation/sprinkler system, kitchen cabinets that stretch all the way to the ceiling, and a 32" fireplace with tile surround, and built-in cabinets in the great room. The primary bedroom boasts a soaker tub, double vanity with quartz counter tops, and a

    D & M Team Weichert, Realtors Welch & Co.

    12212 S Emerald St, Olathe, KS 66061
  • /50

    $624,970 Custom Home

    22194 W 116th Terrace, Olathe, KS 66061

    • 4 Beds
    • 3 Baths
    • 2,818 Sq Ft

    Ready by the end of August! One of only five remaining opportunities in Canyon Ranch Villas, a premier, maintenance-provided paired villa community ideally located near shopping, dining, groceries, medical facilities, & major highways. The Jasper plan is thoughtfully designed for effortless main-level living, featuring two bedrooms on the main floor, including a spacious primary suite & secondary

    Jonell Cvetkovic Inspired Realty of KC, LLC

    22194 W 116th Terrace, Olathe, KS 66061
  • /59

    $1,595,000 Custom Home

    11775 S Kenton St, Olathe, KS 66061

    • 5 Beds
    • 4.5 Baths
    • 4,198 Sq Ft

    Stunning Reverse 1.5 Story on Heavily Wooded Walk-Out Lot. This exceptional new plan blends open, light-filled living with thoughtful design for both entertaining and privacy. The main level offers two private bedroom suites, each with its own bath. A vaulted great room and dining area feature walls of windows that flood the home with natural light and frame serene wooded views. Oversized 8’

    Dennis Patterson Prime Development Land Co LLC

    11775 S Kenton St, Olathe, KS 66061
  • /7

    $628,000 Custom Home

    13044 S Constance St, Olathe, KS 66062

    • 4 Beds
    • 3 Baths
    • 2,614 Sq Ft

    Crestwood Village introduces a new villa floorplan by Hi Line Construction. This spacious reverse 1.5-story home offers 2,614 square feet of thoughtfully designed living space, featuring 4 bedrooms and 3 full baths. The open-concept layout creates a seamless flow between the kitchen, dining, and living areas—perfect for both everyday living and entertaining. The main level includes a private

    Jeff Sheppard Prime Development Land Co LLC

    13044 S Constance St, Olathe, KS 66062
  • /27

    $594,950 Custom Home

    11419 S Waterford Dr, Olathe, KS 66061

    • 3 Beds
    • 2.5 Baths
    • 2,257 Sq Ft

    HURRY AS THIS IS THE LAST ALDERWOOD II PLAN REMAINING! Hardwoods thru main living areas, tile bath & laundry floors, tile surrounds in showers, granite/quartz vanity tops in baths, island kitchen with granite/quartz counter tops & pantry, master bath has free standing tub/separate zero entry shower/walk-in closet, covered deck off great room. Lower Level has 2 large bedrooms, a bath, and a family

    Susan Hoskinson ReeceNichols - Overland Park

    11419 S Waterford Dr, Olathe, KS 66061
  • /62

    $823,036 Custom Home

    22018 W 114th Ct, Olathe, KS 66061

    • 4 Beds
    • 3 Baths
    • 3,390 Sq Ft

    MODEL HOME FOR SALE! HURRY TO TAKE ADVANTAGE OF THIS SALE PRICE THAT IS WELL BELOW REPRODUCTION PRICE! This amazing Plan by French Homes offers main level living with an open kitchen, dining room & great room. The main level also boasts a large walk-in pantry, Butler's Pantry and beverage Bar! The master bedroom/bath & 2nd bedroom/bath, plus laundry room with sink are also on the main level. Two

    Susan Hoskinson ReeceNichols - Overland Park

    22018 W 114th Ct, Olathe, KS 66061
  • /55

    $735,210 Custom Home

    15381 W 162nd St, Olathe, KS 66062

    • 4 Beds
    • 3.5 Baths
    • 2,820 Sq Ft

    The Award Winning "Makenna" 2 Story floorplan is now underway at Heritage Ranch! This home features the "Cedar Creek" front elevation. As you enter thru the covered front porch into the spacious foyer, the office is off the entry with a large front window for ample natural light. As you venture into the Great Room with your splendid fireplace you can enjoy a lovely area for entertaining. Dining

    Katie Fisher Weichert, Realtors Welch & Co.

    15381 W 162nd St, Olathe, KS 66062
  • /2

    $509,950 Townhome

    22154 W 116th Terrace, Olathe, KS 66061

    • 3 Beds
    • 2.5 Baths
    • 2,348 Sq Ft

    Discover elevated living at Silver Creek Landing—an exclusive collection of architecturally striking, low-maintenance townhomes in Olathe, Kansas. Designed for modern lifestyles, each 1.5-story home features a main-level primary suite with a spa-inspired bath and an oversized walk-in closet. The open-concept living area boasts dramatic 20-foot ceilings and expansive windows that flood the space

    Lisa Brewer ReeceNichols -Johnson County W

    22154 W 116th Terrace, Olathe, KS 66061
  • /49

    $654,280 Custom Home

    25031 W 141st St, Olathe, KS 66062

    • 4 Beds
    • 3.5 Baths
    • 2,795 Sq Ft

    **Customize Your Dream Home & Move In This Fall!** The award-winning **Makenna 2 Story by Gabriel Homes** is now under construction in Lakeview Ridge, giving you the opportunity to personalize many of the interior selections before completion. Skip the long build process while still creating a home that reflects your style. One of Gabriel Homes' most sought-after floor plans, the Makenna offers 4

    The Collective Team Compass Realty Group

    25031 W 141st St, Olathe, KS 66062
  • /27

    $698,070 Custom Home

    16993 S Lichtenauer Dr, Olathe, KS 66062

    • 4 Beds
    • 3 Baths
    • 2,571 Sq Ft

    Stonebridge Villas, Rodrock Development's newest maintenance provided community, presents The Richmond by Gabriel Homes with a contemporary front elevation. This 4 bedroom 3 bath Reverse 1.5 story home sits on a beautiful TREED, WALKOUT LOT! Notable features include heightened kitchen cabinets, hardwood floors, granite counter tops, french door office space, a large walk in pantry, 10' ceiling

    Ed Stephenson Rodrock & Associates Realtors

    16993 S Lichtenauer Dr, Olathe, KS 66062

Showing Results 41 - 80, Page 2 of 3

How to Buy a Home How to Finance a Home How to Sell a Home