103

New Kent Homes for Sale

Section Image Section Image Section Image
  • /58

    $579,950

    $20K PRICE DROP
    • 4 Beds
    • 3.5 Baths
    • 3,291 Sq Ft

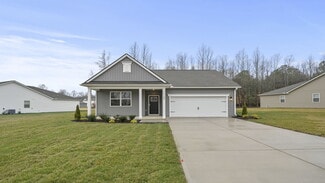
    6726 Pine Straw Ln, Quinton, VA 23141

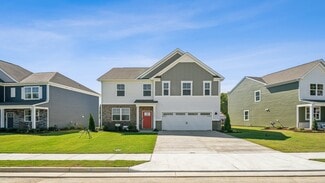
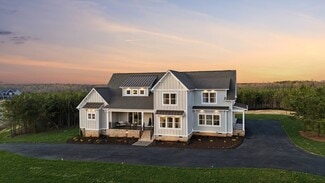
    Move-in ready with no wait for new construction. Better than new 2020-built farmhouse with a rare finished third-floor suite—perfect for guests, multigenerational living, or a private home office—on over half an acre in one of New Kent’s most desirable communities. Beautifully positioned on one of the more desirable homesites, backing to open fields for added privacy and a peaceful setting—yet

    Agent Photo

    Janet Newcomb

    Hometown Realty

    6726 Pine Straw Ln, Quinton, VA 23141
  • /44

    $629,990

    New Construction
    • 3 Beds
    • 2.5 Baths
    • 2,611 Sq Ft

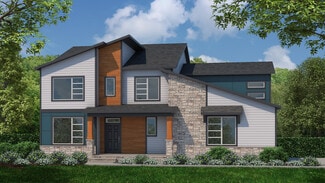
    Edgefield Plan at Greenwood Estates, North Chesterfield, VA 23235

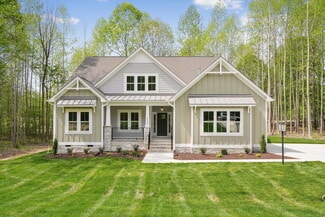
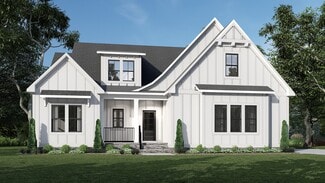
    The Edgefield is a spacious three-bedroom, two-and-a-half-bath ranch-style home with a side load garage, first-floor primary bedroom, formal dining room, separate office, open family room, dining area, kitchen with island and pantry, and a covered rear porch. This home also features a garage with a storage area and a separate laundry room. Options available to personalize this home include an

    Eastwood Homes Builder
    10800 Midlothian Turnpike Unit 38794363, North Chesterfield, VA 23235
  • /38

    $649,990

    New Construction
    • 4 Beds
    • 3.5 Baths
    • 3,185 Sq Ft

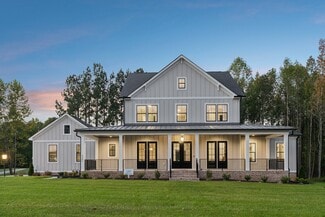
    McDowell Plan at Greenwood Estates, North Chesterfield, VA 23235

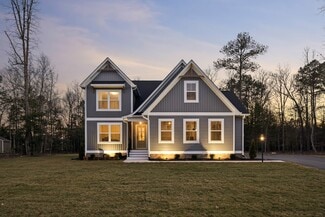
    The McDowell is a two-story, four-bedroom, three-and-half-bath home with a side load garage, first-floor primary suite, formal dining room, two-story family room, three spacious upstairs bedrooms, two additional baths, an oversized bonus room, and an unfinished storage area. Options available to personalize this home include an alternate kitchen layout with a butler's pantry and walk-in pantry, a

    Eastwood Homes Builder
    10800 Midlothian Turnpike Unit 39104997, North Chesterfield, VA 23235
  • /29

    $779,900

    New Construction
    • 3 Beds
    • 2.5 Baths
    • 3,055 Sq Ft

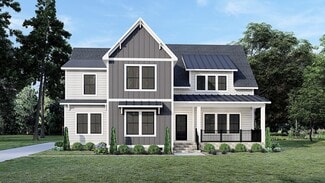
    9169 Terroir Ln, New Kent, VA 23124

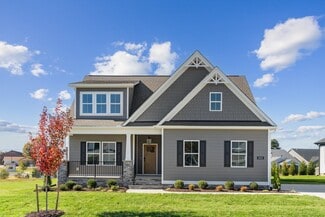
    NEW CONSTRUCTION in the prestigious Viniterra community! RCI Builders features maintenance-free single-family homes in the Villas section of Viniterra, adjacent to the award-winning New Kent Winery and right on the Viniterra Championship Golf Course in the heart of New Kent, Virginia. Golf course lots available, many floor plans to choose from, and customization options offered. The Emerson floor

    Frasia Dunville Hometown Realty

    9169 Terroir Ln, New Kent, VA 23124
  • /29

    $654,900

    New Construction
    • 3 Beds
    • 2 Baths
    • 1,817 Sq Ft

    The Pennington Plan at Viniterra - Viniterra Villas, New Kent, VA 23124

    The Pennington is a 3 Bedroom, 2 Full Baths, 2 Car Garage, First Floor Master home. Other options include Covered Rear Porch with Optional Double Sided Fireplace in lieu of Deck, Optional Study with French Doors in lieu of Bedroom 2, Optional Dining Room with Half Walls and Columns in lieu of Bedroom 2.

    RCI Builders Builder
    9156 Terroir Ln Unit 37317762, New Kent, VA 23124
  • /32

    $1,121,525

    New Construction
    • 5 Beds
    • 4.5 Baths
    • 4,070 Sq Ft

    7429 Rhone Ct, New Kent, VA 23124

    Discover Viniterra, New Kent's most exclusive neighborhood, with preferred builder, RCI Builders! This gated community is highlighted by estate-style lots adjacent to an award-winning winery and championship golf course. Our newest section, The Enclave, is a golf lover’s dream with various views of the tee boxes, fairways, and greens. The Madison floor plan by RCI Builders offers a spacious 4,070

    Brittany Shields Hometown Realty

    7429 Rhone Ct, New Kent, VA 23124
  • /47

    $1,126,550

    New Construction
    • 4 Beds
    • 3.5 Baths
    • 4,040 Sq Ft

    9355 Angel's Share Dr, New Kent, VA 23124

    Score one of the largest lots in one of the most amenity-rich communities in all of New Kent, Viniterra! As you enter the Hayden Lee by RCI Builders, you’re greeted by a grand, two-story foyer. Moving through the home, you’ll love the layout focused on entertaining. The large, open floor plan that flows seamlessly to the back deck is perfect for summer dinner parties. The butler’s panty and

    Brittany Shields Hometown Realty

    9355 Angel's Share Dr, New Kent, VA 23124
  • /41

    $689,900

    New Construction
    • 3 Beds
    • 2.5 Baths
    • 2,448 Sq Ft

    The James Plan at Viniterra - Viniterra Villas, New Kent, VA 23124

    Introducing The James plan, featuring 3 bedrooms, 2.5 bathrooms, a family room, and a study. The first floor includes a foyer, kitchen, family room, dining room, mud room, the Owner's suite, and a study. The second floor features bedrooms 2 and 3, along with a hallway. Options for this plan include an extra full bath, a study extension, a fireplace, and more! Build this plan on your lot or choose

    RCI Builders Builder
    9156 Terroir Ln Unit 37318348, New Kent, VA 23124
  • /24

    $649,900

    New Construction
    • 3 Beds
    • 2 Baths
    • 1,838 Sq Ft

    The Powell Plan at Viniterra - Viniterra Villas, New Kent, VA 23124

    Introducing The Powell plan, featuring 3 bedrooms, 2 bathrooms, a family room, and an included second-floor bonus room. The first floor includes a foyer, kitchen, dining room, family room, laundry room, and the Owner's suite, along with bedrooms 2 and 3. The second floor offers a finished bonus room. Options for this plan include a Florida room, a third bathroom, a screened porch, and more! Build

    RCI Builders Builder
    9156 Terroir Ln Unit 37317917, New Kent, VA 23124
  • /31

    $579,990

    New Construction
    • 4 Beds
    • 3 Baths
    • 2,430 Sq Ft

    Cypress Plan at Greenwood Estates, North Chesterfield, VA 23235

    The Cypress is a two-story, four-bedroom, three-bath home with a side load garage, formal dining room, first-floor guest suite with a full bath, and kitchen with island and pantry. The second floor features the primary bedroom, two additional bedrooms, a hall bath, a convenient upstairs laundry room, and an oversized loft area. Options available to personalize your home include a sunroom, screen

    Eastwood Homes Builder
    10800 Midlothian Turnpike Unit 39007998, North Chesterfield, VA 23235
  • /25

    $427,990

    New Construction
    • 3 Beds
    • 2.5 Baths
    • 1,657 Sq Ft

    Cabral Plan at Arbors at Farms of New Kent, New Kent, VA 23124
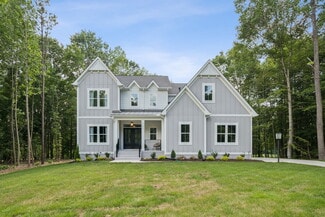
    The Cabral, a 1,665 square foot open concept two-story home, offers three bedrooms, two and a half bathrooms, a loft and a two-car garage. As you make your way from the front porch into the foyer, you will find a convenient first-floor powder room and coat closet. Past the foyer is the large, open concept living room that flows nicely into the eat-in kitchen that overlooks the casual dining area

    D.R. Horton Builder
    7996 Arbor Marsh Terrace Unit 36203823, New Kent, VA 23124
  • /23

    $449,990

    New Construction
    • 4 Beds
    • 2 Baths
    • 1,862 Sq Ft

    CALI Plan at Arbors at Farms of New Kent, New Kent, VA 23124

    Welcome to the Cali, a 1862 sq ft single-level home designed with modern, open-concept living in mind. This home features a spacious living room, casual dining area, and a well-appointed kitchen with a large center island and walk-in pantry, creating an ideal space for both daily living and entertaining. A conveniently located laundry room adds to the home's functionality. The primary suite is a

    D.R. Horton Builder
    7996 Arbor Marsh Terrace Unit 38337102, New Kent, VA 23124
  • /30

    $999,900

    New Construction
    • 4 Beds
    • 2.5 Baths
    • 3,397 Sq Ft

    9156 Terroir Ln, New Kent, VA 23124

    NEW CONSTRUCTION In the heart of New Kent, in the premier Viniterra community, RCI Builders offers maintenance-free single-family homes in the Villas section, adjacent to New Kent Winery and overlooking the Viniterra Championship Golf Course. THIS IS THE VINITERRA VILLAS MODEL HOME. The General floor plan features four bedrooms and two and a half baths with an open layout designed for

    Frasia Dunville Hometown Realty

    9156 Terroir Ln, New Kent, VA 23124
  • /63

    $664,990

    New Construction
    • 5 Beds
    • 4 Baths
    • 3,703 Sq Ft

    Roanoke Plan at Greenwood Estates, North Chesterfield, VA 23235

    The Roanoke is a stunning two-story, five-bedroom, four-bath home with a side-load garage, a formal dining room, an office with French doors, a spacious family room, a kitchen with an island, and a walk-in pantry, and a first-floor guest suite with a full bath. The second floor features the primary suite with dual walk-in closets, three secondary bedrooms with walk-in closets, a hall bath and a

    Eastwood Homes Builder
    10800 Midlothian Turnpike Unit 39104996, North Chesterfield, VA 23235
  • /70

    $604,990

    New Construction
    • 3 Beds
    • 2.5 Baths
    • 2,583 Sq Ft

    Asheboro Plan at Greenwood Estates, North Chesterfield, VA 23235

    The Asheboro is a three-bedroom, two-and-a-half-bath home with a side load garage, first-floor primary bedroom, formal dining room, spacious family room, kitchen with island and pantry, plus a Jack and Jill bath between bedrooms two and three. Options to personalize this home include an office with French doors, a sunroom, a covered porch or screen porch, a butler's pantry, a drop zone area, and

    Eastwood Homes Builder
    10800 Midlothian Turnpike Unit 38794364, North Chesterfield, VA 23235
  • /69

    $1,164,950

    New Construction
    • 5 Beds
    • 4.5 Baths
    • 3,523 Sq Ft

    Florence Plan at Viniterra, New Kent, VA 23124

    Spacious Design with Multigenerational Living OptionsThe Florence is more than a floor plan it s a home designed to bring generations together. With 5 bedrooms, 4.5 baths, a 3-car garage, and over 3,100 sq ft, it offers space for everyone to feel at home. On the lower floor, a private Gen Suite with its own living area and bath creates the perfect setting for grandparents, extended family, or

    Lifestyle Home Builders Builder
    8637 Angels Share Dr Unit 36456554, New Kent, VA 23124
  • /33

    $599,990

    New Construction
    • 5 Beds
    • 3 Baths
    • 3,047 Sq Ft

    Davidson Plan at Greenwood Estates, North Chesterfield, VA 23235

    The Davidson is a two-story, five-bedroom, three-bath home with a side load garage, formal living room, formal dining room, spacious family room, kitchen with island and pantry, separate breakfast area, and first-floor guest suite with a full bath. The second floor features four bedrooms, including the primary suite, a hall bath, a large laundry room, and a loft area. Options available to

    Eastwood Homes Builder
    10800 Midlothian Turnpike Unit 39153315, North Chesterfield, VA 23235
  • /26

    $442,990

    New Construction
    • 4 Beds
    • 2.5 Baths
    • 1,953 Sq Ft

    Pine Plan at Arbors at Farms of New Kent, New Kent, VA 23124

    Welcome to The Pine, a stunning 1,953 sq ft open-concept home that perfectly blends comfort and functionality. This beautifully designed home features four spacious bedrooms, two and a half bathrooms, and a two-car garage, offering ample space for your family to grow and thrive. As you enter, you'll be greeted by a welcoming foyer with a convenient powder room and coat closet. The open floor plan

    D.R. Horton Builder
    7996 Arbor Marsh Terrace Unit 36203824, New Kent, VA 23124
  • /23

    $654,900

    New Construction
    • 3 Beds
    • 2 Baths
    • 1,817 Sq Ft

    9143 Terroir Ln, New Kent, VA 23124

    NEW CONSTRUCTION in New Kent’s prestigious VINITERRA community. RCI Builders features maintenance-free single-family homes in the Villas section of Viniterra, adjacent to the award-winning New Kent Winery and located on the Viniterra Championship Golf Course. Golf course lots available, many floor plans to choose from, and customization options offered. The Pennington floor plan features 3

    Frasia Dunville Hometown Realty

    9143 Terroir Ln, New Kent, VA 23124
  • /25

    $679,900

    New Construction
    • 3 Beds
    • 2 Baths
    • 1,817 Sq Ft

    9131 Terroir Ln, New Kent, VA 23124

    NEW CONSTRUCTION in New Kent is here! RCI Builders features maintenance free single family homes in the Villas section of Viniterra just near the award winning New Kent Winery and championship golf course! Golf course lots available! Many plans to choose from and customize options. This PENNINGTON features 3 bedrooms and 2 baths on one level on a golf course lot. An open Family Room to Kitchen

    Sara Crum Hometown Realty

    9131 Terroir Ln, New Kent, VA 23124
  • /28

    $689,900

    New Construction
    • 3 Beds
    • 2.5 Baths
    • 2,436 Sq Ft

    9102 Terroir Ln, New Kent, VA 23124

    TO BE BUILT – THE JAMES FLOOR PLAN BY RCI BUILDERS This two-story farmhouse-elevation home blends timeless charm with modern semi-custom flexibility. A welcoming front porch sets the tone, offering the perfect setting for rocking chairs or a porch swing. Inside, a private study greets you off the foyer, ideal for a home office or flex space. The open-concept layout seamlessly connects the family

    Frasia Dunville Hometown Realty

    9102 Terroir Ln, New Kent, VA 23124
  • /52

    $769,900

    New Construction
    • 4 Beds
    • 2.5 Baths
    • 3,359 Sq Ft

    The Jemma Plan at Viniterra - Viniterra Villas, New Kent, VA 23124

    RCI Builders Builder
    9156 Terroir Ln Unit 37318480, New Kent, VA 23124
  • /27

    $704,900

    New Construction
    • 3 Beds
    • 2.5 Baths
    • 2,589 Sq Ft

    9140 Terroir Ln, New Kent, VA 23124

    NEW CONSTRUCTION in New Kent's premier neighborhood Viniterra. RCI Builders features maintenance free single family homes in the Villas section of Viniterra just near the award winning New Kent Winery and championship golf course! Golf course lots to choose from! Many plans to choose from and customize options. The Aliya-Grace features 3 bedrooms and 2.5 baths. An open Family Room to Kitchen

    Sara Crum Hometown Realty

    9140 Terroir Ln, New Kent, VA 23124
  • /48

    $679,990

    New Construction
    • 5 Beds
    • 4.5 Baths
    • 3,738 Sq Ft

    Waverly Plan at Greenwood Estates, North Chesterfield, VA 23235

    The Waverly is a five-bedroom, four-and-a-half-bath home with a large formal dining room, spacious family room, kitchen with island and pantry, home office, first-floor guest suite with a full bath, and a covered rear porch that spans almost the entire back of the home. The second floor features an oversized loft, the primary bedroom with two closets and a private bath, a Jack-and-Jill bath

    Eastwood Homes Builder
    10800 Midlothian Turnpike Unit 39104995, North Chesterfield, VA 23235
  • /62

    $1,149,950

    New Construction $35K PRICE DROP
    • 5 Beds
    • 4.5 Baths

    9514 Angels Share Dr, New Kent, VA 23124

    Spacious Design with Multigenerational Living OptionsThe Florence is more than a floor plan it s a home designed to bring generations together. With 5 bedrooms, 4.5 baths, a 3-car garage, and over 3,100 sq ft, it offers space for everyone to feel at home. On the lower floor, a private Gen Suite with its own living area and bath creates the perfect setting for grandparents, extended family, or

    Lifestyle Home Builders Builder
    9514 Angels Share Dr, New Kent, VA 23124
  • /35

    $484,990

    New Construction
    • 4 Beds
    • 2.5 Baths
    • 2,804 Sq Ft

    HANOVER Plan at Arbors at Farms of New Kent, New Kent, VA 23124

    Welcome to the 2818 sq ft Hanover model, offering a modern open-concept living space designed to meet your family’s needs. The main level features a combined family room and casual dining area, creating a spacious area perfect for entertaining and daily activities. The chef-inspired kitchen boasts a large center island, a walk-in pantry, and ample counter space, making it ideal for cooking and

    D.R. Horton Builder
    7996 Arbor Marsh Terrace Unit 36203828, New Kent, VA 23124
  • /62

    $644,990

    New Construction
    • 5 Beds
    • 3 Baths
    • 3,403 Sq Ft

    Charleston Plan at Greenwood Estates, North Chesterfield, VA 23235

    The Charleston is a stunning two-story, five-bedroom, three-bath home with a side-load garage, formal living and dining rooms, a kitchen with an island, a first-floor guest suite with a full bath, an oversized entry from the garage, and a two-story family room. The second floor features four bedrooms, including the primary bedroom with dual walk-in closets, a large, second-floor laundry room, and

    Eastwood Homes Builder
    10800 Midlothian Turnpike Unit 39104994, North Chesterfield, VA 23235
  • /44

    $969,900

    New Construction
    • 4 Beds
    • 3.5 Baths
    • 4,121 Sq Ft

    The Madison Plan at Viniterra, New Kent, VA 23124

    4 Bedroom, 3.5 Bath, Loft, 3-Car Garage, Mudroom, Unfinished 3rd Floor Storage and Optional Wrap Around Porch. Other options for this plan include optional Bedroom 5 in lieu of loft on second floor. Optional finished 3rd floor in lieu of unfinished storage. Optional full bath or bath rough-in on 3rd floor. Optional master bathroom with oversized ceramic tile "wet room" and optional freestanding

    RCI Builders Builder
    9382 Angels Share Dr Unit 36499628, New Kent, VA 23124
  • /2

    $387,500

    Coming Soon
    • 4 Beds
    • 2.5 Baths
    • 1,680 Sq Ft

    6801 Oakfork Loop, New Kent, VA 23124

    Built in 2021 and nestled in the desirable Oaks at New Kent community, this beautifully maintained home offers the perfect blend of modern style, comfort, and functionality. A welcoming foyer leads into a bright, open-concept living area where the spacious family room flows effortlessly into the dining area and kitchen—creating an ideal space for both everyday living and entertaining. The

    David Simon Long & Foster REALTORS

    6801 Oakfork Loop, New Kent, VA 23124
  • /3

    $779,900

    New Construction
    • 4 Beds
    • 3.5 Baths
    • 3,055 Sq Ft

    The Emerson Plan at Viniterra - Viniterra Villas, New Kent, VA 23124

    RCI Builders Builder
    9156 Terroir Ln Unit 37318553, New Kent, VA 23124
  • /31

    $699,000

    • 4 Beds
    • 3.5 Baths
    • 2,862 Sq Ft

    12304 Stones Run Way, New Kent, VA 23124

    Nestled on over 2 private acres, this beautifully designed home offers space, comfort, and functionality. The open-concept layout features a family room with cathedral ceilings, gas fireplace, and seamless flow into the dining area and kitchen. The kitchen showcases custom cabinetry, granite countertops, stainless steel appliances, a center island, and pantry. The first-floor primary suite offers

    Taryn DeRose Liz Moore & Associates - WBG/DP

    12304 Stones Run Way, New Kent, VA 23124
  • /65

    $589,990

    New Construction
    • 4 Beds
    • 2.5 Baths
    • 2,591 Sq Ft

    Drexel Plan at Greenwood Estates, North Chesterfield, VA 23235

    The Drexel is a two-story, four-bedroom, two-and-a-half-bath home with a side-load garage, a formal living room, a formal dining room, a kitchen with an island and pantry, and a spacious great room. The second floor features four bedrooms, including the primary bedroom, which boasts a large closet, an upstairs laundry area, an additional full bath, and a loft space. Options to personalize this

    Eastwood Homes Builder
    10800 Midlothian Turnpike Unit 38798560, North Chesterfield, VA 23235
  • /63

    $509,950

    • 3 Beds
    • 3 Baths
    • 3,828 Sq Ft

    7778 Southamptonshire Way, New Kent, VA 23124

    This beautifully maintained home offers an open floor plan and exceptional indoor and outdoor living. The exterior features a covered front porch, paved driveway, lamppost, whole-house generator, thermal windows, gutters, and a finished 2-car attached garage with automatic door openers. Inside, hardwood flooring flows throughout the main living areas. The welcoming foyer opens to the spacious

    Beth Baldwin Virginia Capital Realty - RVA

    7778 Southamptonshire Way, New Kent, VA 23124
  • /53

    $963,900

    New Construction
    • 4 Beds
    • 3.5 Baths
    • 3,703 Sq Ft

    The Elliott Plan at Viniterra, New Kent, VA 23124

    RCI Builders Builder
    9382 Angels Share Dr Unit 37317395, New Kent, VA 23124
  • /36

    $515,000

    $20K PRICE DROP
    • 5 Beds
    • 3 Baths
    • 2,568 Sq Ft

    7861 Arbor Marsh Terrace, New Kent, VA 23124

    Welcome to one of the community’s most desirable opportunities — a beautifully upgraded 2025-built home offering the perfect blend of modern luxury, functional living space, & resort-style amenities. Located in a highly sought-after neighborhood, this home delivers the lifestyle today’s buyers are actively searching for. From the moment you arrive, you’ll notice the attention to detail,

    Debbie Reynolds Keller Williams Realty

    7861 Arbor Marsh Terrace, New Kent, VA 23124
  • /49

    $650,000

    $30K PRICE DROP
    • 3 Beds
    • 3.5 Baths
    • 2,661 Sq Ft

    8625 Terroir Ln, New Kent, VA 23124

    Better than new 3 Bedroom, 2.5 Bathroom, Willow Oak plan with farmhouse elevation and masonry front porch. Home office Space with lots of natural light. LVP throughout the 1st floor. 1st Floor Primary Bedroom complete with walk in closet and luxurious bath. Primary Bath features dual granite vanity, ceramic shower and soaking tub surrounds, and flooring. Open floor plan with natural light through

    Deborah Giese RE/MAX Elevate

    8625 Terroir Ln, New Kent, VA 23124
  • /24

    $439,950

    $10K PRICE DROP
    • 4 Beds
    • 2.5 Baths
    • 2,113 Sq Ft

    7956 Arbor Ponds Terrace, New Kent, VA 23124

    New to the market, don't wait. Located in sought after The Arbors of New Kent Winery, this home offers so much. Exterior elevation highlights multi-gabled roof, stone accents, and beautiful front entry. The interior boasts a formal living as well as the open great-room with gas fireplace. The kitchen showcases granite countertops, raised panel cabinetry, and walk-in pantry. Located off of the

    David Snipes Cloverleaf Realty, Inc.

    7956 Arbor Ponds Terrace, New Kent, VA 23124
  • /6

    $579,990

    New Construction
    • 3 Beds
    • 2.5 Baths
    • 2,518 Sq Ft

    Brevard Plan at Greenwood Estates, North Chesterfield, VA 23235

    The Brevard is a two-story, three-bedroom, two-and-a-half-bath home with a side-load garage, formal dining room, kitchen with an island and large pantry, and spacious family room. The second floor features the primary bedroom with an oversized walk-in closet, a laundry room, and an upstairs loft area. Options available to personalize your home include a home office or a guest suite and full bath

    Eastwood Homes Builder
    10800 Midlothian Turnpike Unit 39104998, North Chesterfield, VA 23235
  • /43

    $599,990

    $25K PRICE DROP
    • 3 Beds
    • 2.5 Baths
    • 2,570 Sq Ft

    8553 Terroir Ln, New Kent, VA 23124

    Better Than New in Viniterra – Luxury Upgrades, Low-Maintenance Living, and Move-In Ready! Welcome to 8553 Terroir Lane, a beautifully upgraded home in New Kent's sought-after Viniterra community. Offering 2,570 square feet of thoughtfully designed living space, this 3-bedroom, 2.5-bath home also features a dedicated office and spacious loft, providing the perfect blend of comfort, functionality,

    Hunter Johnson Providence Hill Real Estate

    8553 Terroir Ln, New Kent, VA 23124
  • /3

    $849,900

    New Construction
    • 3 Beds
    • 2.5 Baths
    • 3,294 Sq Ft

    The King James Plan at Viniterra, New Kent, VA 23124

    RCI Builders Builder
    9382 Angels Share Dr Unit 37317455, New Kent, VA 23124

Showing Results 1 - 40, Page 1 of 3

New Kent Home Prices vs. Nearby VA, VA Neighborhoods

New Kent Quinton Lanexa Brookwoods
Median Home Price
$488,990
$599,000
$574,500
$450,000
Median Sale Price
$452,990
-1% YoY
$430,000
+14% YoY
$562,500
+40% YoY
$432,500
+5% YoY
Median Single Family Price
$493,990
$619,950
$580,000
$470,951
Total Active Listings
108 listings
69 listings
13 listings
10 listings
Market Conditions
5 Months of Supply
Balanced Market
10 Months of Supply
Buyer's Market
3 Months of Supply
Seller's Market
2 Months of Supply
Seller's Market

Frequently Asked Questions Why Live in New Kent

Is New Kent a good place to live?
New Kent is a good place to live. New Kent is considered somewhat bikeable. New Kent is a neighborhood with a crime score of 1, making it safer than the average neighborhood in the U.S. It has a median age of 44. The average household income is $138,982 which is above the national average. College graduates make up 34% of residents. A majority of residents in New Kent are home owners, with 7% of residents renting and 93% of residents owning their home. A local real estate agent serving New Kent can help you decide if this neighborhood is the right one for you. Learn more on our New Kent neighborhood guide.

Is New Kent, VA a safe neighborhood?
New Kent, VA is safer than the average neighborhood in the United States. It received a crime score of 1 out of 10.
How much do you need to make to afford a house in New Kent?
The median home price in New Kent is $488,990. If you put a 20% down payment of $97,800 and had a 30-year fixed mortgage with an interest rate of 6.69%, your estimated principal and interest payment would be $2,520 a month plus property taxes, HOA fees, home insurance, PMI, and utilities. Using the 28% rule, you would need to make at least $108K a year to afford the median home price in New Kent. Learn how much home you can afford with our Home Affordability Calculator. The average household income in New Kent is $139K.
What are the best public schools in New Kent?
The best public schools that serve New Kent are:
What are the most popular zip codes in New Kent, New Kent, VA?
The most popular zip codes in New Kent, New Kent, VA include 23124, 23141, 23086, 23140 and 23111.
What are the most popular neighborhoods near New Kent, New Kent, VA?
The most popular neighborhoods near New Kent, New Kent, VA are Brookwoods, Eastern Henrico, Fairfield, Varina and Fulton.
How to Buy a Home How to Finance a Home How to Sell a Home