104

New Waverly, TX Homes for Sale with Garage

Section Image Section Image
  • /30

    $324,990

    New Construction $13K PRICE DROP
    • 5 Beds
    • 3 Baths
    • 2,719 Sq Ft

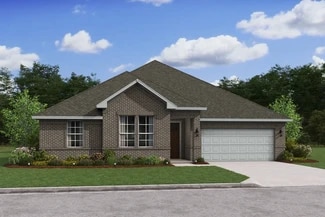
    204 Golden Eagle Blvd, New Waverly, TX 77358

    Welcome to the Rosemont/X40R plan! This two-story house features five bedrooms, three bathrooms, a game room, and a two-car garage. This house spans 2,729 square feet and will be a lovely home for you and your family! Upon entering the house, you will notice the secondary bedroom and the secondary bathroom on one side of the foyer. The secondary bedroom has a tall closet and bright window, while

    D.R. Horton Builder
    204 Golden Eagle Blvd, New Waverly, TX 77358
  • /20

    Price To Be Determined

    New Construction
    • 4 Beds
    • 3 Baths
    • 2,210 Sq Ft

    Oleander Plan at New Waverly Station, New Waverly, TX 77358

    4 Bedrooms | 3 Bathrooms | Approx. 2,210 Sq. Ft.Blending thoughtful design with adaptable spaces, The Oleander delivers a perfect harmony of flow, flexibility, and everyday comfort, crafted to fit your lifestyle beautifully.As you enter the home, a bedroom and full bath are located just off the foyer. Continuing inside, the layout opens into the expansive great room, casual dining area,

    DRB Homes Builder
    0 Railcar Row Unit 41218733, New Waverly, TX 77358
  • /20

    $319,990

    New Construction $47K PRICE DROP
    • 5 Beds
    • 3 Baths
    • 2,719 Sq Ft

    247 Golden Eagle Blvd, New Waverly, TX 77358

    Welcome to the Rosemont/X40R plan! This two-story house features five bedrooms, three bathrooms, a game room, and a two-car garage. This house spans 2,729 square feet and will be a lovely home for you and your family! Upon entering the house, you will notice the secondary bedroom and the secondary bathroom on one side of the foyer. The secondary bedroom has a tall closet and bright window, while

    D.R. Horton Builder
    247 Golden Eagle Blvd, New Waverly, TX 77358
  • /28

    $274,990

    New Construction $29K PRICE DROP
    • 4 Beds
    • 2 Baths
    • 1,788 Sq Ft

    263 Golden Eagle Blvd, New Waverly, TX 77358

    It is our pleasure to welcome you to the Texas Cali/X40I floor plan, located in the New Waverly Station community! This is a single-story house that includes four bedrooms, two bathrooms, and a two-car garage. This house spans 1,796 square feet and will be a lovely home for you and your family! As you enter the home, you become aware of the two secondary bedrooms and the secondary bathroom near

    D.R. Horton Builder
    263 Golden Eagle Blvd, New Waverly, TX 77358
  • /18

    $580,710

    New Construction $20K PRICE DROP
    • 4 Beds
    • 3.5 Baths
    • 2,853 Sq Ft

    129 Roebuck Ln, New Waverly, TX 77358

    Home office provides a dedicated space for work or quiet focus.Sloped ceiling adds height & character to the great room.Stacked dark stained cabinetry with glass front uppers brings depth to the kitchen.Dining area opens to a covered patio for easy outdoor access.Primary suite features a coffered ceiling that adds architectural detail.Primary bath with dual freestanding

    K. Hovnanian Homes Builder
    129 Roebuck Ln, New Waverly, TX 77358
  • /10

    $1,111,870

    New Construction
    • 5 Beds
    • 4.5 Baths
    • 3,674 Sq Ft

    LOT 13 Homestead Hill Rd, New Waverly, TX 77358

    Experience refined country living in the gated community of Homestead Hill in New Waverly, TX with this to-be-built Gracepoint Homes design. Situated on just over 4 acres, this 3,674 sq ft two-story home offers 5 bedrooms and 4.5 baths, blending space, comfort, and thoughtful design. The open-concept layout features a gourmet kitchen, expansive living areas, and a private primary suite with a

    Heather Chavana Gracepoint Homes

    LOT 13 Homestead Hill Rd, New Waverly, TX 77358
  • /14

    $599,371

    New Construction $23K PRICE DROP
    • 4 Beds
    • 3.5 Baths
    • 3,209 Sq Ft

    122 Roebuck Ln, New Waverly, TX 77358

    Home office provides a dedicated place to focus.Dining room connects to the kitchen through a pantry-lined hall.Coffered ceiling carries through the kitchen, great room & dining area.Kitchen with warm-toned cabinetry & quartz central island.Dining area opens to a covered patio.Primary suite with walk-in closet keeps storage within reach.Freestanding soaking tub stands out

    K. Hovnanian Homes Builder
    122 Roebuck Ln, New Waverly, TX 77358
  • /25

    $249,990

    New Construction $30K PRICE DROP
    • 4 Beds
    • 2 Baths
    • 1,647 Sq Ft

    244 Golden Eagle Blvd, New Waverly, TX 77358

    We would love to welcome you to our Austin/T40A floor plan! This single-story house features four bedrooms, two bathrooms, and a two-car garage. This house spans 1,655 square feet and will be a lovely residence for you and your family! Upon entering the home, you are greeted by the brightly lit foyer with vinyl flooring. To the left of the foyer are two secondary bedrooms with access to the

    D.R. Horton Builder
    244 Golden Eagle Blvd, New Waverly, TX 77358
  • /15

    $1,152,456

    New Construction
    • 4 Beds
    • 3.5 Baths
    • 3,403 Sq Ft

    LOT 6 Homestead Hill Rd, New Waverly, TX 77358

    Welcome to Homestead Hill, an exclusive Gracepoint Homes gated acreage community in New Waverly where privacy and refined living meet. This to-be-built home by Gracepoint Homes is set on approximately 4.79 acres, offering exceptional space and thoughtfully crafted design. Featuring 4 bedrooms, 3.5 baths, and approximately 3,400 square feet, the open-concept layout is ideal for both everyday

    Heather Chavana Gracepoint Homes

    LOT 6 Homestead Hill Rd, New Waverly, TX 77358
  • /50

    $1,549,000

    $101K PRICE DROP
    • 4 Beds
    • 3.5 Baths
    • 3,400 Sq Ft

    22 Mount Zion Rd, New Waverly, TX 77358

    A Truly Remarkable Private Estate on 13 Acres! You know you've arrived somewhere special as you leave the county road and enter the property. The residence is completely surrounded by a natural timber line for maximum privacy. The Primary 1 story Custom Home was Designed & Built in the Popular Farmhouse Style with Heavy exposed Beams inside & out. Antique Entry into a huge Naturally Lighted,

    Rusty Shannon Patti Shannon Properties

    22 Mount Zion Rd, New Waverly, TX 77358
  • /19

    $259,990

    New Construction $30K PRICE DROP
    • 3 Beds
    • 2 Baths
    • 1,566 Sq Ft

    235 Golden Eagle Blvd, New Waverly, TX 77358

    Welcome to the Denton/X40D floor plan, located in our New Waverly Station community! This single-story house spans 1,573 square feet and features three bedrooms, two bathrooms, and a two-car garage. This floor plan is designed to offer comfortable living spaces and convenient amenities, creating a welcoming and functional home. Before you enter house, you are greeted by a rectangular porch,

    D.R. Horton Builder
    235 Golden Eagle Blvd, New Waverly, TX 77358
  • /18

    $499,999

    New Construction $64K PRICE DROP
    • 4 Beds
    • 3 Baths
    • 2,499 Sq Ft

    113 Roebuck Ln, New Waverly, TX 77358

    Extra Suite Plus, perfect for multigenerational families.Well-equipped kitchen with white cabinetry & pendant lighting.Vast center island & quartz counters for prep & dining space.Open dining area & great room create seamless flow.Luxurious coffered ceiling & feature wall in primary suite.Spa-like primary bath with freestanding tub & matte black finishes.Spacious covered

    K. Hovnanian Homes Builder
    113 Roebuck Ln, New Waverly, TX 77358
  • /2

    $729,540

    New Construction
    • 4 Beds
    • 3.5 Baths
    • 2,895 Sq Ft

    141 San Antonio Dr, New Waverly, TX 77358

    Manuel Builders Builder
    141 San Antonio Dr, New Waverly, TX 77358
  • /41

    $1,099,990

    New Construction $150K PRICE DROP
    • 4 Beds
    • 6 Baths
    • 3,778 Sq Ft

    152 Homestead Hill Rd, New Waverly, TX 77358

    Welcome to Homestead Hill, a newly built subdivision offering luxury country living with modern farmhouse charm. Built in 2025, this stunning one-story home features 3,778 SQFT of thoughtfully designed living space with 4 spacious bedrooms, 4 full bathrooms, and 2 half baths. The open-concept floor plan offers expansive living and dining areas, complemented by a beautiful kitchen featuring dark

    Pricilla Davidson Executive Real Estate

    152 Homestead Hill Rd, New Waverly, TX 77358
  • /16

    $497,990

    New Construction
    • 4 Beds
    • 3 Baths
    • 2,499 Sq Ft

    Belfast ESP Plan at Waverly Place, New Waverly, TX 77358

    Spacious kitchen with oversized island and roomy pantry.Sun-lit great room and dining area leading out to backyard.Luxurious primary suite with private entrance.Versatile HovHub that can be used as a home office.Included Extra Suite Plus with an optional kitchenette.Convenient HovHall for additional home organization.Available covered patio for outdoor entertaining.

    K. Hovnanian Homes Builder
    0 Fm 1375 St Unit 36482887, New Waverly, TX 77358
  • /27

    $269,990

    New Construction $23K PRICE DROP
    • 5 Beds
    • 2 Baths
    • 1,874 Sq Ft

    240 Golden Eagle Blvd, New Waverly, TX 77358

    The Bailey floor plan offers 1,882 square feet of well-designed living space with 5 bedrooms, 2 bathrooms, and a 2-car garage. This spacious single-story layout is ideal for growing families, combining open-concept living with thoughtful functionality throughout. The heart of the home features a modern kitchen that flows seamlessly into the dining and family room, creating an inviting atmosphere

    D.R. Horton Builder
    240 Golden Eagle Blvd, New Waverly, TX 77358
  • /27

    $284,990

    New Construction $35K PRICE DROP
    • 4 Beds
    • 3 Baths
    • 2,034 Sq Ft

    208 Golden Eagle Blvd, New Waverly, TX 77358

    Welcome to the Lakeway/X40L floor plan, located in the New Waverly Station community! This is a single-story house with four bedrooms, three bathrooms, a private study, a two-car garage. The house spans approximately 2,041 square feet. As you enter the home, you will find the secondary bedroom, secondary bathroom, and study room next to the foyer. The secondary bedroom is positioned near the home

    D.R. Horton Builder
    208 Golden Eagle Blvd, New Waverly, TX 77358
  • /44

    $699,000

    $17K PRICE DROP
    • 4 Beds
    • 3.5 Baths
    • 3,319 Sq Ft

    111 Eagle Run Rd, New Waverly, TX 77358

    Enjoy peaceful country living on one acre in this beautifully crafted modern farmhouse. Thoughtfully designed with board and batten siding, black-framed windows, and inviting covered porches, this home blends classic charm with modern comfort. Inside, you’ll find 4 bedrooms, 3.5 baths, and a bonus living area with kitchenette. Vaulted ceilings with wood beam accents, tall windows, and electric

    Cindy Markham Markham Realty, Inc.

    111 Eagle Run Rd, New Waverly, TX 77358
  • /50

    $1,599,999

    $50K PRICE DROP
    • 4 Beds
    • 6 Baths
    • 5,998 Sq Ft

    41 Paulsel Rd Unit A, New Waverly, TX 77358

    Custom-built luxury retreat on 10+ unrestricted acres! This never-lived-in farmhouse ranch blends refined country living w/ an open-concept design, soaring ceilings, beams, brick & stone accents, gas fireplace, built-ins, formal dining, breakfast area & bar w/ wine fridge + slide-out coffee shelf. The island kitchen shines w/ luxe Quartz counters, SS appliances, gas cooktop, custom stained knotty

    Michelle Eads Redfin Corporation

    41 Paulsel Rd Unit A, New Waverly, TX 77358
  • 421 Texas 150 St Unit 38008143, New Waverly, TX 77358

    $492,000

    New Construction
    • 5 Beds
    • 3.5 Baths
    • 3,315 Sq Ft

    Chateau Plan at The Manors, New Waverly, TX 77358

    The Chateau Floor Plan embodies the epitome of Southern classic charm, boasting over 3,300 square feet thoughtfully crafted for luxurious living. This stately home accommodates five bedrooms and three-and-a-half bathrooms, offering ample space and elegance. With a 2-car garage to accommodate vehicles and storage needs, the Chateau Floor Plan is available in two distinct elevations: the enchanting

    Manuel Builders Builder
    421 Texas 150 St Unit 38008143, New Waverly, TX 77358
  • /9

    $675,000

    • 4 Beds
    • 3 Baths
    • 2,492 Sq Ft

    948 Jones Rd, New Waverly, TX 77358

    Welcome to 948 Jones Rd in Jones Reserve, where comfort and country living meet. This 2,492 sqft home features 4 bedrooms, 3.5 bathrooms, and a dedicated office, all set on 2.13 beautiful acres offering the space and privacy many buyers are searching for. The open-concept layout provides a bright living area and a well-designed kitchen ideal for everyday living and entertaining. Spacious bedrooms

    Geren Sims CB&A, Realtors

    948 Jones Rd, New Waverly, TX 77358
  • /50

    $1,100,000

    Open Sat 10AM - 12PM
    • 6 Beds
    • 4 Baths
    • 5,500 Sq Ft

    18022 Rogers Rd, New Waverly, TX 77358

    Welcome to 18022 Rogers Road, a 17.91-acre country retreat with 5,500 sq ft of living space, where indoor comfort and outdoor living come together beautifully. This property features 6 oversized bedrooms and 4 full bathrooms, offering plenty of room to relax and unwind, plus a media room ideal for movie nights & game days. Recent improvements include a porte-cochere at the back of the home for

    Kevin Harberson Better Homes and Gardens Real Estate Gary Greene - The Woodlands

    18022 Rogers Rd, New Waverly, TX 77358
  • /12

    $1,512,668

    New Construction $5K PRICE DROP
    • 4 Beds
    • 5.5 Baths
    • 4,349 Sq Ft

    189 Homestead Hill Rd, New Waverly, TX 77358

    Experience elevated acreage living in New Waverly within the gated community of Homestead Hill, adjacent to the Sam Houston National Forest. This beautifully crafted 4,349 sq. ft. home by Gracepoint Homes is situated on just over 4.6 acres and offers a thoughtfully designed 4 bedroom, 5.5 bath layout with a private study, expansive game room, and open concept living ideal for entertaining. Each

    Heather Chavana Gracepoint Homes

    189 Homestead Hill Rd, New Waverly, TX 77358
  • /50

    $1,400,000

    • 6 Beds
    • 5 Baths
    • 4,577 Sq Ft

    214 A Fm-1097 E, New Waverly, TX 77358

    Nestled in 11.5 acres of ranch property (50/50 woods/fields/fenced/cross-fenced), this custom residence offers an unmatched private retreat for those seeking sophistication and seclusion. A gated entry leads past a beautiful pond to a lavish residence with open floor plan and tons of light. An entertainer's kitchen features huge island, 2 dishwashers, 2 sinks, 4 ovens and huge dining area. Family

    Ray Larson eXp Realty LLC

    214 A Fm-1097 E, New Waverly, TX 77358

Showing Results 81 - 104, Page 3 of 3

How to Buy a Home How to Finance a Home How to Sell a Home