186

Homes for Sale in 41071

Section Image Section Image
  • /7

    $39,900

    $25K PRICE DROP
    • Land
    • 5,401 Sq Ft
    • $321,774 per Acre

    254 Linden Ave, Southgate, KY 41071

    Builders, investors, and future homeowners--don't miss this affordable infill opportunity in desirable Southgate! NOTE: Just the 1st ''flyer'' style photo has been enhanced/created by AI. The actual lot and drone photos are included. This 40' x 135' cleared residential lot is zoned R-1Gh and is ready for your vision. A previous home has already been removed, making this a great opportunity to

    Leslie Blair Add A Pad Realty

    254 Linden Ave, Southgate, KY 41071
  • /20

    $549,429

    New Construction
    • 3 Beds
    • 2.5 Baths
    • 2,278 Sq Ft

    100 Grandview Ave Unit 8, Newport, KY 41071

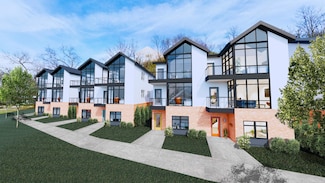
    Clifton Views, a new community in Newport, Kentucky. What makes this project unique?? High quality construction located above the city with stunning views while still enjoying the existing nature. Thoughtfully designed with three levels, two car garage, tiered decks, walls of glass and endless options for finish selections. You control your final price with what you select! Currently offering

    Rebecca Weber Comey & Shepherd REALTORS
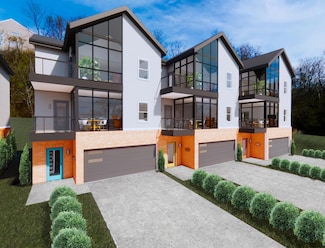
    100 Grandview Ave Unit 8, Newport, KY 41071
  • /22

    $694,601

    New Construction
    • 3 Beds
    • 2.5 Baths
    • 2,990 Sq Ft

    100 Grandview Ave Unit 3, Newport, KY 41071

    Discover a new townhouse community in Newport, Kentucky! Clifton Views offers exciting design and the opportunity to customize all your finishes! Price listed are base selections with ELEVATOR shaft. Set high above the mature tree canopy you will find walls of glass so you can overlook the spanning views of Downtown and the sights of Covington. Three floors with three bedrooms, 2.5 baths and a

    Rebecca Weber Comey & Shepherd REALTORS

    100 Grandview Ave Unit 3, Newport, KY 41071
  • /15

    $850,000

    New Construction
    • 4 Beds
    • 3.5 Baths
    • 4,210 Sq Ft

    190 Kentucky Dr, Newport, KY 41071

    Under Construction | Drywall in progress.Thoughtfully designed for one level living, this exceptional new construction home showcases a beautifully appointed kitchen with maple cabinetry, Calacatta Goa quartz countertops with full height backsplash, island, and a spacious butler's pantry. The covered veranda expands the home's living space outdoors, providing peaceful, wooded views. This home

    Amanda Pertuset Coldwell Banker Realty FM

    190 Kentucky Dr, Newport, KY 41071
  • /47

    $1,349,000

    New Construction $201K PRICE DROP
    • 3 Beds
    • 4 Baths
    • 3,621 Sq Ft

    765 E 11th St, Newport, KY 41071

    Experience elevated living with Ashford Custom Homes' latest luxury build. Perched on Wiedemann hill in the Northern Lights subdivision, you're promised unparalleled, panoramic views of the Cincinnati skyline. With an elevator linking all levels, the home showcases wide-plank hardwoods, a gourmet chef's kitchen, a stylish wet bar, a secluded home office, and an expansive rooftop deck--perfectly

    Michael Hines Coldwell Banker Realty

    765 E 11th St, Newport, KY 41071
  • /10

    $264,990

    New Construction
    • 2 Beds
    • 2 Baths
    • 1,177 Sq Ft

    Wexner - B Plan at Overlook at Sunrock - Gallery II Collection, Alexandria, KY 41001

    The Wexner-B home design by Fischer Homes presents a well-considered layout that blends open gathering spaces with adaptable private rooms, featuring 2 bedrooms and 2 baths. With a square footage ranging from 1,229 to 1,384 square feet and designed as a single story, this home maximizes space efficiently. Shared areas are arranged to promote smooth transitions and natural flow throughout the

    Fischer Homes Builder
    7360 Devonshire Dr Unit 36597073, Alexandria, KY 41001
  • /17

    $276,990

    New Construction
    • 2 Beds
    • 2 Baths
    • 1,626 Sq Ft

    Hayward - A Plan at Overlook at Sunrock - Gallery II Collection, Alexandria, KY 41001

    The Hayward-A home design by Fischer Homes presents a well-balanced layout that blends open living areas with adaptable spaces throughout the home. With 2 bedrooms and 2 baths, this single-story plan offers a comfortable living experience within 1,469 to 1,611 square feet. Designed to support a variety of daily routines, this home encourages natural flow between shared rooms while providing

    Fischer Homes Builder
    7360 Devonshire Dr Unit 36597075, Alexandria, KY 41001
  • /21

    $245,990

    New Construction
    • 2 Beds
    • 2 Baths
    • 1,311 Sq Ft

    Wexner - C Plan at Overlook at Sunrock - Gallery II Collection, Alexandria, KY 41001

    The Wexner home design by Fischer Homes is crafted to offer comfortable, single-level living with thoughtful space planning and a focus on ease of everyday life. Its open layout brings natural flow to the main living areas, making the home feel inviting and cohesive. With a total of 2 bedrooms and 2 bathrooms, this design provides ample space for relaxation and privacy. Spanning over 1,229 square

    Fischer Homes Builder
    7360 Devonshire Dr Unit 36597071, Alexandria, KY 41001
  • /11

    $222,990

    New Construction
    • 2 Beds
    • 2 Baths
    • 1,065 Sq Ft

    Kimbell Plan at Overlook at Sunrock - Gallery II Collection, Alexandria, KY 41001

    The Kimbell home design by Fischer Homes offers a thoughtfully planned single-story layout that brings together an airy, open interior with functional room placement. With 2 bedrooms and 2 baths, this design spans 1,111 square feet, providing ample space for comfortable living. Vaulted ceilings and abundant natural light help create a welcoming atmosphere throughout the main living spaces. Ideal

    Fischer Homes Builder
    7360 Devonshire Dr Unit 36597064, Alexandria, KY 41001
  • /17

    $296,990

    New Construction
    • 2 Beds
    • 2 Baths
    • 1,480 Sq Ft

    Hayward - C Plan at Overlook at Sunrock - Gallery II Collection, Alexandria, KY 41001

    The Hayward-C home design by Fischer Homes offers a thoughtfully planned single-story layout that blends open gathering spaces with practical room placement. With a total of 2 bedrooms and 2 baths, this 1,469 square foot floorplan is ideal for comfortable daily living. It connects the family room, kitchen, and dining areas in a cohesive configuration that feels spacious and inviting. With

    Fischer Homes Builder
    7360 Devonshire Dr Unit 36597051, Alexandria, KY 41001
  • /9

    $235,990

    New Construction
    • 2 Beds
    • 2 Baths
    • 1,314 Sq Ft

    Monticello Plan at Overlook at Sunrock - Gallery II Collection, Alexandria, KY 41001

    The Monticello home design by Fischer Homes offers a well-considered single-story layout that brings together open shared spaces with versatile living areas. This plan features 2 bedrooms and 2 baths within a total square footage of 1,326 square feet, designed with everyday flow and comfort in mind. The centrally located kitchen boasts a generous island that opens seamlessly into adjoining

    Fischer Homes Builder
    7360 Devonshire Dr Unit 36597049, Alexandria, KY 41001
  • /17

    $308,990

    New Construction
    • 2 Beds
    • 2 Baths
    • 1,411 Sq Ft

    Hayward - B Plan at Overlook at Sunrock - Gallery II Collection, Alexandria, KY 41001

    The Hayward-B home design by Fischer Homes presents a welcoming single-story layout that places an emphasis on open living spaces and thoughtful flow. With a total of 2 bedrooms and 2 bathrooms, this plan, featuring square footage ranging from 1,469 to 1,611 square feet, is ideal for those seeking comfort and convenience. It connects the family room, kitchen, and dining areas in a way that feels

    Fischer Homes Builder
    7360 Devonshire Dr Unit 36597072, Alexandria, KY 41001
  • /29

    $760,990

    New Construction
    • 4 Beds
    • 2.5 - 3.5 Baths
    • 3,155+ Sq Ft

    Margot Plan at Memorial Pointe - Masterpiece Collection, Fort Thomas, KY 41071

    The Margot home design by Fischer Homes offers a thoughtfully planned layout that blends architectural character with everyday convenience. This two-story home features four bedrooms and between 2.5 and 3.5 baths, making it ideal for both families and entertaining guests. With a generous square footage ranging from 3,155 to 3,243 square feet, there's plenty of room to live and grow. The ten-foot

    Fischer Homes Builder
    846 Fairbanks Ln Unit 36488223, Fort Thomas, KY 41071
  • /45

    $745,990

    New Construction
    • 4 - 5 Beds
    • 2.5 - 5.5 Baths
    • 3,180+ Sq Ft

    Huxley Plan at Memorial Pointe - Masterpiece Collection, Fort Thomas, KY 41071

    The Huxley home design by Fischer Homes presents a versatile and thoughtfully laid-out plan that highlights an expansive two-story morning room as a focal point of the home. With 9-foot ceilings on the main level, the interior feels open and inviting from the moment you step inside. The arrangement of spaces prioritizes both everyday comfort and opportunities for personalization, creating a

    Fischer Homes Builder
    846 Fairbanks Ln Unit 36453990, Fort Thomas, KY 41071
  • /52

    $760,990

    New Construction
    • 4 - 5 Beds
    • 2 - 6 Baths
    • 3,056+ Sq Ft

    Clay Plan at Memorial Pointe - Masterpiece Collection, Fort Thomas, KY 41071

    The Clay home design by Fischer Homes presents an innovative five-level layout that seamlessly blends architectural interest with functional living spaces. At its heart, a two-story family room serves as a striking focal point, opening the home up to light and connection. The design offers 4 to 5 bedrooms and 2 to 6 baths, making it adaptable for a variety of needs. An expansive recreation room

    Fischer Homes Builder
    846 Fairbanks Ln Unit 36456835, Fort Thomas, KY 41071
  • /54

    $708,990

    New Construction
    • 3 - 5 Beds
    • 2.5 - 3.5 Baths
    • 2,457+ Sq Ft

    Finley Plan at Memorial Pointe - Masterpiece Collection, Fort Thomas, KY 41071

    The Finley home design by Fischer Homes presents a carefully crafted layout that seamlessly combines openness with everyday function. With 3 to 5 bedrooms and 2.5 to 3 baths, this two-story home offers a generous square footage ranging from 2,457 to 2,646 square feet. A two-story family room with 9-foot ceilings on the main level creates a spacious and inviting atmosphere, while a first-floor

    Fischer Homes Builder
    846 Fairbanks Ln Unit 36491697, Fort Thomas, KY 41071
  • /33

    $756,990

    New Construction
    • 4 - 5 Beds
    • 2 - 5 Baths
    • 2,711+ Sq Ft

    Mitchell Plan at Memorial Pointe - Masterpiece Collection, Fort Thomas, KY 41071

    The Mitchell home design by Fischer Homes delivers an impressive and versatile layout that highlights both architectural interest and everyday function. With 4 to 5 bedrooms and 2 to 5 baths, this two-story home offers ample space for families of all sizes, featuring a square footage ranging from 2,711 to 3,211 square feet. A dramatic two-story family room with soaring ceilings and a rear window

    Fischer Homes Builder
    846 Fairbanks Ln Unit 36461935, Fort Thomas, KY 41071
  • /20

    $778,990

    New Construction
    • 4 - 5 Beds
    • 2.5 - 5.5 Baths
    • 3,532+ Sq Ft

    Rhodes Plan at Memorial Pointe - Masterpiece Collection, Fort Thomas, KY 41071

    The Rhodes home design by Fischer Homes offers an innovative five-level layout that emphasizes spaciousness and thoughtful separation of living areas. With nine-foot ceilings throughout the first floor and an impressive 10-foot, 3-inch ceiling in the recreation room, the design creates a sense of openness at every level. The home showcases a generous selection of 4 to 5 bedrooms and between 2.5

    Fischer Homes Builder
    846 Fairbanks Ln Unit 36465174, Fort Thomas, KY 41071
  • /37

    $756,990

    New Construction
    • 3 - 5 Beds
    • 2.5 - 4.5 Baths
    • 2,690+ Sq Ft

    Winslow Plan at Memorial Pointe - Masterpiece Collection, Fort Thomas, KY 41071

    The Winslow home design by Fischer Homes offers a spacious layout that blends openness with intentional design, featuring 3 to 5 bedrooms and 2.5 to 4 bathrooms. With square footage ranging from 2,690 to 2,878 square feet, this single-story home maximizes its space while maintaining an airy atmosphere, thanks to ten-foot ceilings on the main level. The overall arrangement emphasizes the

    Fischer Homes Builder
    846 Fairbanks Ln Unit 36465445, Fort Thomas, KY 41071
  • /27

    $772,990

    New Construction
    • 4 - 5 Beds
    • 2.5 - 5.5 Baths
    • 3,605+ Sq Ft

    Pearson Plan at Memorial Pointe - Masterpiece Collection, Fort Thomas, KY 41071

    The Pearson home design by Fischer Homes emphasizes versatility and thoughtful planning, offering a layout designed to adapt over time. An inviting open foyer sets the tone as it leads into a dramatic two-story family room, creating a strong visual connection between levels. With a thoughtful arrangement of 4 to 5 bedrooms and 2.5 to 5.5 bathrooms, this home provides ample space for the entire

    Fischer Homes Builder
    846 Fairbanks Ln Unit 36451734, Fort Thomas, KY 41071
  • /39

    $713,990

    New Construction
    • 2 - 6 Beds
    • 2 - 4.5 Baths
    • 2,212+ Sq Ft

    Everett Plan at Memorial Pointe - Masterpiece Collection, Fort Thomas, KY 41071

    The Everett home design by Fischer Homes highlights a well-thought-out layout that blends welcoming gathering spaces with purposeful flexibility. Featuring 2 to 6 bedrooms and 2 to 4.5 bathrooms, this design adapts seamlessly to varied family needs. With a total square footage ranging from 2,212 to 2,910 square feet, it provides ample space for living and entertaining on a single story.

    Fischer Homes Builder
    846 Fairbanks Ln Unit 36500230, Fort Thomas, KY 41071
  • /26

    $690,990

    New Construction
    • 4 Beds
    • 2.5 Baths
    • 2,929+ Sq Ft

    Grayson Plan at Memorial Pointe - Masterpiece Collection, Fort Thomas, KY 41071

    The Grayson home design by Fischer Homes presents a distinctive plan that thoughtfully blends style with everyday functionality. A light-filled corner staircase near the front entry invites guests in and sets a welcoming tone, while 9-foot ceilings on the first floor enhance the sense of openness throughout the main living areas. The design emphasizes a seamless flow between spaces to support

    Fischer Homes Builder
    846 Fairbanks Ln Unit 36497145, Fort Thomas, KY 41071
  • /14

    $660,990

    New Construction
    • 3 - 4 Beds
    • 2 - 3 Baths
    • 2,092+ Sq Ft

    Teagan Plan at Memorial Pointe - Masterpiece Collection, Fort Thomas, KY 41071

    The Teagan home design by Fischer Homes presents a spacious one-story layout that feels open and inviting. With 9-foot ceilings throughout the main level, the interior exudes a sense of airiness and effortless flow. This stylish home offers 3 to 4 bedrooms and 2 to 3 baths, accommodating various family needs. The expansive family room provides a welcoming space for everyday gatherings, while

    Fischer Homes Builder
    846 Fairbanks Ln Unit 36482633, Fort Thomas, KY 41071
  • /7

    $150,000

    • Land
    • 4,312 Sq Ft
    • $1,515,152 per Acre

    437-439 Lindsey St, Newport, KY 41071

    Here is your opportunity to have off street parking*Storage*2 car garage*Possible building lot with approval from planning and zoning or good for an investment. The property goes from Lindsey Street to the alley.

    Ronald Brossart RE/MAX Victory + Affiliates

    437-439 Lindsey St, Newport, KY 41071
  • /4

    $707,867

    New Construction $21K PRICE INCREASE
    • 2 Beds
    • 2 Baths
    • 1,759 Sq Ft

    776 Fairbanks Ln, Southgate, KY 41071

    Ashley Builders is proud to present the new Willow Crest attached townhome at Memorial Pointe. This amazing home features an open concept with a gourmet kitchen featuring Bosch appliances, large great room, library, spacious primary bedroom and much more. You will be impressed with the Schrock cabinets, quartz countertops, 10 ft tray ceilings in the great room and kitchen. There is an optional

    Sheila Leighty Huff Realty - CC

    776 Fairbanks Ln, Southgate, KY 41071
  • /2

    $1,200,000

    $2M PRICE DROP
    • Land
    • 12 Acres
    • $100,000 per Acre

    1143-1147 Steffen Ln, Southgate, KY 41071

    LEASE THESE THREE HOMES WHILE WAITING FOR COMMERCIAL SALE.High Traffic Area. Experiencing strong economic growth. Prime development property on paved dead end street. Surrounded by commercial development and immediate access to I-275. Exceptional visibility from Interstate and AA Highway. 10 minutes from downtown Cincinnati. 15 minutes from CVG Airport. NKU land is neighboring property.

    Patricia Stull e-Merge Real Estate Victory

    1143-1147 Steffen Ln, Southgate, KY 41071

Showing Results 161 - 186, Page 5 of 5

How to Buy a Home How to Finance a Home How to Sell a Home