50

Niederwald, TX Homes for Sale under $800,000

Section Image Section Image
  • /11

    $637,900

    New Construction
    • 4 Beds
    • 3 Baths
    • 2,493 Sq Ft

    2493W Plan at Crosswinds - 60', Niederwald, TX 78640

    Spacious entry leads past two secondary bedrooms and a full bath to the extended entry, which is framed by a guest suite with a private full bath and an inviting game room. The open family room features an expansive wall of windows overlooking the covered backyard patio. The kitchen offers a corner walk-in pantry and a generous island with seating space. The corner dining area is embraced by

    Perry Homes Builder
    445 Bay Breeze Dr Unit 37827360, Niederwald, TX 78640
  • /133

    $522,900

    New Construction
    • 4 Beds
    • 3 Baths
    • 2,504 Sq Ft

    2504W Plan at Crosswinds - 50', Niederwald, TX 78640

    Home office with French doors set at entry with 12-foot ceiling. Extended entry leads to open kitchen, dining area and family room. Kitchen features corner walk-in pantry, generous counter space and island with built-in seating space. Dining area flows into family room with wall of windows. Primary suite includes double-door entry to primary bath with dual vanities, garden tub, separate

    Perry Homes Builder
    445 Bay Breeze Dr Unit 37821801, Niederwald, TX 78640
  • /59

    $729,900

    New Construction
    • 4 Beds
    • 3 Baths
    • 3,399 Sq Ft

    3399W Plan at Crosswinds - 60', Niederwald, TX 78640

    Home office with French doors set at two-story entry. Formal dining room opens to curved staircase. Kitchen and morning area open to two-story family room. Kitchen features generous island with built-in seating space. Family room features wall of windows. Primary bedroom features 12-foot ceiling. Primary bath includes dual vanity, garden tub, separate glass-enclosed shower and oversized walk-in

    Perry Homes Builder
    445 Bay Breeze Dr Unit 37827490, Niederwald, TX 78640
  • /3

    $535,900

    New Construction
    • 4 Beds
    • 3 Baths
    • 2,474 Sq Ft

    2474W Plan at Crosswinds - 50', Niederwald, TX 78640

    Entry with 13-foot ceilings framed by game room with French doors. Extended entry flows to the kitchen and dining area. Island kitchen with built-in seating space and a corner walk-in pantry. Family room with a wall of windows. Secluded primary suite. Primary bath offers dual vanities, garden tub, separate glass enclosed shower and two walk-in closets. Guest suite with a full bathroom and a

    Perry Homes Builder
    445 Bay Breeze Dr Unit 37821788, Niederwald, TX 78640
  • /22

    $681,900

    New Construction
    • 4 Beds
    • 3 Baths
    • 2,916 Sq Ft

    2916W Plan at Crosswinds - 60', Niederwald, TX 78640

    Extended entry with 12-foot ceiling leads to open family room, kitchen and dining room. Family room features a 12-foot ceiling and wall of windows. Kitchen features generous counter space, walk-in pantry and island with built-in seating space. Game room with French doors just off family room. Primary suite includes bedroom with 13-foot ceiling and wall of windows. Dual vanities, a garden tub,

    Perry Homes Builder
    445 Bay Breeze Dr Unit 37827402, Niederwald, TX 78640
  • /9

    $533,900

    New Construction
    • 4 Beds
    • 3 Baths
    • 2,293 Sq Ft

    2293H Plan at Crosswinds - 50', Niederwald, TX 78640

    Home office with French doors off extended entry with 12-foot ceiling. Spacious family room with wall of windows opens to kitchen and dining area. Kitchen offers walk-in pantry and generous island with built-in seating space. Private primary suite includes bedroom with wall of windows. Double doors lead to primary bath with dual vanities, corner garden tub, separate glass-enclosed shower and

    Perry Homes Builder
    445 Bay Breeze Dr Unit 37821775, Niederwald, TX 78640
  • /12

    $596,900

    New Construction
    • 4 Beds
    • 3.5 Baths
    • 2,999 Sq Ft

    2999W Plan at Crosswinds - 50', Niederwald, TX 78640

    Home office with French doors set at two-story entry. Open kitchen hosts inviting island with built-in seating space. Two-story dining area opens to two-story family room with wall of windows. First-floor primary suite with wall of windows. Dual vanities, garden tub, separate glass-enclosed shower and two walk-in closets in primary bath. A guest suite with full bath is downstairs. Secondary

    Perry Homes Builder
    445 Bay Breeze Dr Unit 37823534, Niederwald, TX 78640
  • /11

    $702,900

    New Construction
    • 4 Beds
    • 3 Baths
    • 3,118 Sq Ft

    3118W Plan at Crosswinds - 60', Niederwald, TX 78640

    A home office with French doors is set just inside the entry. A media room with French doors is off the extended entry, which opens into the main living areas. The family room features a wall of windows. The kitchen offers a corner walk-in pantry and an inviting island with seating space. The corner morning area embraced by rows of windows provides access to the covered backyard patio. A secluded

    Perry Homes Builder
    445 Bay Breeze Dr Unit 37827435, Niederwald, TX 78640
  • /13

    $758,900

    New Construction
    • 5 Beds
    • 4.5 Baths
    • 3,797 Sq Ft

    3797W Plan at Crosswinds - 60', Niederwald, TX 78640

    Large porch area leads to a two-story rotunda entry with a 19-foot ceiling. Home office with French doors. Guest suite with a full bath and a large closet. Kitchen features an island with built-in seating space, lots of counter space and a large walk-in pantry. Two-story dining area leads to the open family room with a wall of windows. Secluded primary suite with a curved wall of windows. Double

    Perry Homes Builder
    445 Bay Breeze Dr Unit 37827482, Niederwald, TX 78640
  • /9

    $746,900

    New Construction
    • 4 Beds
    • 4 Baths
    • 3,650 Sq Ft

    3650W Plan at Crosswinds - 60', Niederwald, TX 78640

    Two-story rotunda entry features curved staircase. Formal dining room and home office with French doors frame entry. Two-story family room with wall of windows opens to kitchen and morning area. Kitchen features large walk-in pantry, Butler's pantry and island with built-in seating space. First-floor primary suite includes bedroom with wall of windows. Dual vanities, garden tub, separate

    Perry Homes Builder
    445 Bay Breeze Dr Unit 37827476, Niederwald, TX 78640
  • /13

    $577,900

    New Construction
    • 4 Beds
    • 3 Baths
    • 2,722 Sq Ft

    2722H Plan at Crosswinds - 50', Niederwald, TX 78640

    A home office with French doors is set at the two-story entry, which opens into the main living areas. The kitchen offers a deep walk-in pantry and a generous island with seating space. The dining area flows between the kitchen and two-story family room with a wall of windows. The first-floor primary bedroom highlights a wall of windows. Double doors lead to the primary bath with dual vanities, a

    Perry Homes Builder
    445 Bay Breeze Dr Unit 37823520, Niederwald, TX 78640
  • /21

    $744,900

    New Construction
    • 5 Beds
    • 4 Baths
    • 3,593 Sq Ft

    3593W Plan at Crosswinds - 60', Niederwald, TX 78640

    Two-story entry features curved staircase. Formal dining room and home office with French doors frame entry. Two-story family room with wall of windows opens to kitchen and morning area. Kitchen features walk-in pantry, butler's pantry and island with built-in seating space. First-floor primary suite includes bedroom with 12-foot ceiling and wall of windows. Dual vanities, garden tub, separate

    Perry Homes Builder
    445 Bay Breeze Dr Unit 37827471, Niederwald, TX 78640
  • /21

    $513,900

    New Construction
    • 4 Beds
    • 3 Baths
    • 2,373 Sq Ft

    2373H Plan at Crosswinds - 50', Niederwald, TX 78640

    Home office with French doors set at entry with 12-foot ceiling. Open kitchen offers generous counter space, corner walk-in pantry and island with built-in seating space. Dining area flows into open family room with wall of windows. Primary suite includes dual vanities, garden tub, separate glass-enclosed shower and two large walk-in closets in primary bath. A guest suite with private bath adds

    Perry Homes Builder
    445 Bay Breeze Dr Unit 37823309, Niederwald, TX 78640
  • /18

    $543,900

    New Construction
    • 4 Beds
    • 3 Baths
    • 2,574 Sq Ft

    2574W Plan at Crosswinds - 50', Niederwald, TX 78640

    A home office with French doors is set at the entry, overlooking the front yard. The extended entry leads to the spacious main living areas. The family room features a wall of windows. A generous island with seating space is set between the family room and kitchen, which offers a corner walk-in pantry. The secluded primary bedroom highlights a wall of windows. Double doors lead to the primary

    Perry Homes Builder
    445 Bay Breeze Dr Unit 37823176, Niederwald, TX 78640
  • /4

    $710,900

    New Construction
    • 4 Beds
    • 3.5 Baths
    • 3,398 Sq Ft

    3398W Plan at Crosswinds - 60', Niederwald, TX 78640

    Two-story rotunda entry. Family room with a wall of windows. Home office with French doors and formal dining room. Kitchen features island with built-in seating space, walk-in pantry and Butler's pantry. Kitchen also opens to morning area and family room. Secluded primary bedroom. Primary bath includes corner garden tub, separate glass-enclosed shower, dual vanities, two walk-in closets and a

    Perry Homes Builder
    445 Bay Breeze Dr Unit 37827456, Niederwald, TX 78640
  • /13

    $529,900

    New Construction
    • 4 Beds
    • 3 Baths
    • 2,619 Sq Ft

    2619W Plan at Crosswinds - 50', Niederwald, TX 78640

    Welcoming front porch opens into an extended entryway adorned with 12-foot ceilings. French doors open into the private home office, located just off the entrance. Down the hallway, you will find the secondary bedrooms, each featuring walk-in closets and a shared full bathroom. Adjacent to the hallway, French doors open into the inviting game room, complete with three large windows. The open

    Perry Homes Builder
    445 Bay Breeze Dr Unit 37823348, Niederwald, TX 78640
  • /3

    $678,900

    New Construction
    • 4 Beds
    • 3.5 Baths
    • 2,850 Sq Ft

    2850W Plan at Crosswinds - 60', Niederwald, TX 78640

    Inviting entry with 16-foot ceiling. Entry extends to the kitchen, family room and dining area. Generous family room features a grand wall of windows. Kitchen features an island with built-in seating space and a walk-in pantry. Home office with French door entry just off the family room. Primary suite features a large bedroom, double door entry to primary bathroom, dual vanities, garden tub,

    Perry Homes Builder
    445 Bay Breeze Dr Unit 37827389, Niederwald, TX 78640
  • /70

    $529,900

    New Construction
    • 4 Beds
    • 3 Baths
    • 2,545 Sq Ft

    2545W Plan at Crosswinds - 50', Niederwald, TX 78640

    Extended entry with 13-foot ceiling leads to open kitchen, dining area and family room. Kitchen offers generous counter space, corner walk-in pantry, and an inviting island with built-in seating space. The dining area flows between the kitchen and family room with a wall of windows. A game room with French doors just across from kitchen. The secluded primary bedroom highlights a wall of windows.

    Perry Homes Builder
    445 Bay Breeze Dr Unit 37823110, Niederwald, TX 78640
  • /4

    $525,900

    New Construction
    • 4 Beds
    • 3 Baths
    • 2,443 Sq Ft

    2443H Plan at Crosswinds - 50', Niederwald, TX 78640

    Welcoming entry features 12-foot ceiling. Open kitchen offers generous counter space, corner walk-in pantry and inviting island with built-in seating space. Dining area flows into open family room with wall of windows. Game room with French doors just across from kitchen. Primary suite includes bedroom with wall of windows. Dual vanities, garden tub, separate glass-enclosed shower and two-walk in

    Perry Homes Builder
    445 Bay Breeze Dr Unit 37821787, Niederwald, TX 78640
  • /25

    $545,900

    New Construction
    • 4 Beds
    • 3 Baths
    • 2,561 Sq Ft

    2561H Plan at Crosswinds - 50', Niederwald, TX 78640

    Home office with French doors set at two-story entry. Two-story family room with wall of windows opens to kitchen and dining area. Kitchen hosts inviting island with built-in seating space. First-floor primary suite includes dual vanities, garden tub, separate glass-enclosed shower and large walk-in closet in primary bath. A second bedroom is downstairs. Two secondary bedrooms and a game room are

    Perry Homes Builder
    445 Bay Breeze Dr Unit 37823161, Niederwald, TX 78640
  • /14

    $510,900

    New Construction
    • 4 Beds
    • 3 Baths
    • 2,263 Sq Ft

    2263W Plan at Crosswinds - 50', Niederwald, TX 78640

    A spacious entry lined with a wall of windows leads to an open kitchen, featuring a generous island with built-in seating space and a corner walk-in pantry. The dining area flows between the kitchen and family room with a wall of windows. The primary bedroom highlights a wall of windows. Double doors lead to the primary bath with dual vanities, a garden tub, a separate glass-enclosed shower, and

    Perry Homes Builder
    445 Bay Breeze Dr Unit 37821773, Niederwald, TX 78640
  • /33

    $642,900

    New Construction
    • 4 Beds
    • 3 Baths
    • 2,737 Sq Ft

    2737W Plan at Crosswinds - 60', Niederwald, TX 78640

    Home office with French doors set at entry with 12-foot ceiling. Game room with French doors off extended entry. Family room with wall of windows opens to kitchen and dining area. Kitchen features walk-in pantry and generous island with built-in seating space. Primary suite includes bedroom with wall of windows. Double doors lead to primary bath with dual vanities, garden tub, separate

    Perry Homes Builder
    445 Bay Breeze Dr Unit 37827369, Niederwald, TX 78640
  • /3

    $564,900

    New Construction
    • 4 Beds
    • 3 Baths
    • 2,797 Sq Ft

    2797W Plan at Crosswinds - 50', Niederwald, TX 78640

    Home office with French doors and formal dining room set at two-story entry. Kitchen and morning area open to two-story family room with wall of windows. Kitchen features corner walk-in pantry and generous island with built-in seating space. First-floor primary suite. Dual vanity, garden tub, separate glass-enclosed shower and large walk-in closet in primary bath. A second bedroom is downstairs.

    Perry Homes Builder
    445 Bay Breeze Dr Unit 39876227, Niederwald, TX 78640
  • /16

    $694,900

    New Construction
    • 4 Beds
    • 3.5 Baths
    • 2,885 Sq Ft

    2885W Plan at Crosswinds - 60', Niederwald, TX 78640

    Entry and extended entry with 12-foot ceiling. Large game room with French door entry. Island kitchen with a walk-in pantry flows into the dining area. Spacious family room with a wall of windows. Secluded primary suite with a wall of windows. Dual vanities, center garden tub, separate glass enclosed shower, a linen closet and two large walk-in closets in the primary bath. Guest suite and

    Perry Homes Builder
    445 Bay Breeze Dr Unit 37827394, Niederwald, TX 78640
  • /4

    $501,900

    New Construction
    • 3 Beds
    • 2 Baths
    • 2,206 Sq Ft

    2206H Plan at Crosswinds - 50', Niederwald, TX 78640

    Home office with French doors set at entry with 12-foot ceiling. Open island kitchen offers generous counter space and corner walk-in pantry. Dining area flows into open family room with wall of windows. Spacious primary suite. Double doors lead to primary bath with dual vanities, corner garden tub, separate glass-enclosed shower and large walk-in closet. Abundant closet space and natural light

    Perry Homes Builder
    445 Bay Breeze Dr Unit 37821770, Niederwald, TX 78640
  • /17

    $690,900

    New Construction
    • 4 Beds
    • 3 Baths
    • 2,895 Sq Ft

    2895W Plan at Crosswinds - 60', Niederwald, TX 78640

    The extended entry with 12-foot ceilings leads to the main living areas. Family room with a wall of windows opens to the corner morning area and kitchen, which hosts a generous island with built-in seating space and a walk-in pantry. The secluded primary bedroom highlights a wall of windows. Double doors open to the primary bath with dual vanities, a garden tub, a separate glass-enclosed shower,

    Perry Homes Builder
    445 Bay Breeze Dr Unit 37827400, Niederwald, TX 78640
  • /4

    $550,900

    New Construction
    • 4 Beds
    • 3.5 Baths
    • 2,599 Sq Ft

    2599W Plan at Crosswinds - 50', Niederwald, TX 78640

    Step off the front porch into the two-story entryway. French doors open into the home office at the front of the house. Past the staircase you enter into the open living areas. The kitchen features an island with built-in seating, walk-in corner pantry, and an adjacent dining room with ample natural light. The family room boasts a wall of windows and 19-foot ceiling. The primary bedroom has

    Perry Homes Builder
    445 Bay Breeze Dr Unit 37823343, Niederwald, TX 78640
  • /9

    $577,900

    New Construction
    • 4 Beds
    • 3.5 Baths
    • 2,662 Sq Ft

    2662W Plan at Crosswinds - 50', Niederwald, TX 78640

    Welcoming front entry lined with three large windows. Home office with French doors off the entry. Inviting family room with 19-foot ceilings flows into the kitchen. Island kitchen with built-in seating and a corner pantry opens into the dining area. Private primary suite features three large windows and access to the utility room. The primary bathroom has dual vanities, a garden tub, a large

    Perry Homes Builder
    445 Bay Breeze Dr Unit 37823356, Niederwald, TX 78640
  • /3

    $534,900

    New Construction
    • 4 Beds
    • 3 Baths
    • 2,476 Sq Ft

    2476W Plan at Crosswinds - 50', Niederwald, TX 78640

    Extended entry with 13-foot ceiling leads to open kitchen, dining area and family room. Kitchen offers generous counter space, corner walk-in pantry and island with built-in seating space. Dining area flows into family room with wall of windows. Game room with French doors. Primary suite includes double-door entry to primary bath with dual vanities, garden tub, separate glass-enclosed shower and

    Perry Homes Builder
    445 Bay Breeze Dr Unit 37821795, Niederwald, TX 78640
  • /56

    $681,900

    New Construction
    • 4 Beds
    • 3.5 Baths
    • 2,944 Sq Ft

    2944W Plan at Crosswinds - 60', Niederwald, TX 78640

    Home office with French doors set entry. Media room with French doors off extended entry. Formal dining room flows into open family room with wall of windows. Kitchen features corner walk-in pantry, a coffee bar, and generous island with built-in seating space. Adjoining morning area features wall of windows. Primary suite includes double-door entry to primary bath with dual vanities, a garden

    Perry Homes Builder
    445 Bay Breeze Dr Unit 37827426, Niederwald, TX 78640
  • /14

    $523,900

    New Construction
    • 4 Beds
    • 3 Baths
    • 2,357 Sq Ft

    2357W Plan at Crosswinds - 50', Niederwald, TX 78640

    Entry with 12-foot ceiling leads past a home office with French doors and a guest suite with a private full bath to the main living areas. Dining area flows between the family room with a wall of windows and the kitchen, which offers extra counter space, a corner walk-in pantry, and a generous island with seating space. Off the family room is the primary bedroom, which highlights a wall of

    Perry Homes Builder
    445 Bay Breeze Dr Unit 37821779, Niederwald, TX 78640
  • /25

    $701,900

    New Construction
    • 4 Beds
    • 3 Baths
    • 3,257 Sq Ft

    3257W Plan at Crosswinds - 60', Niederwald, TX 78640

    Home office with French doors and formal dining room frames elongated entry. Open family room features wall of windows. Island kitchen features butler's pantry and large walk-in pantry. Game room with French doors off morning area. Primary suite includes primary bath with dual vanity, corner garden tub, separate glass-enclosed shower and two walk-in closets. Guest suite offers private bath. High

    Perry Homes Builder
    445 Bay Breeze Dr Unit 37827437, Niederwald, TX 78640
  • /31

    $714,000

    $15K PRICE DROP
    • 4 Beds
    • 4.5 Baths
    • 3,050 Sq Ft

    269 Iron Creek Way, Niederwald, TX 78640

    One of the best homes in Kyle.This beautiful Highland Home in 6 Creeks is lightly lived in, heavily upgraded, and loaded with features you almost never see at this level. Over $50,000 was put into the landscaping, plus a full media room with projector and chairs, automated blinds, huge garage, beautiful plank flooring, high ceilings, custom finishes, and a laundry room connected directly to

    Austin Moore Spyglass Realty

    269 Iron Creek Way, Niederwald, TX 78640
  • /31

    $645,900

    New Construction
    • 4 Beds
    • 3 Baths
    • 2,776 Sq Ft

    2776W Plan at Crosswinds - 60', Niederwald, TX 78640

    Welcoming entry framed by home office with French doors. Generous family room extends to kitchen and dining area. Island kitchen with built-in seating space and corner walk-in pantry. Primary suite offers a large wall of windows. Primary bathroom hosts a double door entry, dual vanities, a garden tub, separate enclosed shower, two walk-in closets and a private entry to the utility room. Guest

    Perry Homes Builder
    445 Bay Breeze Dr Unit 37827381, Niederwald, TX 78640
  • /28

    $575,000

    $120K PRICE DROP
    • 5 Beds
    • 4 Baths
    • 3,282 Sq Ft

    590 Painted Creek Way, Niederwald, TX 78640

    Beautiful two story home located in the SIX CREEKS community in Kyle, Built in 2021, this spacious home offers five bedrooms, four full baths and 3,282 square feet of well designed living space, with a functional layout ideal for everyday living and entertaining. The main level features the primary suite and a secondary bedroom, along with two full bathrooms, a private office, formal dining room,

    Judy Smith Homecity Real Estate

    590 Painted Creek Way, Niederwald, TX 78640
  • /4

    $763,900

    New Construction $10K PRICE DROP
    • 4 Beds
    • 3.5 Baths
    • 3,393 Sq Ft

    3393W Plan at Crosswinds - 60', Niederwald, TX 78640

    Home office with French doors set at two-story entry. Kitchen and dining area open to two-story family room with wall of windows. Kitchen features generous island with built-in seating space. First-floor primary suite includes primary bath with dual vanities, garden tub, separate glass-enclosed shower and two walk-in closets. Second floor highlights a game room with wall of windows, media room

    Perry Homes Builder
    445 Bay Breeze Dr Unit 39876229, Niederwald, TX 78640
  • /7

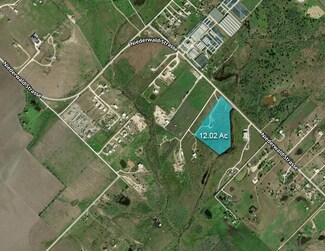
    $795,000

    $105K PRICE DROP
    • Land
    • 12.02 Acres
    • $66,140 per Acre

    7300 Niederwald Strasse Unit A, Niederwald, TX 78640

    Owner Financing Available. Excellent opportunity to own lightly restricted acreage in booming Hays County 15 miles from Austin. 8,489 VPD on Neiderwald Strasse (TxDOT 2024). Ideal homesite that can also suit a small business. Partially complete 1,500 SF single family home/office on site, utilities in place including aerobic septic. Portion of the property in 100 yr floodplain.

    J.D. Sanford John B. Sanford R.E. Services

    7300 Niederwald Strasse Unit A, Niederwald, TX 78640
  • /39

    $500,000

    $24K PRICE DROP
    • 5 Beds
    • 4.5 Baths
    • 3,703 Sq Ft

    305 Painted Creek Way, Niederwald, TX 78640

    Welcome to 305 Painted Creek Way, a move-in ready 5-bedroom, 5-bathroom home with approximately 3,703 square feet in the highly sought-after 6 Creeks community of Kyle, TX. Offering exceptional space, multiple living areas, a dedicated home office, and a large backyard, this home is designed for buyers who need room to live, work, entertain, and grow.Step inside to soaring ceilings,

    Maria Cavounis eXp Realty, LLC

    305 Painted Creek Way, Niederwald, TX 78640
  • /4

    $722,900

    New Construction
    • 5 Beds
    • 4 Baths
    • 3,546 Sq Ft

    3546W Plan at Crosswinds - 60', Niederwald, TX 78640

    Home office with French doors and formal dining room along one side of two-story entry. Two-story family room with wall of windows opens to kitchen and morning area. Kitchen features walk-in pantry, a butler's pantry and generous island with built-in seating space. First-floor primary suite. Dual vanities, a garden tub, separate glass-enclosed shower and two walk-in closets in primary bath. A

    Perry Homes Builder
    445 Bay Breeze Dr Unit 37827459, Niederwald, TX 78640
  • /38

    $599,000

    • Land
    • 24.6 Acres
    • $24,350 per Acre

    10740 Camino Real, Kyle, TX 78640

    Twenty four and a half acres fronting Highway 21 offer a rare elevation that climbs from the highway to a high point with long views. This distinctive topography then falls away through heavy tree cover to a seasonal creek along the back boundary. The property consists of two separate legal parcels, 19 acres and 5.6 acres, conveying together to provide flexible ownership options in a rapidly

    Kenneth Heaton LPT Realty LLC - Ascend Group

    10740 Camino Real, Kyle, TX 78640

Showing Results 1 - 40, Page 1 of 2

How to Buy a Home How to Finance a Home How to Sell a Home