318

Homes for Sale in 46060

Section Image Section Image Section Image
  • /83

    $407,500

    $3K PRICE DROP
    • 4 Beds
    • 2.5 Baths
    • 2,848 Sq Ft

    15770 Chapel Park Dr E, Noblesville, IN 46060

    JUST UPDATED WITH NEW FLOORING AND THE INTERIOR HAS BEEN FRESHLY PAINTED 7/24/2026!! Price adjusted after recent updates this month which include complete interior freshly painted including trim (7/2026), new carpeting throughout (7/2026). Lovely 4 bedroom/3 bath home with 3 car garage in popular Chapel Woods subdivision. Great floor plan with master bedroom on main level. Master has a garden

    Agent Photo

    Brian Wignall

    F.C. Tucker Company

    15770 Chapel Park Dr E, Noblesville, IN 46060
  • /8

    $1,700,000

    $200K PRICE DROP
    • Land
    • 40 Acres
    • $42,500 per Acre

    0 Prairie Baptist Rd, Noblesville, IN 46060

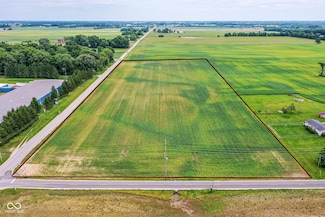
    Fantastic Opportunity to "BUY DIRT" this 40 acre lot includes 2, 20 acre parcels. Build your dream home, start that mini farm you have been dreaming or hold onto it for as a future investment! Sellers prefer to sell both parcels together. Property is just south of 176th st on the West side of Prairie Baptist just north of State Road 38.

    Agent Photo

    Dani Robinson

    F.C. Tucker Company

    0 Prairie Baptist Rd, Noblesville, IN 46060
  • /12

    $1,480,000

    $320K PRICE DROP
    • Land
    • 40 Acres
    • $37,000 per Acre

    0 Durbin Rd Unit MBR22070795, Noblesville, IN 46060

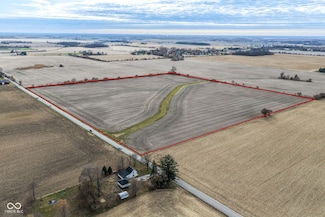
    Wonderful opportunity in Hamilton County 40 acres! Close to schools, shopping and a great chance to have a home in the country!

    Agent Photo

    Dani Robinson

    F.C. Tucker Company

    0 Durbin Rd Unit MBR22070795, Noblesville, IN 46060
  • /42

    $410,000

    Open Sun 1PM - 4PM
    • 3 Beds
    • 2.5 Baths
    • 2,240 Sq Ft

    12381 Cricket Song Ln, Noblesville, IN 46060

    Beautifully updated 3BR + loft home in sought-after Deer Path with peaceful pond views! An inviting arched entry, 9' ceilings, and an open floor plan create a bright, spacious feel throughout. The completely remodeled kitchen (2023) features custom cabinetry, a large quartz island, stainless steel appliances, and opens to the great room with soaring ceilings, a cozy gas fireplace, and abundant

    Agent Photo

    Jerry Gemmecke

    F.C. Tucker Company

    12381 Cricket Song Ln, Noblesville, IN 46060
  • /4

    $3,400,000

    • Land
    • 40 Acres
    • $85,000 per Acre

    0 E 191st St Unit MBR22110485, Noblesville, IN 46060


    40 beautiful acres in a prime location! Build your farm or invest in the opportunities to come. **Seller will not divide the parcel into smaller lots.

    Agent Photo

    Dani Robinson

    F.C. Tucker Company

    0 E 191st St Unit MBR22110485, Noblesville, IN 46060
  • /14

    $1,200,000

    $400K PRICE DROP
    • Land
    • 40 Acres
    • $30,000 per Acre

    0 Creek Rd, Noblesville, IN 46060

    40 Acres ready for your vision. The opportunity to build your own home or farm. Or devolve the land for several homes, (variance would be required to build more than one home). The property sits in both Noblesville and Wayne Twp. This wonderful parcel is close to everything yet has a sense of privacy.

    Agent Photo

    Dani Robinson

    F.C. Tucker Company

    0 Creek Rd, Noblesville, IN 46060
  • /3

    $570,610

    $66K PRICE DROP
    • Land
    • 13.27 Acres
    • $43,000 per Acre

    0 E 206th St Unit MBR22046182, Noblesville, IN 46060

    Wonderful opportunity to build your dream home/farm -- the possibilities are endless. Fantastic location with great road frontage!

    Agent Photo

    Dani Robinson

    F.C. Tucker Company

    0 E 206th St Unit MBR22046182, Noblesville, IN 46060
  • /142

    $4,995,000

    • 3 Beds
    • 4.5 Baths
    • 6,611 Sq Ft

    12131 E 196th St, Noblesville, IN 46060

    Your opportunity to own one of the most beautiful properties in Hamilton County is right here! Your new home welcomes you into a warm and inviting space that allows views of the grounds from every room. You can just feel the love as you enjoy coffee in the morning, in the cozy sitting room off the main entrance. Enjoy family and friends gathering in the large family room and serve delicious

    Agent Photo

    Dani Robinson

    F.C. Tucker Company

    12131 E 196th St, Noblesville, IN 46060
  • /62

    $625,000

    • 4 Beds
    • 4.5 Baths
    • 2,973 Sq Ft

    1395 Mulberry St, Noblesville, IN 46060

    HOME IS ON 2 LOTS Totalling .4 Acres Completely Remodeled Luxury Home DOUBLE LOT - No Expense Spared! Welcome to this stunning, fully renovated home taken down to the studs and rebuilt with uncompromising quality throughout. Situated on a private, low-traffic corner lot, this 3-level residence offers 4 bedrooms, a dedicated office, and a versatile 3rd-floor bonus room - ideal as a playroom, craft

    Agent Photo

    Andrew Clyne

    REMAX ONE

    1395 Mulberry St, Noblesville, IN 46060
  • /12

    $549,000

    • Land
    • 12 Acres
    • $45,750 per Acre

    13163 E 216th St, Noblesville, IN 46060

    Looking for a lot that is just the right size to make your little piece of the country complete! It is right here! 12 acres with road frontage on two sides! Mini farm, home with land ? What about that barndominium? It's all yours! You can build the good life of your very own!

    Agent Photo

    Dani Robinson

    F.C. Tucker Company

    13163 E 216th St, Noblesville, IN 46060
  • /34

    $750,000

    • Land
    • 16.84 Acres
    • $44,537 per Acre

    0 State Road 19 Unit MBR22110842, Noblesville, IN 46060

    Land Division and Building Requirements: The property consists of two distinct sections. The north end, located near the Church, includes 2.44 acres designated for residential construction. On the south end, adjacent to the river, there are 14.4 acres situated within a flood area, which are not suitable for building. When planning to construct a home, it is advised that these two parcels be

    Agent Photo

    Diana Dunham

    Keller Williams Indy Metro NE

    0 State Road 19 Unit MBR22110842, Noblesville, IN 46060
  • /88

    $2,199,000

    $491K PRICE DROP
    • 3 Beds
    • 4.5 Baths
    • 6,611 Sq Ft

    12131 E 196th St, Noblesville, IN 46060

    Your opportunity to own one of the most beautiful properties in Hamilton County is right here! Your new home welcomes you into a warm and inviting space that allows views of the grounds from every room. You can just feel the love as you enjoy coffee in the morning, in the cozy sitting room off the main entrance. Enjoy family and friends gathering in the large family room and serve delicious

    Agent Photo

    Dani Robinson

    F.C. Tucker Company

    12131 E 196th St, Noblesville, IN 46060
  • /15

    $519,490

    New Construction
    • 3 - 4 Beds
    • 2 - 3 Baths
    • 2,191+ Sq Ft

    Cheswicke II Basement Plan at Silo Ridge - Prestige Series, Noblesville, IN 46060

    Welcome to the Cheswicke II! This ranch-style home gives you the amenities needed for today’s lifestyle as well as the options to truly make it your own. Throughout, you will find a two-car garage, an open-concept kitchen, a dining nook, a gathering room, a dining room, three bedrooms, and two bathrooms.

    M/I Homes Builder
    12380 Reclaimed Dr Unit 36461208, Noblesville, IN 46060
  • /39

    $429,990

    New Construction $44K PRICE DROP
    • 3 Beds
    • 2.5 Baths
    • 2,034 Sq Ft

    17074 Cowbell Dr, Noblesville, IN 46060

    Discover this stunning new construction home at 17074 Cowbell Drive in Noblesville, built by M/I Homes. This thoughtfully designed 3-bedroom, 2-bathroom home offers 2,034 square feet of comfortable living space with quality craftsmanship throughout.The open-concept living space creates a seamless flow between the main living areas, perfect for daily life and entertaining. The owner's bedroom

    M/I Homes Builder
    17074 Cowbell Dr, Noblesville, IN 46060
  • /15

    $594,490

    New Construction
    • 4 - 6 Beds
    • 2.5 - 8 Baths
    • 3,141+ Sq Ft

    Ainsley II Basement Plan at Silo Ridge - Prestige Series, Noblesville, IN 46060

    Welcome home to the Ainsley II. This beautifully crafted two-story home includes four exceptional exterior designs to choose from. Customize this home to have it best fit your needs. The standard layout of this home includes four bedrooms, two-and-a-half bathrooms, a dining room, an open-concept kitchen, a two-story gathering room, and a three-car garage. A few of the floorplan customizations

    M/I Homes Builder
    12380 Reclaimed Dr Unit 36481188, Noblesville, IN 46060
  • /31

    $425,990

    New Construction
    • 2 - 4 Beds
    • 2 - 3 Baths
    • 1,892 Sq Ft

    Palmary Plan at Finch Creek - Designer, Noblesville, IN 46060

    The Palmary features a wide kitchen with tons of counterspace and large island. Enjoy a walk-in pantry and oversized laundry room.

    Del Webb Builder
    13450 Seven Springs Lane St Unit 36489122, Noblesville, IN 46060
  • /36

    $510,990

    New Construction
    • 2 - 3 Beds
    • 2.5 - 3.5 Baths
    • 2,421 Sq Ft

    Stellar Plan at Finch Creek - Distinctive, Noblesville, IN 46060

    Enjoy an entertainer’s kitchen in the Stellar design with features like oversize island and walk-in pantry open to the large gathering room. You’ll also love the 3-car garage and second-story loft options.

    Del Webb Builder
    13450 Seven Springs Lane St Unit 36450946, Noblesville, IN 46060
  • /94

    $3,100,000

    • 3 Beds
    • 3.5 Baths
    • 4,062 Sq Ft

    16610 E 186th, Noblesville, IN 46060

    A one-of-a-kind 52acre private estate featuring a custom built log home set nearly a quarter mile off the main road for exceptional privacy. Brown county feel in Hamilton county. This chalet style residence offers a resort like outdoor retreat with a recently refinished inground Gunite pool, diving board, koi pond, and multiple entertaining areas. A covered deck with custom timber overlooks the

    Sean Connolly Myers Real Estate

    16610 E 186th, Noblesville, IN 46060
  • /46

    $474,990

    New Construction
    • 4 - 5 Beds
    • 2.5 - 4.5 Baths
    • 3,300 Sq Ft

    Westchester - Front Load Plan at Finch Creek - Crossings Front-Load, Noblesville, IN 46060

    The Westchester home design combines comfort and functionality with its spacious gathering areas, perfect for both everyday living and entertaining. It includes a versatile flex room that can adapt to your needs, whether as an office, playroom, or workout space. Upstairs, a bright loft provides an ideal spot for relaxation or additional living space. The design also features an extra garage bay,

    Pulte Homes Builder
    16349 Mount Logan Rd Unit 36498250, Noblesville, IN 46060
  • /33

    $486,995

    New Construction
    • 5 Beds
    • 3.5 Baths
    • 3,054 Sq Ft

    Valencia Plan at Copperleaf at Finch Creek, Noblesville, IN 46060

    The largest floorplan in the collection, this two-story home offers convenience and comfort. A separate bedroom and a study can be found off the foyer, providing space for guests and a practical home office. The Great Room, dining room and kitchen are arranged among a spacious open floorplan. Four bedrooms and a loft are located on the second floor.

    Lennar Builder
    0 156th St Unit 36041144, Noblesville, IN 46060
  • /50

    $434,990

    New Construction $36K PRICE DROP
    • 4 Beds
    • 2.5 Baths
    • 2,610 Sq Ft

    10043 Rosalee Dr, Noblesville, IN 46060

    Welcome to 10043 Rosalee Drive, Noblesville, Indiana — a stunning new construction home built by M/I Homes. This thoughtfully designed home offers 2,610 square foot of well-planned living space, featuring an open-concept living space perfect for everyday living and entertaining.Home Highlights: 4 bedrooms, 2.5 bathrooms Study Morning room addition Electric fireplace Loft Walk-in closets in

    M/I Homes Builder
    10043 Rosalee Dr, Noblesville, IN 46060
  • /35

    $402,000

    New Construction
    • 3 - 4 Beds
    • 2 - 3.5 Baths
    • 2,103 Sq Ft

    Chelsea Plan at The Lakes at Finch Creek, Fishers, IN 46037

    Welcome to Chelsea! Stop for a quick chat on the front porch, then head inside to find a foyer that leads to a versatile flex room and a convenient powder room. The heart of the home features a spacious kitchen that opens to a great room, creating an ideal space for entertaining, and extends to a covered patio, the perfect spot for outdoor gatherings. Make your way upstairs to find two bedrooms

    Taylor Morrison Builder
    13311 Vickery Ridge Dr Unit 39384894, Fishers, IN 46037
  • /11

    $357,990

    New Construction
    • 3 Beds
    • 2 Baths
    • 1,790 Sq Ft

    Rialto Plan at The Retreat at Morse, Noblesville, IN 46062

    The Rialto is a spacious, open-concept single-story villa designed for effortless main-level living-no stairs required. Relax in the inviting great room with an optional fireplace, and enjoy the flexibility of a private study that can convert into a bedroom to suit your lifestyle.

    Beazer Homes Builder
    7560 E 196th St Unit 36848878, Noblesville, IN 46062
  • /37

    $337,990

    New Construction
    • 3 Beds
    • 2.5 Baths
    • 1,778 Sq Ft

    11282 Hobbsbrook Dr, Noblesville, IN 46060

    Discover 11282 Hobbsbrook Drive, Noblesville, Indiana — a stunning new construction home built by M/I Homes. This thoughtfully designed home offers 1,778 square feet of well-planned living space, featuring 3 bedrooms, 2.5 bathrooms, and an owner's bedroom conveniently located on the upper level, providing a private retreat for relaxing. This home showcases an open-concept living space that

    M/I Homes Builder
    11282 Hobbsbrook Dr, Noblesville, IN 46060
  • /22

    $464,990

    New Construction
    • 4 Beds
    • 2.5 - 3.5 Baths
    • 3,126 Sq Ft

    Riverton - Front Load Plan at Finch Creek - Crossings Front-Load, Noblesville, IN 46060

    The Riverton floor plan at Parkside offers a spacious open layout, thoughtfully designed for both comfort and functionality. It includes a formal dining room perfect for gatherings, a versatile Pulte Planning Center for added convenience, and a loft that can serve as a cozy retreat or additional living space. The design is further enhanced by a garage with a handy storage bay, offering extra

    Pulte Homes Builder
    16349 Mount Logan Rd Unit 36477006, Noblesville, IN 46060
  • /41

    $424,990

    New Construction $34K PRICE DROP
    • 3 Beds
    • 2 Baths
    • 1,971 Sq Ft

    10090 Branson Landing Dr, Noblesville, IN 46060

    Welcome to 10090 Branson Landing Drive, Noblesville, Indiana — a stunning new construction home built by M/I Homes. This thoughtfully designed home offers 1,962 square foot of well-planned living space, featuring 3 bedrooms and 2 full bathrooms. Key Features: Morning room addition Electric fireplace Owner's en-suite bathroom Step inside to discover an open-concept living space that creates a

    M/I Homes Builder
    10090 Branson Landing Dr, Noblesville, IN 46060
  • /45

    $435,990

    New Construction
    • 2 - 4 Beds
    • 2 - 3 Baths
    • 1,841 Sq Ft

    Mystique Plan at Finch Creek - Designer, Noblesville, IN 46060

    What's not to love about the Mystique? A beautifully crafted home with pre-wired smart home features, 9' high ceilings, comfort height cabinets and more.

    Del Webb Builder
    13450 Seven Springs Lane St Unit 36488881, Noblesville, IN 46060
  • /26

    $397,000

    New Construction
    • 3 Beds
    • 2.5 Baths
    • 1,896 Sq Ft

    Tribeca Plan at The Lakes at Finch Creek, Fishers, IN 46037

    Unwind in the spacious Tribeca floor plan with open living areas perfect for entertaining and bringing the outdoors inside with large sliding doors. The first floor features a foyer that leads to an open-concept great room, modern kitchen, and casual dining area with a two-car garage. The second floor features a primary suite, two bedrooms, one bathroom, a loft area, a laundry room and a linen

    Taylor Morrison Builder
    13311 Vickery Ridge Dr Unit 39384918, Fishers, IN 46037
  • /20

    $500,990

    New Construction
    • 2 - 4 Beds
    • 2.5 - 3.5 Baths
    • 2,213 Sq Ft

    Stardom Plan at Finch Creek - Distinctive, Noblesville, IN 46060

    The Stardom home design is filled with natural light and open living areas. The expansive kitchen flows effortlessly into the gathering room and overlooks a wide covered patio. The flex room off the foyer could be an office, den, or additional bedroom.

    Del Webb Builder
    13450 Seven Springs Lane St Unit 36491642, Noblesville, IN 46060
  • /26

    $392,000

    New Construction
    • 3 Beds
    • 2.5 Baths
    • 1,896 Sq Ft

    Tribeca Plan at Cyntheanne Woods, Fishers, IN 46037

    Unwind in the spacious Tribeca floor plan with open living areas perfect for entertaining and bringing the outdoors inside with large sliding doors. The first floor features a foyer that leads to an open-concept great room, modern kitchen, and casual dining area with a two-car garage. The second floor features a primary suite, two bedrooms, one bathroom, a loft area, a laundry room and a linen

    Taylor Morrison Builder
    13311 Vickery Ridge Dr Unit 36484977, Fishers, IN 46037
  • /15

    $541,490

    New Construction
    • 4 - 6 Beds
    • 2.5 - 4.5 Baths
    • 2,878+ Sq Ft

    Columbia Basement Plan at Silo Ridge - Prestige Series, Noblesville, IN 46060

    The Columbia Basement plan is a modern, split-level home with a finished lower level, a full basement, and impressive design features throughout 2,878–3,752 square feet!

    M/I Homes Builder
    12380 Reclaimed Dr Unit 36459967, Noblesville, IN 46060
  • /44

    $449,990

    New Construction $38K PRICE DROP
    • 3 Beds
    • 2.5 Baths
    • 2,319 Sq Ft

    17050 Cowbell Dr, Noblesville, IN 46060

    Discover this exceptional new construction home at 17050 Cowbell Drive in Noblesville, built by M/I Homes. This thoughtfully designed 2,339 square foot home offers comfortable living with quality craftsmanship throughout. Key Features: 3 bedrooms, 2.5 bathrooms 2.5-car garage Study upgrade Electric fireplace Loft The well-planned floorplan maximizes space and functionality, creating a seamless

    M/I Homes Builder
    17050 Cowbell Dr, Noblesville, IN 46060
  • /34

    $469,995

    New Construction
    • 5 Beds
    • 3 Baths
    • 2,736 Sq Ft

    Kingston Plan at Copperleaf at Finch Creek, Noblesville, IN 46060

    This two-story home is ideal for families and features a convenient first-floor bedroom, ideal for overnight guests, along with a private study and an open layout shared between the kitchen, dining area and Great Room. The second level includes a versatile loft surrounded by four spacious bedrooms—three of which feature walk-in closets. The upper-level owner’s suite is complemented by an attached

    Lennar Builder
    0 156th St Unit 36041143, Noblesville, IN 46060
  • /14

    $332,990

    New Construction
    • 2 Beds
    • 2 Baths
    • 1,562+ Sq Ft

    Valencia Plan at The Retreat at Morse, Noblesville, IN 46062

    Step into the Valencia Plan, a spacious single-story villa designed for main-level living and everyday comfort-no stairs required. Enjoy a 2-car garage, oversized walk-in closets, and luxurious options like a morning room, cozy fireplace, and covered back porch to extend your living space.

    Beazer Homes Builder
    7560 E 196th St Unit 36848861, Noblesville, IN 46062
  • /24

    $487,990

    New Construction
    • 4 Beds
    • 2.5 - 3.5 Baths
    • 3,126 Sq Ft

    Riverton - Side Load Plan at Finch Creek - Crossings Side Load, Noblesville, IN 46060

    The Riverton floor plan at Parkside offers a spacious open layout, thoughtfully designed for both comfort and functionality. It includes a formal dining room perfect for gatherings, a versatile Pulte Planning Center for added convenience, and a loft that can serve as a cozy retreat or additional living space. The design is further enhanced by a garage with a handy storage bay, offering extra

    Pulte Homes Builder
    16349 Mount Logan Rd Unit 36490516, Noblesville, IN 46060
  • /37

    $419,990

    New Construction
    • 4 - 6 Beds
    • 2.5 - 3.5 Baths
    • 2,644 Sq Ft

    Dakota Plan at Finch Creek - Landings, Noblesville, IN 46060

    The Dakota plan is a thoughtfully designed single-family home featuring a spacious layout with a versatile loft and a flexible room that can be tailored to your needs.

    Pulte Homes Builder
    16349 Mount Logan Rd Unit 36447402, Noblesville, IN 46060
  • /40

    $535,990

    New Construction
    • 3 - 4 Beds
    • 3.5 - 4.5 Baths
    • 2,754 Sq Ft

    Renown Plan at Finch Creek - Distinctive, Noblesville, IN 46060

    The Renown features a modern kitchen design overlooking the gathering room, cafe. Enjoy the oversized dual walk-in closets in the Owner’s Suite in addition to luxurious bath with dual vanities.

    Del Webb Builder
    13450 Seven Springs Lane St Unit 36460377, Noblesville, IN 46060
  • /20

    $463,990

    New Construction
    • 4 - 6 Beds
    • 2.5 - 4.5 Baths
    • 2,884+ Sq Ft

    Drake Plan at Silo Ridge - Prestige Series, Noblesville, IN 46060

    Welcome to the Drake, part of our Prestige Series. This floorplan includes four bedrooms, two-and-a-half baths, a flex room, a gathering room, an open-concept kitchen, a den, a loft, and a three-car garage. With five distinct elevations, the opportunities are endless in creating your dream home.

    M/I Homes Builder
    12380 Reclaimed Dr Unit 36502769, Noblesville, IN 46060
  • /24

    $447,995

    New Construction
    • 5 Beds
    • 3 Baths
    • 2,422 Sq Ft

    Hampshire Plan at Copperleaf at Finch Creek, Noblesville, IN 46060

    This first level of this two-story home offers a flex room as an ideal space for overnight stays. The Great Room, kitchen and dining room can also be found on the first floor, arranged in an expansive floorplan. Upstairs, all four bedrooms await, plus a loft offering additional living space for the entire family.

    Lennar Builder
    0 156th St Unit 36041142, Noblesville, IN 46060
  • /40

    $361,990

    New Construction
    • 3 Beds
    • 2 - 3 Baths
    • 1,599 Sq Ft

    Meadow Plan at Finch Creek - Discovery, Noblesville, IN 46060

    The Meadow home design boasts an oversized Owner’s Suite with walk-in closet and luxurious bath with dual vanity. The front flex can be used as a home office or hobby room and can easily be changed to accommodate another bedroom. You’ll also love the loft option that adds another bedroom and full bath.

    Del Webb Builder
    13450 Seven Springs Lane St Unit 36466750, Noblesville, IN 46060

Showing Results 1 - 40, Page 1 of 8

How to Buy a Home How to Finance a Home How to Sell a Home