123

Nolanville, TX Homes for Sale under $600,000

Section Image Section Image
  • /26

    $337,190

    New Construction
    • 3 Beds
    • 2 Baths
    • 2,150 Sq Ft

    1970 Truscott Pkwy, Nolanville, TX 76559

    Find your home in the Warrior’s Legacy community in Nolanville, Texas with the Everett floorplan. With approximately 2,150 sq. ft., you’ll have the perfect space in this 3-4 bedroom, 2 bath layout. Park your car or store your belongings in the attached 2-3 car garage.When you enter the home, you’ll be greeted with the beautiful open-concept design living area, that blends the kitchen and

    D.R. Horton Builder
    1970 Truscott Pkwy, Nolanville, TX 76559
  • /26

    $305,500

    $40K PRICE DROP
    • 4 Beds
    • 2.5 Baths
    • 2,180 Sq Ft

    202 Weeping Willow Ct, Nolanville, TX 76559

    Situated on a desirable big corner lot, this beautiful home offers an oversized backyard perfect for entertaining, play, or future outdoor projects. The thoughtfully designed split-bedroom floor plan provides both privacy and functionality, featuring 3 bedrooms, 2.5 baths, and an office.Each bedroom includes a spacious walk-in closet, while the formal dining room creates the perfect setting

    Karey Poe Fathom Realty-The Premier Real

    202 Weeping Willow Ct, Nolanville, TX 76559
  • /48

    $535,000

    • 4 Beds
    • 2.5 Baths
    • 2,671 Sq Ft

    3018 Box Canyon Cir, Nolanville, TX 76559

    Experience true elegance and glamour in this stunning residence located in the highly desirable Bella Charca community. Known for its tranquil atmosphere and refined curb appeal, this meticulously maintained home perfectly balances luxury, comfort, and functionality.The expansive, thoughtfully designed floor plan offers incredible versatility. Featuring 3/4 spacious bedrooms, 2.5 baths,

    Connie Wood Coldwell Banker Realty

    3018 Box Canyon Cir, Nolanville, TX 76559
  • /20

    $340,680

    New Construction
    • 4 Beds
    • 2.5 Baths
    • 1,953 Sq Ft

    1871 Caponier St, Nolanville, TX 76559

    Welcome to the Prescott floorplan at Warrior’s Legacy, this beautiful single story 2-3 car garage option home in Nolanville, Texas is just what you have been looking for.Inside this beautiful 4-bedroom, 2-bathroom floorplan, you’ll find approximately 1,953 square foot home that makes the most of its space. The living area is an open concept, where your kitchen, living, and dining areas

    D.R. Horton Builder
    1871 Caponier St, Nolanville, TX 76559
  • /6

    $549,000

    $26K PRICE DROP
    • Land
    • 2.5 Acres
    • $219,600 per Acre

    640 Fm-439-spur, Nolanville, TX 76559

    Land is being Sold as Commercial due to the growth around land. Land has a mobile home and old farm home on it, Land has Mature trees and is very level. Lots of Possibilities due to the area Growth, Convenience Store is going in Right Next Door.

    David Southerland Nolan Creek Realty

    640 Fm-439-spur, Nolanville, TX 76559
  • /48

    $378,990

    New Construction
    • 4 Beds
    • 3 Baths
    • 3,150 Sq Ft

    Kiawa Plan at Warrior's Legacy, Nolanville, TX 76559

    Welcome to the Kiawa plan, a beautiful two-story floor plan in our Warrior’s Legacy community in Nolanville, Texas. These 4-5 bedrooms, 3-bath plan has the perfect amount of space at approximately 3,150 sq. ft. and a 2 car garage. Enjoy the first floor as you walk into the entry to the dining area and the living area that can be opted for a study. Walking further in you will come to the family

    D.R. Horton Builder
    1812 Truscott Way Unit 37991262, Nolanville, TX 76559
  • /43

    $317,590

    New Construction
    • 5 Beds
    • 3 Baths
    • 2,346 Sq Ft

    233 Quarter Horse Rd, Nolanville, TX 76559

    Step into the Prosper floorplan at Wildwood Estates in Nolanville, Texas is a 5-bedroom, 3-bathroom two-story home covering approximately 2,346 sq. ft. The 2-car garage ensures plenty of space for vehicles and storage.As you step inside the foyer, you will see one of the secondary bedrooms and a secondary bathroom before you enter into the heart of the home. The heart of the home is where

    D.R. Horton Builder
    233 Quarter Horse Rd, Nolanville, TX 76559
  • /3

    $440,210

    New Construction
    • 4 Beds
    • 3 Baths
    • 1,965 Sq Ft

    5071 Fenceline Trail, Nolanville, TX 76559

    Flintrock Builders Builder
    5071 Fenceline Trail, Nolanville, TX 76559
  • /27

    $487,965

    New Construction
    • 4 Beds
    • 3 Baths
    • 2,237 Sq Ft

    5067 Fence Line Trail, Nolanville, TX 76559

    Welcome to the Big Pine Creek Plan by Flintrock Builders! This thoughtfully designed single-story home offers 4 bedrooms, 3 bathrooms, and a 3-car garage across 2,237 square feet of comfortable and functional living space. Featuring stylish wood-look plank flooring, cozy carpet, and stunning quartz countertops, this home blends modern finishes with everyday functionality. With a well-planned

    Desmond Graham The Graham Team

    5067 Fence Line Trail, Nolanville, TX 76559
  • /44

    $457,808

    Open Sun 2PM - 5PM $29K PRICE DROP
    • 4 Beds
    • 3 Baths
    • 2,272 Sq Ft

    1018 Winchester Dr, Nolanville, TX 76559

    Save thousands over the life of your loan! Builder is offering $30K in buyer incentives (when using our preferred lender) to use towards closing costs/permanently reducing your interest rate. Welcome to your dream home in an exclusive gated community, where luxury living meets modern design. This stunning property is ideally designed to help you live your best life. As you step inside, the wide

    Jean Shine Coldwell Banker Apex, Realtors

    1018 Winchester Dr, Nolanville, TX 76559
  • /14

    $300,900

    New Construction
    • 3 Beds
    • 2 Baths
    • 1,855 Sq Ft

    234 Thoroughbred Trail, Nolanville, TX 76559

    Some images shown may be from a previously built Stylecraft home of similar design. Actual options, colors, and selections may vary. Contact us for details! If charm and elegance are what you’re looking for – Welcome home! A favorite of many, the 1818 has several features that make it stand out from the rest. From the moment your eyes catch the stunning exterior, you’re captivated. Interior

    Stylecraft Builder
    234 Thoroughbred Trail, Nolanville, TX 76559
  • /3

    $519,990

    New Construction $9K PRICE DROP
    • 4 Beds
    • 2.5 Baths
    • 2,322 Sq Ft

    5026 Pheasant Dr, Nolanville, TX 76559

    Flintrock Builders Builder
    5026 Pheasant Dr, Nolanville, TX 76559
  • /22

    $399,990

    New Construction $60K PRICE DROP
    • 4 Beds
    • 3 Baths
    • 2,123 Sq Ft

    5059 Fence Line Trail, Nolanville, TX 76559

    Welcome to the Kickapoo Creek Plan by Flintrock Builders! This thoughtfully designed single-story home offers 4 bedrooms, 3 bathrooms, and a 3-car garage across 2,123 square feet of functional and stylish living space. Featuring beautiful wood-look plank flooring, soft carpet in the bedrooms, and elegant quartz countertops, this home blends modern finishes with everyday comfort. The open-concept

    Desmond Graham The Graham Team

    5059 Fence Line Trail, Nolanville, TX 76559
  • /34

    $340,000

    • 3 Beds
    • 2 Baths
    • 2,098 Sq Ft

    1957 Rosson St, Nolanville, TX 76559

    Welcome home to this beautifully maintained, move-in ready residence featuring an open-concept, light-filled floor plan with modern finishes and smart home technology. The spacious kitchen offers granite countertops, stainless steel appliances, and abundant cabinetry while flowing seamlessly into the dining and living areas, making it ideal for everyday living and entertaining. The private

    Lovey Beasley All City Real Estate

    1957 Rosson St, Nolanville, TX 76559
  • /15

    $325,000

    $5K PRICE INCREASE
    • 4 Beds
    • 3 Baths
    • 1,837 Sq Ft

    2194 Wooster St, Nolanville, TX 76559

    Welcome to 2194 Wooster Street in Nolanville, TX is a stunning, modern single-family home built in 2024. This charming residence features a light brick exterior with sleek, contemporary lines and a spacious two-car garage. Step inside to an open-concept floor plan flooded with natural light, highlighting durable vinyl plank floors and stylish finishes throughout. The kitchen is thoughtfully

    Anthony Gigilo Metrolina Estate Realty, LLC

    2194 Wooster St, Nolanville, TX 76559
  • /14

    $431,900

    New Construction
    • 6 - 7 Beds
    • 4 - 5 Baths
    • 3,602+ Sq Ft

    Hero Plan at Wildwood Estates, Nolanville, TX 76559

    Hero Floor Plan – Two-Story Layout Built for Clear Daily UseThe Hero floor plan by Omega Builders is designed for buyers who need more space but still want the home to feel manageable. With 3,602 square feet, six bedrooms, four bathrooms, and a three-car garage, this two-story new construction home is laid out so daily routines stay organized instead of spread thin.The main floor handles most of

    Omega Builders Builder
    332 Shadbush Dr Unit 40009538, Nolanville, TX 76559
  • /41

    $515,000

    $25K PRICE DROP
    • 4 Beds
    • 3 Baths
    • 2,716 Sq Ft

    8032 Chimney Hill Dr, Nolanville, TX 76559

    $10,000 to go towards buyers closing costs!!!8032 Chimney Hill is a home that truly delivers on space, style, and thoughtful design—offering everything you’ve been searching for and more. Located in the gated community of Bella Charca, this stunning Vale Irvin-built “Firenze” plan sits on a spacious, tree-adorned lot and showcases beautiful transitional architecture both inside and

    Tiffani Foxx The Foxx Real Estate Group-ARG

    8032 Chimney Hill Dr, Nolanville, TX 76559
  • /14

    $344,900

    New Construction $4K PRICE DROP
    • 5 Beds
    • 3.5 Baths
    • 2,577 Sq Ft

    222 Thoroughbred Trail, Nolanville, TX 76559
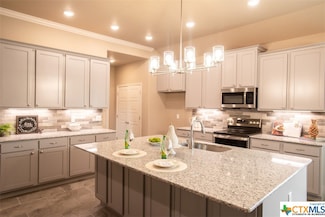
    Some images shown may be from a previously built Stylecraft home of similar design. Actual options, colors, and selections may vary. Contact us for details! New and improved! Walk into perfection in this spacious, welcoming floor plan! With a formal study, new open kitchen layout, formal dining area, and living room that flow together seamlessly, this floor plan is sure to please those looking

    Stylecraft Builder
    222 Thoroughbred Trail, Nolanville, TX 76559
  • /43

    $317,690

    New Construction
    • 5 Beds
    • 3 Baths
    • 2,346 Sq Ft

    218 Quarter Horse Rd, Nolanville, TX 76559

    Step into the Prosper floorplan at Wildwood Estates in Nolanville, Texas is a 5-bedroom, 3-bathroom two-story home covering approximately 2,346 sq. ft. The 2-car garage ensures plenty of space for vehicles and storage.As you step inside the foyer, you will see one of the secondary bedrooms and a secondary bathroom before you enter into the heart of the home. The heart of the home is where

    D.R. Horton Builder
    218 Quarter Horse Rd, Nolanville, TX 76559
  • /39

    $459,718

    New Construction
    • 4 Beds
    • 2.5 Baths
    • 2,169 Sq Ft

    1007 Winchester Dr, Nolanville, TX 76559

    Save thousands over the life of your loan! Builder is offering $20K in buyer incentives (when using our preferred lender) to use towards closing costs/permanently reducing your interest rate. Behind the gates of Bella Charca, this stunning A&G Homes masterpiece blends timeless elegance with modern comfort. From the moment you arrive, the three-car garage and striking curb appeal set the stage for

    Jean Shine Coldwell Banker Apex, Realtors

    1007 Winchester Dr, Nolanville, TX 76559
  • /14

    $375,900

    New Construction
    • 5 Beds
    • 3.5 Baths
    • 2,577 Sq Ft

    2009 Rosson St, Nolanville, TX 76559

    Some images shown may be from a previously built Stylecraft home of similar design. Actual options, colors, and selections may vary. Contact us for details! New and improved! Walk into perfection in this spacious, welcoming floor plan! With a formal study, new open kitchen layout, formal dining area, and living room that flow together seamlessly, this floor plan is sure to please those looking

    Stylecraft Builder
    2009 Rosson St, Nolanville, TX 76559
  • /5

    $382,300

    New Construction
    • 5 Beds
    • 4 Baths
    • 2,757 Sq Ft

    365 Walking Stick Dr, Nolanville, TX 76559

    Freedom 100 at 365 Walking Stick DriveThe Freedom 100 at 365 Walking Stick Drive is a two-story new construction home in Wildwood Estates, a Nolanville community. With 5 bedrooms and 4 baths across 2,757 square feet, the Freedom 100 puts the primary suite and a fifth bedroom on the main floor in separate zones, giving the home a downstairs guest or in-law setup without sacrificing primary

    Omega Builders Builder
    365 Walking Stick Dr, Nolanville, TX 76559
  • /26

    $479,990

    New Construction
    • 4 Beds
    • 3 Baths
    • 2,237 Sq Ft

    4039 Prairie Dr, Nolanville, TX 76559

    Welcome to the Big Pine Creek Plan by Flintrock Builders! This thoughtfully designed single-story home offers 4 bedrooms, 3 bathrooms, and a 3-car garage across 2,237 square feet of comfortable and functional living space. Featuring stylish wood-look plank flooring, cozy carpet, and stunning quartz countertops, this home blends modern finishes with everyday functionality. With a well-planned

    Desmond Graham The Graham Team

    4039 Prairie Dr, Nolanville, TX 76559
  • /4

    $339,600

    New Construction
    • 4 Beds
    • 2.5 Baths
    • 2,100 Sq Ft

    205 Barberry Dr, Nolanville, TX 76559

    Patriot 100 at 205 Barberry DriveThe Patriot 100 at 205 Barberry Drive is a single-story new construction home in Wildwood Estates, a Nolanville community. With 4 bedrooms and 2.5 baths across 2,100 square feet, the Patriot 100 keeps the primary suite in its own corner with a private hall, while the three secondary bedrooms sit on the opposite side and share two baths between them. That

    Omega Builders Builder
    205 Barberry Dr, Nolanville, TX 76559
  • /18

    $345,900

    New Construction
    • 4 Beds
    • 2.5 Baths
    • 2,587 Sq Ft

    The 2588 Plan at Wildwood Estates, Nolanville, TX 76559

    Some images shown may be from a previously built Stylecraft home of similar design. Actual options, colors, and selections may vary. Contact us for details! Looking to wow your visitors? You are instantly going to fall in love with this luxurious 4 bedroom, 2.5 bath home! The curb appeal of this home is to die for and the entrance to this home is truly stunning. You’re immediately greeted by a

    Stylecraft Builder
    0 Shadbush Dr Unit 39561399, Nolanville, TX 76559
  • /4

    $369,566

    New Construction $28K PRICE DROP
    • 5 Beds
    • 4 Baths
    • 2,650 Sq Ft

    413 Mustang Loop, Nolanville, TX 76559

    Flintrock Builders Builder
    413 Mustang Loop, Nolanville, TX 76559
  • /46

    $394,230

    New Construction
    • 4 Beds
    • 3 Baths
    • 3,150 Sq Ft

    1887 Caponier St, Nolanville, TX 76559

    Welcome to the Kiawa plan, a beautiful two-story floor plan in our Warrior’s Legacy community in Nolanville, Texas. These 4-5 bedrooms, 3-bath plan has the perfect amount of space at approximately 3,150 sq. ft. and a 2 car garage.Enjoy the first floor as you walk into the entry to the dining area and the living area that can be opted for a study. Walking further in you will come to the

    D.R. Horton Builder
    1887 Caponier St, Nolanville, TX 76559
  • /32

    $450,000

    $60K PRICE DROP
    • 4 Beds
    • 3 Baths
    • 2,716 Sq Ft

    1306 Harvest Dr, Nolanville, TX 76559

    **SELLER OFFERING UP TO 21K IN BUYER CONCESSIONS!!**Located in the prestigious gated community of Bella Charca, this exceptional Russell Allen custom home sits on over half an acre, offering privacy, presence, and timeless Texas elegance. A striking wraparound porch welcomes you into 2,716 square feet of refined living space featuring soaring ceilings, expansive living areas, and a

    Arin Jalbert Homestead Real Estate

    1306 Harvest Dr, Nolanville, TX 76559
  • /14

    $356,900

    New Construction
    • 4 Beds
    • 2.5 Baths
    • 2,456+ Sq Ft

    Liberty Plan at Wildwood Estates, Nolanville, TX 76559

    Liberty Floor Plan with Three Car Tandem Garage and StudyThe Liberty is a single-story, 2,456 square foot new construction home designed to give you room to spread out while keeping daily routines simple. With four bedrooms, three bathrooms, and a three car tandem garage, the layout stays practical without feeling oversized or hard to manage.The kitchen, dining area, and family room sit at the

    Omega Builders Builder
    332 Shadbush Dr Unit 40009509, Nolanville, TX 76559
  • /14

    $339,900

    New Construction
    • 3 - 4 Beds
    • 3 Baths
    • 2,114+ Sq Ft

    Warrior Plan at Wildwood Estates, Nolanville, TX 76559

    Warrior Floor Plan with 3 Car Garage and Central Living SpaceThe Warrior is a single-story, 2,114 square foot new construction home designed to keep daily life moving smoothly without overcomplicating the layout. With four bedrooms, three bathrooms, and a three car garage, everything stays on one level and easy to manage from day one.The home is organized around a central living space where the

    Omega Builders Builder
    332 Shadbush Dr Unit 40009507, Nolanville, TX 76559
  • /31

    $362,050

    New Construction
    • 4 Beds
    • 2.5 Baths
    • 2,572 Sq Ft

    1883 Caponier St, Nolanville, TX 76559

    Introducing the Sonoma plan, a unique two-story floor plan in our Warrior’s Legacy community in Nolanville, Texas. This 4-5 bedroom, 2.5- bath plan has the perfect amount of space at approximately 2,572 sq. ft. and a 2-3 car garage.Enjoy the first floor with the open concept living space, with the great room, dining area, and kitchen all blending seamlessly. From the great room you can

    D.R. Horton Builder
    1883 Caponier St, Nolanville, TX 76559
  • /14

    $302,900

    New Construction
    • 4 Beds
    • 2 Baths
    • 1,654 Sq Ft

    1981 Rosson St, Nolanville, TX 76559

    Some images shown may be from a previously built Stylecraft home of similar design. Actual options, colors, and selections may vary. Contact us for details! This four-bedroom, two bath home is a great option for those looking for more bedrooms without a second story! You won’t believe your eyes as you walk into the great space that is the open concept living room, dining room, and kitchen. With

    Stylecraft Builder
    1981 Rosson St, Nolanville, TX 76559
  • /40

    $450,645

    $10K PRICE DROP
    • 4 Beds
    • 3 Baths
    • 2,107 Sq Ft

    1011 Winchester Dr, Nolanville, TX 76559

    Save thousands over the life of your loan! Builder is offering $20K in buyer incentives (when using our preferred lender) to use towards closing costs/permanently reducing your interest rate. Luxury meets thoughtful design in this exceptional new construction home by A&G Homes located in the prestigious gated community of Bella Charca. The three-car garage has an electric car outlet and provides

    Jean Shine Coldwell Banker Apex, Realtors

    1011 Winchester Dr, Nolanville, TX 76559
  • /26

    $340,645

    New Construction
    • 3 Beds
    • 2 Baths
    • 2,150 Sq Ft

    1986 Truscott Pkwy, Nolanville, TX 76559

    Find your home in the Warrior’s Legacy community in Nolanville, Texas with the Everett floorplan. With approximately 2,150 sq. ft., you’ll have the perfect space in this 3-4 bedroom, 2 bath layout. Park your car or store your belongings in the attached 2-3 car garage.When you enter the home, you’ll be greeted with the beautiful open-concept design living area, that blends the kitchen and

    D.R. Horton Builder
    1986 Truscott Pkwy, Nolanville, TX 76559
  • /13

    $313,900

    New Construction
    • 4 Beds
    • 3 Baths
    • 2,035 Sq Ft

    242 Thoroughbred Trail, Nolanville, TX 76559

    Some images shown may be from a previously built Stylecraft home of similar design. Actual options, colors, and selections may vary. Contact us for details! This 4 bedroom, 3 bath home is exactly what you’ve been looking for. Featuring a secondary bedroom suite, it’s the perfect home for a multi-generational family, those looking for a private space for guests, or added privacy for one of your

    Stylecraft Builder
    242 Thoroughbred Trail, Nolanville, TX 76559
  • /18

    $307,900

    New Construction
    • 4 Beds
    • 3 Baths
    • 2,036 Sq Ft

    The 2082 Plan at Wildwood Estates, Nolanville, TX 76559

    Some images shown may be from a previously built Stylecraft home of similar design. Actual options, colors, and selections may vary. Contact us for details! This 4 bedroom, 3 bath home is exactly what you’ve been looking for. Featuring a secondary bedroom suite, it’s the perfect home for a multi-generational family, those looking for a private space for guests, or added privacy for one of your

    Stylecraft Builder
    0 Shadbush Dr Unit 39561393, Nolanville, TX 76559

Showing Results 41 - 80, Page 2 of 4

How to Buy a Home How to Finance a Home How to Sell a Home


