503

Newest Homes for Sale in North Chesterfield, VA

Section Image Section Image
  • /4

    $110,000

    $19K PRICE DROP
    • 2 Beds
    • 1.5 Baths
    • 1,313 Sq Ft

    1902 Bainbridge St, Richmond, VA 23224

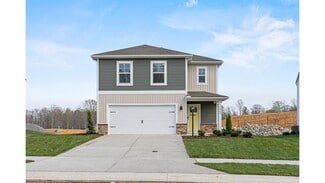
    Two story 1313 sq. ft. total renovation project or replace with new construction. "Cash only" Growing Manchester area with newly renovated homes and new construction. Minutes from restaurants, shops, parks, Brown's Island, Downtown Richmond and Shockoe Bottom.

    Everett Finn United Real Estate Richmond

    1902 Bainbridge St, Richmond, VA 23224
  • /17

    $278,900

    • 3 Beds
    • 1.5 Baths
    • 1,026 Sq Ft

    5105 Whistling Well Ct, North Chesterfield, VA 23234

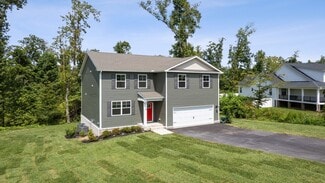
    Price Reduction. Come take a look! Welcome home to this 3 bedroom 1 and a half bath home. It is freshly painted inside and out with remodeled bathrooms, stainless steel appliances, insulated crawl space. It is move in ready and any loan type should work. Located quiet neighborhood in Chesterfield County. Your kids would like it here and so would your mother. One level living with a nice, paved

    Rhonda Gay EXP Realty, LLC

    5105 Whistling Well Ct, North Chesterfield, VA 23234
  • /6

    $399,990

    New Construction
    • 3 - 4 Beds
    • 2.5 - 3.5 Baths
    • 1,834 Sq Ft

    Whitlock Plan at Watermark, North Chesterfield, VA 23234
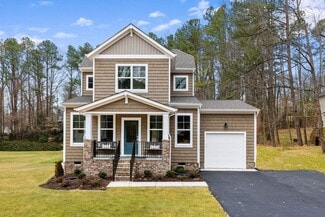
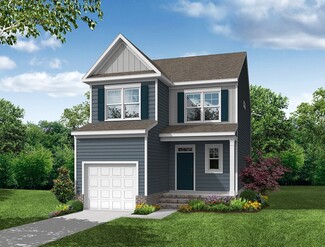
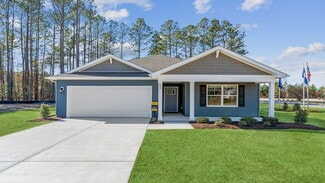
    The Whitlock is a two-story, three-bedroom, two-and-a-half-bath home with a one-car garage, spacious family room, kitchen, and breakfast area, and covered rear porch. All bedrooms are located on the second floor with a laundry room and loft area. Options available to personalize your home include an extended family room, screen porch, designer kitchen layout, several primary bath options, and an

    Eastwood Homes Builder
    6107 Belay Dr Unit 36461891, North Chesterfield, VA 23234
  • /24

    $429,950

    New Construction
    • 3 Beds
    • 2.5 Baths
    • 1,591 Sq Ft

    Lexington Plan at Wyntrebrooke Village, North Chesterfield, VA 23235

    Charming Open Plan with First-Floor Primary Suite RetreatThe Lexington is a two-story single family house plan with 3 bedrooms, 2.5 baths, and 1,537 sq ft of perfectly planned living space.Inside, the open layout connects the family room, dining area, and kitchen creating space for meals, gatherings, and everyday life. The primary suite on the main level is a private retreat with a

    Lifestyle Home Builders Builder
    8100 Lyndale Dr Unit 36470725, North Chesterfield, VA 23235
  • /32

    $414,950

    New Construction
    • 3 Beds
    • 2.5 Baths
    • 1,577 Sq Ft

    Covington Plan at Wyntrebrooke Village, North Chesterfield, VA 23235

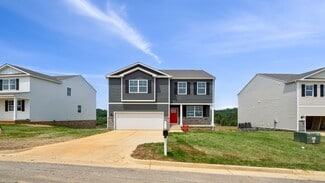
    Two-Story Home with Open Layout and LoftThe Covington is a two-story single family house plan with 3 bedrooms, 2.5 baths, a 1-car garage, and 1,577 sq ft of thoughtfully designed space. A welcoming covered front porch leads into an open main floor where the family room, dining area, and kitchen connect with ease. The kitchen includes a large island with sink, and walk-in pantry. Options like

    Lifestyle Home Builders Builder
    8100 Lyndale Dr Unit 36447775, North Chesterfield, VA 23235
  • /29

    $419,990

    New Construction
    • 3 Beds
    • 2.5 Baths
    • 2,080 Sq Ft

    Stonecrest Plan at Watermark, North Chesterfield, VA 23234

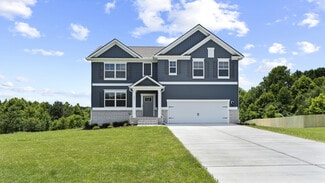
    The Stonecrest is a two-story, three-bedroom, two-and-a-half-bath home with a spacious family room, kitchen with island and pantry, and separate breakfast area. The second floor features all three bedrooms, including the primary bedroom, two full baths, a laundry room, and a loft area.

    Eastwood Homes Builder
    6107 Belay Dr Unit 36456854, North Chesterfield, VA 23234
  • /28

    $297,950

    New Construction
    • 2 - 3 Beds
    • 2.5 Baths
    • 1,318+ Sq Ft

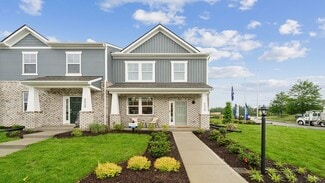
    Barton Plan at Kinwick - Townhomes, Richmond, VA 23234

    HHHunt Homes Builder
    3401 Hopkins Rd Unit 36488669, Richmond, VA 23234
  • /16

    $394,950

    New Construction
    • 3 Beds
    • 2.5 Baths
    • 1,459 Sq Ft

    Arlington Plan, North Chesterfield, VA 23235

    Modern 1.5 Story Floor Plan with Spacious Primary SuiteIntroducing the Arlington, a charming 1.5 story single family plan with 1,459 sq ft of smart, modern design. With 3 bedrooms and 2.5 baths, it balances comfort and convenience for singles, couples, or growing families.Step onto the welcoming covered porch and into an open-concept main floor. The family room, dining area, and kitchen

    Builder Photo

    Lifestyle Home Builders

    Builder

    8100 Lyndale Dr Unit 36447047, North Chesterfield, VA 23235
  • /27

    $424,950

    New Construction
    • 3 Beds
    • 2 Baths
    • 1,560 Sq Ft

    Shenandoah Plan at Wyntrebrooke Village, North Chesterfield, VA 23235

    Effortless One-Level Living with Open DesignThe Shenandoah is a charming 1 story single family house plan with 3 bedrooms, 2 baths, and 1,560 sqft of living space.Inside, an open layout connects the dining room and kitchen, creating a welcoming space for meals and gatherings. At the back of the home, the living room offers warmth and comfort perfect for family time or quiet evenings. The

    Lifestyle Home Builders Builder
    8100 Lyndale Dr Unit 36455598, North Chesterfield, VA 23235
  • /27

    $297,950

    New Construction
    • 2 - 3 Beds
    • 2.5 Baths
    • 1,318+ Sq Ft

    Gates Plan at Kinwick - Townhomes, Richmond, VA 23234

    HHHunt Homes Builder
    3401 Hopkins Rd Unit 36472915, Richmond, VA 23234
  • /46

    $459,950

    New Construction
    • 3 Beds
    • 2.5 Baths
    • 2,020 Sq Ft

    Louisa Plan at Wyntrebrooke Village, North Chesterfield, VA 23235

    Open Design with Versatile Loft and Study SpaceThe Louisa is a two-story single family house plan with 3 bedrooms, 2.5 baths, 2,061 sq ft, and a spacious 2-car garage.The main floor centers around an open family room, dining area, and kitchen with walk-in pantry ideal for gatherings. A mudroom off the garage and a private office add everyday convenience, while options like a fireplace,

    Lifestyle Home Builders Builder
    8100 Lyndale Dr Unit 36486734, North Chesterfield, VA 23235
  • /25

    $359,490

    New Construction
    • 3 Beds
    • 2.5 Baths
    • 1,518 Sq Ft

    MADISON Plan at Watermark - Townhomes, Ampthill, VA 23234

    Welcome to the Madison. This bright and airy 1,518 sq. ft. townhouse offers a perfect blend of comfort and functionality. With 3 spacious bedrooms, 2.5 bathrooms, and a convenient 1-car garage, this home is ideal for modern living.The first floor features a bright and inviting living room that seamlessly flows into the dining area, creating an open, airy space perfect for entertaining.

    D.R. Horton Builder
    6028 Banyan Ln Unit 36204186, Ampthill, VA 23234
  • /35

    $462,990

    New Construction
    • 4 Beds
    • 2.5 Baths
    • 1,953 Sq Ft

    PINE Plan at Magnolia Crossing at Centralia, North Chesterfield, VA 23237

    Welcome to The Pine, a stunning 1,953 sq ft open-concept home that perfectly blends comfort and functionality. This beautifully designed home features four spacious bedrooms, two and a half bathrooms, and a two-car garage, offering ample space for your family to grow and thrive. As you enter, you'll be greeted by a welcoming foyer with a convenient powder room and coat closet. The open floor plan

    D.R. Horton Builder
    0 Hopkins Rd Unit 36203906, North Chesterfield, VA 23237
  • /22

    $455,990

    New Construction
    • 3 Beds
    • 2.5 Baths
    • 2,148 Sq Ft

    PENWELL Plan at Magnolia Crossing at Centralia, North Chesterfield, VA 23237

    Welcome to the Penwell, a beautifully designed 2,159 sq ft home offering a modern and spacious open-concept living space. The main level features a large great room, a kitchen with a walk-in pantry, and a versatile flex room that can adapt to your family's needs. Perfect for entertaining, the open floor plan ensures seamless flow between the living, dining, and kitchen areas. Upstairs, the

    D.R. Horton Builder
    0 Hopkins Rd Unit 36203905, North Chesterfield, VA 23237
  • /22

    $415,990

    New Construction
    • 3 Beds
    • 2.5 Baths
    • 1,333 Sq Ft

    ESSEX Plan at Magnolia Crossing at Centralia, North Chesterfield, VA 23237

    The 1333 sq ft Essex model offers a spacious open-concept living space, ideal for modern living and entertaining. The main level features a well-equipped kitchen and a convenient powder room, providing everything you need for daily comfort. Upstairs, the large primary suite serves as a relaxing retreat, complete with a generous walk-in closet and a private full bath. The second floor also

    D.R. Horton Builder
    0 Hopkins Rd Unit 36203897, North Chesterfield, VA 23237
  • /31

    $502,990

    New Construction
    • 5 Beds
    • 3 Baths
    • 2,511 Sq Ft

    HAYDEN Plan at Magnolia Crossing at Centralia, North Chesterfield, VA 23237

    Welcome to the 2511 sq ft Hayden model, offering a modern open-concept living space designed for both comfort and flexibility. The main level features a welcoming living room, a spacious dining room, and a well-appointed kitchen with walk-in pantry, perfect for family gatherings and entertaining. The main floor also includes a full bedroom, a bathroom, and a versatile flex room, allowing you to

    D.R. Horton Builder
    0 Hopkins Rd Unit 36203901, North Chesterfield, VA 23237
  • /25

    $432,990

    New Construction
    • 3 Beds
    • 2.5 Baths
    • 1,657 Sq Ft

    CABRAL Plan at Magnolia Crossing at Centralia, North Chesterfield, VA 23237

    The Cabral, a 1,657+ square foot two-story home, offers an open-concept design perfect for modern living. Featuring three bedrooms, two and a half bathrooms, a versatile loft, and a two-car garage, this home is ideal for families seeking both space and functionality. Upon entering through the front porch, you'll find a convenient first-floor powder room and coat closet in the foyer. The spacious

    D.R. Horton Builder
    0 Hopkins Rd Unit 36203896, North Chesterfield, VA 23237
  • /24

    $467,990

    New Construction
    • 4 Beds
    • 2.5 Baths
    • 2,340 Sq Ft

    GALEN Plan at Magnolia Crossing at Centralia, North Chesterfield, VA 23237

    Introducing the 2340 sq ft Galen model, offering a modern and spacious open-concept living space perfect for contemporary living. The main level features a welcoming great room, a well-equipped kitchen with walk-in pantry, and a versatile flex room that can be customized to suit your family’s needs, whether as an office, playroom, or more. Upstairs, the large primary suite is a true retreat,

    D.R. Horton Builder
    0 Hopkins Rd Unit 36203898, North Chesterfield, VA 23237
  • /29

    $435,990

    New Construction
    • 4 Beds
    • 2 Baths
    • 1,698 Sq Ft

    NEUVILLE Plan at Magnolia Crossing at Centralia, North Chesterfield, VA 23237

    Welcome to the Neuville, a beautifully designed 1,698 sq ft single-story home offering a modern and spacious open-concept living space. Perfect for families or those seeking one-level living, this home features a large great room, a kitchen with a large center island and walk-in pantry, ideal for entertaining or family gatherings. The laundry room offers convenience and functionality. The primary

    D.R. Horton Builder
    0 Hopkins Rd Unit 36203903, North Chesterfield, VA 23237
  • /2

    $109,999

    • Land
    • 3.2 Acres
    • $34,375 per Acre

    1551 Twilight Ln, Chesterfield, VA 23235

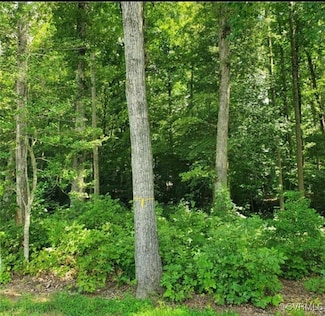
    3.2 ACRES, GREAT LOCATION, GREAT PRICE. MUST SEE, perfect for you to keep to yourself for future dream home built or just to invest. It's in a cul-de-sac spot in a newly built subdivision in the Stonemill Creek subdivision. Seller purchased it to build his dream home this year but the job relocated out of state and decided to sell. Electricity, public water and public sewer are ready on the

    Ian Sun NextHome Advantage

    1551 Twilight Ln, Chesterfield, VA 23235
  • /7

    $551,934

    New Construction $33K PRICE INCREASE
    • 3 Beds
    • 2 Baths
    • 1,730 Sq Ft

    4125 Ambergrove Ave, North Chesterfield, VA 23236

    Under Construction on *Lot 012, is available for purchase in the 55+ Amberleigh Community: (LIST PRICE MAY NOT BE FINAL PRICE) a prime location for those wanting to live in a Peaceful, Walkable & Friendly neighborhood, near shopping, parks (Rockwood Park next door) & medical facilities. All photos are of the community and/or of previous homes built in the community. All our homes are Craftsman

    Carol McCracken Long & Foster REALTORS

    4125 Ambergrove Ave, North Chesterfield, VA 23236
  • /6

    $638,513

    New Construction $95K PRICE INCREASE
    • 3 Beds
    • 2 Baths
    • 1,840 Sq Ft

    4121 Ambergrove Ave, North Chesterfield, VA 23236

    Under Construction on *Lot 013, is available for purchase in the 55+ Amberleigh Community: (LIST PRICE MAY NOT BE FINAL PRICE) a prime location for those wanting to live in a Peaceful, Walkable & Friendly neighborhood, near shopping, parks (Rockwood Park next door) & medical facilities. All photos are of the community and/or of previous homes built in the community. All our homes are Craftsman

    Carol McCracken Long & Foster REALTORS

    4121 Ambergrove Ave, North Chesterfield, VA 23236
  • /29

    $934,900

    New Construction
    • 3 Beds
    • 3.5 Baths
    • 3,100 Sq Ft

    401 W 7th St, Richmond, VA 23224

    This Southaven is a 4-story end unit second floor entry townhome. On the first floor you will find your 2-car rear load garage, as well a rec room and full bath. You can take your personal elevator to any floor you choose, but first head on up to the second floor where you will find the main entry door to your home, along with your kitchen that has a large island opening right to the spacious

    Eagle Construction of VA Builder
    401 W 7th St, Richmond, VA 23224

Showing Results 481 - 503, Page 13 of 13

How to Buy a Home How to Finance a Home How to Sell a Home