151

North Chesterfield, VA Homes for Sale under $700,000

Section Image Section Image Section Image
  • /27

    $424,950

    New Construction
    • 3 Beds
    • 2 Baths
    • 1,560 Sq Ft

    Shenandoah Plan, North Chesterfield, VA 23235

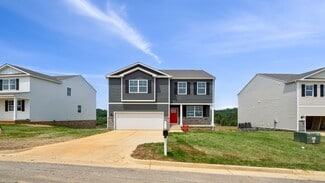
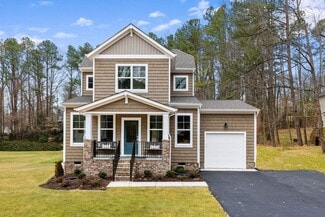
    Effortless One-Level Living with Open DesignThe Shenandoah is a charming 1 story single family house plan with 3 bedrooms, 2 baths, and 1,560 sqft of living space.Inside, an open layout connects the dining room and kitchen, creating a welcoming space for meals and gatherings. At the back of the home, the living room offers warmth and comfort perfect for family time or quiet evenings. The

    Builder Photo

    Lifestyle Home Builders

    Builder

    8100 Lyndale Dr Unit 36455598, North Chesterfield, VA 23235
  • /63

    $459,999

    $31K PRICE DROP
    • 4 Beds
    • 3.5 Baths
    • 2,416 Sq Ft

    1633 Elmart Ln, North Chesterfield, VA 23235

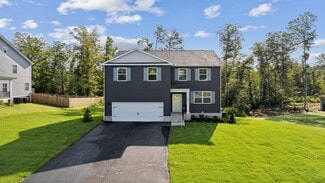
    Motivated Sellers!! Spacious 4+ -bedroom home with private in-law suite in the Surreywood community!This home is offering over 2,400 sq ft of flexible living space in a prime Richmondlocation close to shopping, dining, parks, and major highways. This home features a rare in-lawsuite with a separate entrance, full bathroom, kitchen area, and its own heating and air—perfect

    Agent Photo

    Riggolette Leeper

    United Real Estate Richmond

    1633 Elmart Ln, North Chesterfield, VA 23235
  • /34

    $475,000

    • 2 Beds
    • 1.5 Baths
    • 1,189 Sq Ft

    1509 W 45th St, Richmond, VA 23225

    Tucked into one of Richmond's most beloved neighborhoods, this Forest Hill Park charmer delivers character, space, and a location that's hard to beat. With nearly a quarter acre of land, newly refinished hardwood floors, and a layout that just makes sense, this two-bedroom home is ready for its next chapter.The main living areas flow easily from the living room into a dedicated dining space -

    Agent Photo

    Alyssa Devereaux

    Compass

    1509 W 45th St, Richmond, VA 23225
  • /32

    $414,950

    New Construction
    • 3 Beds
    • 2.5 Baths
    • 1,577 Sq Ft

    Covington Plan, North Chesterfield, VA 23235

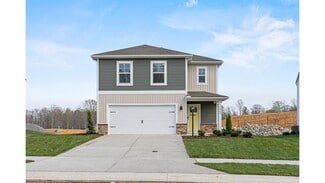
    Two-Story Home with Open Layout and LoftThe Covington is a two-story single family house plan with 3 bedrooms, 2.5 baths, a 1-car garage, and 1,577 sq ft of thoughtfully designed space. A welcoming covered front porch leads into an open main floor where the family room, dining area, and kitchen connect with ease. The kitchen includes a large island with sink, and walk-in pantry. Options like

    Builder Photo

    Lifestyle Home Builders

    Builder

    8100 Lyndale Dr Unit 36447775, North Chesterfield, VA 23235
  • /55

    $635,000

    $12K PRICE DROP
    • 3 Beds
    • 5 Baths
    • 2,032 Sq Ft

    5209 Old Main St, Richmond, VA 23231

    Seller is offering a $10,000 buyer incentive , use it toward closing costs, enclose 1st floor flex room, rate buy-down, updates, or however best fits your needs. Rooftop sunsets. River views. Exceptional upgrades. Original owners have meticulously maintained this beautifully designed Rocketts Landing home featuring a rooftop terrace with expansive views, designer kitchen. Upon entering the foyer,

    Agent Photo

    Terri Abernethy

    Shaheen Ruth Martin & Fonville

    5209 Old Main St, Richmond, VA 23231
  • /53

    $670,000

    • 4 Beds
    • 3.5 Baths
    • 2,448 Sq Ft

    114 Cedar Works Row, Henrico, VA 23231

    From the moment you stroll beneath the charming brick archway into the hidden courtyard of Cedar Works Row, you'll feel like you've discovered one of Rocketts Landing's best-kept secrets. Surrounded by beautiful landscaping, brick walkways, and the unmistakable character of this Charleston-style neighborhood, this exceptional 4 bedroom townhome offers a rare sense of privacy just steps from

    Agent Photo

    Terri Abernethy

    Shaheen Ruth Martin & Fonville

    114 Cedar Works Row, Henrico, VA 23231
  • /55

    $625,000

    $10K PRICE DROP
    • 3 Beds
    • 5 Baths
    • 2,052 Sq Ft

    5207 Old Main St, Richmond, VA 23231

    Seller is offering a $10,000 BUYER INCENTIVE , use it toward closing costs, enclose 1st floor flex room, rate buy-down, updates, or however best fits your needs! Impeccably maintained, this extraordinary townhome offers the perfect blend of luxury, comfort, & upgrades in one of Rocketts Landing's most desirable locations. From the beautifully landscaped entry to the rooftop terrace, every detail

    Agent Photo

    Terri Abernethy

    Shaheen Ruth Martin & Fonville

    5207 Old Main St, Richmond, VA 23231
  • /37

    $515,000

    $10K PRICE DROP
    • 3 Beds
    • 2.5 Baths
    • 2,509 Sq Ft

    5329 Old Main St Unit B, Henrico, VA 23231

    This beautifully designed two-story townhome style condo with a rooftop terrace offers the perfect blend of style, comfort, and low-maintenance living in the heart of Rocketts Landing. Featuring approximately 2,500 square feet, 3 bedrooms, 2.5 baths, an attached garage, and multiple outdoor living spaces, this home is filled with natural light and thoughtfully curated finishes throughout. The

    Agent Photo

    Terri Abernethy

    Shaheen Ruth Martin & Fonville

    5329 Old Main St Unit B, Henrico, VA 23231
  • /33

    $560,000

    $29K PRICE DROP
    • 2 Beds
    • 2.5 Baths
    • 1,974 Sq Ft

    5268 Old Main St Unit 303, Henrico, VA 23231

    Reduced! Welcome to Southeastern Richmond! Rocketts Landing offers urban amenities on the north bank of the James River. This trendy , beautiful home is available for a quick move in. You will enjoy the convenience of being close to the river, desired restaurants, scenic walking trails , public transportation, biking and a host of other out door activities. If you are a home body, no problem.

    Agent Photo

    Leah Webster

    RE/MAX Allegiance

    5268 Old Main St Unit 303, Henrico, VA 23231
  • /31

    $539,000

    $11K PRICE DROP
    • 2 Beds
    • 2.5 Baths
    • 1,974 Sq Ft

    5324 Old Main St Unit C, Henrico, VA 23231

    RIVERFRONT!! From morning light over the trail to evenings on the rooftop with skyline views, life at 5324-C Old Main Street is meant to be experienced.This impeccably maintained 2–3 bedroom townhome style home offers nearly 2,000 square feet of versatile living space in the heart of Rocketts Landing. Freshly painted and move-in ready, the home delivers comfort, flexibility, and an unbeatable

    Agent Photo

    Terri Abernethy

    Shaheen Ruth Martin & Fonville

    5324 Old Main St Unit C, Henrico, VA 23231
  • /2

    $525,000

    Coming Soon
    • 4 Beds
    • 2.5 Baths
    • 2,243 Sq Ft

    11013 Smoketree Dr, North Chesterfield, VA 23236

    Agent Photo

    Tina Mccabe

    EXP Realty LLC

    11013 Smoketree Dr, North Chesterfield, VA 23236
  • /2

    $435,000

    Coming Soon
    • 4 Beds
    • 2.5 Baths
    • 2,204 Sq Ft

    6118 Springwood Rd, North Chesterfield, VA 23237

    Agent Photo

    Tina Mccabe

    EXP Realty LLC

    6118 Springwood Rd, North Chesterfield, VA 23237
  • /40

    $579,000

    • 3 Beds
    • 2.5 Baths
    • 1,974 Sq Ft

    5260 Old Main St, Henrico, VA 23231

    Experience elevated city living in this exceptional modern 3 Bed 3 Bath townhouse, where striking design meets an unbeatable location along the scenic riverfront. Perfectly positioned overlooking the Virginia Capital Trail, this home offers a rare blend of urban energy and natural beauty, just moments from top-rated restaurants, local breweries, and boutique shops. From the moment you enter,

    Agent Photo

    Marshall Toney

    eXp Williamsburg, LLC

    5260 Old Main St, Henrico, VA 23231
  • /42

    $579,000

    • 3 Beds
    • 2.5 Baths
    • 1,974 Sq Ft

    5260 Old Main St Unit A, Henrico, VA 23231

    Experience elevated city living in this exceptional modern 3 Bed 3 Bath townhouse, where striking design meets an unbeatable location along the scenic riverfront. Perfectly positioned overlooking the Virginia Capital Trail, this home offers a rare blend of urban energy and natural beauty, just steps from top-rated restaurants, local breweries, and boutique shops. From the moment you enter, you’re

    Agent Photo

    Marshall Toney

    EXP Realty LLC

    5260 Old Main St Unit A, Henrico, VA 23231
  • /37

    $489,950

    New Construction
    • 5 Beds
    • 3.5 Baths
    • 2,610 Sq Ft

    9005 Carswell St, Richmond, VA 23237

    Welcome to 9005 Carswell St, a beautifully crafted new construction home nestled in the heart of Chesterfield, VA. This inviting single-family home offers a perfect blend of modern convenience and timeless elegance. With 5 spacious bedrooms and 3.5 bathrooms, there's ample space for everyone to enjoy.Step inside to discover the charm of first-floor living, where luxury vinyl flooring flows

    Agent Photo

    Pam Pope

    Long & Foster REALTORS

    9005 Carswell St, Richmond, VA 23237
  • /47

    $539,950

    New Construction
    • 4 Beds
    • 3 Baths
    • 2,223 Sq Ft

    5321 Bemiss Ct, Richmond, VA 23234

    Sitting on a quiet cul-de-sac in RVA’s Brookbury neighborhood, you’re going to love this gorgeous new construction home! Its modern farmhouse design is as stylish as it is timeless, pairing crisp white siding w/ black windows for an incredible look! Step in from the covered front porch to site-finished hardwood floors that run throughout the home, along w/ tall ceilings, recessed lighting, and

    Agent Photo

    Ernie Chamberlain

    Hometown Realty

    5321 Bemiss Ct, Richmond, VA 23234
  • /70

    $604,990

    New Construction
    • 3 Beds
    • 2.5 Baths
    • 2,583 Sq Ft

    Asheboro Plan at Greenwood Estates, North Chesterfield, VA 23235

    The Asheboro is a three-bedroom, two-and-a-half-bath home with a side load garage, first-floor primary bedroom, formal dining room, spacious family room, kitchen with island and pantry, plus a Jack and Jill bath between bedrooms two and three. Options to personalize this home include an office with French doors, a sunroom, a covered porch or screen porch, a butler's pantry, a drop zone area, and

    Eastwood Homes Builder
    10800 Midlothian Turnpike Unit 38794364, North Chesterfield, VA 23235
  • /33

    $599,990

    New Construction
    • 5 Beds
    • 3 Baths
    • 3,047 Sq Ft

    Davidson Plan at Greenwood Estates, North Chesterfield, VA 23235

    The Davidson is a two-story, five-bedroom, three-bath home with a side load garage, formal living room, formal dining room, spacious family room, kitchen with island and pantry, separate breakfast area, and first-floor guest suite with a full bath. The second floor features four bedrooms, including the primary suite, a hall bath, a large laundry room, and a loft area. Options available to

    Eastwood Homes Builder
    10800 Midlothian Turnpike Unit 39153315, North Chesterfield, VA 23235
  • /27

    $469,990

    New Construction
    • 3 Beds
    • 2 Baths
    • 1,857 Sq Ft

    Guilford Plan at Watermark, North Chesterfield, VA 23234

    This new single-story home centers around an open-concept floorplan where the Great Room, dining area and kitchen flow together effortlessly, creating an inviting space for daily connection and entertaining. A dedicated study provides the perfect quiet corner for a home office or library, while the private owner's suite offers a peaceful retreat with its own en-suite bathroom and spacious walk-in

    Lennar Builder
    7000 Alabaster Terrace Unit 40753935, North Chesterfield, VA 23234
  • /22

    $455,990

    New Construction
    • 3 Beds
    • 2.5 Baths
    • 2,148 Sq Ft

    PENWELL Plan at Magnolia Crossing at Centralia, North Chesterfield, VA 23237

    Welcome to the Penwell, a beautifully designed 2,159 sq ft home offering a modern and spacious open-concept living space. The main level features a large great room, a kitchen with a walk-in pantry, and a versatile flex room that can adapt to your family's needs. Perfect for entertaining, the open floor plan ensures seamless flow between the living, dining, and kitchen areas. Upstairs, the

    D.R. Horton Builder
    0 Hopkins Rd Unit 36203905, North Chesterfield, VA 23237
  • /30

    $494,990

    New Construction
    • 5 Beds
    • 3 Baths
    • 2,238 Sq Ft

    Richmond Plan at Watermark, North Chesterfield, VA 23234

    This two-story home features an inviting open-concept layout on the first floor combining the Great Room, dining room and kitchen, with a secondary bedroom located near the entry. Four additional bedrooms can be found upstairs, including the expansive owner’s suite. A two-car garage completes the layout.

    Lennar Builder
    7000 Alabaster Terrace Unit 40753937, North Chesterfield, VA 23234
  • /32

    $499,990

    New Construction
    • 4 Beds
    • 2.5 Baths
    • 2,340 Sq Ft

    GALEN Plan at Watermark, Ampthill, VA 23234

    Introducing the 2340 sq ft Galen model, offering a modern and spacious open-concept living space perfect for contemporary living. The main level features a welcoming great room, a well-equipped kitchen with walk-in pantry, and a versatile flex room that can be customized to suit your family’s needs, whether as an office, playroom, or more. Upstairs, the large primary suite is a true retreat,

    D.R. Horton Builder
    6028 Banyan Ln Unit 38476183, Ampthill, VA 23234
  • /31

    $502,990

    New Construction
    • 5 Beds
    • 3 Baths
    • 2,511 Sq Ft

    HAYDEN Plan at Magnolia Crossing at Centralia, North Chesterfield, VA 23237

    Welcome to the 2511 sq ft Hayden model, offering a modern open-concept living space designed for both comfort and flexibility. The main level features a welcoming living room, a spacious dining room, and a well-appointed kitchen with walk-in pantry, perfect for family gatherings and entertaining. The main floor also includes a full bedroom, a bathroom, and a versatile flex room, allowing you to

    D.R. Horton Builder
    0 Hopkins Rd Unit 36203901, North Chesterfield, VA 23237
  • /29

    $419,990

    New Construction
    • 3 Beds
    • 2.5 Baths
    • 2,080 Sq Ft

    Stonecrest Plan at Watermark, North Chesterfield, VA 23234

    The Stonecrest is a two-story, three-bedroom, two-and-a-half-bath home with a spacious family room, kitchen with island and pantry, and separate breakfast area. The second floor features all three bedrooms, including the primary bedroom, two full baths, a laundry room, and a loft area.

    Eastwood Homes Builder
    6107 Belay Dr Unit 36456854, North Chesterfield, VA 23234
  • /25

    $432,990

    New Construction
    • 3 Beds
    • 2.5 Baths
    • 1,657 Sq Ft

    CABRAL Plan at Magnolia Crossing at Centralia, North Chesterfield, VA 23237

    The Cabral, a 1,657+ square foot two-story home, offers an open-concept design perfect for modern living. Featuring three bedrooms, two and a half bathrooms, a versatile loft, and a two-car garage, this home is ideal for families seeking both space and functionality. Upon entering through the front porch, you'll find a convenient first-floor powder room and coat closet in the foyer. The spacious

    D.R. Horton Builder
    0 Hopkins Rd Unit 36203896, North Chesterfield, VA 23237
  • /46

    $459,950

    New Construction
    • 3 Beds
    • 2.5 Baths
    • 2,061 Sq Ft

    Louisa Plan at Wyntrebrooke Village, North Chesterfield, VA 23235

    Open Design with Versatile Loft and Study SpaceThe Louisa is a two-story single family house plan with 3 bedrooms, 2.5 baths, 2,061 sq ft, and a spacious 2-car garage.The main floor centers around an open family room, dining area, and kitchen with walk-in pantry ideal for gatherings. A mudroom off the garage and a private office add everyday convenience, while options like a fireplace,

    Lifestyle Home Builders Builder
    8100 Lyndale Dr Unit 36486734, North Chesterfield, VA 23235
  • /48

    $679,990

    New Construction
    • 5 Beds
    • 4.5 Baths
    • 3,738 Sq Ft

    Waverly Plan at Greenwood Estates, North Chesterfield, VA 23235

    The Waverly is a five-bedroom, four-and-a-half-bath home with a large formal dining room, spacious family room, kitchen with island and pantry, home office, first-floor guest suite with a full bath, and a covered rear porch that spans almost the entire back of the home. The second floor features an oversized loft, the primary bedroom with two closets and a private bath, a Jack-and-Jill bath

    Eastwood Homes Builder
    10800 Midlothian Turnpike Unit 39104995, North Chesterfield, VA 23235
  • /44

    $629,990

    New Construction
    • 3 Beds
    • 2.5 Baths
    • 2,611 Sq Ft

    Edgefield Plan at Greenwood Estates, North Chesterfield, VA 23235

    The Edgefield is a spacious three-bedroom, two-and-a-half-bath ranch-style home with a side load garage, first-floor primary bedroom, formal dining room, separate office, open family room, dining area, kitchen with island and pantry, and a covered rear porch. This home also features a garage with a storage area and a separate laundry room. Options available to personalize this home include an

    Eastwood Homes Builder
    10800 Midlothian Turnpike Unit 38794363, North Chesterfield, VA 23235
  • /38

    $649,990

    New Construction
    • 4 Beds
    • 3.5 Baths
    • 3,185 Sq Ft

    McDowell Plan at Greenwood Estates, North Chesterfield, VA 23235

    The McDowell is a two-story, four-bedroom, three-and-half-bath home with a side load garage, first-floor primary suite, formal dining room, two-story family room, three spacious upstairs bedrooms, two additional baths, an oversized bonus room, and an unfinished storage area. Options available to personalize this home include an alternate kitchen layout with a butler's pantry and walk-in pantry, a

    Eastwood Homes Builder
    10800 Midlothian Turnpike Unit 39104997, North Chesterfield, VA 23235
  • /24

    $429,950

    New Construction
    • 3 Beds
    • 2.5 Baths
    • 1,591 Sq Ft

    Lexington Plan at Wyntrebrooke Village, North Chesterfield, VA 23235

    Charming Open Plan with First-Floor Primary Suite RetreatThe Lexington is a two-story single family house plan with 3 bedrooms, 2.5 baths, and 1,537 sq ft of perfectly planned living space.Inside, the open layout connects the family room, dining area, and kitchen creating space for meals, gatherings, and everyday life. The primary suite on the main level is a private retreat with a

    Lifestyle Home Builders Builder
    8100 Lyndale Dr Unit 36470725, North Chesterfield, VA 23235
  • /31

    $539,900

    New Construction $15K PRICE DROP
    • 3 Beds
    • 2.5 Baths
    • 2,065 Sq Ft

    9494 Creek Summit Cir, Richmond, VA 23235

    This charming two-level townhome offers a comfortable, easy flow designed for the way you live today. A welcoming front porch leads into an open main level where the kitchen, dining, and living areas connect naturally, creating a warm space for everyday routines, relaxed evenings, and casual get-togethers. Thoughtful storage, a walk-in pantry, and a rear load 1-car garage add to the home's

    Eagle Construction of VA Builder
    9494 Creek Summit Cir, Richmond, VA 23235
  • /34

    $404,000

    $1K PRICE DROP
    • 4 Beds
    • 2.5 Baths
    • 1,944 Sq Ft

    6001 Regal Crest Dr, Chesterfield, VA 23832

    Welcome home to this move in ready 4 bedroom, 2.5 bath brick colonial offering the perfect blend of comfort, style, and convenience! Freshly painted throughout, this home features new LVP flooring, new carpet, and granite countertops that add a modern touch to the spacious interior. The primary suite is designed for relaxation with an ensuite featuring a separate shower, garden tub, and a large

    Shannon Hertz Redfin Corporation

    6001 Regal Crest Dr, Chesterfield, VA 23832
  • /24

    $467,990

    New Construction
    • 4 Beds
    • 2.5 Baths
    • 2,340 Sq Ft

    GALEN Plan at Magnolia Crossing at Centralia, North Chesterfield, VA 23237

    Introducing the 2340 sq ft Galen model, offering a modern and spacious open-concept living space perfect for contemporary living. The main level features a welcoming great room, a well-equipped kitchen with walk-in pantry, and a versatile flex room that can be customized to suit your family’s needs, whether as an office, playroom, or more. Upstairs, the large primary suite is a true retreat,

    D.R. Horton Builder
    0 Hopkins Rd Unit 36203898, North Chesterfield, VA 23237
  • /35

    $462,990

    New Construction
    • 4 Beds
    • 2.5 Baths
    • 1,953 Sq Ft

    PINE Plan at Magnolia Crossing at Centralia, North Chesterfield, VA 23237

    Welcome to The Pine, a stunning 1,953 sq ft open-concept home that perfectly blends comfort and functionality. This beautifully designed home features four spacious bedrooms, two and a half bathrooms, and a two-car garage, offering ample space for your family to grow and thrive. As you enter, you'll be greeted by a welcoming foyer with a convenient powder room and coat closet. The open floor plan

    D.R. Horton Builder
    0 Hopkins Rd Unit 36203906, North Chesterfield, VA 23237
  • /63

    $664,990

    New Construction
    • 5 Beds
    • 4 Baths
    • 3,703 Sq Ft

    Roanoke Plan at Greenwood Estates, North Chesterfield, VA 23235

    The Roanoke is a stunning two-story, five-bedroom, four-bath home with a side-load garage, a formal dining room, an office with French doors, a spacious family room, a kitchen with an island, and a walk-in pantry, and a first-floor guest suite with a full bath. The second floor features the primary suite with dual walk-in closets, three secondary bedrooms with walk-in closets, a hall bath and a

    Eastwood Homes Builder
    10800 Midlothian Turnpike Unit 39104996, North Chesterfield, VA 23235
  • /62

    $644,990

    New Construction
    • 5 Beds
    • 3 Baths
    • 3,403 Sq Ft

    Charleston Plan at Greenwood Estates, North Chesterfield, VA 23235

    The Charleston is a stunning two-story, five-bedroom, three-bath home with a side-load garage, formal living and dining rooms, a kitchen with an island, a first-floor guest suite with a full bath, an oversized entry from the garage, and a two-story family room. The second floor features four bedrooms, including the primary bedroom with dual walk-in closets, a large, second-floor laundry room, and

    Eastwood Homes Builder
    10800 Midlothian Turnpike Unit 39104994, North Chesterfield, VA 23235
  • /50

    $499,900

    $50K PRICE DROP
    • 3 Beds
    • 3.5 Baths
    • 2,541 Sq Ft

    242 Monath Rd, North Chesterfield, VA 23236

    Welcome to a private retreat with space, flexibility, and convenience all in one! Situated on almost 1 acre with woods all around, this home offers the privacy buyers are looking for while still being close to shopping, restaurants, and everyday conveniences. Inside, you’ll find a spacious and functional floor plan with hardwood floors throughout the first floor. The open kitchen flows nicely

    Shawn Shurm Realty Richmond

    242 Monath Rd, North Chesterfield, VA 23236
  • /2

    $449,950

    Coming Soon
    • 5 Beds
    • 2.5 Baths
    • 2,686 Sq Ft

    2011 Camborne Rd, North Chesterfield, VA 23236

    Welcome to this spacious and well maintained 5-bedroom, 2.5-bath Colonial in the desirable Spring Hill neighborhood! Offering over 2,680 square feet of living space, this home combines timeless charm with major recent updates for peace of mind. A new roof (2023), HVAC systems (2020 & 2021), water heater (2021), and crawlspace vapor barrier (2023) mean the big-ticket items have already been taken

    Michael Halloran NextHome Advantage

    2011 Camborne Rd, North Chesterfield, VA 23236
  • /12

    $649,950

    • 3,795 Sq Ft

    3105 Semmes Ave, Richmond, VA 23225

    Beautifully maintained duplex offering two spacious 2-bedroom units, blending original charm with modern comforts. Enjoy a large wrap-around front porch, an upstairs balcony, and unbeatable proximity to Forest Hill Park. This property offers both a comfortable residence and excellent investment potential. Duplex Offers:Bedrooms (2 per villa) Off-Street Parking

    Sharon Evans ICON Realty Group, ERA Powered

    3105 Semmes Ave, Richmond, VA 23225
  • /22

    $502,090

    New Construction
    • 4 Beds
    • 2.5 Baths
    • 1,773 Sq Ft

    7018 Sanguine Mews, Ampthill, VA 23234

    This new two-story home features a convenient and airy layout shared among a first-floor kitchen with a large center island, dining room and Great Room that’s fit for modern living. Ideally situated upstairs are all four bedrooms including the serene owner’s suite with an attached bathroom and walk-in closet. Completing the home is a two-car garage to provide flexible storage space.

    Lennar Builder
    7018 Sanguine Mews, Ampthill, VA 23234

Showing Results 1 - 40, Page 1 of 4

How to Buy a Home How to Finance a Home How to Sell a Home