51

Homes for Sale in 44070

Section Image Section Image
  • /48

    $591,900

    New Construction
    • 3 - 5 Beds
    • 2.5 - 6 Baths
    • 2,392 Sq Ft

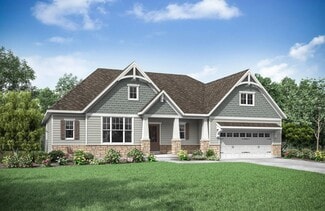
    LYNDHURST Plan at Olmsted - Sanctuary of, Olmsted Falls, OH 44070

    If you're looking for the convenience of one-level living, this plan has it all. This home showcases an inviting entrance foyer that opens to a large family room with a wall of windows, kitchen with generous island, and spacious dining room with optional tray ceiling. A covered porch allows you to expand your living to the outdoors. You'll appreciate the private primary suite with its spectacular

    Drees Homes Builder
    26331 Grandview Dr Unit 38449744, Olmsted Falls, OH 44070
  • /31

    $569,900

    New Construction
    • 4 - 6 Beds
    • 2.5 - 7 Baths
    • 3,184 Sq Ft

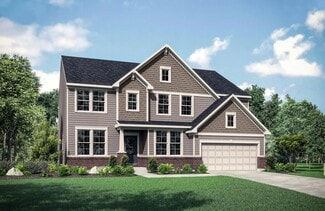
    VALE Plan at Olmsted - Sanctuary of, Olmsted Falls, OH 44070

    The Vale offers versatile living space with options to truly make it yours. Just off the main foyer lies a private study. Continuing through the foyer, you will enter into the spacious family room, dining area and kitchen. The kitchen features an oversized island, walk-in pantry and easy access both the dining area and family room making entertaining guests a breeze. Beyond the garage is a flex

    Drees Homes Builder
    26331 Grandview Dr Unit 38449743, Olmsted Falls, OH 44070
  • /42

    $585,900

    New Construction
    • 4 - 7 Beds
    • 2.5 - 8 Baths
    • 3,252 Sq Ft

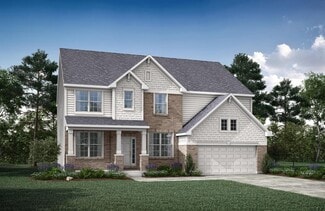
    VANDERBURGH Plan at Olmsted - Sanctuary of, Olmsted Falls, OH 44070

    With the potential to add up to six bedrooms, you will find that the spacious Vanderburgh caters to the needs of a family with ease. Most notably, the Vanderburgh features an open floor plan on the main level, plus dining and breakfast spaces as well as a study. Additionally, you can choose to enhance the character and functionality of your home by adding a third garage, fireplace, and/or tray

    Drees Homes Builder
    26331 Grandview Dr Unit 38449742, Olmsted Falls, OH 44070
  • /38

    $570,900

    New Construction
    • 4 - 6 Beds
    • 2.5 - 7 Baths
    • 2,716 Sq Ft

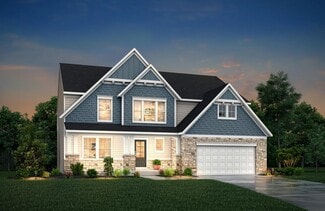
    BUCHANAN Plan at Olmsted - Sanctuary of, Olmsted Falls, OH 44070

    The Buchanan's sensible layout speaks volumes regarding how families live today. With a variety of options, you can go beyond its core collection of desired design features to make it even more your own. The Buchanan offers a light-filled study with optional French doors as well as an elegant dining room with a dramatic tray ceiling option. The dining room also connects to the open kitchen

    Drees Homes Builder
    26331 Grandview Dr Unit 38449740, Olmsted Falls, OH 44070
  • /26

    $573,900

    New Construction
    • 4 - 6 Beds
    • 2.5 - 7 Baths
    • 3,055 Sq Ft

    ALDEN Plan at Olmsted - Sanctuary of, Olmsted Falls, OH 44070

    The Alden presents open, spacious living in a comfortable 2-story plan that's designed with your needs in mind. From the open foyer, you'll find a flex room that can be used as a private library or formal dining room. An open arrangement of the family room with optional corner fireplace, kitchen with generous serving island, and dining area is a great space for relaxing or entertaining. You'll

    Drees Homes Builder
    26331 Grandview Dr Unit 38449741, Olmsted Falls, OH 44070
  • /47

    $572,900

    New Construction
    • 4 - 5 Beds
    • 2.5 - 6 Baths
    • 2,972+ Sq Ft

    BELLEVILLE Plan at Olmsted - Sanctuary of, Olmsted Falls, OH 44070

    You know the Belleville floor plan is a modern, well-designed home as soon as you walk in the front door. The best part? You can customize this new home floor plan to fit your lifestyle! A study or flex room is right off the foyer and provides a space for you to do whatever you wish - yoga room, playroom, home office - you choose. All of today's desired modern design elements can be found in the

    Drees Homes Builder
    26331 Grandview Dr Unit 38408240, Olmsted Falls, OH 44070
  • /41

    $462,500

    $20K PRICE DROP
    • 5 Beds
    • 3 Baths
    • 3,403 Sq Ft

    4553 Porter Rd, North Olmsted, OH 44070

    Welcome to this spacious North Olmsted home set on a scenic two-acre lot, offering a quiet, country-like feel just minutes from highways, shopping, dining, and newly built state of the art schools. Inside, you’ll find five bedrooms and three full baths, with two bedrooms on the main floor and three upstairs, along with a large bonus living area ideal for a second family room, office, or study

    Patricia Renaud Russell Real Estate Services

    4553 Porter Rd, North Olmsted, OH 44070
  • /20

    $384,900

    New Construction
    • 3 Beds
    • 2 Baths
    • 1,470 Sq Ft

    21A Willow Woods Dr, North Olmsted, OH 44070

    To be build Duplex ranch plan with open floor plan layout featuring vaulted ceiling in family room, large entertainment island in kitchen, mud room, laundry room, attached 2 car garage, 3 bedrooms or 2 bedrooms and a flex room. Landscaping (by HOA) and patio included. List Price is base price plus includes the $10,000 lot premium. Options still available to add to the build are: basement, 3

    John Chandler Howard Hanna

    21A Willow Woods Dr, North Olmsted, OH 44070
  • /20

    $374,900

    New Construction $5K PRICE INCREASE
    • 3 Beds
    • 2 Baths
    • 1,470 Sq Ft

    12A Willow Woods Dr, North Olmsted, OH 44070

    To be built Duplex Ranch Plan with open floor plan layout featuring vaulted ceiling in Family Room, large entertainment island in Kitchen, Mud room, Laundry room, attached 2 car Garage, 3 Bedrooms or 2 Bedrooms and a flex room. Landscaping (by HOA) and patio included. Options still available to add to the build: powder room, Family Room fireplace, sunroom. Low monthly maintenance fee of $130 per

    John Chandler Howard Hanna

    12A Willow Woods Dr, North Olmsted, OH 44070
  • /20

    $394,900

    New Construction
    • 2 Beds
    • 1.5 Baths
    • 1,470 Sq Ft

    29A Willow Woods Dr, North Olmsted, OH 44070

    To be built Duplex Cape Cod Plan with open floor plan layout featuring vaulted ceiling in Family Room, large entertainment island in Kitchen, Mud room, Laundry room, attached 2 car Garage, 2 Bedrooms Down, Unfinished future 2nd floor expansion space with rough in for future 2 bedrooms, loft, and full bath. Landscaping (by HOA) and patio included. Options still available to add to the build are:

    John Chandler Howard Hanna

    29A Willow Woods Dr, North Olmsted, OH 44070
  • /20

    $429,900

    New Construction
    • 3 Beds
    • 2.5 Baths
    • 2,085 Sq Ft

    12B Willow Woods Dr, North Olmsted, OH 44070

    Dupliex Cape, To be built, 3 bedroom, 1 1/2 story style with open floor plan layout featuring vaulted ceiling in Family Room, large entertainment island in Kitchen, Mud Room, Laundry Room, attached 2 car Garage, 1st floor Primary Bedroom, 1st floor office/den/flex room. Second floor loft, 2 additional Bedrooms and Full Bath. Landscaping (by HOA) and patio included. Options still available to add

    John Chandler Howard Hanna

    12B Willow Woods Dr, North Olmsted, OH 44070

Showing Results 41 - 51, Page 2 of 2

How to Buy a Home How to Finance a Home How to Sell a Home