252

Luxury Homes for Sale in North Richland Hills, TX

Section Image Section Image Section Image
  • /40

    $750,000

    $125K PRICE DROP
    • 5 Beds
    • 5 Baths
    • 4,081 Sq Ft

    8105 Thornwood Dr, North Richland Hills, TX 76182

    Large five bedroom and five full bath home setting across the street from greenbelt and walking trails! Beautiful open entrance with tall ceilings and open to formal living and dinning and staircase. Great room with oversized kitchen with tons of cabinets plus walk-in pantry. Gather every one around the breakfast bar, breakfast area, and into the family room with gas fireplace. Private master is

    RaDonna Wint Ebby Halliday, REALTORS

    8105 Thornwood Dr, North Richland Hills, TX 76182
  • /40

    $749,900

    $25K PRICE DROP
    • 4 Beds
    • 3.5 Baths
    • 3,505 Sq Ft

    6800 Woodland Hills Dr, North Richland Hills, TX 76182

    Don’t miss this gorgeous 4 bed, 3.1 bath custom home tucked away on an oversized third of an acre wooded lot just a short drive from Southlake Town Square and major highways. This unique community has less than 10 homes on a private cul-de-sac street. Meticulously maintained with attention to detail including beautiful hardwood floors, extensive millwork, and high-end finishes throughout the

    David Short Allie Beth Allman & Assoc.

    6800 Woodland Hills Dr, North Richland Hills, TX 76182
  • /3

    $749,900

    New Construction
    • 4 Beds
    • 3.5 Baths
    • 3,912 Sq Ft

    5744 Glynda Dr, North Richland Hills, TX 76180

    Our popular Monte Carlo plan with a curved staircase comes standard with 4 bedrooms, 3.5 bathrooms, a 2-car garage, dining room and living room, media and game room upstairs, freestanding tub in the main bathroom, and 10' ceilings on the first floor and 9' ceilings on the second floor. Upgrade this home with optional living room to study, built-ins at the study, living room to bedroom 5 and full

    Sandlin Homes Builder
    5744 Glynda Dr, North Richland Hills, TX 76180
  • /29

    $739,900

    • 4 Beds
    • 3 Baths
    • 3,647 Sq Ft

    8649 Wishing Tree Ln, North Richland Hills, TX 76182

    Beautiful Family Home featuring a flexible floor plan with 2 bedrooms downstairs and 2 bedrooms upstairs, plus an upstairs study that could easily serve as a fifth bedroom. The massive upstairs game room provides plenty of space for entertaining and family fun.Downstairs, the inviting living area is anchored by a beautiful stone fireplace and opens to the spacious gourmet kitchen, making

    Natalie Gary Brooks & Morgan Real Estate

    8649 Wishing Tree Ln, North Richland Hills, TX 76182
  • /4

    $729,900

    New Construction $10K PRICE DROP
    • 4 Beds
    • 3.5 Baths
    • 3,898 Sq Ft

    5732 Glynda Dr, North Richland Hills, TX 76180

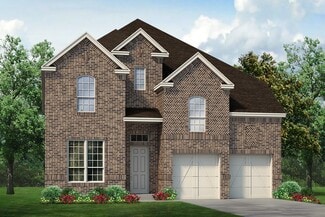
    Our popular Dublin plan features a circular staircase, a unique front exterior, and lots of space to lounge and game. This plan comes standard with 4 bedrooms, 3.5 bathrooms, a 2-car garage, downstairs flex room, media and game room, 10' ceilings on the first floor and 9' ceilings on the second floor, freestanding tub in the main bathroom and a covered patio. Upgrade this home with a flex room to

    Sandlin Homes Builder
    5732 Glynda Dr, North Richland Hills, TX 76180
  • /36

    $725,000

    • 4 Beds
    • 3.5 Baths
    • 3,254 Sq Ft

    1411 Ashmore Ct, Keller, TX 76248

    Welcome to 1411 Ashmore Court, tucked away on a quiet cul-de-sac in Keller’s sought-after Hidden Lakes! This meticulously maintained custom home offers the perfect combination of comfortable living, thoughtful updates, and an incredible neighborhood lifestyle. The bright, open floor plan features 4 bedrooms, 3.5 baths, a dedicated first-floor study, and an upstairs game room with custom

    Jill Price Compass RE Texas, LLC

    1411 Ashmore Ct, Keller, TX 76248
  • /25

    $724,900

    New Construction
    • 4 Beds
    • 3.5 Baths
    • 3,892 Sq Ft

    5716 Glynda Dr, North Richland Hills, TX 76180

    Our popular Monte Carlo plan with a curved staircase comes standard with 4 bedrooms, 3.5 bathrooms, a 2-car garage, dining room and living room, media and game room upstairs, freestanding tub in the main bathroom, and 10' ceilings on the first floor and 9' ceilings on the second floor. Upgrade this home with optional living room to study, built-ins at the study, living room to bedroom 5 and full

    Sandlin Homes Builder
    5716 Glynda Dr, North Richland Hills, TX 76180
  • /3

    $714,900

    New Construction $10K PRICE DROP
    • 4 Beds
    • 2.5 Baths
    • 3,406 Sq Ft

    5752 Glynda Dr, North Richland Hills, TX 76180

    The Silverstone is one of our popular floor plans with its modern look, open to below game room and many options to customize the home. This home comes standard with 4 bedrooms, 2.5 bathrooms, 2-car garage, dining room, upstairs game room and flex space, freestanding tub in main bathroom, and 10' ceilings downstairs and 9' ceilings upstairs. Upgrade this home with optional larger main bathroom

    Sandlin Homes Builder
    5752 Glynda Dr, North Richland Hills, TX 76180
  • /38

    $710,000

    $15K PRICE DROP
    • 4 Beds
    • 3.5 Baths
    • 3,257 Sq Ft

    7908 Country Meadow Dr, North Richland Hills, TX 76182

    Get settled in your new home before fall begins and be ready to host family and friends for the holidays. You’ve been searching... and you’ve found it! Nestled in the secluded Country Place Estates (NO HOA, Birdville ISD), this custom home backs onto 34-acre Northfield Park. The open concept layout, flooded with natural light from floor-to-ceiling windows, features refinished hardwood floors and

    Michelle Sanchez Coldwell Banker Realty

    7908 Country Meadow Dr, North Richland Hills, TX 76182
  • /3

    $704,900

    New Construction $10K PRICE DROP
    • 5 Beds
    • 3 Baths
    • 3,512 Sq Ft

    5768 Glynda Dr, North Richland Hills, TX 76180

    The Silverstone is one of our popular floor plans with its modern look, open to below game room and many options to customize the home. This home comes standard with 4 bedrooms, 2.5 bathrooms, 2-car garage, dining room, upstairs game room and flex space, freestanding tub in main bathroom, and 10' ceilings downstairs and 9' ceilings upstairs. Upgrade this home with optional larger main bathroom

    Sandlin Homes Builder
    5768 Glynda Dr, North Richland Hills, TX 76180
  • /40

    $700,000

    • 4 Beds
    • 3.5 Baths
    • 3,303 Sq Ft

    8321 Brandonwood Dr, North Richland Hills, TX 76182

    Beautiful curb appeal and mature trees welcome you to this meticulously maintained two-story home in a desirable tree-lined North Richland Hills neighborhood. Inside, Brazilian hardwood floors, crown molding, and elegant arched doorways create a warm and inviting first impression, while the flexible open floor plan offers spaces to suit a variety of lifestyles. The main level features two dining

    Agent Photo

    Marcy Barkemeyer

    Keller Williams Realty

    8321 Brandonwood Dr, North Richland Hills, TX 76182
  • /40

    $699,900

    $39K PRICE DROP
    • 3 Beds
    • 3.5 Baths
    • 3,434 Sq Ft

    3929 Diamond Loch W, North Richland Hills, TX 76180

    Stunning home with extensive updates + European feel backing the Diamond Oaks CC - a private 18 hole course convenient to Fort Worth and mid-cities. This home feels expansive and has been in the same family almost 50 years! Even the curb appeal is generous with an extra wide circle drive enhancing its European style. The layout has been reconfigured removing walls & opening up rooms to one

    Jeffries Anderson League Real Estate

    3929 Diamond Loch W, North Richland Hills, TX 76180
  • /3

    $699,900

    New Construction
    • 4 Beds
    • 3.5 Baths
    • 3,234 Sq Ft

    5756 Glynda Dr, North Richland Hills, TX 76180

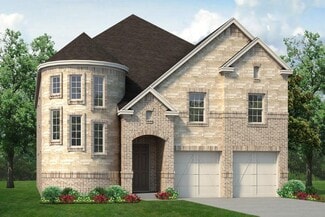
    Our unique Chessel plan with its rotunda entryway comes standard with 4 bedrooms, 3.5 bathrooms, a 2-car garage, a dining room, a media room and game room, 10' ceilings on the first floor and 9' ceilings on the second floor, freestanding tub in the main bathroom and a covered patio. Upgrade this home with an optional dining room to study, built-ins at the study, utility sink with cabinet, wall

    Sandlin Homes Builder
    5756 Glynda Dr, North Richland Hills, TX 76180
  • /28

    $699,000

    • 4 Beds
    • 2.5 Baths
    • 3,133 Sq Ft

    6068 Wessex St, North Richland Hills, TX 76180

    Welcome home to this nearly new semi-custom build in the award-winning Birdville ISD, where your own private backyard swimming pool paradise awaits! You will love being conveniently close to all the shopping of Colleyville and Southlake, Glade Parks and all the Grapevine entertainment; major highways offer easy access across the metroplex, and just a short drive from the DFW Airport. Inside, the

    Robert Miller OnDemand Realty

    6068 Wessex St, North Richland Hills, TX 76180
  • /18

    $674,900

    New Construction
    • 4 Beds
    • 3.5 Baths
    • 3,892 Sq Ft

    Monte Carlo Plan at Cambridge Manor, North Richland Hills, TX 76180

    Our popular Monte Carlo plan with a curved staircase comes standard with 4 bedrooms, 3.5 bathrooms, a 2-car garage, dining room and living room, media and game room upstairs, freestanding tub in the main bathroom, and 10' ceilings on the first floor and 9' ceilings on the second floor. Upgrade this home with optional living room to study, built-ins at the study, living room to bedroom 5 and full

    Sandlin Homes Builder
    7101 Iron Horse Blvd Unit 36491349, North Richland Hills, TX 76180
  • /56

    $664,900

    New Construction
    • 4 Beds
    • 3.5 Baths
    • 3,833 Sq Ft

    Dublin Plan at Cambridge Manor, North Richland Hills, TX 76180

    Our popular Dublin plan features a circular staircase, a unique front exterior, and lots of space to lounge and game. This plan comes standard with 4 bedrooms, 3.5 bathrooms, a 2-car garage, downstairs flex room, media and game room, 10' ceilings on the first floor and 9' ceilings on the second floor, freestanding tub in the main bathroom and a covered patio. Upgrade this home with a flex room to

    Sandlin Homes Builder
    7101 Iron Horse Blvd Unit 36450635, North Richland Hills, TX 76180
  • /36

    $650,000

    • 4 Beds
    • 3.5 Baths
    • 2,639 Sq Ft

    7129 Feather Crest Ln, North Richland Hills, TX 76182

    Exceptional 4-bedroom, 3.5-bath home built in 2022, perfectly positioned on an oversized corner lot in a sought-after neighborhood. Featuring a 3-car garage, downstairs primary suite, multiple living areas, and an extended covered patio, this move-in-ready home offers the perfect blend of modern style, functionality, and space. The location is equally impressive, with convenient access to DFW

    Agent Photo

    Nikole Davis

    Worth Clark Realty

    7129 Feather Crest Ln, North Richland Hills, TX 76182
  • /40

    $649,900

    • 4 Beds
    • 2.5 Baths
    • 3,226 Sq Ft

    6749 Cambridge Dr, North Richland Hills, TX 76180

    Privacy, flexibility, and an exceptional outdoor lifestyle all come together here. This spacious 4-bedroom, 2.5-bath home is a rare lot with no homes directly in front or behind—creating a sense of privacy that is hard to find in the metroplex.Inside luxury touches like engineered hardwood flooring and a stone gas fireplace creates a warm focal point in the living room. The kitchen is any

    Deanna Chavez Real Broker, LLC

    6749 Cambridge Dr, North Richland Hills, TX 76180
  • /26

    $649,900

    New Construction
    • 4 Beds
    • 3.5 Baths
    • 3,234 Sq Ft

    Chessel Plan at Cambridge Manor, North Richland Hills, TX 76180

    Our unique Chessel plan with its rotunda entryway comes standard with 4 bedrooms, 3.5 bathrooms, a 2-car garage, a dining room, a media room and game room, 10' ceilings on the first floor and 9' ceilings on the second floor, freestanding tub in the main bathroom and a covered patio. Upgrade this home with an optional dining room to study, built-ins at the study, utility sink with cabinet, wall

    Sandlin Homes Builder
    7101 Iron Horse Blvd Unit 36453855, North Richland Hills, TX 76180
  • /7

    $639,900

    New Construction
    • 4 Beds
    • 2.5 Baths
    • 3,286 Sq Ft

    Silverstone Plan at Cambridge Manor, North Richland Hills, TX 76180

    The Silverstone is one of our popular floor plans with its modern look, open to below game room and many options to customize the home. This home comes standard with 4 bedrooms, 2.5 bathrooms, 2-car garage, dining room, upstairs game room and flex space, freestanding tub in main bathroom, and 10' ceilings downstairs and 9' ceilings upstairs. Upgrade this home with optional larger main bathroom

    Sandlin Homes Builder
    7101 Iron Horse Blvd Unit 36478661, North Richland Hills, TX 76180
  • /40

    $639,000

    $36K PRICE DROP
    • 3 Beds
    • 3.5 Baths
    • 3,371 Sq Ft

    4900 Wondol Ct, Hurst, TX 76053

    Welcome to 3,249 square feet of beautifully updated living space in Hurst! This 3 bedroom, 3.5 bath home is move-in ready and full of thoughtful upgrades.The recently remodeled kitchen and breakfast area anchor the heart of the home, featuring a stunning glass backsplash and Terrazzo tile floors. Just off the kitchen, the formal dining room impresses with skylights overhead and real stone

    Rene Ozuna Keller Williams Fort Worth

    4900 Wondol Ct, Hurst, TX 76053
  • /38

    $625,000

    $55K PRICE DROP
    • 4 Beds
    • 3.5 Baths
    • 3,582 Sq Ft

    8417 Freedom Way, North Richland Hills, TX 76182

    Welcome to 8417 Freedom Way, North Richland Hills, TX, a beautifully maintained home in the highly desirable Liberty Village community, offering exceptional space, flexibility, and value. With over 3,500 square feet, this spacious 4-bedroom, 3.5-bath home features an open-concept floor plan designed for modern living, entertaining, and working from home.The heart of the home is a large

    Nikki Vance Funk Realty Group, LLC

    8417 Freedom Way, North Richland Hills, TX 76182
  • /31

    $614,990

    • 4 Beds
    • 2.5 Baths
    • 2,550 Sq Ft

    5900 Barton Springs Dr, North Richland Hills, TX 76180

    Exceptional one-story Drees Custom Home with a sparkling pool, 3-car garage, corner lot, and thoughtfully designed floor plan in one of North Richland Hills' most desirable neighborhoods. From this property, it's a short walk to 4 fishing ponds, parks, walking paths, hike and bike trails. The open-concept layout of this home is ideal for everyday living and entertaining, while the split-bedroom

    Scott Schueler Keller Williams Realty DPR

    5900 Barton Springs Dr, North Richland Hills, TX 76180
  • /30

    $614,900

    New Construction
    • 3 Beds
    • 2 Baths
    • 2,526 Sq Ft

    Brookstone II Plan at Cambridge Manor, North Richland Hills, TX 76180

    The Brookstone II is a 1.5 story home that comes standard with 3 bedrooms, 2 bathrooms, a 2-car garage, flex space, fireplace, breakfast nook, upstairs game room, freestanding tub in main bathroom, 10' ceilings. Upgrade this home with optional flex room to study, flex room to bedroom 4, flex room to bedroom 4 and full 3rd bath, reversed kitchen and breakfast nook layout and/or half wall between

    Sandlin Homes Builder
    7101 Iron Horse Blvd Unit 40789007, North Richland Hills, TX 76180
  • /36

    $611,000

    • 4 Beds
    • 3.5 Baths
    • 3,391 Sq Ft

    7124 Chelsea Dr, North Richland Hills, TX 76180

    IMPRESSIVE SPACE, BEAUTIFUL DETAILS & A FANTASTIC NORTH RICHLAND HILLS LOCATION Welcome to 7124 Chelsea Dr, a beautiful 4-bedroom, 3.5-bath home designed for comfortable everyday living and entertaining. Step inside to soaring ceilings and a bright, open layout. Just off the entry, a versatile bonus space can serve as a home office or formal dining room. The spacious kitchen is the heart of the

    Ana Zavala Regal, REALTORS

    7124 Chelsea Dr, North Richland Hills, TX 76180
  • /37

    $599,900

    $30K PRICE DROP
    • 5 Beds
    • 3.5 Baths
    • 4,111 Sq Ft

    3809 Diamond Loch W, North Richland Hills, TX 76180

    Welcome to this truly one-of-a-kind custom home. Inspired by the charm of New Orleans architecture, this stunning residence features a grand front balcony spanning the width of the home, creating incredible curb appeal and a welcoming Southern ambiance.Offering 5 spacious bedrooms, 3.5 updated bathrooms, and 4 expansive living areas (3 downstairs and 1 upstairs), this move-in-ready home has

    Linda Paschal Fathom Realty, LLC

    3809 Diamond Loch W, North Richland Hills, TX 76180
  • /39

    $599,000

    • 3 Beds
    • 2.5 Baths
    • 2,556 Sq Ft

    8849 Redding St, North Richland Hills, TX 76180

    OFFERING 10K IN CLOSING COSTS!! Luxury living meets a simplified lifestyle in this beautifully designed 3-bedroom, 2.5-bath home offering 2,556 square feet in HomeTown’s sought-after Canal District. Natural light fills the dramatic open-concept living and dining areas, creating an inviting space for everyday living and entertaining. The gourmet kitchen features quartz countertops, a gas cooktop,

    Stephanie Kahan Stephanie Kahan Real Estate

    8849 Redding St, North Richland Hills, TX 76180
  • /28

    $599,000

    $6K PRICE DROP
    • 4 Beds
    • 2.5 Baths
    • 2,883 Sq Ft

    5905 Cripple Creek Trail, North Richland Hills, TX 76180

    Immaculate Home in Very Desirable Fountain Ridge and Exceptional Birdville Schools. Open Floor Plan with Primary Suite downstairs. Plantation Shutters throughout. First Floor Office - Study has closet so can easily be 5th Bedroom. Grand Family Room overlooking landscaped backyard with gas-log fireplace stone hearth and high vaulted ceilings. Powder Room Half Bath off Entryway. Open Kitchen with

    Tag Green Tere Green

    5905 Cripple Creek Trail, North Richland Hills, TX 76180
  • /27

    $589,900

    $40K PRICE DROP
    • 5 Beds
    • 4 Baths
    • 3,369 Sq Ft

    8421 Parkdale Dr, North Richland Hills, TX 76182

    Looking for an easy commute? Look no further! Immaculate one owner family home in highly sought after Shady Oaks in NRH. Spacious four or five bedroom home with WIC and direct bathroom access for every bedroom. First floor study is a generous room with front views and makes work from home enjoyable! Main floor offers a primary bedroom plus an additional bedroom and two bathrooms! Upstairs is 3

    Agent Photo

    Leigh Brodner

    Coldwell Banker Apex, REALTORS

    8421 Parkdale Dr, North Richland Hills, TX 76182
  • /26

    $575,000

    • 4 Beds
    • 4.5 Baths
    • 2,920 Sq Ft

    7149 Stone Villa Cir, North Richland Hills, TX 76182

    Incredible location! Very impressive custom home with style and ease, easy commute to everywhere! Just off of 121 and 1938 this beautiful custom home offers easy maintenance as front yard lawn and landscape are included and back yard features a lovely covered porch with little maintenance. This wonderful floor plan featuring Master Bedroom down, alternative room down, ideal for home office,

    Lisa Flaggert Coldwell Banker Apex, REALTORS

    7149 Stone Villa Cir, North Richland Hills, TX 76182
  • /31

    $574,900

    New Construction
    • 3 Beds
    • 2 Baths
    • 2,167 Sq Ft

    Brookstone I Plan at Cambridge Manor, North Richland Hills, TX 76180

    The Brookstone I comes standard with 3 bedrooms, 2 bathrooms, a 2-car garage, flex space, fireplace, breakfast nook, freestanding tub in main bathroom, 10' ceilings. Upgrade this home with optional flex room to study, flex room to bedroom 4, flex room to bedroom 4 and full 3rd bath, alternate kitchen and breakfast nook layout and/or half wall between great room, wall oven tower, utility room sink

    Sandlin Homes Builder
    7101 Iron Horse Blvd Unit 40788922, North Richland Hills, TX 76180
  • /38

    $569,000

    • 4 Beds
    • 2.5 Baths
    • 2,806 Sq Ft

    7609 Oak Knoll Dr, North Richland Hills, TX 76182

    Welcome to this beautifully updated 2-story, 4 bedroom, 2.5 bath, 3-car garage home located on landscaped interior lot in Fair Oaks Estates. Light and expansive entry opens to the front living and dining space. The updated kitchen features a center island, gas cooktop, stainless steel appliances, generous cabinetry and an adjoining breakfast area overlooking the backyard. The family room offers a

    Christopher Cauthen Christopher Cauthen

    7609 Oak Knoll Dr, North Richland Hills, TX 76182
  • /40

    $569,000

    $56K PRICE DROP
    • 4 Beds
    • 3 Baths
    • 2,761 Sq Ft

    7401 Park Place Dr, North Richland Hills, TX 76182

    Beautiful Tudor-style home with model-home appeal and thoughtful upgrades throughout! This stunning property features rich hardwood floors, custom cabinetry, granite countertops, crown molding, designer lighting, and a cozy gas-log fireplace. The flexible floor plan offers four bedrooms, plus an office or formal dining room, an upstairs media room, and a built-in study or desk area. The spacious

    Craig Laughlin DFW Fine Properties

    7401 Park Place Dr, North Richland Hills, TX 76182
  • /40

    $569,000

    $66K PRICE DROP
    • 4 Beds
    • 2.5 Baths
    • 3,822 Sq Ft

    8525 Castle Creek Rd, North Richland Hills, TX 76182

    ***HUFE PRICE IMPROVEMENT! FREE SOLAR SYSTEM!!! Motivated Seller offering Concessions towards closing or Rate Buy down! *** Built by renowned Perry Homes, this beautifully maintained residence is perfectly positioned in an established North Richland Hills neighborhood near Tarrant Parkway and Davis Boulevard, offering exceptional privacy as it backs to peaceful greenspace and sits adjacent to new

    Agent Photo

    Josh Mills

    Relo Radar

    8525 Castle Creek Rd, North Richland Hills, TX 76182
  • /25

    $565,000

    $35K PRICE DROP
    • 4 Beds
    • 3 Baths
    • 3,025 Sq Ft

    6928 Heather Ln, North Richland Hills, TX 76182

    Experience the peak of North Texas living in this stunning 4 bedroom, 3 bathroom residence spanning over 3,000 square feet. Perfectly situated in the heart of the Metroplex, this home offers an unrivaled lifestyle of convenience and sophistication, zoned for the highly acclaimed Birdville ISD.Step inside to an expansive open concept main level featuring deep toned luxury vinyl wood flooring

    Russ Stimmel Century 21 Mike Bowman, Inc.

    6928 Heather Ln, North Richland Hills, TX 76182
  • /38

    $560,000

    $10K PRICE DROP
    • 3 Beds
    • 2 Baths
    • 2,251 Sq Ft

    8152 Vine Wood Dr, North Richland Hills, TX 76182

    Welcome to 8152 Vine Wood Dr in North Richland Hills! This inviting home offers a comfortable layout, spacious living areas, and a convenient location with easy access to major highways, shopping, dining, entertainment, and nearby schools. Feeds into Liberty Elementary, Keller Middle & Keller High School! John Barfield walking trails are right behind the house.The home features a

    Jason Gleva HH Realty

    8152 Vine Wood Dr, North Richland Hills, TX 76182
  • /40

    $560,000

    $15K PRICE DROP
    • 6 Beds
    • 4 Baths
    • 2,540 Sq Ft

    9265 & 9267 Meandering Dr, North Richland Hills, TX 76182

    NEW PRICE! NEW ROOF AND GUTTERS INSTALLED 08-26-2026. Say hello to this wonderfully maintained duplex in the highly sought after Oak Hills neighborhood. The property has already been fully updated and is MOVE IN READY. Tile and Luxury Vinyl Plank floors throughout! Perfect condition! The kitchen has plenty of cabinet space and well maintained countertops. The living room has very tall ceilings

    Melanie Hunt Century 21 Mike Bowman, Inc.

    9265 & 9267 Meandering Dr, North Richland Hills, TX 76182
  • /40

    $560,000

    $15K PRICE DROP
    • 6 Beds
    • 4 Baths
    • 1,270 Sq Ft

    9265 Meandering Dr, North Richland Hills, TX 76182

    NEW PRICE! NEW ROOF AND GUTTERS INSTALLED 08-26-2026. Say hello to this wonderfully maintained duplex in the highly sought after Oak Hills neighborhood. The property has already been fully updated and is MOVE IN READY. Tile and Luxury Vinyl Plank floors throughout! Perfect condition! The kitchen has plenty of cabinet space and well maintained countertops. The living room has very tall ceilings

    Melanie Hunt Century 21 Mike Bowman, Inc.

    9265 Meandering Dr, North Richland Hills, TX 76182
  • /28

    $549,000

    $6K PRICE DROP
    • 4 Beds
    • 3 Baths
    • 2,863 Sq Ft

    6820 Westbury Dr, North Richland Hills, TX 76180

    # 6820 Westbury Dr Listing Description**Fresh. Spacious. Flexible.** Welcome to 6820 Westbury Dr, a beautifully refreshed home designed with space and versatility in mind. This thoughtfully laid-out floor plan features **three spacious bedrooms and two full baths on the first level**, along with a dedicated office and utility room. Fresh paint and a refreshed kitchen give the home a

    James Sales Compass RE Texas, LLC.

    6820 Westbury Dr, North Richland Hills, TX 76180
  • /15

    $545,000

    • 6 Beds
    • 4 Baths
    • 3,068 Sq Ft

    7413 Bogart Dr, North Richland Hills, TX 76180

    Located within walking distance of the highly regarded Fort Worth Christian School and just a short drive from Richland High School, this well-maintained quadplex presents a prime investment opportunity in a sought-after area.Three of the four units have been recently updated, offering fresh, move-in-ready spaces. Tenants pay their own utilities. A brand-new roof and was installed in

    Enis Ida Great Real Estate, Inc.

    7413 Bogart Dr, North Richland Hills, TX 76180

Showing Results 41 - 80, Page 2 of 7

How to Buy a Home How to Finance a Home How to Sell a Home