242

Newest Homes for Sale in North Richland Hills, TX

Section Image Section Image Section Image
  • /38

    $399,000

    • 3 Beds
    • 2 Baths
    • 1,739 Sq Ft

    8409 Glenann Dr, North Richland Hills, TX 76182

    Fully remodeled home, ready for immediate move-in. This beautiful property features new flooring, new windows, and modern new cabinets, along with all brand new appliances. The home offers 3 bedrooms and 2 full bathrooms, with a well designed layout and abundant natural light throughout. The backyard with a remodeled pool is perfect for entertaining guests and family members, ideal for gatherings

    Andrea Gomez Lugary, LLC

    8409 Glenann Dr, North Richland Hills, TX 76182
  • /30

    $359,000

    $20K PRICE DROP
    • 3 Beds
    • 2 Baths
    • 1,780 Sq Ft

    6713 Inwood Dr, North Richland Hills, TX 76182

    SELLER INSTALLING NEW FLOORING WEEK ENDING AUGUST 22. Beautiful home recently updated throughout. Move in ready in the Foster Village Addition of North Richland Hills. Very nice functional design for comfortable living. Huge primary bedroom, bath has dual sinks, separate shower, recently updated with new fixtures and tile. Kitchen and hall bath renovated. Located near local playgrounds, schools

    Charles Mercer Mercer Team

    6713 Inwood Dr, North Richland Hills, TX 76182
  • /35

    $550,000

    $35K PRICE DROP
    • 4 Beds
    • 2 Baths
    • 2,385 Sq Ft

    7901 Chaddington Dr, North Richland Hills, TX 76182

    PRICE REDUCTION!! This corner lot single-story, 4 bed, 2 bath, 2,365 Sf home is ready for new owners! When you step inside, you'll feel right at home with the cozy warmth and timeless sophisticated style.Step outside and prepare to fall in love with your own personal sanctuary. The sparkling cocktail pool and spa, accentuated by a soothing rock waterfall and lush, professional landscaping,

    Nancy Lukken Allie Beth Allman & Assoc.

    7901 Chaddington Dr, North Richland Hills, TX 76182
  • /40

    $995,000

    $54K PRICE DROP
    • 3 Beds
    • 3 Baths
    • 3,129 Sq Ft

    7520 Hewitt St, North Richland Hills, TX 76182

    Welcome to your private retreat situated on 1.29 acres, where luxury living meets space, comfort, and resort-style outdoor living. Seller is offering up to 3% in concessions with an acceptable offer, creating an excellent opportunity for buyers to reduce closing costs or buy down their interest rate.This fully remodeled 3 bedroom, 3 bathroom home has been thoughtfully updated from top to

    Daniel Gomez Elite Real Estate Texas

    7520 Hewitt St, North Richland Hills, TX 76182
  • /40

    $749,900

    $25K PRICE DROP
    • 4 Beds
    • 3.5 Baths
    • 3,505 Sq Ft

    6800 Woodland Hills Dr, North Richland Hills, TX 76182

    Don’t miss this gorgeous 4 bed, 3.1 bath custom home tucked away on an oversized third of an acre wooded lot just a short drive from Southlake Town Square and major highways. This unique community has less than 10 homes on a private cul-de-sac street. Meticulously maintained with attention to detail including beautiful hardwood floors, extensive millwork, and high-end finishes throughout the

    David Short Allie Beth Allman & Assoc.

    6800 Woodland Hills Dr, North Richland Hills, TX 76182
  • /4

    $1,599,000

    $1K PRICE DROP
    • Land
    • 4.29 Acres
    • $372,467 per Acre

    8220 Turner Dr, North Richland Hills, TX 76182

    Prime 18-lot residential development opportunity located in a highly desirable North Richland Hills location. Preliminary plat approved for an 18-lot residential subdivision on approximately 4.298 acres. Paving, drainage, utility, and landscaping engineering plans completed and approved. Soil tests completed. Water, sewer, and electric utilities available along street frontage. Relatively flat

    Jan Awadalla Beam Real Estate, LLC

    8220 Turner Dr, North Richland Hills, TX 76182
  • /24

    $324,500

    $5K PRICE DROP
    • 4 Beds
    • 2.5 Baths
    • 1,487 Sq Ft

    7129 Payte Ln, North Richland Hills, TX 76182

    Need four bedrooms, two private bedroom suites, a large backyard, and a true workshop—all in a convenient North Richland Hills location? 7129 Payte Lane delivers a combination that is difficult to find. Tucked at the end of a quiet dead-end street, this updated single-story home offers 1,487 square feet of efficiently designed living space, mature shade trees, no HOA, and approximately .28 acre

    Jason Kramer Kramer Real Estate

    7129 Payte Ln, North Richland Hills, TX 76182
  • /2

    $245,000

    • Land
    • 22,651 Sq Ft
    • $471,154 per Acre

    7220 Woodbend Park Rd, North Richland Hills, TX 76182

    A rare find in North Richland Hills! Build to suit or bring your own builder. A nice large half-acre corner lot in North Richland Hills with easy access to Fort Worth, Dallas, and DFW airport. Located near shopping, restaurants, and award winning schools in Birdville ISD. City water and sewer and underground electric service. Lot is level and ready to build. This property is being divided from an

    Michael Greiner My Castle Realty

    7220 Woodbend Park Rd, North Richland Hills, TX 76182
  • /33

    $889,900

    New Construction $40K PRICE DROP
    • 3 Beds
    • 3.5 Baths
    • 2,908 Sq Ft

    8417 Witt St, North Richland Hills, TX 76182

    Graham Hart Home Builder Builder
    8417 Witt St, North Richland Hills, TX 76182
  • /22

    $225,000

    $30K PRICE DROP
    • 4 Beds
    • 1.5 Baths
    • 1,516 Sq Ft

    3716 Rogene St, North Richland Hills, TX 76180

    BANK APPROVED PRICE! Charming single-story home in the heart of North Richland Hills, this inviting brick residence at 3716 Rogene Street blends mid-century character with modern comfort. Boasting four spacious bedrooms and two bathrooms, the home features an open living and dining area filled with natural light, creating a warm and welcoming atmosphere. The functional kitchen offers ample

    Anthony Gigilo Metrolina Estate Realty, LLC

    3716 Rogene St, North Richland Hills, TX 76180
  • /31

    $535,000

    $40K PRICE DROP
    • 3 Beds
    • 2.5 Baths
    • 3,221 Sq Ft

    6017 Avalon St, North Richland Hills, TX 76180

    Desirable home in the highly sought-after Richland Hills Town Center, located within the award-winning Birdville Independent School District, and ready for immediate enjoyment. Offering over 3,200 square feet of thoughtfully designed living space, this 3-bedroom, 2.5-bath residence showcases a spacious open floor plan with soaring ceilings throughout the main living areas, creating a bright and

    Steven Robertson Real Estate Diplomats

    6017 Avalon St, North Richland Hills, TX 76180
  • /40

    $574,500

    $61K PRICE DROP
    • 4 Beds
    • 2.5 Baths
    • 3,822 Sq Ft

    8525 Castle Creek Rd, North Richland Hills, TX 76182

    ***HUFE PRICE IMPROVEMENT! FREE SOLAR SYSTEM!!! Motivated Seller offering Concessions towards closing or Rate Buy down! *** Built by renowned Perry Homes, this beautifully maintained residence is perfectly positioned in an established North Richland Hills neighborhood near Tarrant Parkway and Davis Boulevard, offering exceptional privacy as it backs to peaceful greenspace and sits adjacent to new

    Agent Photo

    Josh Mills

    Relo Radar

    8525 Castle Creek Rd, North Richland Hills, TX 76182
  • /4

    $369,000

    • Land
    • 1.35 Acres
    • $272,425 per Acre

    TBD Kirk Ln, North Richland Hills, TX 76182

    Rare opportunity to build your dream home with Beckett Graham Luxury Homes, with a reputation for exceptional craftsmanship, innovative design, and attention to detail. Approximately 1.35acres of prime land centrally located in Keller ISD with quick access to shopping, restaurants and so much more while being tucked away on a tranquil street with mature, native trees and No HOA. Minimum 3800sf

    Ashley Moss Moss Residential, LLC

    TBD Kirk Ln, North Richland Hills, TX 76182
  • /20

    $289,900

    $5K PRICE DROP
    • 3 Beds
    • 1.5 Baths
    • 1,590 Sq Ft

    5920 Tourist Dr, North Richland Hills, TX 76117

    Amazing opportunity for a private residence OR an Airbnb! Seller is willing to sell fully furnished with the right offer. Step into this stunningly updated home where modern design meets cozy charm. Thoughtfully renovated with exceptional attention to detail, this open-concept floor plan is perfect for entertaining while still offering a warm and inviting atmosphere. Featuring 3 spacious

    Denton Aguam Keller Williams Legacy

    5920 Tourist Dr, North Richland Hills, TX 76117
  • /5

    $1,500,000

    • Land
    • 3 Acres
    • $500,000 per Acre

    6625 Crane Rd, North Richland Hills, TX 76182

    Discover a property that speaks to both the dreamer and the investor. Tucked away in the heart of North Richland Hills and within the highly acclaimed Birdville ISD, this rare 3-acre tract offers the freedom to create something extraordinary — whether that’s your forever estate, a luxury residential development, or a long-term investment in one of DFW’s fastest-growing communities.Here, suburban

    Leroy Luna eXp Realty, LLC

    6625 Crane Rd, North Richland Hills, TX 76182
  • /30

    $310,000

    $40K PRICE DROP
    • 3 Beds
    • 3 Baths
    • 1,911 Sq Ft

    1218 Wooded Trail, Hurst, TX 76053

    New sales price!! Come see, just steps from the pool and hot tub!! Lock & Leave lifestyle in this quiet community. Minutes from shopping, restaurants, churches and freeway system. Large welcoming front porch, three living areas, three full baths and three bedrooms. One and a half story with only the Game Room and Full Bath upstairs. Plenty of room for all! Cathedral ceiling and brick accent wall

    Rhonda Gilbreath Better Homes & Gardens, Winans

    1218 Wooded Trail, Hurst, TX 76053
  • /25

    $234,999

    $15K PRICE DROP
    • 3 Beds
    • 2 Baths
    • 1,252 Sq Ft

    6621 Onyx Dr N, North Richland Hills, TX 76180

    Adorable 1950s Dollhouse with Modern Flair in North Richland Hills! Step back in time to the era when Elvis was king but don’t worry, this 1950s beauty is still rockin like brand new! This charming 3 bedroom, 2 bath home is truly move in ready. From the moment you step inside, you will fall in love with the character and updates that blend perfectly together. The brand new laminate wood flooring

    Robin Lehew Real Broker, LLC

    6621 Onyx Dr N, North Richland Hills, TX 76180
  • /29

    $347,500

    • 3 Beds
    • 2 Baths
    • 2,081 Sq Ft

    6533 Circleview Dr, North Richland Hills, TX 76180

    Beautifully maintained mid-century home in the heart of North Richland Hills! Located in the established Holiday Hills neighborhood, this spacious 3-bedroom, 2-bath residence offers over 2,000 sq ft of comfortable living with a thoughtful layout. The inviting living area features a wood-burning brick fireplace, ceramic tile flooring throughout (no carpet), and an abundance of natural light

    Gursimran Gill Signature Real Estate Group

    6533 Circleview Dr, North Richland Hills, TX 76180
  • /23

    $339,900

    $20K PRICE DROP
    • 3 Beds
    • 2 Baths
    • 1,716 Sq Ft

    7508 Jamie Renee Ln, North Richland Hills, TX 76182

    A beauty, recently remodeled with HVAC, Roof and a few appliances replaced approximately two years ago. This roomy home has vaulted ceilings in living , primary bedroom and one other bedroom. It has luxury vinyl flooring in main areas and bedrooms. Primary bedroom has his and her closets in addition to two other closets. Laundry room has extra storage and dinning area overlooks the lush backyard.

    Eric English English Realty, LLC

    7508 Jamie Renee Ln, North Richland Hills, TX 76182
  • /33

    $259,000

    $21K PRICE DROP
    • 3 Beds
    • 2 Baths
    • 1,432 Sq Ft

    3724 Billie Faye Dr, North Richland Hills, TX 76180

    Some updating done in 2013. House has ceramic tile in all rooms but one. Large trees in front and back yards; convenient to Hwy 26 and Loop 820.

    Eric English English Realty, LLC

    3724 Billie Faye Dr, North Richland Hills, TX 76180
  • /44

    $1,059,900

    New Construction
    • 5 Beds
    • 4.5 Baths
    • 4,508 Sq Ft

    Sandhill Plan at The Grove, North Richland Hills, TX 76182

    Graham Hart Home Builder Builder
    8340 Shady Grove Rd Unit 37519925, North Richland Hills, TX 76182
  • /35

    $996,900

    New Construction
    • 5 Beds
    • 4.5 Baths
    • 3,826 Sq Ft

    Lyndon Plan at The Grove, North Richland Hills, TX 76182

    Graham Hart Home Builder Builder
    8340 Shady Grove Rd Unit 37519915, North Richland Hills, TX 76182
  • /6

    $966,900

    New Construction
    • 5 Beds
    • 4.5 Baths
    • 3,699 Sq Ft

    Hamilton Plan at The Grove, North Richland Hills, TX 76182

    Graham Hart Home Builder Builder
    8340 Shady Grove Rd Unit 37519858, North Richland Hills, TX 76182
  • /6

    $876,900

    New Construction
    • 4 Beds
    • 4 Baths
    • 3,019 Sq Ft

    Franklin Plan at The Grove, North Richland Hills, TX 76182

    Graham Hart Home Builder Builder
    8340 Shady Grove Rd Unit 37519854, North Richland Hills, TX 76182
  • /26

    $849,900

    New Construction
    • 3 Beds
    • 3.5 Baths
    • 2,916 Sq Ft

    Caprock Plan at The Grove, North Richland Hills, TX 76182

    Graham Hart Home Builder Builder
    8340 Shady Grove Rd Unit 37519850, North Richland Hills, TX 76182
  • /5

    $159,000

    • Land
    • 3,963 Sq Ft
    • $1,747,253 per Acre

    Lot 1 Wayfarer Dr, North Richland Hills, TX 76180

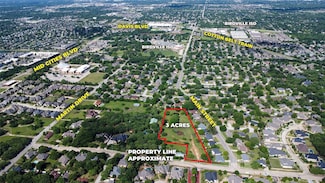
    Build your dream home on a hard-to-find lot in North Richland Hills! Just off Rufe Snow Drive, near 820. A total of 14 lots in this attractive neighborhood with lot frontage from 40 to nearly 60 feet.Offered to builders (total of 14 lots), individuals with your own builder or Peak Construction Group will build to suit.Minimum 2000 square foot home required with multiple plan options
    Levi Mills Prime Properties Realty

    Lot 1 Wayfarer Dr, North Richland Hills, TX 76180
  • /40

    $810,000

    $80K PRICE DROP
    • 4 Beds
    • 3.5 Baths
    • 2,908 Sq Ft

    1112 Rhett Dr, Colleyville, TX 76034

    This beautifully maintained home is nestled within a secure gated community minutes from shopping, dining, major thoroughfares and top rated schools. Open enrollment to GCISD. Designed with sophisticated finishes and modern amenities, this home combines elegance with convenience. Upon entry, you are greeted by an abundance of natural light and newly installed, light-toned wood floors. The open

    Alicia Mueller Ebby Halliday, REALTORS

    1112 Rhett Dr, Colleyville, TX 76034
  • /2

    $1,441,900

    New Construction
    • 5 Beds
    • 4 Baths
    • 4,900 Sq Ft

    651A Plan at Adkins Park 70', Hurst, TX 76054

    Grand two-story entry features 20-foot ceilings. Home office, formal dining room and a circular staircase frames the entry. Two-story family room with 20-foot ceilings and a grand wall of windows. Island kitchen with built-in space, walk-in pantry and butler's pantry that leads past a powder room to the formal dining room. Private guest suite with full bathroom and a walk-in closet. Generous

    Britton Homes Builder
    700 Doppler Ct Unit 37169056, Hurst, TX 76054
  • /6

    $1,527,900

    New Construction
    • 5 Beds
    • 5 Baths
    • 4,221 Sq Ft

    561A Plan at Adkins Park 70', Hurst, TX 76054

    Two-story entry with 20-foot ceiling. Home office with French doors set at entry. Two-story family room and dining area with a wall of windows. Kitchen has an island with built-in seating space and a spacious walk-in pantry. Primary suite with a wall of windows. Primary bath has a double door entry, dual vanities, a freestanding tub, a separate glass-enclosed shower and two walk-in closets. A

    Britton Homes Builder
    700 Doppler Ct Unit 37166903, Hurst, TX 76054
  • /15

    $1,816,900

    New Construction
    • 4 Beds
    • 4 Baths
    • 3,522 Sq Ft

    617A Plan at Adkins Park 70', Hurst, TX 76054

    Home office with French doors set at entry. Formal dining room and game room with French doors frame extended entry. Family room with wall of windows and fireplace opens to morning area and kitchen. Kitchen hosts elongated island with built-in seating space. Primary suite includes bedroom with wall of windows. Dual vanities, garden tub, separate glass-enclosed shower and large walk-in closet in

    Britton Homes Builder
    700 Doppler Ct Unit 37166876, Hurst, TX 76054
  • /5

    $1,422,900

    New Construction
    • 4 Beds
    • 3 Baths
    • 3,308 Sq Ft

    586A Plan at Adkins Park 70', Hurst, TX 76054

    Extended entry leads to open kitchen, dining area and family room. Kitchen features walk-in pantry, Butler's pantry and island with built-in seating space. Dining area flows into family room with wall of windows. Game room with wall of windows just off family room. Primary suite includes bedroom with wall of windows. Primary bath includes dual vanities, garden tub, elongated separate shower and

    Britton Homes Builder
    700 Doppler Ct Unit 37164627, Hurst, TX 76054
  • /18

    $1,499,900

    New Construction $317K PRICE DROP
    • 4 Beds
    • 4.5 Baths
    • 3,522 Sq Ft

    701 Doppler Ct, Hurst, TX 76054

    Former Model Home. Home office with French doors set at entry. Formal dining room and game room with French doors frame extended entry. Family room with a sliding glass door and cast stone fireplace opens to morning area and kitchen. Kitchen hosts elongated island with built-in seating space. Primary suite includes bedroom with wall of windows. Dual vanities, freestanding tub, separate

    Britton Homes Builder
    701 Doppler Ct, Hurst, TX 76054
  • /22

    $403,990

    New Construction
    • 3 Beds
    • 2.5 Baths
    • 2,021 Sq Ft

    Dalton II Plan at City Point, North Richland Hills, TX 76180

    The open kitchen island seamlessly overlooks the dining and family room, creating an ideal space for entertaining guests. The second floor offers a private owner’s suite, tucked away from the additional bedrooms for ultimate comfort and privacy. Enjoy endless fun in your spacious upstairs game room, perfect for movie nights, friendly gatherings, or simply relaxing. This home combines

    CB Jeni Lifestyle Homes Builder
    4441 Union St Unit 36461023, North Richland Hills, TX 76180
  • /56

    $664,900

    New Construction
    • 4 Beds
    • 3.5 Baths
    • 3,833 Sq Ft

    Dublin Plan at Cambridge Manor, North Richland Hills, TX 76180

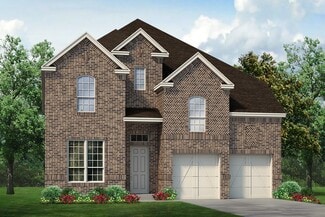
    Our popular Dublin plan features a circular staircase, a unique front exterior, and lots of space to lounge and game. This plan comes standard with 4 bedrooms, 3.5 bathrooms, a 2-car garage, downstairs flex room, media and game room, 10' ceilings on the first floor and 9' ceilings on the second floor, freestanding tub in the main bathroom and a covered patio. Upgrade this home with a flex room to

    Sandlin Homes Builder
    7101 Iron Horse Blvd Unit 36450635, North Richland Hills, TX 76180
  • /19

    $339,990

    New Construction
    • 2 Beds
    • 2.5 Baths
    • 1,510 Sq Ft

    Conrad Plan at City Point, North Richland Hills, TX 76180

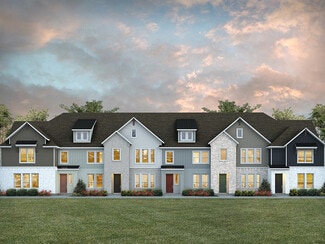
    Discover the Conrad floorplan, where style and function come together seamlessly. The open-concept first floor is ideal for entertaining, featuring a spacious family room with soaring two-story ceilings. Upstairs, the owner's suite boasts two generous walk-in closets and is set apart from the secondary bedroom for privacy. A conveniently located second-floor laundry simplifies daily tasks.

    CB Jeni Lifestyle Homes Builder
    4441 Union St Unit 36473750, North Richland Hills, TX 76180
  • /26

    $649,900

    New Construction
    • 4 Beds
    • 3.5 Baths
    • 3,234 Sq Ft

    Chessel Plan at Cambridge Manor, North Richland Hills, TX 76180

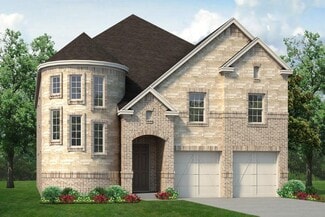
    Our unique Chessel plan with its rotunda entryway comes standard with 4 bedrooms, 3.5 bathrooms, a 2-car garage, a dining room, a media room and game room, 10' ceilings on the first floor and 9' ceilings on the second floor, freestanding tub in the main bathroom and a covered patio. Upgrade this home with an optional dining room to study, built-ins at the study, utility sink with cabinet, wall

    Sandlin Homes Builder
    7101 Iron Horse Blvd Unit 36453855, North Richland Hills, TX 76180
  • /29

    $359,990

    New Construction
    • 3 Beds
    • 2.5 Baths
    • 1,750 Sq Ft

    Hampton Plan at City Point, North Richland Hills, TX 76180

    Step into a charming open-concept main floor, designed for seamless flow and modern living. The second-floor loft space is perfect for a home office, reading nook, or personal retreat. The owner’s suite, separated from the two additional bedrooms by the loft, creates a peaceful sanctuary. Enjoy dual closets and a spa-like bathroom in the owner’s suite, offering a true luxury experience. This home

    CB Jeni Lifestyle Homes Builder
    4441 Union St Unit 36493275, North Richland Hills, TX 76180
  • /26

    $388,990

    New Construction
    • 3 Beds
    • 2.5 Baths
    • 2,055 Sq Ft

    Zoe Plan at City Point, North Richland Hills, TX 76180

    This open concept home is crafted for effortless entertaining, offering seamless sightlines from the kitchen island to the dining and family room. Upstairs, a spacious game room provides the perfect retreat for movie nights, playtime, or relaxed gatherings. The private owner’s suite includes a generous walk-in closet, while two additional bedrooms offer comfort for family or overnight guests.

    CB Jeni Lifestyle Homes Builder
    4441 Union St Unit 36474295, North Richland Hills, TX 76180
  • /7

    $639,900

    New Construction
    • 4 Beds
    • 2.5 Baths
    • 3,286 Sq Ft

    Silverstone Plan at Cambridge Manor, North Richland Hills, TX 76180

    The Silverstone is one of our popular floor plans with its modern look, open to below game room and many options to customize the home. This home comes standard with 4 bedrooms, 2.5 bathrooms, 2-car garage, dining room, upstairs game room and flex space, freestanding tub in main bathroom, and 10' ceilings downstairs and 9' ceilings upstairs. Upgrade this home with optional larger main bathroom

    Sandlin Homes Builder
    7101 Iron Horse Blvd Unit 36478661, North Richland Hills, TX 76180
  • /18

    $674,900

    New Construction
    • 4 Beds
    • 3.5 Baths
    • 3,892 Sq Ft

    Monte Carlo Plan at Cambridge Manor, North Richland Hills, TX 76180

    Our popular Monte Carlo plan with a curved staircase comes standard with 4 bedrooms, 3.5 bathrooms, a 2-car garage, dining room and living room, media and game room upstairs, freestanding tub in the main bathroom, and 10' ceilings on the first floor and 9' ceilings on the second floor. Upgrade this home with optional living room to study, built-ins at the study, living room to bedroom 5 and full

    Sandlin Homes Builder
    7101 Iron Horse Blvd Unit 36491349, North Richland Hills, TX 76180

Showing Results 201 - 240, Page 6 of 7

How to Buy a Home How to Finance a Home How to Sell a Home