1,183

Homes for Sale near Stem Lab

Section Image Section Image
  • /28

    $475,000

    • 4 Beds
    • 2 Baths
    • 1,307 Sq Ft

    5395 E 108th Place, Thornton, CO 80233

    Welcome to this Fabulous 4 Bedroom, 2 Bath Home All Freshly Painted with Brand New Carpet Installed Featuring New Quartz Countertops in Kitchen, New Sink, New Faucet, Newer SS Appliances, Cozy Wood Burning Stove in Family Room, Huge Finished Basement with All New Carpeting and Freshly Painted. Featuring Spacious Family Room with Wet bar and Mini Refrigerator, 2 Additional Bedrooms and 3/4 Bath

    Teresa Vendegnia RE/MAX Northwest Inc
    5395 E 108th Place, Thornton, CO 80233
  • /14

    $499,999

    New Construction
    • 3 - 4 Beds
    • 2.5 - 3.5 Baths
    • 1,606+ Sq Ft

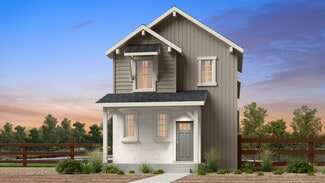
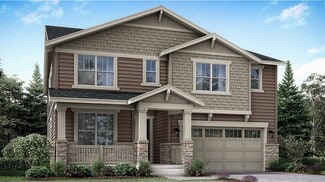
    Celeste Plan at Parterre Horizon Collection, Thornton, CO 80602

    Welcome to the thoughtfully designed Celeste! This home welcomes you into a light and bright gathering room adjacent to the dining area and kitchen. Expand your living space by opting for the outdoor patio, making the main floor an entertainer’s dream. Retreat to the spacious primary suite on the second floor with a large walk-in closet and 4-piece bath. Also find a convenient second floor

    Taylor Morrison Builder
    14885 Arbor Blvd W Unit 36664319, Thornton, CO 80602
  • /19

    $736,900

    New Construction
    • 4 Beds
    • 3.5 Baths
    • 2,612 Sq Ft

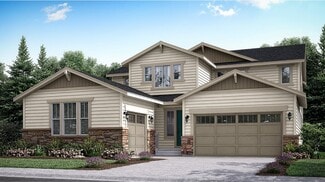
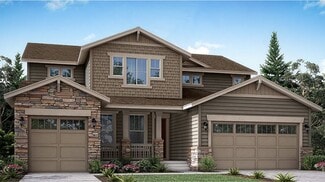
    Chelton Plan at Willow Bend - The Monarch Collection, Thornton, CO 80602

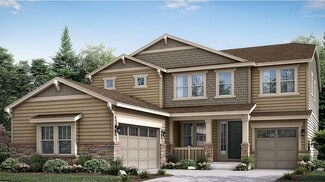
    Showcasing Lennar’s Next Gen design, this two-story residence is ideal for multigenerational households. The main home features an open layout on the first level and three bedrooms, including the owner’s suite, on the second. The private suite has its own separate entrance, living room, kitchenette, bedroom and bathroom.

    Lennar Builder
    5276 E 146th Ct Unit 36033959, Thornton, CO 80602
  • /35

    $400,000

    $25K PRICE DROP
    • 2 Beds
    • 2.5 Baths
    • 1,660 Sq Ft

    13550 Washington St Unit 4B, Thornton, CO 80241

    Welcome to this spacious and beautifully maintained townhome offering comfort, convenience, and low-maintenance living in a desirable Thornton location. Filled with natural light, the open-concept main level features soaring vaulted ceilings, hardwood floors, a cozy gas fireplace, and expansive windows that create an inviting atmosphere throughout. The kitchen offers abundant cabinetry, generous

    Pamela Subry RE/MAX Northwest Inc

    13550 Washington St Unit 4B, Thornton, CO 80241
  • /22

    $429,990

    New Construction
    • 3 Beds
    • 2.5 Baths
    • 1,420 Sq Ft

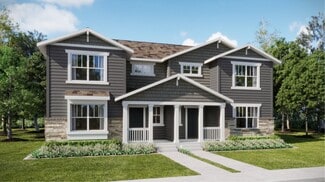
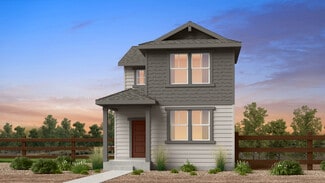
    Frontier Plan at Parterre Townhomes - The Westerly Collection, Thornton, CO 80602

    From the front porch, you will be greeted with a large open floor plan, featuring a kitchen with large island and pantry, spacious gathering room and casual dining area. Upstairs boasts a comfortable owner’s suite with a walk-in closet and a 4-piece bath, laundry room, two additional bedrooms and full bath.

    Taylor Morrison Builder
    14885 Arbor Blvd W Unit 36664325, Thornton, CO 80602
  • /44

    $849,900

    $25K PRICE DROP
    • 5 Beds
    • 4 Baths
    • 3,972 Sq Ft

    14474 Jason Dr, Westminster, CO 80023

    This Fabulous home Features an ideal location Backing to a Greenbelt with Views of a Park that is just steps away. The very Open Floor plan has been Freshly Painted and Features New installed Carpet throughout. The Main Floor offers a Convenient laundry room equipped with a washer, dryer, utility sink, and cabinets, alongside a Large Office, a 3/4 bath, and Spacious Living and Dining room. In the

    Teresa Vendegnia RE/MAX Northwest Inc
    14474 Jason Dr, Westminster, CO 80023
  • /16

    $385,900

    New Construction
    • 2 Beds
    • 2 Baths
    • 1,099 Sq Ft

    Plan 301 at Eastcreek Farm - Parkside Collection, Thornton, CO 80602

    This two-story townhome offers a low maintenance and modern design. The first level is dedicated to shared living with an open layout among the Great Room and kitchen with a large center island that doubles as a breakfast bar. On the second floor are two bedrooms, including the lavish owner’s suite. A single-bay garage set at the rear of the home adds great curb appeal.

    Lennar Builder
    2605 E 152nd Cir Unit 40691574, Thornton, CO 80602
  • /35

    $390,000

    $5K PRICE DROP
    • 2 Beds
    • 2 Baths
    • 1,368 Sq Ft

    10760 Eliot Cir Unit 203, Denver, CO 80234

    Positioned within the established Legacy Ridge community, this well-updated condo w new paint & carpet presents a thoughtfully designed home that blends comfortable everyday living w the convenience of a low-maintenance lifestyle in one of Westminster's well-connected neighborhoods. This home's welcoming layout creates a natural sense of flow, w the primary living spaces arranged to maximize

    David Hakimi Berkshire Hathaway HomeServices Colorado Real Estate, LLC – Erie

    10760 Eliot Cir Unit 203, Denver, CO 80234
  • /20

    $734,900

    New Construction
    • 4 Beds
    • 3.5 Baths
    • 2,576 Sq Ft

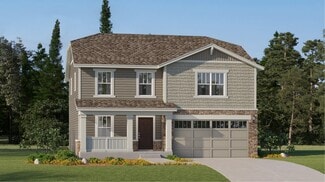
    Ashbrook Plan at Willow Bend - The Monarch Collection, Thornton, CO 80602

    This new two-story home design combines comfort and style. The first floor features an open-plan layout among a Great Room for shared moments, a kitchen for busy cooks and a nook for memorable meals. A secluded study off the foyer offers privacy. The second floor hosts three secondary bedrooms and a luxe owner’s suite.

    Lennar Builder
    5276 E 146th Ct Unit 36033958, Thornton, CO 80602
  • /34

    $600,000

    • 4 Beds
    • 3 Baths
    • 2,200 Sq Ft

    12181 Applewood Ct, Broomfield, CO 80020

    Remodeled ranch on one of the largest lots in Brandywine with NO HOA! This 4-bedroom, 3-bath home offers comfortable main-level living plus a fully finished basement, 2-car garage and plenty of parking. The main level features premium waterproof and scratch-resistant vinyl flooring in both bedrooms, while new carpet was added throughout the basement and stairs in 2025. Major improvements include

    Motif Shelton Redfin Corporation

    12181 Applewood Ct, Broomfield, CO 80020
  • /30

    $550,000

    • 3 Beds
    • 3 Baths
    • 1,650 Sq Ft

    9609 Gilpin St, Thornton, CO 80229

    Welcome to this charming home in Thornton! Featuring incredible curb appeal and a warm covered front porch, this residence is nestled in a friendly neighborhood close to Thornton Community Park, the local rec center, library, grocery stores, biking/walking trails, and offers effortless access to I-25 for a quick commute. Step inside to a bright, open floor plan designed for comfortable living and

    Ray Munoz Redfin Corporation

    9609 Gilpin St, Thornton, CO 80229
  • /26

    $448,990

    New Construction
    • 3 Beds
    • 2.5 Baths
    • 1,611 Sq Ft

    Independence Plan at Parterre Townhomes - The Westerly Collection, Thornton, CO 80602

    The Independence floorplan offers the perfect blend of style and practicality. The heart of the home is a beautiful, open-concept space featuring a gourmet kitchen with a large island and walk-in pantry that flows seamlessly into the casual dining and gathering rooms. Upstairs, you'll find the ultimate convenience with a second-floor laundry room. This level also includes a full bath and two

    Taylor Morrison Builder
    14885 Arbor Blvd W Unit 36664326, Thornton, CO 80602
  • /25

    $524,999

    New Construction
    • 4 - 5 Beds
    • 2.5 - 3.5 Baths
    • 1,951+ Sq Ft

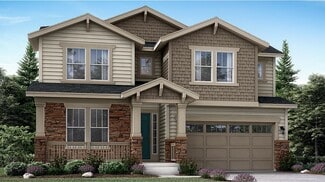
    Stella Plan at Parterre Horizon Collection, Thornton, CO 80602

    Welcome to The Stella! This home will delight with a private study off the grand two-story foyer, spacious kitchen with dining space and great room. Opt. for the extended optional patio space for the ultimate indoor/outdoor living. Head upstairs to a plethora of natural light as you arrive to three secondary bedrooms, full bath, and a laundry room. The spacious primary suite at the end of the

    Taylor Morrison Builder
    14885 Arbor Blvd W Unit 36664320, Thornton, CO 80602
  • /19

    $649,900

    New Construction
    • 4 Beds
    • 3 Baths
    • 2,590 Sq Ft

    Haven Plan at Eastcreek Farm - The Camden Collection, Thornton, CO 80602

    This new two-story home offers plenty of space to live and grow. A secondary bedroom and full bathroom are located off the foyer, leading to an open-concept floorplan that blends the kitchen, living and dining areas for seamless entertaining and multitasking. On the second floor, three additional bedrooms surround a versatile loft, including the lavish owner’s suite with a spa-inspired bathroom

    Lennar Builder
    15226 Fillmore St Unit 36034006, Thornton, CO 80602
  • /33

    $475,000

    • 2 Beds
    • 2.5 Baths
    • 1,661 Sq Ft

    10117 Grove Loop Unit B, Westminster, CO 80031

    Discover comfortable, spacious living in this well-cared-for Northpark townhouse. The inviting main level features an open floor plan with soaring vaulted ceilings, a warm fireplace, and a generous kitchen that flows into the dining and living areas, creating a great space for both relaxing and entertaining. The upper level offers a spacious primary suite, a comfortable secondary bedroom, full

    Timothy Andersen Gordon Real Estate Group

    10117 Grove Loop Unit B, Westminster, CO 80031
  • /18

    $664,900

    New Construction
    • 4 Beds
    • 2.5 Baths
    • 2,201 Sq Ft

    Oliver Plan at Willow Bend - The Monarch Collection, Thornton, CO 80602

    This new two-story home features a secluded study off the foyer, perfect as a personal studio or office. An open-concept floorplan on the first floor combines the kitchen, living and dining areas for seamless entertaining and multitasking. All four bedrooms are located on the second level, including the luxe owner’s suite with a spa-inspired bathroom and walk-in closet.

    Lennar Builder
    5276 E 146th Ct Unit 41482919, Thornton, CO 80602
  • /28

    $415,000

    $5K PRICE DROP
    • 3 Beds
    • 2.5 Baths
    • 1,520 Sq Ft

    13634 Garfield St Unit B, Thornton, CO 80602

    Rare private fenced yard + detached 2-car garage + only $265/month HOA in the Vistas at Cherrywood Park.This well-maintained 3-bed, 2.5-bath townhome (1,520 sq ft) delivers comfortable, low-maintenance living with real outdoor space you rarely find in a townhome. The open main level features tall ceilings, a spacious living room with a three-sided fireplace, a separate dining area, and a

    Rich Dolph Compass - Denver

    13634 Garfield St Unit B, Thornton, CO 80602
  • /14

    $534,900

    New Construction
    • 4 Beds
    • 3 Baths
    • 1,862 Sq Ft

    Vibrant II Plan at Eastcreek Farm - Paired Homes, Thornton, CO 80602

    This new two-story townhome boasts a spacious and modern layout. An open-concept floorplan on the first floor combines the kitchen, living and dining areas near a convenient bedroom and full bathroom. Three additional bedrooms make up the second floor, including the luxurious owner’s suite with a spa-inspired bathroom and walk-in closet. A two-bay garage at the back of the home offers simple

    Lennar Builder
    15241 Fillmore St Unit 36034011, Thornton, CO 80602
  • /24

    $379,000

    $6K PRICE DROP
    • 2 Beds
    • 1 Bath
    • 1,093 Sq Ft

    10010 Hudson St, Thornton, CO 80229

    Discover the perfect balance of privacy and accessibility in this charming home situated on a rare corner-lot cul-de-sac in Thornton’s Farmington neighborhood. Set apart from neighboring homes for an enhanced sense of seclusion, this property is flanked by a peaceful greenbelt and community trails to the rear, with a lush common grass area to the south—providing a wide-open feel that is hard to

    Corey Keach Redfin Corporation

    10010 Hudson St, Thornton, CO 80229
  • /37

    $450,000

    $30K PRICE DROP
    • 2 Beds
    • 3 Baths
    • 1,677 Sq Ft

    3795 W 104th Dr Unit E, Westminster, CO 80031

    This beautifully maintained end-unit in the highly desirable Legacy Ridge community of Westminster is positioned to provide added privacy and abundant natural light. This home combines spacious design, quality finishes, and the convenience of low-maintenance living. Soaring high ceilings create an open, airy atmosphere, while rich wood flooring flows throughout the main living areas, adding

    David Hakimi Berkshire Hathaway HomeServices Colorado Real Estate, LLC – Erie

    3795 W 104th Dr Unit E, Westminster, CO 80031
  • /30

    $480,000

    • 3 Beds
    • 1.5 Baths
    • 1,508 Sq Ft

    1855 E 98th Ave, Thornton, CO 80229

    Welcome to this charming Thornton bilevel offering the perfect blend of comfort, flexibility, and convenience! A beautiful mature catalpa tree adds character and charm to the front yard and welcomes you home. The main level features a comfortable living room with a wood-burning fireplace, a dining room, and a kitchen with quartz countertops and a cozy breakfast nook, creating an inviting space

    Nicole Karpinski Berkshire Hathaway HomeServices Colorado Real Estate, LLC - Brighton

    1855 E 98th Ave, Thornton, CO 80229
  • /36

    $575,000

    $60K PRICE DROP
    • 4 Beds
    • 2 Baths
    • 1,732 Sq Ft

    12572 Maria Cir, Broomfield, CO 80020

    Welcome to this beautifully updated home in the desirable Brandywine neighborhood, perfectly situated across the street from a park and offering a bright, airy feel throughout. The open-concept main level features vaulted ceilings, abundant natural light, a spacious living room, formal dining area, and a beautifully renovated eat-in kitchen with Electrolux appliances. Thoughtful updates

    Annie Foushee Redfin Corporation

    12572 Maria Cir, Broomfield, CO 80020
  • /42

    $640,000

    • 3 Beds
    • 2.5 Baths
    • 1,942 Sq Ft

    13588 Raritan Way, Denver, CO 80234

    Welcome to this stunning home in the highly desirable Amherst neighborhood! Beautiful architectural details and an abundance of natural light welcome you into a thoughtful, spacious floor plan designed for comfortable living and effortless entertaining. At the heart of the home is a gorgeous kitchen complete with sleek granite countertops, stainless steel appliances, and a sunny informal dining

    Cindy Munoz Redfin Corporation

    13588 Raritan Way, Denver, CO 80234
  • /27

    $570,000

    $5K PRICE DROP
    • 3 Beds
    • 2.5 Baths
    • 1,920 Sq Ft

    12231 Farmview St, Thornton, CO 80241

    Welcome to 12231 Farmview St, a stylish single-family home offering modern finishes, bright open living spaces, and multiple outdoor areas to enjoy Colorado living. The main level features an open-concept layout with luxury vinyl plank flooring, recessed lighting, a sleek black accent wall, and a spacious living area that flows seamlessly into the kitchen. The kitchen is designed for both

    Pamela Subry RE/MAX Northwest Inc

    12231 Farmview St, Thornton, CO 80241
  • /30

    $515,000

    $5K PRICE DROP
    • 3 Beds
    • 1.5 Baths
    • 1,588 Sq Ft

    13428 Alcott Cir, Broomfield, CO 80020

    OPEN HOUSE: Saturday August 15th 11:00 AM - 1:00 PM.YOUR PRIVATE BACKYARD RESORT AWAITS—WITH A PREMIUM SWIM SPA & NO HOA!Step outside into the ultimate Broomfield retreat! Soak away the week in your massive, covered all-season swim spa, host unforgettable summer movie nights under the stars with your custom pull-down theater screen, or relax on the expansive entertainment deck

    Mariana A Devores Distinct Real Estate LLC

    13428 Alcott Cir, Broomfield, CO 80020
  • /37

    $414,000

    $35K PRICE DROP
    • 2 Beds
    • 2 Baths
    • 1,120 Sq Ft

    14300 Waterside Ln Unit X5, Broomfield, CO 80023

    Welcome to this beautifully refreshed, move-in-ready condo offering a truly low-maintenance lifestyle. Recently updated from top to bottom, the bright and spacious interior features abundant natural light, tall ceilings, fresh neutral paint, and stylish new LVP flooring throughout. The modern open floor plan creates an effortless flow for everyday living and entertaining. Cozy up by the fireplace

    James Ayala Redfin Corporation

    14300 Waterside Ln Unit X5, Broomfield, CO 80023
  • /46

    $875,000

    $24K PRICE DROP
    • 7 Beds
    • 5 Baths
    • 6,180 Sq Ft

    7548 E 122nd Place, Brighton, CO 80602

    Exceptional 7-bedroom, 5-bathroom home in the highly sought-after King Ranch Estates, one of Thornton's most desirable neighborhoods. Known for its pride of ownership, established community feel, and convenient access to parks, schools, shopping, dining, and major commuter routes.This expansive home offers a thoughtfully designed floor plan with room for everyone. Upon entry, you'll be

    Katie Robinson MODUS Real Estate

    7548 E 122nd Place, Brighton, CO 80602
  • /50

    $1,175,000

    • 5 Beds
    • 3 Baths
    • 3,479 Sq Ft

    3143 W 109th Place, Westminster, CO 80031

    This impressive ranch-style home delivers exceptional golf-course living with a premium setting overlooking a pond and the 7th tee box of Legacy Ridge Golf Course. The attractive brick-accented exterior, mature landscaping and three-car garage create a welcoming first impression, while the expansive rear deck provides an ideal place to relax, entertain and enjoy the peaceful water, fairway and

    Michael Larkin RE/MAX Alliance

    3143 W 109th Place, Westminster, CO 80031
  • /20

    $599,900

    New Construction
    • 4 Beds
    • 2.5 Baths
    • 2,184 Sq Ft

    Oliver Plan at Eastcreek Farm - The Camden Collection, Thornton, CO 80602

    This new two-story home features a secluded study off the foyer, perfect as a personal studio or office. An open-concept floorplan on the first floor combines the kitchen, living and dining areas for seamless entertaining and multitasking. All four bedrooms are located on the second level, including the luxe owner’s suite with a spa-inspired bathroom and walk-in closet.

    Lennar Builder
    15226 Fillmore St Unit 36034005, Thornton, CO 80602
  • /49

    $500,000

    • 3 Beds
    • 2 Baths
    • 1,329 Sq Ft

    4381 E 126th Place, Thornton, CO 80241

    Welcome to this charming Woodglen Meadows home offering the ease and convenience of main-floor living with the feel of a ranch-style layout. Many of the updates throughout the home include a tankless water heater, a two-year-old roof, a five-year-old air-conditioning system, and fresh interior paint. The main-floor primary suite features a private 3/4 bath and dual closets, while the versatile

    Michael Larkin RE/MAX Alliance

    4381 E 126th Place, Thornton, CO 80241
  • /43

    $833,000

    $5K PRICE DROP
    • 5 Beds
    • 2.5 Baths
    • 4,428 Sq Ft

    1872 W 130th Dr, Denver, CO 80234

    Welcome to 1872 W 130th Dr, Westminster, CO 80234, a stunning 5-bedroom, 3-bathroom home. Located in the desirable subdivision The Village at Harmony Park. Step inside to discover a bright and spacious living area with large windows that fill the space with natural light. The contemporary kitchen features quartz countertops, stainless steel appliances, and ample cabinet space. The primary suite

    Gregory Gasper Coldwell Banker Realty- Fort Collins

    1872 W 130th Dr, Denver, CO 80234
  • /22

    $882,900

    New Construction
    • 5 Beds
    • 4.5 Baths
    • 3,882 Sq Ft

    SuperHome Plan at Willow Bend - The Grand Collection, Thornton, CO 80602

    A Next Gen home design, this plan features an attached suite with a personal entry, living area, kitchenette, bedroom, bathroom and single-car garage that offers private living for a variety of arrangements. In the main home, the seamless first-floor living area opens directly to a rear deck, perfect for entertaining. Upstairs are a versatile loft, three bedrooms and the owner’s suite with a

    Lennar Builder
    5276 E 146th Ct Unit 36033965, Thornton, CO 80602
  • /31

    $550,000

    $35K PRICE DROP
    • 3 Beds
    • 2.5 Baths
    • 1,867 Sq Ft

    2875 E 124th Way, Thornton, CO 80241

    Perfectly positioned in the heart of Eastlake Village, this beautifully maintained tri-level home offers an exceptional combination of comfort, convenience, and outdoor recreation, including a rare 40-foot gated RV parking area. Situated on a peaceful cul-de-sac, the home is across the street from Eastlake Park, the Nature Preserve, and six neighborhood tennis courts, with scenic trails

    Martin Mata Redfin Corporation

    2875 E 124th Way, Thornton, CO 80241
  • /15

    $759,900

    New Construction
    • 5 Beds
    • 4 Baths
    • 2,763 Sq Ft

    Stonehaven Plan at Willow Bend - The Monarch Collection, Thornton, CO 80602

    This two-story home offers an open layout where the Great Room, nook and kitchen merge effortlessly on the first level, while a bedroom near the foyer is an ideal space for overnight guests. The second floor provides plenty of space for the whole family with four more bedrooms, including the owner’s suite with dual walk-in closets and a spa-inspired bathroom.

    Lennar Builder
    5276 E 146th Ct Unit 36033956, Thornton, CO 80602
  • /45

    $515,000

    $30K PRICE DROP
    • 4 Beds
    • 3 Baths
    • 1,900 Sq Ft

    9114 Lander St, Westminster, CO 80031

    Fully renovated and thoughtfully updated, this 4-bedroom, 3-bath home offers a functional open-concept layout with modern finishes throughout. The main level flows seamlessly from the living room into the kitchen, creating an ideal space for everyday living and entertaining. Two main-level bathrooms include a primary suite with a private ensuite. The finished basement expands your living space

    Motif Shelton Redfin Corporation

    9114 Lander St, Westminster, CO 80031
  • /38

    $764,000

    $11K PRICE DROP
    • 4 Beds
    • 3 Baths
    • 3,752 Sq Ft

    3014 E 143rd Dr, Thornton, CO 80602

    Welcome to this stunning retreat in the desirable Fallbrook community! The home captivates with a thoughtful layout designed for modern living. A welcoming entryway invites you inside, where a private main-floor bedroom sits at the front of the house adjacent to a full hallway bathroom, providing the perfect setup for guests. Moving down the hall, you will discover a quiet home office enclosed by

    Jamie Collins Redfin Corporation

    3014 E 143rd Dr, Thornton, CO 80602
  • /18

    $895,900

    New Construction
    • 5 Beds
    • 4.5 Baths
    • 3,498 Sq Ft

    Prescott Plan at Willow Bend - The Grand Collection, Thornton, CO 80602

    A spacious open floorplan found on the first level of this two-story home hosts the Great Room, kitchen and dining nook, while a formal dining room and outdoor space offer ample room for entertaining friends and family. The study is ideal for those who need a home office. Designed for comfortable family living, the home boasts a total of five bedrooms, each with convenient access to a full-sized

    Lennar Builder
    5276 E 146th Ct Unit 36033961, Thornton, CO 80602
  • /30

    $210,000

    $10K PRICE DROP
    • 2 Beds
    • 1 Bath
    • 1,000 Sq Ft

    2710 W 86th Ave Unit 55, Westminster, CO 80031

    *****PRICE REDUCTION and SELLER CONCESSION of $8,028!!!*****Seller will provide a total Seller Concession of $8,028 to buyer at closing with a full price offer which can be applied to buyer prepaid expenses, interest rate buy-down, buyer’s allowable closing costs, and/or other lender-approved costs. The above concession is approximately three years of special assessments for the

    Joshua Teeples Your Castle Real Estate Inc
    2710 W 86th Ave Unit 55, Westminster, CO 80031
  • /45

    $645,000

    $5K PRICE DROP
    • 3 Beds
    • 4 Baths
    • 2,013 Sq Ft

    7790 E 123rd Ave, Thornton, CO 80602

    Welcome to this exceptional home in King’s Ranch, Thornton, offering an impressive combination of spacious living, modern upgrades, and hard-to-find features. One of the home’s standout qualities is its rare 4-car garage, providing an abundance of room for vehicles, recreational equipment, hobbies, or extra storage. One garage bay has been thoughtfully converted into additional storage space, but

    David Hakimi Berkshire Hathaway HomeServices Colorado Real Estate, LLC – Erie

    7790 E 123rd Ave, Thornton, CO 80602
  • /22

    $882,900

    New Construction
    • 5 Beds
    • 4.5 Baths
    • 3,870 Sq Ft

    SuperHome SL Plan at Willow Bend - The Grand Collection, Thornton, CO 80602

    The largest floorplan available in the collection, this two-story home features a convenient Next Gen® suite with a private entrance, living room, kitchenette, bedroom, bathroom and versatile retreat. The first floor of the main home is host to the open-concept living and dining space, while the second level is occupied by four bedrooms and a loft.

    Lennar Builder
    5276 E 146th Ct Unit 36033963, Thornton, CO 80602

Showing Results 121 - 160, Page 4 of 18

How to Buy a Home How to Finance a Home How to Sell a Home