398

Northlake, SC Homes for Sale with Garage

Section Image Section Image
  • /25

    $320,990

    New Construction
    • 3 Beds
    • 2.5 Baths
    • 2,175 Sq Ft

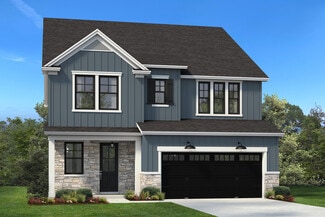
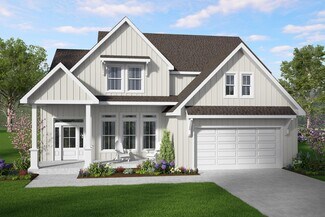
    Penwell Plan at Spring Ridge, Anderson, SC 29621

    The Penwell is one of our two-story plans featured at Spring Ridge in Anderson, South Carolina offering 3 modern elevations. The Penwell is a gorgeous, two-story home that boasts an impressive level of comfort, luxury, and style. The home offers three bedrooms, two and a half bathrooms and two-car garage. Upon entering the home, you’ll be greeted by a foyer which invites that leads directly into

    D.R. Horton Builder
    6 Zoey Dr Unit 36209205, Anderson, SC 29621
  • /40

    $418,900

    New Construction
    • 4 Beds
    • 2.5 Baths
    • 2,701 Sq Ft

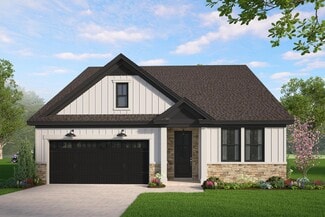
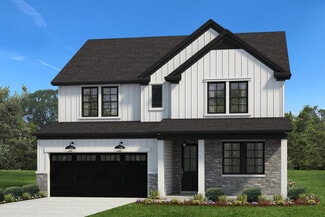
    Denver Plan at The Meadows at Midway, Anderson, SC 29621

    The Denver is a family favorite! Starting with the stain grade exterior accents, weathered bronze exterior light fixtures and upgraded interior trim are just a few- among many- included features of these brand new homes. The 4 bedroom Denver home plan gives you all the room (and rooms) you need for comfortable living. The tall ceilings accentuate the airy feeling in the main living area that is

    Hunter Quinn Homes Builder
    0 Tiger Lily Dr Unit 36503686, Anderson, SC 29621
  • /48

    $279,900

    $20K PRICE DROP
    • 3 Beds
    • 2 Baths

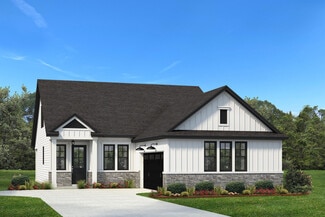
    2609 E North Ave, Anderson, SC 29625

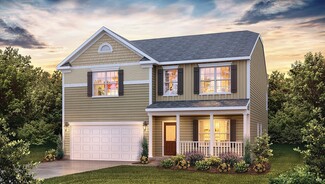
    Classic brick style home features 3 bedrooms 2 full baths plus a walk up unfinished attic. Master bedroom suite with an office, nursery, study or den nearby. Shiny newly refinished Hardwood floors Many updates includes new heating and air conditioning unit, kitchen granite countertops, new smooth top stove, builtin microwave, dishwasher, remodeled bathrooms, fresh paint and more. Enjoy the sun

    Marvin Ward Town & Country Properties, Inc.

    2609 E North Ave, Anderson, SC 29625
  • /25

    $312,990

    New Construction
    • 4 Beds
    • 2 Baths
    • 1,764 Sq Ft

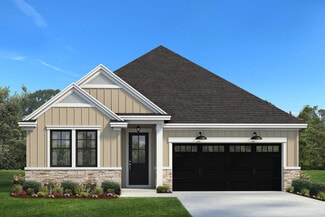
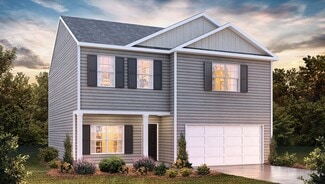
    Cali Plan at Spring Ridge, Anderson, SC 29621

    The Cali is one of our ranch plans featured at Spring Ridge in Anderson, South Carolina offering 3 elevations. The Cali is a spacious and modern single-story home designed with open-concept living in mind. This home features four bedrooms, two bathrooms, and a two-car garage. Upon entering the home, you'll be greeted by an inviting foyer that leads directly into the heart of the home. This open

    D.R. Horton Builder
    6 Zoey Dr Unit 36209203, Anderson, SC 29621
  • /37

    $388,990

    New Construction
    • 5 Beds
    • 4 Baths
    • 2,936 Sq Ft

    Summit Plan at Spring Ridge - Reserve, Anderson, SC 29621

    The Summit is a two-story floorplan offered at Spring Ridge Reserve in Anderson, South Carolina. It offers 4 elevations. The Summit features an open floor plan, creating a spacious and inviting atmosphere. This modern home offers five bedrooms, four bathrooms and a two-car garage. Upon entering the home you’ll be greeted by a grand foyer that leads you into the center of the home. At the heart of

    D.R. Horton Builder
    1112 Unbridled Trail Unit 40284085, Anderson, SC 29621
  • /36

    $403,990

    New Construction
    • 3 Beds
    • 2.5 Baths
    • 2,524 Sq Ft

    Wakefield Plan at Kayfield at Midway, Anderson, SC 29621

    Style, Comfort & Function in Every SpaceThe Wakefield brings together an open, welcoming layout, private retreats, and thoughtful conveniences to create a home that works beautifully for everyday life. From the oversized kitchen island to the serene first-floor primary suite, every space is designed for comfort, connection, and flexibility.Open Main-Level LivingSpacious kitchen

    DRB Homes Builder
    610 Wh Kay Ln Unit 36494305, Anderson, SC 29621
  • /36

    $376,990

    New Construction
    • 3 - 4 Beds
    • 2 - 3 Baths
    • 2,207 Sq Ft

    Cooper 3 Plan at Creeks at Midway, Anderson, SC 29621

    Main-Level Living with Room to Make It Your OwnThe Cooper 3 brings comfort and convenience together with a thoughtfully designed main level and flexible spaces upstairs. From the covered front entry to the open-concept living area, this home makes everyday living feel effortless while offering plenty of room to gather, relax, and grow.Open Spaces for Everyday LivingCovered front

    DRB Homes Builder
    103 Beaverdam Creek Dr Unit 36449797, Anderson, SC 29621
  • /18

    $293,990

    New Construction
    • 3 Beds
    • 2.5 Baths
    • 2,302 Sq Ft

    Lakehurst Plan at Silo Ridge, Anderson, SC 29621

    A Home Designed for Everyday Living & EntertainingThe Lakehurst combines stylish design, comfortable living spaces, and flexible features to create a home that works beautifully for everyday life. From the curved staircase in the foyer to the vaulted family room, the main level makes a lasting first impression while keeping the spaces you use most within easy reach.Open Main-Level

    DRB Homes Builder
    0 Silo Ridge Dr Unit 36478649, Anderson, SC 29621
  • /17

    $249,990

    New Construction $5K PRICE DROP
    • 3 Beds
    • 2.5 Baths
    • 1,674 Sq Ft

    Nassau Cove Plan at Beech Glen, Anderson, SC 29621

    Welcome to Beech Glen by Ryan Homes. Here, you can experience low-maintenance living just minutes from everything you need on the Beltline Connector.Final Nassau Cove Available!Enter through the attached garage and step into a beautifully arranged kitchen with a spacious center island that opens to both the great room and dining area. It’s the perfect setup for hosting family and

    Ryan Homes Builder
    714 Isabel Ct Unit 39488631, Anderson, SC 29621
  • /18

    $222,990

    New Construction
    • 3 Beds
    • 2.5 Baths
    • 1,573+ Sq Ft

    Litchfield Plan at Silo Ridge, Anderson, SC 29621

    Modern Design Meets Everyday ComfortThe Litchfield is designed with the way you live in mind, offering an open-concept main level, comfortable bedrooms, and thoughtful spaces that make everyday routines feel effortless. From the spacious kitchen and inviting family room to the private primary suite upstairs, this floorplan combines functional design with the features today's homeowners are

    DRB Homes Builder
    0 Silo Ridge Dr Unit 36491683, Anderson, SC 29621
  • /39

    $369,000

    New Construction
    • 3 - 5 Beds
    • 2.5 - 4.5 Baths
    • 2,000 Sq Ft

    Greenbrier Plan at The Meadows at Midway, Anderson, SC 29621

    Are you looking for a single-level home with generously sized spaces? The Greenbrier floor plan could be just the right fit. The open concept in the main living area easily combines a spacious kitchen, dining room, and family room. A master suite provides "sized for your comfort" living with a perfectly sized master en-suite and large walk in closet that offers convenient access to the laundry

    Hunter Quinn Homes Builder
    0 Tiger Lily Dr Unit 36460639, Anderson, SC 29621
  • /27

    $345,990

    New Construction
    • 4 Beds
    • 2.5 Baths
    • 2,820 Sq Ft

    Wilmington Plan at Spring Ridge, Anderson, SC 29621

    The Wilmington is one of our two-story plans featured at Spring Ridge in Anderson, South Carolina offering 3 modern elevations. The Wilmington is a spacious and modern two-story home. It offers 4 bedrooms, 2.5 baths and a 2-car garage. The moment you step inside the home you will be greeted by the foyer which connects you first to a home office, and then to a formal dining room which is perfect

    D.R. Horton Builder
    6 Zoey Dr Unit 36209208, Anderson, SC 29621
  • /34

    $344,900

    New Construction
    • 3 Beds
    • 2 Baths
    • 1,890 Sq Ft

    Riverain Plan at The Meadows at Midway, Anderson, SC 29621

    The Riverain maximizes 1,890 square feet of space in a single story home. A welcoming family room is the central hub and features an eat in breakfast, over sized kitchen island and ample windows that invite an abundance of natural light into the space. Two bedrooms are situated at the front of the home (opposite to the master suite located at the rear) with an option to have one of them be a flex

    Hunter Quinn Homes Builder
    0 Tiger Lily Dr Unit 36456004, Anderson, SC 29621
  • /47

    $219,990

    New Construction
    • 3 Beds
    • 2 Baths
    • 1,452 Sq Ft

    Dunmore Plan at Beech Glen, Anderson, SC 29621

    The Dunmore blends modern comfort with effortless main-level living, making it an ideal choice for those ready to enjoy a low-maintenance lifestyle. Enter through the attached one-car garage and be welcomed into an open-concept gourmet kitchen, where stylish cabinetry and a generous center island overlook the bright great room. Luxury vinyl plank flooring unifies the main living spaces, creating

    Ryan Homes Builder
    714 Isabel Ct Unit 40699114, Anderson, SC 29621
  • /16

    $199,990

    New Construction $20K PRICE DROP
    • 3 Beds
    • 2.5 Baths
    • 1,442 Sq Ft

    Poplar Plan at Beech Glen, Anderson, SC 29621

    Welcome to Beech Glen by Ryan Homes. Here, you can experience low-maintenance living just minutes from everything you need on the Beltline Connector.The PoplarEnter the foyer from the covered porch or garage - the perfect location for a drop zone. The wide-open great room flows seamlessly into the kitchen and dining area, where the island provides extra storage and counter

    Ryan Homes Builder
    714 Isabel Ct Unit 39488618, Anderson, SC 29621
  • 501 Stone Pine Dr Unit 37076481, Pendleton, SC 29670

    $302,900

    New Construction
    • 3 Beds
    • 2.5 Baths
    • 1,749 Sq Ft

    Dallas Plan at Village at White Pine, Pendleton, SC 29670

    Prep dinner at the kitchen island while catching up with family in the open-concept living area. Upstairs, the loft makes an ideal play or media room. Across the hall, a spacious walk-in closet and dual-sink ensuite bath complement the primary suite.

    Meritage Homes Builder
    501 Stone Pine Dr Unit 37076481, Pendleton, SC 29670
  • 501 Stone Pine Dr Unit 37076482, Pendleton, SC 29670

    $317,900

    New Construction
    • 4 Beds
    • 2.5 Baths
    • 1,934 Sq Ft

    Lennon Plan at Village at White Pine, Pendleton, SC 29670

    Kick your feet up after a long day on the back patio. Inside, the kitchen island overlooks the open-concept great room. Upstairs, the kids will love the loft and study nook. The primary suite features a spacious ensuite bath and walk-in closet.

    Meritage Homes Builder
    501 Stone Pine Dr Unit 37076482, Pendleton, SC 29670
  • /36

    $385,990

    New Construction
    • 4 Beds
    • 2.5 - 3.5 Baths
    • 2,501 Sq Ft

    Middleton Plan at Creeks at Midway, Anderson, SC 29621

    Thoughtful Design Meets Everyday ComfortThe Middleton offers a well-balanced layout with inviting gathering spaces, a private main-level owner's retreat, and plenty of room upstairs. From the oversized kitchen to the spacious secondary bedrooms, every area is designed to make daily routines feel easier while giving you room to entertain and grow.Open Main-Level LivingWelcoming

    DRB Homes Builder
    103 Beaverdam Creek Dr Unit 36447880, Anderson, SC 29621
  • 6 Zoey Dr Unit 38708002, Anderson, SC 29621

    $355,990

    New Construction
    • 4 Beds
    • 2.5 Baths
    • 2,618 Sq Ft

    SALEM Plan at Spring Ridge, Anderson, SC 29621

    Check out the Salem, a stunning floorplan offered at Spring Ridge. This gorgeous two-story home features four bedrooms, two and a half bathrooms, and a two-car garage, featuring both luxury and practicality with the option of dual primary suites. As you enter, you’ll be welcomed by an inviting foyer that connects to a spacious dining room before leading into the heart of the home. The

    D.R. Horton Builder
    6 Zoey Dr Unit 38708002, Anderson, SC 29621
  • /36

    $300,000

    • 3 Beds
    • 2 Baths
    • 1,785 Sq Ft

    122 Bean Mill Way, Anderson, SC 29625

    Looking for a move-in-ready, single-story home with NO HOA in Anderson SC, that will qualify for USDA 100% financing? Look no further than 122 Bean Mill Way. This home is less than 15 minutes to Lake Hartwell, less than 10 minutes to I-85, less than ten minutes to large retailers and shopping on Clemson Blvd, less than 40 minutes to Greenville, under 2 hours to Atlanta, and close to many major

    Whitney Ray Real Broker, LLC

    122 Bean Mill Way, Anderson, SC 29625
  • /31

    $305,990

    New Construction
    • 3 Beds
    • 2.5 Baths
    • 2,265 Sq Ft

    Lochlan Plan at Village at Midway, Anderson, SC 29621

    Townhome Convenience, Single-Family ComfortThe Lochlan brings together the ease of townhome living with the spacious feel and flexibility of a single-family home. With an open main level, soaring vaulted ceiling, first-floor primary suite, and versatile upstairs living, this floorplan is designed to make everyday life feel effortless.Open Main-Level LivingSoaring vaulted ceiling

    DRB Homes Builder
    200 Leisure Ln Unit 36493766, Anderson, SC 29621
  • /33

    $401,990

    New Construction
    • 3 Beds
    • 2.5 Baths
    • 2,337 Sq Ft

    Oakleigh Plan at Kayfield at Midway, Anderson, SC 29621

    Designed for Comfort, Connection & ConvenienceThe Oakleigh combines an open, welcoming layout with private retreats and flexible spaces to create a home that works beautifully for everyday life. From the expansive kitchen and connected gathering spaces to the spacious primary suite, every detail is designed with comfort and functionality in mind.Open Main-Level LivingExpansive

    DRB Homes Builder
    610 Wh Kay Ln Unit 36466751, Anderson, SC 29621
  • /85

    $535,000

    New Construction
    • 4 Beds
    • 3.5 Baths
    • 3,200 Sq Ft

    Savannah Plan at Walker's Pointe, Anderson, SC 29621

    At 2,882 square feet, the Savannah Plan offers four bedrooms, three and a half baths, and multiple flexible spaces designed for everyday life.The main floor features an open kitchen, dining, and living area with an optional fireplace, creating a central gathering space. The first-floor primary suite includes a large walk-in closet and private bath, while a flex room near the entry provides

    Hunter Quinn Homes Builder
    100 Apex Ct Unit 36450440, Anderson, SC 29621
  • /32

    $463,990

    New Construction
    • 4 Beds
    • 3.5 Baths
    • 3,621 Sq Ft

    Stonehaven Plan at Kayfield at Midway, Anderson, SC 29621

    Sophisticated Spaces for the Way You LiveThe Stonehaven combines spacious gathering areas, private retreats, and flexible living spaces to create a home that adapts beautifully to everyday life. With an open main level, an impressive primary suite upstairs, and room to customize, there’s space for everyone to live, relax, and entertain.Open & Inviting Main-Level LivingOpen-concept

    DRB Homes Builder
    610 Wh Kay Ln Unit 36493177, Anderson, SC 29621
  • /15

    $423,900

    New Construction
    • 4 Beds
    • 2.5 Baths
    • 2,860 Sq Ft

    MacGregor II Plan at The Meadows at Midway, Anderson, SC 29621

    Taking a twist on traditional home layouts, the MacGregor II home plan brings convenience, comfort and practicality in its 2,840 square feet layout. Consciously designed for today's modern lifestyle, family living is features on the main level with retreat living on the second. An over-sized family room overlooks a contemporary kitchen with an eat in breakfast area, while the second level is home

    Hunter Quinn Homes Builder
    0 Tiger Lily Dr Unit 36497697, Anderson, SC 29621
  • /26

    $376,990

    New Construction
    • 4 Beds
    • 2.5 Baths
    • 2,165+ Sq Ft

    Finley Plan at Creeks at Midway, Anderson, SC 29621

    Timeless Design with Room to Live & GatherThe Finley blends classic style with thoughtful functionality, creating a home designed for both everyday comfort and memorable gatherings. From the elegant dining room to the spacious kitchen and vaulted family room, the main level offers inviting spaces that feel open, connected, and welcoming.Elevated Main-Level LivingElegant dining

    DRB Homes Builder
    103 Beaverdam Creek Dr Unit 36486136, Anderson, SC 29621
  • /24

    $361,990

    New Construction
    • 4 Beds
    • 2.5 Baths
    • 2,018+ Sq Ft

    Cameron Plan at Creeks at Midway, Anderson, SC 29621

    Elegant Design with Space to Live, Gather & GrowThe Cameron welcomes you with a grand entrance and thoughtfully designed spaces that blend style, comfort, and everyday functionality. From the dramatic vaulted foyer to the open-concept living areas, this home creates an inviting atmosphere from the moment you step inside.A Grand Welcome HomeCovered front entry opens to a vaulted

    DRB Homes Builder
    103 Beaverdam Creek Dr Unit 36487125, Anderson, SC 29621
  • /33

    $395,990

    New Construction
    • 4 Beds
    • 3 Baths
    • 3,130 Sq Ft

    Hampshire Plan at Spring Ridge - Reserve, Anderson, SC 29621

    The Hampshire is a two-story plan featured at Spring Ridge Reserve in Anderson, South Carolina offering 4 beautiful elevations. The Hampshire offers four bedrooms, three bathrooms and a two-car garage. Step inside to discover an expansive living space that caters to the needs of modern living. The heart of this home is the gourmet kitchen, it features high-end stainless-steel appliances, elegant

    D.R. Horton Builder
    1112 Unbridled Trail Unit 40284096, Anderson, SC 29621
  • /37

    $416,990

    New Construction
    • 3 Beds
    • 2.5 Baths
    • 2,654 Sq Ft

    Kendrick Plan at Kayfield at Midway, Anderson, SC 29621

    Where Beauty Meets Everyday PracticalityThe Kendrick blends refined design with thoughtful functionality, creating a home that feels elegant yet effortlessly livable. From the gracious covered entry to the dramatic vaulted family room, every space is designed for comfort, connection, and memorable gatherings.Elevated Main-Level LivingCovered entry opens to an elegant foyer, flex

    DRB Homes Builder
    610 Wh Kay Ln Unit 36496354, Anderson, SC 29621
  • /31

    $457,900

    New Construction
    • 3 Beds
    • 3.5 Baths
    • 3,160 Sq Ft

    Reedy Plan at The Meadows at Midway, Anderson, SC 29621

    The 5 bedroom, 3.5 bathroom Reedy home plan can be modified to accommodate up to 7 bedrooms in its 3,160 square feet of living space. Among the open concept living and dining room space on the first floor, the master bedroom hides away and revels in its massive glory while an additional flex space boldly greets all who enter. Separate living quarters reside upstairs and hosts 4 secondary

    Hunter Quinn Homes Builder
    0 Tiger Lily Dr Unit 36484499, Anderson, SC 29621
  • /22

    $438,990

    New Construction
    • 4 Beds
    • 2.5 Baths
    • 3,158 Sq Ft

    Stonefield Plan at Kayfield at Midway, Anderson, SC 29621

    Elevated Living with Room for Every MomentThe Stonefield blends refined design with everyday functionality, creating a home that feels impressive without sacrificing comfort. From the expansive kitchen and light-filled family room to the private primary retreat, every space is thoughtfully designed for gathering, relaxing, and making the most of everyday life.Grand Main-Level

    DRB Homes Builder
    610 Wh Kay Ln Unit 36500000, Anderson, SC 29621
  • /33

    $383,990

    New Construction
    • 3 - 5 Beds
    • 2.5 - 3.5 Baths
    • 2,696+ Sq Ft

    Drayton Plan at Creeks at Midway, Anderson, SC 29621

    Flexible Living with Sophisticated StyleThe Drayton combines elegant design with everyday functionality, offering inviting spaces for gathering, relaxing, and making memories. Its open-concept main level connects the kitchen, breakfast area, family room, and dining room, creating a natural flow throughout the heart of the home.Designed for GatheringSpacious kitchen with a large

    DRB Homes Builder
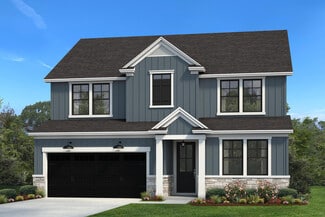
    103 Beaverdam Creek Dr Unit 36484334, Anderson, SC 29621
  • /23

    $399,900

    New Construction
    • 3 Beds
    • 2.5 Baths
    • 2,235 Sq Ft

    Satterfield Plan at The Meadows at Midway, Anderson, SC 29621

    The first of our home plans that feature a unique J- load garage, the Satterfield is in a class of it's own. The two story Satterfield plan features 3 bedrooms and 2.5 baths in 2,235 square feet of living space. A well designed first floor layout is home to the generous sized master suite, laundry room, kitchen and two living spaces. At the front of the home is a flex room that can serve a

    Hunter Quinn Homes Builder

    0 Tiger Lily Dr Unit 36445900, Anderson, SC 29621
  • /15

    $356,990

    New Construction
    • 4 Beds
    • 2 - 3 Baths
    • 1,741+ Sq Ft

    Parker Plan at Creeks at Midway, Anderson, SC 29621

    Ranch-Style Living, Designed for MoreThe Parker brings together the ease of ranch-style living with the flexibility of extra space upstairs. Its open layout connects the kitchen, great room, and dining area, creating a natural gathering place for everyday life and entertaining. A spacious primary suite and thoughtful conveniences complete the main level.Open & Inviting Main-Level

    DRB Homes Builder

    103 Beaverdam Creek Dr Unit 36477794, Anderson, SC 29621
  • /47

    $335,000

    • 3 Beds
    • 3 Baths

    709 Loblolly Dr, Anderson, SC 29625

    Some homes just feel right the moment you walk through the door—and this is one of them. Set on a peaceful half-acre lot with no HOA, this beautifully remodeled split-level home combines modern style with the kind of comfortable, functional layout that makes everyday living easy. From morning coffee in the open kitchen to cozy evenings by the wood-burning fireplace, every space has been

    Mackenzie Turner Weichert Realty-Shaun & Shari

    709 Loblolly Dr, Anderson, SC 29625
  • 501 Stone Pine Dr Unit 37076485, Pendleton, SC 29670

    $327,900

    New Construction
    • 4 Beds
    • 2.5 Baths
    • 2,018 Sq Ft

    Sydney Plan at Village at White Pine, Pendleton, SC 29670

    Unwind at the end of the day in the private first-floor primary suite, complete with dual sinks and an impressive walk-in closet. In the kitchen, a sizeable island anchors the open-concept living space. Upstairs, the loft makes a great media room.

    Meritage Homes Builder
    501 Stone Pine Dr Unit 37076485, Pendleton, SC 29670
  • /28

    $379,900

    $10K PRICE DROP
    • 3 Beds
    • 2 Baths
    • 1,850 Sq Ft

    114 Prescott Dr, Anderson, SC 29621

    Welcome to this beautiful Oak floor plan offering 3 bedrooms and 2 full baths in one of Anderson’s most convenient locations. Featuring an open concept layout, beautiful hardwood floors, granite countertops, and stainless steel appliances. The owner’s suite includes a luxurious bath with a ceramic tile walk-in shower, creating a spa-like retreat. Step outside to the covered back patio, ideal for

    Frank Julian BHHS C Dan Joyner - Augusta

    114 Prescott Dr, Anderson, SC 29621
  • /14

    $347,900

    New Construction
    • 5 Beds
    • 3 Baths
    • 2,352 Sq Ft

    Paisley Plan at Village at White Pine, Pendleton, SC 29670

    Host the next holiday gathering in the open-concept kitchen and living area. With five bedrooms, there's plenty of room to spread out. Personalize the second-story loft to meet your needs. Dual sinks and a large closet complement the primary suite.

    Meritage Homes Builder
    501 Stone Pine Dr Unit 37076483, Pendleton, SC 29670
  • /20

    $330,990

    New Construction
    • 3 Beds
    • 2.5 Baths
    • 2,302 Sq Ft

    Lakehurst Plan at Village at Midway, Anderson, SC 29621

    A Home Designed for Everyday Living & EntertainingThe Lakehurst combines stylish design, comfortable living spaces, and flexible features to create a home that works beautifully for everyday life. From the curved staircase in the foyer to the vaulted family room, the main level makes a lasting first impression while keeping the spaces you use most within easy reach.Open Main-Level

    DRB Homes Builder
    200 Leisure Ln Unit 36451905, Anderson, SC 29621
  • /37

    $372,900

    New Construction
    • 4 Beds
    • 2.5 - 3.5 Baths
    • 2,298 Sq Ft

    Callaham Plan at The Meadows at Midway, Anderson, SC 29621

    Welcome home to the Callaham. Contemporary details prove to be the highlight of the 2,298 cozy square feet in the Callaham home plan. Abiding by popular neo-traditional style, the Callaham reserves an open concept first floor designed for all of life's adventures. Complete with a convertible flex space for desired family needs, the airy kitchen, bright living room and eat in kitchen serve as the

    Hunter Quinn Homes Builder
    0 Tiger Lily Dr Unit 36476852, Anderson, SC 29621

Showing Results 41 - 80, Page 2 of 10

How to Buy a Home How to Finance a Home How to Sell a Home