102

Norwalk, IA Homes for Sale under $400,000

Section Image Section Image
  • /19

    $318,990

    New Construction $6K PRICE DROP
    • 4 Beds
    • 2.5 Baths
    • 2,053 Sq Ft

    2927 Osprey St, Norwalk, IA 50211

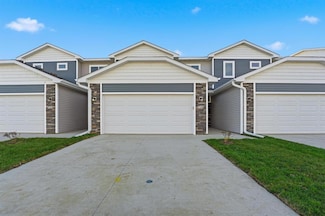
    Step inside 2927 Osprey St in Brody's Landing, Norwalk, IA — a two-story home with 4 bedrooms, 2.5 baths, and 2,053 sq. ft. of living space. The open-concept living, kitchen, and dining areas flow seamlessly, while all bedrooms are upstairs for added privacy. Just inside the front door is a versatile flex room — ideal for a home office, playroom, or formal dining. A guest bath and staircase

    D.R. Horton Builder
    2927 Osprey St, Norwalk, IA 50211
  • /20

    $319,990

    New Construction
    • 3 Beds
    • 2 Baths
    • 1,498 Sq Ft

    Hamilton Plan at Timber Ridge, Norwalk, IA 50211

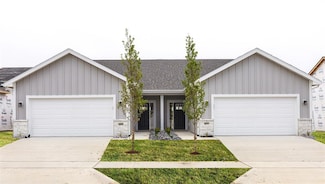
    Say hello to the Hamilton Plan by D.R. Horton, located in our Timber Ridge community in Norwalk, IA. This single-level home offers 3 bedrooms and 2 full bathrooms, making it perfect for families seeking a modern, open layout. The Hamilton Plan features two large bedrooms at the front of the home, ideal for guests or children, while the primary suite is at the back for added privacy. The primary

    D.R. Horton Builder
    2804 Birchwood Dr Unit 36202334, Norwalk, IA 50211
  • /35

    $387,500

    New Construction $27K PRICE DROP
    • 4 Beds
    • 2.5 Baths
    • 1,815 Sq Ft

    3019 Myron St, Norwalk, IA 50211

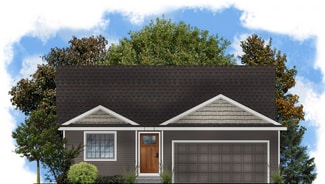
    Welcome to this Norwalk community of Holland Pointe! This neighborhood features many home plans that includes the Lincoln 2-story. This impressive main floor features open-concept living with fireplace, a kitchen with an island and pantry and a powder room. Upstairs is a large primary oasis featuring dual sinks and two walk-in closets! Three additional bedrooms, a full bathroom and conveniently

    Rob Burditt Hubbell Homes of Iowa, LLC

    3019 Myron St, Norwalk, IA 50211
  • /22

    $369,000

    New Construction
    • 2 Beds
    • 2 Baths
    • 1,331 Sq Ft

    Ashby Plan at Shadow Creek Estates, Norwalk, IA 50211

    Welcome to this beautifully designed 2-bedroom, 2-bathroom home featuring an open-concept layout that seamlessly connects the kitchen, dining, and living spaces. The kitchen is a chefs dream with an island perfect for meal prep or casual dining, a convenient pantry, and plenty of cabinetry for storage. Enjoy the ease of main-floor laundry, adding to the functionality of this home. The spacious

    Signature Homes Builder
    0 Prairieside Place Unit 40393476, Norwalk, IA 50211
  • /29

    $374,900

    New Construction
    • 3 Beds
    • 3 Baths
    • 1,360 Sq Ft

    1620 Garland Ave, Norwalk, IA 50211

    Welcome to Aventura at Holland Pointe, a new premier 55+ community in Norwalk. Anchoring the community is a large clubhouse with a gym, pool and pickle ball courts. The community will feature a variety of floorplans with features including Hardie-siding, LVP flooring, soft-close cabinetry throughout, seated showers and more! Embrace maintenance-free living with snow removal, lawn care and

    Rob Burditt Hubbell Homes of Iowa, LLC

    1620 Garland Ave, Norwalk, IA 50211
  • /29

    $372,500

    New Construction
    • 3 Beds
    • 2 Baths
    • 1,360 Sq Ft

    1618 Garland Ave, Norwalk, IA 50211

    Welcome to Aventura at Holland Pointe, a new premier 55+ community in Norwalk. Anchoring the community is a large clubhouse with a gym, pool and pickle ball courts. The community will feature a variety of floorplans with features including Hardie-siding, LVP flooring, soft-close cabinetry throughout, seated showers and more! Embrace maintenance-free living with snow removal, lawn care and

    Hubbell Homes Builder
    1618 Garland Ave, Norwalk, IA 50211
  • /51

    $314,600

    New Construction
    • 3 Beds
    • 2 Baths
    • 1,362 Sq Ft

    Chariton Plan at Holland Pointe, Norwalk, IA 50211

    The Chariton plan has three bedrooms, two bathrooms, and a two-car garage. On the main level, this plan features a large family room that opens into the dining and kitchen space. Also on the main level is the primary suite, laundry, two bedrooms, and a bathroom. The optional lower level of finish has a large living room, additional bedroom, bathroom, and plenty of storage.

    Hubbell Homes Builder
    2115 Waller Ave Unit 36459214, Norwalk, IA 50211
  • /24

    $327,700

    New Construction
    • 3 Beds
    • 2 Baths
    • 1,500 Sq Ft

    Cedar Plan at Holland Pointe, Norwalk, IA 50211

    The ranch-style Cedar plan features three bedrooms, two baths, and a two-car garage. On the main level, youll find three large bedrooms, two baths, and a spacious kitchen with an island. The great room features a beautiful fireplace and a large deck leading to your yard. A laundry-mudroom space finishes out the main floor. The optional lower level features an additional family room, bedroom,

    Hubbell Homes Builder
    2115 Waller Ave Unit 36500890, Norwalk, IA 50211
  • /17

    $312,000

    New Construction
    • 3 Beds
    • 2.5 Baths
    • 1,439 Sq Ft

    Jefferson Plan at Valley View, Norwalk, IA 50211

    Greenland Homes Builder
    0 Walnut Dr Unit 39893185, Norwalk, IA 50211
  • /30

    $325,000

    New Construction $20K PRICE DROP
    • 3 Beds
    • 2 Baths
    • 1,347 Sq Ft

    1614 Garland Ave, Norwalk, IA 50211

    Welcome to Aventura at Holland Pointe, a new premier 55+ community in Norwalk. Anchoring the community is a large clubhouse with a gym, pool and pickle ball courts. The community will feature a variety of floorplans with features including Hardie-siding, LVP flooring, soft-close cabinetry throughout, seated showers and more! Embrace maintenance-free living with snow removal, lawn care and

    Rob Burditt Hubbell Homes of Iowa, LLC

    1614 Garland Ave, Norwalk, IA 50211
  • /25

    $354,990

    New Construction
    • 4 Beds
    • 2.5 Baths
    • 2,053 Sq Ft

    Bellhaven Plan at Timber Ridge, Norwalk, IA 50211

    Welcome home to the Bellhaven plan in the Timber Ridge community By D.R. Horton, Norwalk, IA. This two-story home offers 4 bedrooms, 2.5 bathrooms, a 2–3 car garage, and 2,053 sq. ft. of thoughtfully designed living space. Step inside to a versatile study/flex space off the foyer, perfect for a home office or playroom. The hallway leads past a guest bathroom and staircase to both the upper and

    D.R. Horton Builder
    2804 Birchwood Dr Unit 36202333, Norwalk, IA 50211
  • /23

    $372,000

    $18K PRICE DROP
    • 4 Beds
    • 2.5 Baths
    • 1,823 Sq Ft

    9310 Lakewood Cir, Norwalk, IA 50211

    Welcome to this well-maintained and updated 2-story home in Norwalk's Lakewood community! A porch that spans the entire front of the home welcomes you into the main level that has two nice-sized living spaces, a formal dining room and a great kitchen in the center of it all. A half bath is also included on the main level. The recently-refreshed lower level includes flexible space that could be

    Denise Coder Keller Williams Realty GDM

    9310 Lakewood Cir, Norwalk, IA 50211
  • /32

    $394,900

    • 3 Beds
    • 3 Baths
    • 1,396 Sq Ft

    502 Hickory Dr, Norwalk, IA 50211

    Over 2,000 sq ft of finished living space on a spacious 0.25-acre corner lot. This home features an attractive stone-accented front elevation and a fully fenced backyard. Inside, you?re welcomed by an elegant entry hallway leading to a well-appointed kitchen with quartz countertops, stainless steel appliances (all included), tiled backsplash, and a convenient pantry. The split-bedroom floor plan

    Andrew Kohles RE/MAX Precision

    502 Hickory Dr, Norwalk, IA 50211
  • /28

    $371,000

    New Construction
    • 3 Beds
    • 2.5 Baths
    • 1,513 Sq Ft

    Davenport Plan at Shadow Creek Estates, Norwalk, IA 50211

    Step into this stunning two-story home that combines comfort, style, and convenience. The main floor boasts an open-concept design, perfect for entertaining and family gatherings, with seamless flow between the kitchen, dining, and living areas. Upstairs, youll find a spacious master suite featuring a private ensuite bath and a large walk-in closet for added luxury. The upper-level laundry room

    Signature Homes Builder
    0 Prairieside Place Unit 40393479, Norwalk, IA 50211
  • 2115 Waller Ave Unit 37277115, Norwalk, IA 50211

    $336,400

    New Construction
    • 3 Beds
    • 2.5 Baths
    • 1,360 Sq Ft

    Eldridge Plan at Holland Pointe, Norwalk, IA 50211

    Designed exclusively for 55 or better, this spacious ranch townhome offers low-maintenance living with all the essentials on the main level. The open-concept layout features a kitchen with a center island, a dining area, and a great room that flows seamlessly to a patio. Enjoy a private primary suite with a walk-in closet and bath, plus a second bedroom, full bath, and convenient laundry. The

    Hubbell Homes Builder
    2115 Waller Ave Unit 37277115, Norwalk, IA 50211
  • /23

    $354,000

    • 4 Beds
    • 3 Baths
    • 1,316 Sq Ft

    1111 Green Hills Dr, Norwalk, IA 50211

    NO HOA!! Spacious and inviting 4-bedroom, 2.5-bath home featuring a functional layout with 3 bedrooms conveniently located on the main level and an additional bedroom in the finished lower level — perfect for guests, a home office, or extra living space. The finished basement offers a versatile second living area ideal for entertaining, relaxing, or creating the perfect rec room setup. Enjoy the

    Amanda Simpson EXP Realty, LLC

    1111 Green Hills Dr, Norwalk, IA 50211
  • /35

    $359,750

    • 3 Beds
    • 3 Baths
    • 1,213 Sq Ft

    3002 Myron St, Norwalk, IA 50211

    Welcome to this Norwalk community Holland Pointe! This community features many home plans including the Carson ranch. Open concept floorplan with a vaulted ceiling, fireplace and kitchen with island and corner pantry. The main level also feature two bedrooms and two bathrooms. Finished lower level provides a large family room, third bedroom and third bathroom. 15-year waterproofing foundation,

    Rob Burditt Hubbell Homes of Iowa, LLC

    3002 Myron St, Norwalk, IA 50211
  • /30

    $369,900

    New Construction $30K PRICE DROP
    • 3 Beds
    • 3 Baths
    • 1,360 Sq Ft

    1602 Garland Ave, Norwalk, IA 50211

    Welcome to Aventura at Holland Pointe, a new premier 55+ community in Norwalk. Anchoring the community is a large clubhouse with a gym, pool and pickle ball courts. The community will feature a variety of floorplans with features including Hardie-siding, LVP flooring, soft-close cabinetry throughout, seated showers and more! Embrace maintenance-free living with snow removal, lawn care and

    Rob Burditt Hubbell Homes of Iowa, LLC

    1602 Garland Ave, Norwalk, IA 50211

Showing Results 81 - 102, Page 3 of 3

How to Buy a Home How to Finance a Home How to Sell a Home