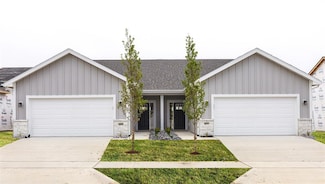
213

Norwalk, IA Homes for Sale under $500,000

Section Image Section Image
  • /27

    $365,000

    • 4 Beds
    • 3.5 Baths
    • 2,174 Sq Ft

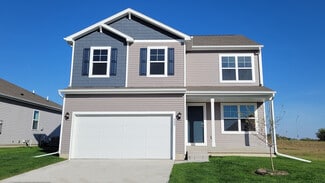
    5213 Wakonda Dr, Norwalk, IA 50211

    Welcome home to this well-maintained two-story home offering 4 bedrooms,3.5 bathrooms and a finished basement in a welcoming neighborhood with outstanding community amenities. Built in 1994,this home features a functional layout with three bedrooms and two full bathrooms on the second level,including the convenience of an upstairs laundry room. The main level offers comfortable living and

    Jeff Kovach LPT Realty, LLC

    5213 Wakonda Dr, Norwalk, IA 50211
  • /32

    $224,900

    • 3 Beds
    • 2.5 Baths
    • 1,520 Sq Ft

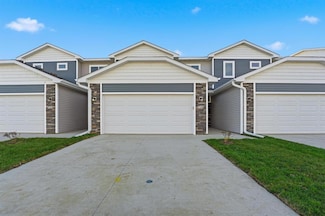
    2304 Hazeltine Place, Norwalk, IA 50211

    No Rental Restrictions! This comfortable townhouse features the Radcliffe plan in the heart of the Brownstones at the Legacy. The main level is spacious with brand new LVP flooring throughout as well as open kitchen with quartz countertops, accent tile backsplash, stainless steel appliances and pantry. A convenient downstairs half bathroom is located right off the living room. There is a

    Lisa Char Fathom Realty

    2304 Hazeltine Place, Norwalk, IA 50211
  • /20

    $440,300

    • 4 Beds
    • 3 Baths
    • 1,492 Sq Ft

    900 Walnut Dr, Norwalk, IA 50211

    Destiny Homes presents their Portland plan in Norwalk's Sunset Estates. This homes features 4 bedrooms, 3 baths, and just over 2300 square feet of gorgeous living space. The main level includes a vaulted great room with an electric fireplace, drop zone, and separate laundry room. The kitchen features quartz countertops, center island, and a corner pantry. Access to the backyard located off the

    Monja Burch RE/MAX Precision

    900 Walnut Dr, Norwalk, IA 50211
  • /26

    $299,990

    New Construction $23K PRICE DROP
    • 4 Beds
    • 2.5 Baths
    • 2,053 Sq Ft

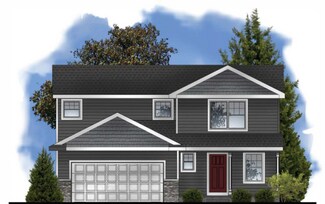
    2927 Osprey St, Norwalk, IA 50211

    Step inside 2927 Osprey St in Brody's Landing, Norwalk, IA — a two-story home with 4 bedrooms, 2.5 baths, and 2,053 sq. ft. of living space. The open-concept living, kitchen, and dining areas flow seamlessly, while all bedrooms are upstairs for added privacy. Just inside the front door is a versatile flex room — ideal for a home office, playroom, or formal dining. A guest bath and staircase

    D.R. Horton Builder
    2927 Osprey St, Norwalk, IA 50211
  • /35

    $369,250

    New Construction $3K PRICE DROP
    • 3 Beds
    • 4 Baths
    • 1,360 Sq Ft

    1618 Garland Ave, Norwalk, IA 50211

    Welcome to Aventura at Holland Pointe, a new premier 55+ community in Norwalk. Anchoring the community is a large clubhouse with a gym, pool and pickle ball courts. The community will feature a variety of floorplans with features including Hardie-siding, LVP flooring, soft-close cabinetry throughout, seated showers and more! Embrace maintenance-free living with snow removal, lawn care and

    Rob Burditt Hubbell Homes of Iowa, LLC

    1618 Garland Ave, Norwalk, IA 50211
  • /18

    $328,500

    New Construction
    • 3 Beds
    • 2.5 Baths
    • 1,500 Sq Ft

    Reagan Plan at Valley View, Norwalk, IA 50211

    Greenland Homes Builder
    0 Wright Rd Unit 37189581, Norwalk, IA 50211
  • /16

    $369,000

    New Construction
    • 3 Beds
    • 2 Baths
    • 1,386 Sq Ft

    Karver Plan at Shadow Creek Estates, Norwalk, IA 50211

    Welcome to the Karver, a charming 3-bedroom, 2-bath ranch-style home, thoughtfully designed for comfort and convenience! The open-concept living area flows seamlessly into the kitchen, featuring an island and a spacious pantry for all your storage needs. The living rooms cozy electric fireplace adds warmth and ambiance, making it a perfect gathering spot. The primary bedroom boasts a private

    Signature Homes Builder
    0 Prairieside Place Unit 40393481, Norwalk, IA 50211
  • /25

    $309,990

    New Construction
    • 4 Beds
    • 2.5 Baths
    • 2,053 Sq Ft

    Bellhaven Plan at Brody's Landing, Norwalk, IA 50211

    Welcome home to the Bellhaven floor plan in the Brody's Landing community in Norwalk, IA. This two-story home offers 4 bedrooms, 2.5 bathrooms, a 2 car garage, and 2,053 sq. ft. of thoughtfully designed living space. Step inside to a versatile study/flex space off the foyer, perfect for a home office or playroom. The hallway leads past a guest bathroom and staircase to both the upper and lower

    D.R. Horton Builder
    504 Quetzal Dr Unit 36202185, Norwalk, IA 50211
  • /35

    $469,900

    New Construction $35K PRICE DROP
    • 3 Beds
    • 3 Baths
    • 1,675 Sq Ft

    1516 Garland Ave, Norwalk, IA 50211

    Welcome to Aventura at Holland Pointe, a new premier 55+ community in Norwalk. Anchoring the community is a large clubhouse with a gym, pool and pickle ball courts. The community will feature a variety of floorplans with features including Hardie-siding, LVP flooring, soft-close cabinetry throughout, seated showers and more! Embrace maintenance-free living with snow removal, lawn care and

    Rob Burditt Hubbell Homes of Iowa, LLC

    1516 Garland Ave, Norwalk, IA 50211
  • /33

    $314,900

    New Construction
    • 3 Beds
    • 1 Bath
    • 1,321 Sq Ft

    908 Sawgrass Dr, Norwalk, IA 50211

    Welcome to this Norwalk community of Legacy Circle! This neighborhood features many home plans that includes the popular Bristow ranch. Open concept main level with dining area, family room with fireplace and kitchen with pantry. The main level also has two bedrooms and bathrooms. Finished lower level has a large family room, third bedroom and 3/4 bathroom. Great community amenities including a

    Hubbell Homes Builder
    908 Sawgrass Dr, Norwalk, IA 50211
  • 2115 Waller Ave Unit 37277092, Norwalk, IA 50211

    $277,800

    New Construction
    • 2 Beds
    • 2 Baths
    • 1,259 Sq Ft

    Monroe Plan at Holland Pointe, Norwalk, IA 50211

    The Monroe floorplan features the best of main level living. A large great room and dining room combination that wraps around to the kitchenperfect for entertaining. The primary suite is spacious and connects to an en-suite and large walk-in closet. An additional bedroom, bathroom, laundry room, patio, and 2-car garage complete the main level.

    Hubbell Homes Builder
    2115 Waller Ave Unit 37277092, Norwalk, IA 50211
  • /35

    $404,750

    New Construction $14K PRICE DROP
    • 3 Beds
    • 3 Baths
    • 1,351 Sq Ft

    1619 Garland Ave, Norwalk, IA 50211

    Welcome to Aventura at Holland Pointe, a new premier 55+ community in Norwalk. Anchoring the community is a large clubhouse with a gym, pool and pickle ball courts. The community will feature a variety of floorplans with features including Hardie-siding, LVP flooring, soft-close cabinetry throughout, seated showers and more! Embrace maintenance-free living with snow removal, lawn care and

    Rob Burditt Hubbell Homes of Iowa, LLC

    1619 Garland Ave, Norwalk, IA 50211
  • /30

    $384,900

    • 4 Beds
    • 3 Baths
    • 1,433 Sq Ft

    3001 Myron St, Norwalk, IA 50211

    Welcome to this Norwalk community Holland Pointe! This community features many home plans including the Jasmine ranch.This spacious main floor features open-concept living with a vaulted ceiling and a kitchen with an island and pantry. The main level also features three bedrooms and two baths. Finished lower level provides a huge family room, fourth bedroom and additional bath. 15-year water

    Rob Burditt Hubbell Homes of Iowa, LLC

    3001 Myron St, Norwalk, IA 50211
  • /26

    $325,000

    • 3 Beds
    • 2.5 Baths
    • 1,501 Sq Ft

    611 Wright Rd, Norwalk, IA 50211

    New home built by Madden Construction with 5 year Tax Abatement!! Located in a great new development in Norwalk closet to schools and parks. 3 bed, 3 bath house with the ability to add a 4th bedroom and additional bathroom in the basement. All 3 bedrooms on the 2nd floor have raised ceilings! Large kitchen features breakfast bar, soft close cabinetry, Samsung stainless appliances and a pantry

    Andrew Madden Madden Realty

    611 Wright Rd, Norwalk, IA 50211
  • /30

    $254,990

    • 2 Beds
    • 2.5 Baths
    • 1,328 Sq Ft

    911 Percheron Ln, Norwalk, IA 50211

    GET AS LOW AS 4.25% INTEREST RATE ON THIS HOME. ASK ABOUT OUR BUILDER 2/1 RATE BUY-DOWN PROMOTION FOR DETAILS.OFFER EXPIRES 8/14/25Welcome to Hackney Hills in Norwalk—Jerry’s Homes’ newest and most exciting neighborhood! You’ll quickly fall in love with both the prime location and the thoughtfully designed layout of these stylish townhomes. This home features 2 spacious bedrooms, each with

    Dawn Edwards Realty ONE Group Impact

    911 Percheron Ln, Norwalk, IA 50211
  • /22

    $290,900

    • 3 Beds
    • 2.5 Baths
    • 1,645 Sq Ft

    1336 E 28th St, Norwalk, IA 50211

    Ground Breaker Homes is pleased to present The Greens at Warrior Run Townhomes. This middle unit is a 1,645 SF 2-story home featuring 3 bedrooms, 2.5 baths, and a 2-car garage. Inside you'll find the perfect open layout with a kitchen that boasts stylish cabinets, tile backsplash, an island with Quartz countertops, corner pantry, stainless steel appliances, and maintenance-free luxury vinyl plank

    Kalen Ludwig Peoples Company

    1336 E 28th St, Norwalk, IA 50211
  • /27

    $397,000

    New Construction
    • 3 Beds
    • 2.5 Baths
    • 1,824 Sq Ft

    Wellington I Plan at Shadow Creek Estates, Norwalk, IA 50211

    Signature Homes Builder
    0 Prairieside Place Unit 40393480, Norwalk, IA 50211
  • /19

    $226,900

    • 2 Beds
    • 1.5 Baths
    • 1,399 Sq Ft

    713 Campusside Place, Norwalk, IA 50211

    Welcome home to the Whitfield townhome by Signature Companies—a beautifully finished 2BD/2BA townhome, where modern design meets everyday comfort. Step inside to an inviting open-concept layout featuring wide-plank LVP flooring and large windows that flood the home with natural light. The kitchen is a showstopper—complete with sleek quartz countertops, stainless steel appliances(Refrigerator

    Joel Goetsch RE/MAX Concepts

    713 Campusside Place, Norwalk, IA 50211
  • /42

    $323,500

    New Construction
    • 3 Beds
    • 2.5 Baths
    • 1,470 Sq Ft

    Reagan II Plan at Valley View, Norwalk, IA 50211

    Reagan II floor plan by Greenland Homes a two-story, three-bedroom new construction home designed for the way you really live. With 2.5 baths and an attached two-car garage, the Reagan II pairs everyday function with room to gather. The open main level flows easily from the kitchen to the living space, making it just as good for a quiet weeknight as for hosting, with modern finishes throughout.

    Greenland Homes Builder
    0 Walnut Dr Unit 40943664, Norwalk, IA 50211
  • /26

    $367,990

    New Construction
    • 3 Beds
    • 2 Baths
    • 1,635 Sq Ft

    Neuville Plan at Brody's Landing, Norwalk, IA 50211

    Welcome home to the Neuville floor plan at Brody's Landing in Norwalk, IA. This 3 bedroom, 2 bathroom ranch offers 1,635 sq. ft. of thoughtfully designed living space with an open-concept kitchen overlooking the living and dining areas and back patio. Making your way into the heart of the home, the living room features an electric fireplace and large windows that fill the home with natural light.

    D.R. Horton Builder
    504 Quetzal Dr Unit 36202188, Norwalk, IA 50211
  • /24

    $324,000

    New Construction
    • 3 Beds
    • 2 Baths
    • 1,306 Sq Ft

    Coolidge Plan at Valley View, Norwalk, IA 50211

    Greenland Homes Builder
    0 Walnut Dr Unit 39893207, Norwalk, IA 50211
  • /19

    $226,900

    • 2 Beds
    • 1.5 Baths
    • 1,399 Sq Ft

    715 Campusside Place, Norwalk, IA 50211

    Welcome home to the Whitfield townhome by Signature Companies—a beautifully finished 2BD/2BA townhome, where modern design meets everyday comfort. Step inside to an inviting open-concept layout featuring wide-plank LVP flooring and large windows that flood the home with natural light. The kitchen is a showstopper—complete with sleek quartz countertops, stainless steel appliances(Refrigerator

    Joel Goetsch RE/MAX Concepts

    715 Campusside Place, Norwalk, IA 50211
  • /2

    $290,500

    New Construction
    • 3 Beds
    • 2 Baths
    • 1,166 Sq Ft

    Hoover C Plan at Valley View, Norwalk, IA 50211

    Greenland Homes Builder
    0 Walnut Dr Unit 39893202, Norwalk, IA 50211
  • /32

    $244,900

    • 3 Beds
    • 2.5 Baths
    • 1,605 Sq Ft

    714 Campusside Place, Norwalk, IA 50211

    Introducing the Hickory townhome by Signature Companies—a stylish two-story design featuring 3 bedrooms, a loft, 2.5 baths, and an oversized 2-car garage. Step inside to an open, airy layout with 9-foot ceilings and LVP flooring throughout the main level. Natural light fills the space through large windows, creating a bright and welcoming atmosphere.The kitchen stands out with its generous

    Joel Goetsch RE/MAX Concepts

    714 Campusside Place, Norwalk, IA 50211
  • /17

    $375,000

    $20K PRICE DROP
    • 2 Beds
    • 3 Baths
    • 1,544 Sq Ft

    8026 Echo Dr, Norwalk, IA 50211

    Great Echo Valley location. Just off Hwy 5 bypass. Located on Echo Valley Golf Course. This 2 bedroom ranch plan features a large master suite and bath. The second bedroom on the main floor has its own bathroom. You will also find the living area to have a very open kitchen with a dining area, fireplace and sliders to an outside patio. The finished lower level includes a family room, bar area,

    Mike clark RE/MAX Concepts

    8026 Echo Dr, Norwalk, IA 50211
  • /26

    $309,990

    New Construction
    • 3 Beds
    • 2 Baths
    • 1,498 Sq Ft

    Hamilton Plan at Brody's Landing, Norwalk, IA 50211

    Say hello to the Hamilton Plan by D.R. Horton, located in our Brody's Landing community in Norwalk, IA. This single-level home offers 3 bedrooms and 2 full bathrooms, making it perfect for families seeking a modern, open layout. The Hamilton Plan features two large bedrooms at the front of the home, ideal for guests or children, while the primary suite is at the back for added privacy. The

    D.R. Horton Builder
    504 Quetzal Dr Unit 36202186, Norwalk, IA 50211
  • /32

    $409,990

    • 3 Beds
    • 2 Baths
    • 1,435 Sq Ft

    1012 Shady Lane Dr, Norwalk, IA 50211

    Welcome to the Reed Plan by Jerrys Homes! This thoughtfully designed 3-bedroom ranch offers the perfect combination of comfort, functionality, and modern style. The open-concept main living area features a spacious living room featuring an electric fireplace that seamlessly connects to the eat-in kitchen with cream colored cabinets large island — ideal for everyday living and effortless

    Dawn Edwards Realty ONE Group Impact

    1012 Shady Lane Dr, Norwalk, IA 50211
  • /35

    $254,990

    • 2 Beds
    • 2.5 Baths
    • 1,328 Sq Ft

    919 Percheron Ln, Norwalk, IA 50211

    GET AS LOW AS 4.25% INTEREST RATE ON THIS HOME. ASK ABOUT OUR BUILDER 2/1 RATE BUY-DOWN PROMOTION FOR DETAILS.OFFER EXPIRES 8/14/25Welcome to Hackney Hills in Norwalk—Jerry’s Homes’ newest and most exciting neighborhood! You’ll quickly fall in love with both the prime location and the thoughtfully designed layout of these stylish townhomes. This home known as Pace features 2 spacious

    Dawn Edwards Realty ONE Group Impact

    919 Percheron Ln, Norwalk, IA 50211
  • /32

    $312,500

    New Construction
    • 3 Beds
    • 1 Bath
    • 1,307 Sq Ft

    900 Sawgrass Dr, Norwalk, IA 50211

    Welcome to this Norwalk community of Legacy Circle! This neighborhood features many home plans that includes the popular Bristow ranch. Open concept main level with dining area, family room with fireplace and kitchen with pantry. The main level also has two bedrooms and bathrooms. Finished lower level has a large family room, third bedroom and 3/4 bathroom. Great community amenities including a

    Hubbell Homes Builder
    900 Sawgrass Dr, Norwalk, IA 50211
  • /24

    $477,900

    • 4 Beds
    • 3 Baths
    • 1,331 Sq Ft

    2902 Prairieside Place, Norwalk, IA 50211

    Welcome to the Ashby Ranch plan by Signature Homes! This stunning 4-bedroom, 3-bath ranch is a true gem, boasting a finished walk-out lower level, and a HUGE .58 acre lot backing to trees! Inside you'll appreciate the 9ft ceilings throughout the kitchen, dining, and living room areas, creating an open and spacious ambiance. The kitchen has an island, quartz countertops, pantry, and subway tile

    Joel Goetsch RE/MAX Concepts

    2902 Prairieside Place, Norwalk, IA 50211
  • /15

    $310,000

    New Construction $4K PRICE DROP
    • 2 Beds
    • 1 Bath
    • 1,206 Sq Ft

    723 W Wright Rd, Norwalk, IA 50211

    Discover the Truman plan from Greenland Homes! American Dream Series, a thoughtfully designed ranch featuring 2 bedrooms and 2 bathrooms. The main level offers a convenient laundry and mudroom just off the 2-car garage, along with a flexible bonus room perfect for a home office or den. The eat-in kitchen showcases LVP flooring, stainless steel appliances, and sliding doors that lead to a deck

    Greenland Homes Builder
    723 W Wright Rd, Norwalk, IA 50211
  • /31

    $255,000

    • 3 Beds
    • 1 Bath
    • 906 Sq Ft

    4636 Hyperion Dr, Norwalk, IA 50211

    Welcome home to this beautifully maintained 3-bedroom home in the desirable Lakewood community! Filled with natural light, the inviting main level welcomes you with a spacious living room and an eat-in kitchen featuring abundant cabinet and counter space, making everyday living and entertaining a breeze. Upstairs, you'll find three generously sized bedrooms with ample closet space and a

    Misty Darling BH&G Real Estate Innovations

    4636 Hyperion Dr, Norwalk, IA 50211
  • /8

    $238,500

    $12K PRICE DROP
    • Land
    • 10 Acres
    • $23,850 per Acre

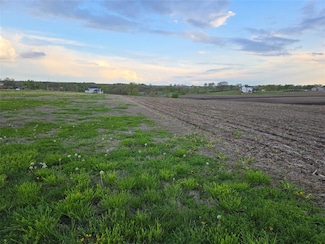
    TBD 28th Ave, Norwalk, IA 50211

    10 Acres just off pavement and the Great Midwestern bike trail for easy commute to the Metro and Martensdale School for Kids. Beautiful sunrise and sunsets from the hill top looking out over the valley for miles.

    Bob Darr EXIT Realty & Associates

    TBD 28th Ave, Norwalk, IA 50211
  • 2115 Waller Ave Unit 36476027, Norwalk, IA 50211

    $309,300

    New Construction
    • 2 Beds
    • 2 Baths
    • 1,321 Sq Ft

    Bristow Townhome Plan at Townhomes at The Legacy, Norwalk, IA 50211

    The Bristow plan is an intimate townhome featuring two beds, two baths, and a two-car garage. A laundry and mudroom space flows into the open concept kitchen; an open dinette and living room are located on the main level. There are also two bedrooms upstairs, including a master bed and bath on-suite, with optional lower-level finishes available.

    Hubbell Homes Builder
    2115 Waller Ave Unit 36476027, Norwalk, IA 50211
  • /27

    $449,990

    • 4 Beds
    • 3 Baths
    • 1,373 Sq Ft

    1015 Shady Lane Dr, Norwalk, IA 50211

    Woodcrest ranch plan built by Jerry's Homes! This home is located In Norwalk's Newest neighborhood Sunset Estates. This is located at the edge of Norwalk,. Close to everything.Great open floorplan with a large kitchen and lots of cabinet space. Stained quill cabinets. LVP flooring in great room and kitchen, Quartz countertops, Electric fireplace and stove, black faucets/ hardware, and open

    Dawn Edwards Realty ONE Group Impact

    1015 Shady Lane Dr, Norwalk, IA 50211
  • /29

    $269,900

    $5K PRICE DROP
    • 3 Beds
    • 2 Baths
    • 1,205 Sq Ft

    2203 Legacy Dr, Norwalk, IA 50211

    The Legacy presents the popular Emerson ranch plan. With quick access to the community walking/biking trails, this could be the home for you! Enjoy easy living with an open floorplan featuring a kitchen with island and dining area that leads to the back patio. We provide 15-year waterproofing, LVP flooring, Our exceptional quality homes come with passive radon system that includes testing and if

    Rob Burditt Hubbell Homes of Iowa, LLC

    2203 Legacy Dr, Norwalk, IA 50211
  • /35

    $370,000

    New Construction $30K PRICE DROP
    • 3 Beds
    • 3 Baths
    • 1,360 Sq Ft

    1600 Garland Ave, Norwalk, IA 50211

    Welcome to Aventura at Holland Pointe, a new premier 55+ community in Norwalk. Anchoring the community is a large clubhouse with a gym, pool and pickle ball courts. The community will feature a variety of floorplans with features including Hardie-siding, LVP flooring, soft-close cabinetry throughout, seated showers and more! Embrace maintenance-free living with snow removal, lawn care and

    Rob Burditt Hubbell Homes of Iowa, LLC

    1600 Garland Ave, Norwalk, IA 50211

Showing Results 81 - 120, Page 3 of 6

How to Buy a Home How to Finance a Home How to Sell a Home