292

Norwich Township, OH Homes for Sale

Section Image Section Image Section Image
  • /35

    $349,000

    $26K PRICE DROP
    • 3 Beds
    • 2.5 Baths
    • 1,537 Sq Ft

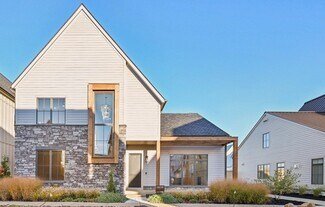
    5115 Vinings Blvd Unit 5115, Dublin, OH 43016

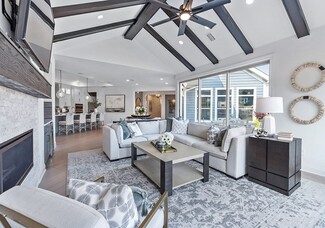
    Welcome to 5115 Vinings Blvd, a spacious 3-bedroom, 2.5-bath condo in Dublin, OH. This home features large bedrooms, generous walking closets, and a cheerful living room with lots of natural light and cathedral ceilings. The large kitchen offers plenty of cabinets, brand-new stainless-steel appliances (July 2026) and opens to a dining area, with a convenient washer and dryer hook-up on the main

    Agent Photo

    Wael Al-Fakir

    Keller Williams Consultants

    5115 Vinings Blvd Unit 5115, Dublin, OH 43016
  • /36

    $380,000

    $19K PRICE DROP
    • 3 Beds
    • 2.5 Baths
    • 1,926 Sq Ft

    5812 Trail Creek Dr, Dublin, OH 43016

    Priced to sell. Welcome to 5812 Trail Creek Dr, a well-appointed 2-story single-family home in Dublin, OH. This 3-bedroom, 2.5-bath residence features a first-floor den/office, a cheerful living room, and a large loft for flexible living space. The kitchen is equipped with stainless steel appliances, quartz countertops, and abundant cabinets, while brand-new LVP flooring flows through much of the

    Agent Photo

    Wael Al-Fakir

    Keller Williams Consultants

    5812 Trail Creek Dr, Dublin, OH 43016
  • /34

    $314,900

    $5K PRICE DROP
    • 2 Beds
    • 2.5 Baths
    • 1,720 Sq Ft

    5595 Crystal Falls St Unit 48, Dublin, OH 43016

    Check out this Updated condo with access to The Goat and a nice, large green space just steps away! The open-concept main level features a renovated kitchen with a lowered breakfast bar, quartz countertops and updated appliances. Upstairs, both bedrooms have private en-suite baths with quartz countertops, and the primary bath includes a glass shower door. The finished lower level offers

    Agent Photo

    Lorie Strange

    Keller Williams Consultants

    5595 Crystal Falls St Unit 48, Dublin, OH 43016
  • /36

    $499,900

    • 4 Beds
    • 2.5 Baths
    • 2,438 Sq Ft

    3311 Harbor Bay Dr, Columbus, OH 43221

    Location Location! Welcome home, this spacious home with a den/home office and finished basement is ready for a new chapter. Quick possession. The kitchen is updated with white cabinets, stainless appliances and quartz counters. Enjoy the fireplace in the family room. Entertain in the formal dining room and living room and let the games remain in the family room. Need some additional space? Enjoy

    Agent Photo

    Sue Van Woerkom

    Keller Williams Capital Ptnrs

    3311 Harbor Bay Dr, Columbus, OH 43221
  • /30

    $315,000

    • 2 Beds
    • 2.5 Baths
    • 1,678 Sq Ft

    5139 Twin Falls Dr, Dublin, OH 43016

    Warm, refined, and meticulously maintained, this townhouse condo in The Falls at Hayden Run offers an elevated blend of comfort, style, and effortless living. A soaring vaulted Great Room welcomes you with abundant natural light and an inviting sense of openness, flowing gracefully into the dining area and an elegant eat-in kitchen featuring crisp white cabinetry, stainless steel appliances, and

    Agent Photo

    Miranda Bauers

    e-Merge Real Estate

    5139 Twin Falls Dr, Dublin, OH 43016
  • /55

    $580,000

    $20K PRICE DROP
    • 3 Beds
    • 2.5 Baths
    • 2,824 Sq Ft

    6276 Lattuga Dr, Hilliard, OH 43026

    Beautifully updated, 2 year old, 5-level split in the highly desirable Hilliard School District offering over 2,600 square feet of finished living space! Just two years young, this spacious home combines modern design, thoughtful upgrades, and flexible living areas perfect for today's lifestyle. The open-concept main level features a chef-inspired kitchen with a large center island, abundant

    Agent Photo

    Craig Buehler

    Coldwell Banker Realty

    6276 Lattuga Dr, Hilliard, OH 43026
  • /38

    $569,900

    Coming Soon
    • 4 Beds
    • 2.5 Baths
    • 2,282 Sq Ft

    3494 River Narrows Rd, Hilliard, OH 43026

    Welcome home to this meticulously maintained, spacious 4-bedroom, 2.5-bath residence located in the desirable River Landings community within Hilliard City Schools. The heart of the home is the stunning kitchen, featuring custom-built cabinetry, a built-in refrigerator, a gas range, a convenient pantry, and a striking custom tray ceiling. The large dining room is adjacent to the kitchen with

    Agent Photo

    Kelly Hummell

    e-Merge Real Estate

    3494 River Narrows Rd, Hilliard, OH 43026
  • /69

    $385,000

    • 3 Beds
    • 2.5 Baths
    • 2,420 Sq Ft

    5150 Horseshoe Falls Dr Unit 5, Dublin, OH 43016

    Beautiful 3-bedroom, 2.5-bath condo offering 2,420 sq. ft. in the desirable Falls at Hayden Run community.This spacious floor plan features a first-floor primary suite, soaring two-story great room with fireplace, wide-plank flooring, and an open layout filled with natural light. The updated kitchen offers granite countertops, stainless steel appliances, ample cabinetry, and opens

    Agent Photo

    Ameer Sharaira

    Key Realty

    5150 Horseshoe Falls Dr Unit 5, Dublin, OH 43016
  • /45

    $310,000

    $28K PRICE DROP
    • 2 Beds
    • 2.5 Baths
    • 1,616 Sq Ft

    5548 Bow Falls Blvd Unit 37, Dublin, OH 43016

    Welcome home to this beautifully maintained 2-bedroom, 2.5-bath condo offering 1,607 square feet in the highly sought-after Falls at Hayden Run community, straddling the Dublin/Hilliard border with the added perk of Columbus taxes. Inside, enjoy an open-concept layout with abundant natural light, a kitchen finished in granite countertops and stainless steel appliances, and a spacious owner's

    Agent Photo

    Adam Holderman

    RE/MAX Premier Choice

    5548 Bow Falls Blvd Unit 37, Dublin, OH 43016
  • /10

    $450,490

    • 2,400 Sq Ft

    5427 Madison St Unit 5431, Hilliard, OH 43026

    Exceptional Duplex Opportunity in Hilliard!This well-maintained 2-story duplex, built in 1999, offers the perfect blend of comfort, functionality, and investment potential. Each spacious unit features 2 bedrooms, 1.5 baths, and approximately 1,200 sq. ft. of living space, providing an attractive layout for residents and an excellent opportunity for an owner-occupant or

    Agent Photo

    Bob Cassel

    Cassel, Realtors & Auctioneers

    5427 Madison St Unit 5431, Hilliard, OH 43026
  • /25

    $625,000

    • 2,678 Sq Ft

    4786 Drayton Rd Unit 788, Hilliard, OH 43026

    Don't miss this incredible investment opportunity in the highly desirable **Hilliard School District!** This beautifully updated duplex is the perfect addition to any investment portfolio or a fantastic opportunity for future owner-occupancy. **Both units are currently rented, providing immediate rental income from day one.** Located just steps from Hilliard Davidson High School, each spacious

    Agent Photo

    Jennifer Mineau

    Agora's Maxxed Out Realty

    4786 Drayton Rd Unit 788, Hilliard, OH 43026
  • /2

    $279,900

    Open Sat 1PM - 4PM Coming Soon
    • 2 Beds
    • 2.5 Baths
    • 1,488 Sq Ft

    5275 Royal Arch Cascade Dr Unit 29, Dublin, OH 43016

    ***COMING SOON! Welcome Home to effortless, low-maintenance living in this immaculate 2 BEDROOM, 2.5 BATHROOM condo offering modern updates and spacious living across THREE finished levels. Move-in ready and thoughtfully maintained, this condo offers the PERFECT BLEND of comfort, style, and convenience. The open, light-filled main floor features a spacious GREAT ROOM with dining area, and kitchen

    Agent Photo

    Janet Rung

    Coldwell Banker Realty

    5275 Royal Arch Cascade Dr Unit 29, Dublin, OH 43016
  • /22

    $399,900

    • 3 Beds
    • 2 Baths
    • 2,800 Sq Ft

    1585 N Wilson Rd, Columbus, OH 43204

    Fully renovated ranch in Hilliard Schools! This move-in ready home offers one-story living with an open layout, spacious living room featuring a floor-to-ceiling fireplace, and an updated kitchen with quartz countertops, stainless steel appliances, and ample cabinet space. The finished lower level adds a large rec room with a second fireplace plus two finished rooms that could serve as additional

    Agent Photo

    Barbara Heicher Gale

    Keller Williams Consultants

    1585 N Wilson Rd, Columbus, OH 43204
  • /39

    $274,900

    • 3 Beds
    • 1 Bath
    • 900 Sq Ft

    4522 Bolon Ave, Hilliard, OH 43026

    Welcome to this charming 3-bedroom, 1-bath ranch in a fantastic Hilliard location! Situated on a generous 0.24-acre lot, this home features a huge fully fenced backyard with a private patio-ideal for entertaining, relaxing, or enjoying the outdoors. Inside, you'll find all-new paint, a new refrigerator, newer hot water tank, and a brand-new roof added for peace of mind. The 1-car garage provides

    Agent Photo

    Lincoln Lemon

    Century 21 Excellence Realty

    4522 Bolon Ave, Hilliard, OH 43026
  • /42

    $285,000

    $15K PRICE DROP
    • 2 Beds
    • 2.5 Baths
    • 1,612 Sq Ft

    4375 Latin Ln Unit 123, Columbus, OH 43220

    4375 Latin Lane, Upper Arlington, OHWelcome to this beautifully maintained 2 bedroom, 2.5 bath condo offering approximately 1,612 square feet of living space in a highly desirable Upper Arlington location, conveniently situated near Riverside Drive and McCoy Road.The main level features a beautifully updated kitchen with stainless steel appliances, abundant cabinetry, and direct access to

    Agent Photo

    Nick Vlasidis

    Howard Hanna Real Estate Svcs

    4375 Latin Ln Unit 123, Columbus, OH 43220
  • /34

    $615,000

    New Construction
    • 2 Beds
    • 2.5 Baths
    • 1,457 Sq Ft

    The Harris Flat #2 Plan at Quarry Trails - Condominiums, Hilliard, OH 43026

    Welcome to The Harris Flat #2 A thoughtfully designed two-bedroom, 2.5-bathroom condominium offering 1,457 square feet of comfortable, modern living space. With an open layout, stylish finishes, and functional design throughout, this home makes everyday living feel easy while keeping you connected to everything Quarry Trails has to offer . Open-concept kitchen, dining, and living spaces create a

    Homes by Thrive Builder
    2316 Quarry Trails Dr Unit 37346480, Hilliard, OH 43026
  • /46

    $925,000

    New Construction
    • 3 Beds
    • 2.5 Baths
    • 2,160 Sq Ft

    2828 Kobuk Dr, Columbus, OH 43228

    3 Beds • 2.5 Baths • 2,160 Sq. Ft. • 2-Car Garage Discover 2828 Kobuk Drive - a beautifully finished two-story single-family home featuring elevated modern finishes, warm wood flooring, and a bright, open layout designed for everyday living and effortless entertaining. First Floor Open-concept kitchen, dining, and living areas with wide-plank hardwood flooring Designer kitchen featuring white

    Homes by Thrive Builder
    2828 Kobuk Dr, Columbus, OH 43228
  • /44

    $1,080,000

    New Construction
    • 3 Beds
    • 3.5 Baths
    • 2,397 Sq Ft

    2822 Kobuk Dr, Columbus, OH 43228

    3 Beds • 3.5 Baths • 2,397 Sq. Ft. • 2-Car Garage Discover 2822 Kobuk Drive — a modern two-story single-family home in Quarry Trails featuring warm natural finishes and striking architectural details throughout. First Floor Open-concept living with wide-plank hardwoods and abundant natural light Chef’s kitchen with floor-to-ceiling wood cabinetry, waterfall-edge island, dark quartz-style

    Homes by Thrive Builder
    2822 Kobuk Dr, Columbus, OH 43228
  • /26

    $687,990

    New Construction
    • 4 Beds
    • 2.5 Baths
    • 2,929+ Sq Ft

    Grayson Plan at Masterpiece Collection in Alton Place, Hilliard, OH 43026

    The Grayson home design by Fischer Homes presents a distinctive plan that thoughtfully blends style with everyday functionality. A light-filled corner staircase near the front entry invites guests in and sets a welcoming tone, while 9-foot ceilings on the first floor enhance the sense of openness throughout the main living areas. The design emphasizes a seamless flow between spaces to support

    Fischer Homes Builder
    2504 Sycamore Trace St Unit 36658252, Hilliard, OH 43026
  • /34

    $229,900

    • 2 Beds
    • 1.5 Baths
    • 1,088 Sq Ft

    5294 Brandy Oaks Ln, Columbus, OH 43220

    Dublin Schools!!! Spacious 2 Bedroom 1.5 Bath Townhouse END UNIT Condo with Finished Basement! Fireplace! Stainless Steel Smooth Top Stove, Refrigerator, Microwave, and Dishwasher! Custom Blinds Throughout! Vaulted Ceiling in Master Bedroom with Double Closets! LVP Flooring! Neutral Décor is Ready for YOUR Touches! Gas Heat & Central Air! Washer/Dryer Hookups in Basement. Privacy Fenced Patio!

    Gerry O'Neil C. R. O'Neil & Co.

    5294 Brandy Oaks Ln, Columbus, OH 43220
  • /40

    $376,490

    New Construction
    • 4 Beds
    • 2.5 Baths
    • 2,330 Sq Ft

    Fairfax Plan at Greenhaven - Maple Street Collection, Hilliard, OH 43026

    The Fairfax home design by Fischer Homes offers a well-planned layout that blends open gathering areas with comfortable private spaces. With 4 bedrooms and 2.5 bathrooms, this 2-story design maximizes both functionality and comfort across its 2,330–2,350 square feet. It focuses on creating a sense of connection between shared living zones while also providing the versatility to accommodate daily

    Fischer Homes Builder
    2504 Sycamore Trace Unit 40789076, Hilliard, OH 43026
  • /35

    $580,000

    New Construction
    • Studio
    • 2 Baths
    • 1,270 Sq Ft

    2842 Gunnison Dr Unit 204, Columbus, OH 43228

    2 Beds • 2 Baths • 1,270 Sq. Ft. • Private Balcony • Attached 1-Car Garage Discover 2842 Gunnison Dr. Unit 204 - a modern flat offering 1,270 square feet of open living, a chef-inspired kitchen with oversized island, and a covered balcony in the heart of Quarry Trails. Open-concept living, dining, and kitchen layout with wide-plank wood flooring, tall ceilings, and expansive windows that fill the

    Homes by Thrive Builder
    2842 Gunnison Dr Unit 204, Columbus, OH 43228
  • /27

    $455,900

    New Construction
    • 2 - 3 Beds
    • 2 - 3 Baths
    • 1,519+ Sq Ft

    Palazzo Plan at The Courtyards at Carr Farms, Hilliard, OH 43026

    Looking for a home that offers a comfortable and luxurious living experience? Look no further than the Palazzo! This welcoming and vibrant home is filled with natural light and offers adaptable living spaces that cater to your needs. Here are some of the features that make the Palazzo stand out:A multipurpose sunroom where you can relax and enjoy the beautiful natural surroundingsAn

    Epcon Communities Builder
    5755 Arcadian Ave Unit 36453316, Hilliard, OH 43026
  • /14

    $522,900

    New Construction
    • 2 - 4 Beds
    • 2 - 3 Baths
    • 2,058+ Sq Ft

    Promenade III Plan at The Courtyards at Carr Farms, Hilliard, OH 43026

    Looking for a spacious home that can comfortably accommodate your oversized furniture and host your family and friends? The Promenade is the ideal option - This expertly designed house offers ample space for all your needs, along with a range of features to help you relax and recharge. Here are some of the highlights:Optional gourmet kitchen with center island and walk-in

    Epcon Communities Builder
    5755 Arcadian Ave Unit 36491318, Hilliard, OH 43026
  • /39

    $698,990

    New Construction
    • 2 - 6 Beds
    • 2 - 4 Baths
    • 2,212+ Sq Ft

    Everett Plan at Masterpiece Collection in Alton Place, Hilliard, OH 43026

    The Everett home design by Fischer Homes highlights a well-thought-out layout that blends welcoming gathering spaces with purposeful flexibility. Featuring 2 to 6 bedrooms and 2 to 4.5 bathrooms, this design adapts seamlessly to varied family needs. With a total square footage ranging from 2,212 to 2,910 square feet, it provides ample space for living and entertaining on a single story.

    Fischer Homes Builder
    2504 Sycamore Trace St Unit 36658231, Hilliard, OH 43026
  • /34

    $450,000

    • 4 Beds
    • 2.5 Baths
    • 1,936 Sq Ft

    2116 Firestone St, Columbus, OH 43228

    Hilliard schools, Columbus taxes! This Golfview Woods home features a sprawling floor plan with plenty of room for everyone! You'll enjoy a huge, nicely updated kitchen with beautiful hardwood floors, updated light fixtures, countertops, cabinet fixtures, and a spacious pantry. The handsomely updated living room features a custom fireplace surround and looks out to the huge four-season room

    Jacob Mercer Berkshire Hathaway HS Pro Rlty

    2116 Firestone St, Columbus, OH 43228
  • /51

    $1,300,000

    New Construction
    • 4 Beds
    • 3.5 Baths
    • 3,040 Sq Ft

    2835 Katmai Dr, Columbus, OH 43228

    4 Beds • 3.5 Baths • 3,040 Sq. Ft. • 2-Car Garage Discover 2835 Katmai Drive — this two-story single-family home combines bright, open living spaces with a first-floor owner’s suite and refined modern finishes . First Floor Open-concept main level with wide-plank flooring and large windows throughout Kitchen with white shaker cabinetry, warm wood island, quartz-style countertops, stainless steel

    Homes by Thrive Builder
    2835 Katmai Dr, Columbus, OH 43228
  • /38

    $595,000

    New Construction
    • Studio
    • 2 Baths
    • 1,270 Sq Ft

    2842 Gunnison Dr Unit 301, Columbus, OH 43228

    2 Beds • 2 Baths • 1,270 Sq. Ft. • Covered Balcony • Attached 1-Car Garage Discover 2842 Gunnison Dr. Unit 301 - a bright, open-concept home featuring a statement kitchen with oversized island, expansive sliding doors that fill the living space with natural light, and a covered balcony for relaxed indoor-outdoor living in Quarry Trails. Open-concept living, dining, and kitchen layout with

    Homes by Thrive Builder
    2842 Gunnison Dr Unit 301, Columbus, OH 43228
  • /31

    $672,900

    New Construction
    • 2 - 3 Beds
    • 2.5 - 3.5 Baths
    • 2,847+ Sq Ft

    Provenance Plan at The Courtyards at Carr Farms, Hilliard, OH 43026

    Looking for a spacious and luxurious home that offers convenience and flexibility? The Provenance might be just what you need. With the most square footage of our luxury ranch floor plans, the Provenance allows you to tailor your home to your liking. This home provides an easy, low-maintenance lifestyle that's perfect for hosting loved ones and impressing guests. Here are some of the features

    Epcon Communities Builder
    5755 Arcadian Ave Unit 36458770, Hilliard, OH 43026
  • /26

    $379,490

    New Construction
    • 3 Beds
    • 2 Baths
    • 2,439 Sq Ft

    Cumberland Plan at Greenhaven - Maple Street Collection, Hilliard, OH 43026

    The Cumberland home design by Fischer Homes offers a well-balanced layout that harmonizes open gathering spaces with adaptable rooms throughout the home. With 3 to 4 bedrooms and 2 to 2.5 bathrooms, this design accommodates various lifestyle needs while providing a spacious 2,439 square feet of living space across two stories. Thoughtful transitions and sightlines between shared areas create a

    Fischer Homes Builder
    2504 Sycamore Trace Unit 40789077, Hilliard, OH 43026
  • /22

    $324,990

    New Construction
    • 3 Beds
    • 2.5 Baths
    • 1,871 Sq Ft

    Wexford with Finished Lower Level Plan at Davidson Towns, Hilliard, OH 43026

    The Wexford townhome offers the spacious design of a single-family home. The main level features a huge living room, ideal for entertaining. The bright and airy dining area features a bank of windows and is open to a gourmet kitchen with an island. Upstairs is a luxurious owner's suite with a private bath and gigantic walk-in closet with shelves. Two secondary bedrooms with ample closet space, a

    Ryan Homes Builder
    4555 Leap Rd Unit 37045285, Hilliard, OH 43026
  • /56

    $741,990

    New Construction
    • 4 Beds
    • 2.5 - 3.5 Baths
    • 3,045+ Sq Ft

    Leland Plan at Masterpiece Collection in Alton Place, Hilliard, OH 43026

    The Leland home design by Fischer Homes combines elegant architectural elements with functional planning to create a home that feels both refined and comfortable. This two-story residence includes 4 bedrooms and 2.5 to 3.5 baths, offering ample space for family and guests. A dramatic two-story foyer and adjoining family room, featuring 9-foot ceilings on the main level, establish a light and open

    Fischer Homes Builder
    2504 Sycamore Trace St Unit 36658234, Hilliard, OH 43026
  • /54

    $678,990

    New Construction
    • 3 - 5 Beds
    • 2.5 - 3.5 Baths
    • 2,457+ Sq Ft

    Finley Plan at Masterpiece Collection in Alton Place, Hilliard, OH 43026

    The Finley home design by Fischer Homes presents a carefully crafted layout that seamlessly combines openness with everyday function. With 3 to 5 bedrooms and 2.5 to 3 baths, this two-story home offers a generous square footage ranging from 2,457 to 2,646 square feet. A two-story family room with 9-foot ceilings on the main level creates a spacious and inviting atmosphere, while a first-floor

    Fischer Homes Builder
    2504 Sycamore Trace St Unit 36658251, Hilliard, OH 43026
  • /31

    $645,000

    New Construction
    • Studio
    • 2 Baths
    • 1,270 Sq Ft

    2842 Gunnison Dr Unit 401, Columbus, OH 43228

    Welcome to The Harris Flat #1 A beautifully designed two-bedroom, two-bathroom condominium offering 1,270 square feet of thoughtfully crafted living space. With its open layout, modern finishes, and versatile features, this home is perfect for a stylish and comfortable urban lifestyle. Living Space At the heart of The Harris Flat #1 is its open-concept design, seamlessly connecting the living,

    Homes by Thrive Builder
    2842 Gunnison Dr Unit 401, Columbus, OH 43228
  • /27

    $768,990

    New Construction
    • 4 - 5 Beds
    • 2.5 - 5.5 Baths
    • 3,605+ Sq Ft

    Pearson Plan at Masterpiece Collection in Alton Place, Hilliard, OH 43026

    The Pearson home design by Fischer Homes emphasizes versatility and thoughtful planning, offering a layout designed to adapt over time. An inviting open foyer sets the tone as it leads into a dramatic two-story family room, creating a strong visual connection between levels. With a thoughtful arrangement of 4 to 5 bedrooms and 2.5 to 5.5 bathrooms, this home provides ample space for the entire

    Fischer Homes Builder
    2504 Sycamore Trace St Unit 36658237, Hilliard, OH 43026
  • /33

    $733,990

    New Construction
    • 4 - 5 Beds
    • 2 - 5 Baths
    • 2,711+ Sq Ft

    Mitchell Plan at Masterpiece Collection in Alton Place, Hilliard, OH 43026

    The Mitchell home design by Fischer Homes delivers an impressive and versatile layout that highlights both architectural interest and everyday function. With 4 to 5 bedrooms and 2 to 5 baths, this two-story home offers ample space for families of all sizes, featuring a square footage ranging from 2,711 to 3,211 square feet. A dramatic two-story family room with soaring ceilings and a rear window

    Fischer Homes Builder
    2504 Sycamore Trace St Unit 36658233, Hilliard, OH 43026
  • /17

    $435,900

    New Construction
    • 2 - 3 Beds
    • 2 - 3 Baths
    • 1,418+ Sq Ft

    Capri IV Plan at The Courtyards at Carr Farms, Hilliard, OH 43026

    The Capri IV is the perfect fusion of luxurious design and modern functionality built with you in mind. Complete with multiple large bedrooms and flexible living rooms the Capri IV allows you to live your lifestyle without limits.Choose the outdoor space that fits your needs to enjoy your private courtyardHost guests in an extra room, split from the Owner’s suite for additional

    Epcon Communities Builder
    5755 Arcadian Ave Unit 36465513, Hilliard, OH 43026
  • /28

    $810,990

    New Construction
    • 4 - 6 Beds
    • 2 - 5 Baths
    • 4,069+ Sq Ft

    Paxton Plan at Masterpiece Collection in Alton Place, Hilliard, OH 43026

    The Paxton home design by Fischer Homes features a unique five-level layout that combines striking architecture with practical living spaces. With 4 to 6 bedrooms and 2 to 5 baths, this home offers flexibility to suit various lifestyles. A dramatic two-story foyer leads into a spacious family room, instantly creating a feeling of openness and grandeur across its impressive square footage of 4,069

    Fischer Homes Builder
    2504 Sycamore Trace St Unit 36658236, Hilliard, OH 43026
  • /36

    $785,000

    New Construction
    • 3 Beds
    • 3.5 Baths
    • 1,844 Sq Ft

    2250 Quarry Trails Dr, Columbus, OH 43228

    3 Beds • 3.5 Baths • 1,844 Sq. Ft. • 2-Car Garage Discover 2250 Quarry Trails Drive - a modern, three-story townhome offering refined finishes, natural light, and a private rooftop retreat—located in the heart of Quarry Trails. With clean architectural lines and functional design across every level, this move-in-ready home delivers sophistication, comfort, and connection to the outdoors. First

    Homes by Thrive Builder
    2250 Quarry Trails Dr, Columbus, OH 43228
  • /34

    $399,490

    New Construction
    • 4 Beds
    • 2.5 Baths
    • 3,135 Sq Ft

    Breckenridge Plan at Greenhaven - Maple Street Collection, Hilliard, OH 43026

    The Breckenridge home design by Fischer Homes offers a distinctive layout that blends open communal areas with adaptable spaces designed to support everyday living and personal routines. This plan strategically places key living areas so that shared spaces feel welcoming and accessible, while private rooms offer opportunities for rest or focused activity. With 4 to 5 bedrooms and 2.5 to 3.5 baths

    Fischer Homes Builder
    2504 Sycamore Trace Unit 40789073, Hilliard, OH 43026

Showing Results 1 - 40, Page 1 of 8

How to Buy a Home How to Finance a Home How to Sell a Home