76

Newest Homes for Sale in Nunica, MI

Section Image Section Image Section Image
  • /16

    $294,900

    $5K PRICE DROP
    • 3 Beds
    • 2 Baths
    • 1,081 Sq Ft

    416 Pine St, Fruitport, MI 49415

    This beautifully updated 3-bedroom, 2-bath home combines modern finishes with functional living space. The spacious kitchen is the heart of the home, featuring abundant white cabinetry, stylish backsplash, stainless steel appliances, and a large peninsula perfect for cooking, dining, and entertaining. The main floor offers a comfortable living room, bedroom, full bath, and convenient layout,

    Terry Puffer Legacy Real Estate Partners

    416 Pine St, Fruitport, MI 49415
  • /27

    $357,000

    New Construction
    • 3 Beds
    • 2.5 Baths
    • 1,524 Sq Ft

    The Carter Townhome Plan, Nunica, MI 49448

    Welcome to The Carter Townhome! This brand-new townhome features a modern design and open floorplan, with upgrade options such as a Michigan Room, electric fireplace, or tile shower. The Carter offers you a high quality home at a more efficient price-point, a perfect homeownership opportunity in today’s market. Middle Units: Begin your tour of the Carter by entering through the entryway. As you

    Builder Photo

    Eastbrook Homes

    Builder

    16927 Birchview Dr Unit 40665579, Nunica, MI 49448
  • /27

    $347,000

    New Construction
    • 1 Bed
    • 1.5 Baths
    • 1,041 Sq Ft

    The Cass Townhome Plan at Hathaway Lakes, Nunica, MI 49448

    Welcome to The Cass Townhome! This brand-new townhome features a modern design and open floorplan, with upgrade options such as a Michigan Room, electric fireplace, or tile shower. The Cass offers you a high quality home at a more efficient price-point, a perfect homeownership opportunity in today’s market. End Units: The End Units of the Cass Townhome offer you a ranch layout, with a Main Level

    Eastbrook Homes Builder
    16927 Birchview Dr Unit 40665580, Nunica, MI 49448
  • /116

    $1,295,000

    $80K PRICE DROP
    • 4 Beds
    • 3.5 Baths
    • 3,800 Sq Ft

    10365 Cleveland St, Nunica, MI 49448

    This expansive 33+ acre Estate in Nunica features a 4 bedroom, 3.5 bath executive style brick ranch tucked away at the end of a long, private drive. The beautifully designed ranch offers soaring vaulted tray ceilings, an open floor plan, main floor primary and laundry, and a cozy den with fireplace. Large windows fill the home with natural light, while the finished walkout lower level, complete

    Lisa Hawke Coldwell Banker Woodland Schmidt Grand Haven

    10365 Cleveland St, Nunica, MI 49448
  • /92

    $1,775,000

    $75K PRICE DROP
    • 4 Beds
    • 3.5 Baths
    • 3,956 Sq Ft

    7 Circle Dr, Fruitport, MI 49415

    Set along the shores of Spring Lake, this beautifully updated home captures the kind of waterfront living that feels both peaceful and unforgettable. As the sun sets, the home glows from within, framed by a stunning wall of windows that overlooks the water and fills the space with warmth and natural light. Situated on 1.4 acres with 140 ft of private frontage, the setting is just as impressive as

    Sandi Gentry RE/MAX Lakeshore

    7 Circle Dr, Fruitport, MI 49415
  • /50

    $389,900

    $10K PRICE DROP
    • 3 Beds
    • 1 Bath
    • 1,000 Sq Ft

    293 N 3rd Ave, Fruitport, MI 49415

    Residential home, 3 bedroom and 1 bathroom, full basement, on main street in Fruitport that has a commercial building on the same property. Both buildings are included in this sale. The home has boiler heat, an enclosed front porch. The home was recently rented. It is available as a private residence or as a rental home, and the commercial property is a blank canvas for the buyer to create

    Marilyn Tucker Tucker Benner Realty LLC

    293 N 3rd Ave, Fruitport, MI 49415
  • /11

    $89,900

    $10K PRICE DROP
    • Land
    • 5 Acres
    • $17,980 per Acre

    5371 Jensen Rd, Fruitport, MI 49415

    Discover the perfect blend of privacy and potential with this 5-acre parcel in Fruitport. Surrounded by nature and adjacent to Muskegon Conservation land, this property offers an ideal setting for a custom home, recreational getaway, or hunting retreat. Enjoy the peaceful atmosphere while still being conveniently located near local amenities. Sale is contingent upon land split from the parent

    Agent Photo

    Trevor Bartkowiak

    RE/MAX Lakeshore

    5371 Jensen Rd, Fruitport, MI 49415
  • /7

    $489,900

    New Construction
    • 4 Beds
    • 3 Baths
    • 2,422 Sq Ft

    16248 Fort Myers Ave Unit 13, Spring Lake, MI 49456

    This new Ranch Style condo is built by the Award Winning Baumann Team! Featuring 1571 square feet finished on the main and 851 finished on lower level! The condo is complete with 4 bedrooms and 3 full baths! The Main floor offers laundry along with 2 bedrooms, 2 baths, Cathedral ceilings, spacious primary suite with walk in closet, dual sinks and gorgeous shower. You will love the ease of main

    Gina Vis HomeRealty, LLC

    16248 Fort Myers Ave Unit 13, Spring Lake, MI 49456
  • /7

    $474,900

    New Construction
    • 4 Beds
    • 3 Baths
    • 2,410 Sq Ft

    16250 Fort Myers Ave Unit 12, Spring Lake, MI 49456

    This new Ranch Style condo is built by the Award Winning Baumann Team! Featuring 1569 square feet finished on the main and 841 finished on lower level! The condo is complete with 4 bedrooms and 3 full baths! The Main floor offers laundry along with 2 bedrooms, 2 baths, Cathedral ceilings, spacious primary suite with walk in closet, dual sinks and gorgeous shower. You will love the ease of main

    Gina Vis HomeRealty, LLC

    16250 Fort Myers Ave Unit 12, Spring Lake, MI 49456
  • /6

    $350,000

    • 3 Beds
    • 2 Baths
    • 1,736 Sq Ft

    4202 E Pontaluna Rd, Fruitport, MI 49415

    Welcome to this 3-bedroom, 2-bathroom single-level manufactured home nestled on just shy of 8 private acres. If you've been looking for peace, privacy, and room to roam, this property delivers. Surrounded by nature, this home offers the perfect setting for outdoor enthusiasts, with abundant wildlife and excellent hunting opportunities right in your backyard. Whether you enjoy deer hunting, trail

    Cassie Boensch Michigan Premier Real Estate

    4202 E Pontaluna Rd, Fruitport, MI 49415
  • /30

    $550,000

    $49K PRICE DROP

    18501 148th Ave, Spring Lake, MI 49456

    Welcome to 18501 148th Avenue in Spring Lake! This well-maintained duplex sits on just over an acre, offering a peaceful wooded setting with exceptional privacy. Each unit features 3 bedrooms and 2 bathrooms, providing comfortable living space for tenants or owner occupants alike. Rental information is available upon request through the listing office. 24 HR NOTICE REQUIRED FOR ALL SHOWINGS as

    Brian Klingel Coldwell Banker Woodland Schmidt Grand Haven

    18501 148th Ave, Spring Lake, MI 49456
  • /67

    $1,350,000

    $149K PRICE DROP
    • 4 Beds
    • 2 Baths
    • 1,960 Sq Ft

    15425 132nd Ave, Nunica, MI 49448

    Welcome to 15425 132nd Ave. Nunica MI. A rare opportunity to own17 acres with approx. 600' of private frontage on Bruces Bayou offering direct access to Lake Michigan. The property features an updated 4 bed, 2 bath farmhouse with multiple large out buildings with workshop space. Ideal for storage, hobbies or future use. Underground power is already in place for a premier waterfront campsite.

    Craig Kilgore Coldwell Banker Woodland Schmidt Grand Haven

    15425 132nd Ave, Nunica, MI 49448
  • /14

    $599,900

    $100K PRICE DROP
    • Land
    • 19.1 Acres
    • $31,408 per Acre

    10894 Garfield St Unit PARCEL A1, Coopersville, MI 49404

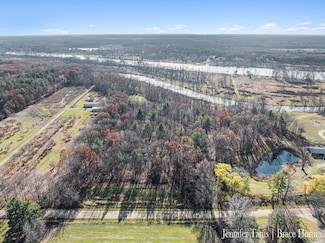
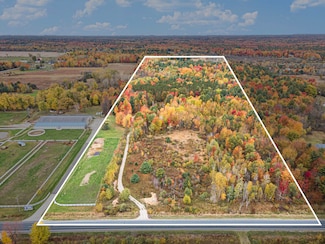
    This extraordinary 19.1-acre private, wooded retreat offers serene frontage on both Jubb Bayou and the Grand River--providing a rare gateway that connects you all the way out to Lake Michigan and the Great Lakes system. Whether you're a boater, angler, kayaker, or wildlife enthusiast, this property delivers an outdoor lifestyle that's almost impossible to find. An easement provides convenient

    Agent Photo

    Mark Brace

    Berkshire Hathaway HomeServices Michigan Real Estate (Main)

    10894 Garfield St Unit PARCEL A1, Coopersville, MI 49404
  • /14

    $399,900

    • Land
    • 20 Acres
    • $19,995 per Acre

    6325 Maple Island Rd, Nunica, MI 49448

    Beautifully wooded 20 + acres, gravel driveway, back to a pole barn. Mixture of pines and hardwoods, great hunting. Privacy, options galore! Two ten acre parcels sold as one. Take a drive out and view this gem! Hard to find privacy! Land being sold with parcel tax ID 15027400000640. Get your builder to take a walk and help you plan your new home.

    Mark Gleason Coldwell Banker Woodland Schmidt Grand Haven

    6325 Maple Island Rd, Nunica, MI 49448
  • /3

    $130,000

    • Land
    • 1.64 Acres
    • $79,268 per Acre

    16211 148th Ave, Spring Lake Township, MI 49456

    Here's your chance to build your dream home on a stunning 1.64-acre parcel in the highly sought-after Spring Lake, Michigan community! This beautiful piece of land (Parcel #70-03-24-300-072) offers the perfect combination of space, privacy, and location—nestled in a peaceful setting yet conveniently close to local shops, parks, and the sparkling waters of Spring Lake. Families will appreciate

    Brenneman Lea Five Star Real Estate GH

    16211 148th Ave, Spring Lake Township, MI 49456
  • /3

    $80,000

    • Land
    • 28,749 Sq Ft
    • $121,212 per Acre

    16249 148th Ave, Spring Lake Township, MI 49456

    An amazing opportunity awaits to build your dream home in the heart of beautiful Spring Lake, Michigan! This spacious vacant parcel (Parcel #70-03-24-300-071) .66 acres is perfectly situated in a desirable area known for its natural beauty, friendly community, and convenient access to local amenities, parks, and the water. Located near the top-rated Spring Lake High School, this property offers

    Brenneman Lea Five Star Real Estate GH

    16249 148th Ave, Spring Lake Township, MI 49456
  • /4

    $391,000

    New Construction
    • 1 Bed
    • 1.5 Baths
    • 1,106 Sq Ft

    The Brinley Plan at Hathaway Lakes, Nunica, MI 49448

    Welcome to the Brinley home plan, the newest addition to our Hometown Series! The Brinley offers a streamlined floor plan with main floor living for those who prefer zero steps in their home. Tour the Brinley with us! Walk into your home from the quaint front porch, and find a spacious entryway with a powder room to your right and a coat closet to your left. On your right, you will find the

    Eastbrook Homes Builder
    16927 Birchview Dr Unit 37278188, Nunica, MI 49448
  • /24

    $458,000

    New Construction
    • 4 Beds
    • 2.5 Baths
    • 1,850 Sq Ft

    The Amber Plan at Hathaway Lakes, Nunica, MI 49448

    Buildable Home Plan - Photos are Representational Welcome to the Amber home plan. As part of our Hometown series, this home plan is the perfect streamlined layout for you to personalize to your needs. We invite you to join us as we walk through this home! Step into the Amber home from your front porch and find a convenient coat closet for you and any guests that may visit. From there, walk into

    Eastbrook Homes Builder
    16927 Birchview Dr Unit 36595525, Nunica, MI 49448
  • /27

    $476,000

    New Construction
    • 3 Beds
    • 2.5 Baths
    • 1,943 Sq Ft

    The Marley Plan at Hathaway Lakes, Nunica, MI 49448

    Buildable Home Plan – Photos are Representational The Marley is a two-story home plan, offering three bedrooms and 2.5 bathrooms, with the option to add a fourth and fifth bedroom and additional bathroom. This popular home plan is known for its main floor owner's suite and two-story great room. Step into your new Marley home from the elegant front porch. The entryway takes you past a coat closet,

    Eastbrook Homes Builder
    16927 Birchview Dr Unit 36449706, Nunica, MI 49448
  • /28

    $526,000

    New Construction
    • 4 Beds
    • 2.5 Baths
    • 2,328 Sq Ft

    The Hadley Plan at Hathaway Lakes, Nunica, MI 49448

    Buildable Home Plan - Photos are Representational Stately and contemporary, the Hadley home plan is a two-story design offering 2328 square feet of living space, four bedrooms, and two and a half baths. Enter your Hadley home plan and see a conveniently located flex room, perfect for an at-home office, playroom, or hobby room. Continue down the hall into your two-story great room, dining room and

    Eastbrook Homes Builder
    16927 Birchview Dr Unit 36470998, Nunica, MI 49448
  • /28

    $456,000

    New Construction
    • 3 Beds
    • 2.5 Baths
    • 1,857 Sq Ft

    The Mayfair Plan at Hathaway Lakes, Nunica, MI 49448

    Buildable Home Plan - Photos are Representational The Mayfair is an elegant, modern, two story home plan, offering three bedrooms, which includes a main level owner suite, two and a half baths, 1857 finished square feet, and plenty of room for growth. Step into your new Mayfair home from the elegant front porch. The entryway includes a convenient coat closet, and passes through an arched entry

    Eastbrook Homes Builder
    16927 Birchview Dr Unit 36463826, Nunica, MI 49448
  • /28

    $519,000

    New Construction
    • 4 Beds
    • 2.5 Baths
    • 2,244 Sq Ft

    The Hearthside Plan at Hathaway Lakes, Nunica, MI 49448

    Buildable Home Plan – Photos are Representational The Hearthside design is an inviting two-story home with ample space and lots of opportunity for personalization and expansion. This plan includes 2244 square feet of finished space includes four bedrooms and two and a half baths, offering you plenty of flexible living space. The elegant pillared porch and two-story foyer leads to a flex room that

    Eastbrook Homes Builder
    16927 Birchview Dr Unit 36460751, Nunica, MI 49448
  • /24

    $391,000

    New Construction
    • 1 Bed
    • 1.5 Baths
    • 1,357 Sq Ft

    The Channing Plan at Hathaway Lakes, Nunica, MI 49448

    Buildable Home Plan - Photos are Representational The Channing home plan offers a stylish, spacious, and affordable home design with 1357 finished square feet of living space. This tasteful condominium home plan offers a carefree, low-maintenance condo living arrangement to complement your lifestyle. The Channing’s front door opens from the porch into the entry hall, which leads past the front

    Eastbrook Homes Builder
    16927 Birchview Dr St Unit 36474740, Nunica, MI 49448
  • /28

    $484,000

    New Construction
    • 3 Beds
    • 2 Baths
    • 1,928 Sq Ft

    The Maxwell Plan at Hathaway Lakes, Nunica, MI 49448

    Buildable Home Plan – Photos are Representational The Maxwell home plan is a contemporary ranch style home. Walk into your new Maxwell home from the front porch to the main entryway. The dining area is positioned just off the front hall and can be transformed into an office with stylish French doors. The dining room and entryway lead into the family room, which can be further enhanced with one of

    Eastbrook Homes Builder
    16927 Birchview Dr Unit 36462662, Nunica, MI 49448
  • /28

    $562,000

    New Construction
    • 5 Beds
    • 3.5 Baths
    • 2,681 Sq Ft

    The Sebastian Plan at Hathaway Lakes, Nunica, MI 49448

    Buildable Home Plan – Photos are Representational Welcome home to the Sebastian, part of our Designer Series. With the most diverse range of options in any home plan, the Sebastian is a generous and attractive home design. With 2681 square feet, the plan includes five bedrooms and three and half baths. The Sebastian’s foyer entry way is open to the front flex room, and leads into the two story

    Eastbrook Homes Builder
    16927 Birchview Dr Unit 36463985, Nunica, MI 49448
  • /28

    $416,000

    New Construction
    • 4 Beds
    • 2.5 Baths
    • 1,720 Sq Ft

    The Taylor Plan at Hathaway Lakes, Nunica, MI 49448

    Buildable Home Plan - Photos are Representational The Taylor plan is a charming, contemporary two-story home with a wide range of options and flexibility to grow and transform to accommodate your changing lifestyle. The basic plan includes 1720 square feet of finished living space, four bedrooms, two and a half baths, and an unfinished lower level. Walk into your new Taylor home from the front

    Eastbrook Homes Builder
    16927 Birchview Dr Unit 36479569, Nunica, MI 49448
  • /28

    $469,000

    New Construction
    • 2 Beds
    • 2 Baths
    • 1,773 Sq Ft

    The Balsam Plan at Hathaway Lakes, Nunica, MI 49448

    Buildable Home Plan – Photos Are Representational The Balsam, named after the most fragrant fir tree, evokes freshness and a feeling of open spaces. The Balsam is our latest ranch plan, featuring 1773 of flexible living space. Enter the Balsam home through your front porch or through the two-car garage, immediately finding the mudroom to your left. The conveniently located mudroom includes a coat

    Eastbrook Homes Builder
    16927 Birchview Dr Unit 36449237, Nunica, MI 49448
  • /28

    $539,000

    New Construction
    • 3 Beds
    • 2.5 Baths
    • 2,220 Sq Ft

    The Fitzgerald Plan at Hathaway Lakes, Nunica, MI 49448

    Buildable Home Plan - Photos are Representational The Fitzgerald home plan is an elegant, contemporary ranch style home with three bedrooms, two full baths, one half bathroom and 2220 finished square feet. Walk into your new Fitzgerald home from the pillared front porch to the main entryway. The formal dining area is positioned just off the front hall and can be transformed into an office with

    Eastbrook Homes Builder
    16927 Birchview Dr Unit 36454518, Nunica, MI 49448
  • /28

    $415,000

    New Construction
    • 3 Beds
    • 2 Baths
    • 1,499 Sq Ft

    The Georgetown Plan at Hathaway Lakes, Nunica, MI 49448

    Buildable Home Plan – Photos are Representational Welcome to this charming, Hometown Series classic, the Georgetown! Enter your new Georgetown home from the front porch into the main entryway, or through the two car garage into the mudroom. The conveniently located mudroom includes a coat closet and an optional bench, and connects with the entryway in the front hall. The front hall leads to the

    Eastbrook Homes Builder
    16927 Birchview Dr Unit 36504005, Nunica, MI 49448
  • /28

    $441,000

    New Construction
    • 1 Bed
    • 1.5 Baths
    • 1,552 Sq Ft

    The Wisteria Plan at Hathaway Lakes, Nunica, MI 49448

    Buildable Home Plan - Photos Are Representational The Wisteria home plan is a charming and contemporary home, ideal for homeowners looking for a well laid out home plan. The plan includes 1552 finished square feet on the main level, and offers the option to add a large finished lower level to suit your needs. Enter your new Wisteria home from the front porch into the front hall or through the two

    Eastbrook Homes Builder
    16927 Birchview Dr Unit 36464902, Nunica, MI 49448
  • /25

    $347,000

    New Construction
    • 1 Bed
    • 1.5 Baths
    • 1,097 Sq Ft

    The Haven Plan at Hathaway Lakes, Nunica, MI 49448

    Buildable Home Plan – Photos Are Representational We are excited to introduce the Haven condominium! This ranch home plan provides you with main floor living with the option to finish the lower level if you desire more space for family or friends. Keep reading for a descriptive tour of this home plan! From the porch, you’ll enter the Haven and find a powder room, coat closet, and stairs that lead

    Eastbrook Homes Builder
    16927 Birchview Dr St Unit 36497030, Nunica, MI 49448
  • /17

    $439,000

    New Construction
    • 3 Beds
    • 2 Baths
    • 1,592 Sq Ft

    The Grayson Plan at Hathaway Lakes, Nunica, MI 49448

    Buildable Home Plan – Photos are Representational Welcome to this newly improved, Americana Series home plan, the Grayson! Enter your new Grayson home from the front porch into the main entryway, or through the two-car garage into the mudroom. The conveniently located mudroom includes a coat closet and an optional bench and connects with the entryway in the hall. The front hall opens into the

    Eastbrook Homes Builder
    16927 Birchview Dr Unit 36475951, Nunica, MI 49448
  • /27

    $583,000

    New Construction
    • 4 Beds
    • 2.5 Baths
    • 2,935 Sq Ft

    The Jamestown Plan at Hathaway Lakes, Nunica, MI 49448

    Buildable Home Plan - Photos are Representational As part of the Designer Series, the Jamestown is characterized by its charming design and architectural flair. The foyer is open to the formal dining room, with its stately tray ceiling, and the front parlor with optional French doors. The foyer leads past the large study and out into the great room with its two-story ceiling and elegant

    Eastbrook Homes Builder
    16927 Birchview Dr Unit 36494627, Nunica, MI 49448
  • /28

    $454,000

    New Construction
    • 4 Beds
    • 2.5 Baths
    • 2,017 Sq Ft

    The Stockton Plan at Hathaway Lakes, Nunica, MI 49448

    Buildable Home Plan - Photos are Representational The Stockton is a contemporary two-story design, and one of Eastbrook’s most popular home plans. The plan starts with 2017 square feet of living space that incorporates four bedrooms and two and a half baths. From the porch, the front door opens into the entryway with a coat closet and the front flex room. From the entryway, the home plan opens up

    Eastbrook Homes Builder
    16927 Birchview Dr Unit 36482679, Nunica, MI 49448
  • /27

    $490,000

    New Construction
    • 4 Beds
    • 2.5 Baths
    • 2,344 Sq Ft

    The Preston Plan at Hathaway Lakes, Nunica, MI 49448

    Buildable Home Plan - Photos are Representational Stately and contemporary, the Preston home plan is a two-story design offering 2344 square feet of living space, four bedrooms, and two and a half baths. Step from your new Preston home’s porch into the front entryway with its coat closet and optional bench. From the entryway, the front room offers a flexible space for formal dining or a sitting

    Eastbrook Homes Builder
    16927 Birchview Dr Unit 36501003, Nunica, MI 49448
  • /2

    $27,000

    $13K PRICE DROP
    • Land
    • 14,374 Sq Ft
    • $81,818 per Acre

    414 Park St, Fruitport Charter Township, MI 49415


    Property is entire corner from Park St. all the way to 8th St. Beautiful building site, possible walkout. Located on the bike path in Fruitport Village with city water. Bike path runs across the lot front. Wooded parcel with a small stream running through it, corner lot.One of the last building sites in the village of Fruitport for sale to build on. Additional parcel included

    Mark Gleason Coldwell Banker Woodland Schmidt Grand Haven

    414 Park St, Fruitport Charter Township, MI 49415

Showing Results 41 - 76, Page 2 of 2

How to Buy a Home How to Finance a Home How to Sell a Home