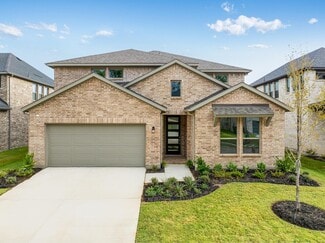
56

Homes for Sale in Oak Point, TX with 5-Bedrooms

Section Image Section Image
  • /44

    $621,990

    New Construction
    • 5 Beds
    • 3.5 Baths
    • 3,261 Sq Ft

    Dewberry III Plan at Union Park - Classic 60, Aubrey, TX 76227

    The Classic Series Bayberry III floor plan is a two-story home with five bedrooms and three and a half bathrooms. Features of this plan include a covered porch, formal dining or study, large family room, open kitchen with custom cabinets and island, a primary suite with a walk-in closet and ensuite bath, an upstairs game room, and a second private bedroom suite that has the option to change to a

    Bloomfield Homes Builder
    1817 Running Creek Trail Unit 36879857, Aubrey, TX 76227
  • /28

    $649,990

    New Construction
    • 5 Beds
    • 4 Baths
    • 3,780 Sq Ft

    Humble Plan at Chaparral Park - 60', Oak Point, TX 75068

    The Humble floor plan offers an impressive two-story layout designed to accommodate growing families or those who love hosting guests. With five spacious bedrooms and four bathrooms, this home ensures comfort and privacy for everyone. The three-car garage provides ample parking and storage space, catering to practical needs with style. The Humble floor plan balances shared and private living

    Coventry Homes Builder
    1177 Hitching Post Way Unit 39802496, Oak Point, TX 75068
  • /37

    $644,990

    New Construction
    • 5 Beds
    • 3.5 Baths
    • 3,754 Sq Ft

    Magnolia III Plan at Union Park - Classic 55, Aubrey, TX 76227

    The Classic Series Magnolia III floor plan is a two-story home with five bedrooms and three and a half bathrooms. Features of this plan include a covered porch, formal dining, large family room, optional study, open kitchen with custom cabinets and an island, a bedroom suite with a walk-in closet and garden tub, and an upstairs game room. Contact us or visit our model home for more information

    Bloomfield Homes Builder
    1817 Running Creek Trail Unit 36579635, Aubrey, TX 76227
  • /38

    $592,990

    New Construction
    • 5 Beds
    • 4.5 Baths
    • 4,226 Sq Ft

    Bellflower IV Plan at Chaparral Park - Chaparral Park 60-65, Aubrey, TX 76227

    The Bellflower IV is an impressive two-story home that offers exceptional space, comfort, and flexibility for modern living. With five bedrooms, four and a half bathrooms, a dining room, study, upstairs game room, and media room, this plan is designed to accommodate every stage of life with ease and style. Ranging from 4,226 to 4,237 square feet, the Bellflower IV provides expansive living areas

    Bloomfield Homes Builder
    1817 Running Creek Trail Unit 38890732, Aubrey, TX 76227
  • /44

    $524,990

    New Construction
    • 5 Beds
    • 3.5 Baths
    • 3,261 Sq Ft

    Dewberry III Plan at Chaparral Park - Chaparral Park 60-65, Aubrey, TX 76227

    The Classic Series Bayberry III floor plan is a two-story home with five bedrooms and three and a half bathrooms. Features of this plan include a covered porch, formal dining or study, large family room, open kitchen with custom cabinets and island, a primary suite with a walk-in closet and ensuite bath, an upstairs game room, and a second private bedroom suite that has the option to change to a

    Bloomfield Homes Builder
    1817 Running Creek Trail Unit 38890742, Aubrey, TX 76227
  • /43

    $516,990

    New Construction
    • 5 Beds
    • 3.5 Baths
    • 3,557 Sq Ft

    Rose III Plan at Chaparral Park - Chaparral Park 50-55, Aubrey, TX 76227

    The Classic Series Rose III floor plan is a two-story home with five bedrooms and three bathrooms. Features of this plan include a covered porch, large family room, study, open kitchen with custom cabinets and island, primary suite with an ensuite bathroom and a walk-in closet, and an upstairs game room. Contact us or visit our model home for more information about building this plan.

    Bloomfield Homes Builder
    8650 Martop Rd Unit 38864101, Aubrey, TX 76227
  • /37

    $644,990

    New Construction
    • 5 Beds
    • 3.5 Baths
    • 3,754 Sq Ft

    Magnolia III Plan at Union Park - Classic 60, Aubrey, TX 76227

    The Classic Series Magnolia III floor plan is a two-story home with five bedrooms and three and a half bathrooms. Features of this plan include a covered porch, formal dining, large family room, optional study, open kitchen with custom cabinets and an island, a bedroom suite with a walk-in closet and garden tub, and an upstairs game room. Contact us or visit our model home for more information

    Bloomfield Homes Builder
    1817 Running Creek Trail Unit 36879935, Aubrey, TX 76227
  • /43

    $546,990

    New Construction
    • 5 Beds
    • 3.5 Baths
    • 3,557 Sq Ft

    Rose III Plan at Chaparral Park - Chaparral Park 60-65, Aubrey, TX 76227

    The Classic Series Rose III floor plan is a two-story home with five bedrooms and three bathrooms. Features of this plan include a covered porch, large family room, study, open kitchen with custom cabinets and island, primary suite with an ensuite bathroom and a walk-in closet, and an upstairs game room. Contact us or visit our model home for more information about building this plan.

    Bloomfield Homes Builder
    1817 Running Creek Trail Unit 38890721, Aubrey, TX 76227
  • /38

    $522,990

    New Construction
    • 5 Beds
    • 3.5 Baths
    • 3,754 Sq Ft

    Magnolia III Plan at Chaparral Park - Chaparral Park 50-55, Aubrey, TX 76227

    The Classic Series Magnolia III floor plan is a two-story home with five bedrooms and three and a half bathrooms. Features of this plan include a covered porch, formal dining, large family room, optional study, open kitchen with custom cabinets and an island, a bedroom suite with a walk-in closet and garden tub, and an upstairs game room. Contact us or visit our model home for more information

    Bloomfield Homes Builder
    8650 Martop Rd Unit 38864102, Aubrey, TX 76227
  • /24

    $639,990

    New Construction
    • 5 Beds
    • 4 Baths
    • 3,769 Sq Ft

    Lockhart Plan at Chaparral Park - 60', Oak Point, TX 75068

    The Lockhart floor plan is a striking two-story home designed for those who love both elegance and functionality. With five spacious bedrooms and four bathrooms, this layout offers ample room for a growing family or for hosting guests. The expansive three-car garage provides plenty of storage and parking space. The first floor boasts an open-concept design that seamlessly connects the living

    Coventry Homes Builder
    1177 Hitching Post Way Unit 39802493, Oak Point, TX 75068
  • /37

    $614,990

    New Construction
    • 5 Beds
    • 4.5 Baths
    • 4,065 Sq Ft

    Primrose FE VI Plan at Chaparral Park - Chaparral Park 60-65, Aubrey, TX 76227

    The Classic Series Primrose FE VI floor plan is a two-story home with five bedrooms and four and a half bathrooms. Features of this plan include a rotunda entry, formal dining, study, large family room, open kitchen with custom cabinets and island, a primary suite with a walk-in closet and garden tub, and an upstairs game room and media room. Contact us or visit our model home for more

    Bloomfield Homes Builder
    1817 Running Creek Trail Unit 38890709, Aubrey, TX 76227
  • /13

    $499,990

    New Construction
    • 5 Beds
    • 3.5 Baths
    • 3,347 Sq Ft

    Frontier Plan at Chaparral Park, Aubrey, TX 76227

    Welcome to the Frontier floorplan. This spacious M/I Home features 5 bedrooms, 3.5 bathrooms, and 3,347-3,822 square feet of functional living space for your family to enjoy. If you’re on the hunt for an open-concept layout, beautiful window views, and tall, open ceilings in the family room, look no further!

    M/I Homes Builder
    8650 Martop Rd Unit 39669438, Aubrey, TX 76227
  • /43

    $626,990

    New Construction
    • 5 Beds
    • 3.5 Baths
    • 3,557 Sq Ft

    Rose III Plan at Union Park - Classic 55, Aubrey, TX 76227

    The Classic Series Rose III floor plan is a two-story home with five bedrooms and three bathrooms. Features of this plan include a covered porch, large family room, study, open kitchen with custom cabinets and island, primary suite with an ensuite bathroom and a walk-in closet, and an upstairs game room. Contact us or visit our model home for more information about building this plan.

    Bloomfield Homes Builder
    1817 Running Creek Trail Unit 36579641, Aubrey, TX 76227
  • /44

    $494,990

    New Construction
    • 5 Beds
    • 3.5 Baths
    • 3,261 Sq Ft

    Dewberry III Plan at Chaparral Park - Chaparral Park 50-55, Aubrey, TX 76227

    The Classic Series Bayberry III floor plan is a two-story home with five bedrooms and three and a half bathrooms. Features of this plan include a covered porch, formal dining or study, large family room, open kitchen with custom cabinets and island, a primary suite with a walk-in closet and ensuite bath, an upstairs game room, and a second private bedroom suite that has the option to change to a

    Bloomfield Homes Builder
    8650 Martop Rd Unit 38864095, Aubrey, TX 76227
  • /43

    $653,990

    New Construction
    • 5 Beds
    • 3.5 Baths
    • 3,557 Sq Ft

    Rose III Plan at Union Park - Classic 60, Aubrey, TX 76227

    The Classic Series Rose III floor plan is a two-story home with five bedrooms and three bathrooms. Features of this plan include a covered porch, large family room, study, open kitchen with custom cabinets and island, primary suite with an ensuite bathroom and a walk-in closet, and an upstairs game room. Contact us or visit our model home for more information about building this plan.

    Bloomfield Homes Builder
    1817 Running Creek Trail Unit 36879942, Aubrey, TX 76227
  • /37

    $581,990

    New Construction
    • 5 Beds
    • 4.5 Baths
    • 3,979 Sq Ft

    Bellflower III Plan at Chaparral Park - Chaparral Park 60-65, Aubrey, TX 76227

    The Bellflower III is a spacious two-story home designed for those who want comfort, versatility, and elevated living. With five bedrooms, four and a half bathrooms, a dining room, game room, and dedicated study, this plan offers refined spaces for gathering and privacy alike. Ranging from 3,979 to 3,988 square feet, the Bellflower III provides abundant room to live and grow, with thoughtful

    Bloomfield Homes Builder
    1817 Running Creek Trail Unit 38890726, Aubrey, TX 76227
  • /44

    $594,990

    New Construction
    • 5 Beds
    • 3.5 Baths
    • 3,261 Sq Ft

    Dewberry III Plan at Union Park - Classic 55, Aubrey, TX 76227

    The Classic Series Bayberry III floor plan is a two-story home with five bedrooms and three and a half bathrooms. Features of this plan include a covered porch, formal dining or study, large family room, open kitchen with custom cabinets and island, a primary suite with a walk-in closet and ensuite bath, an upstairs game room, and a second private bedroom suite that has the option to change to a

    Bloomfield Homes Builder
    1817 Running Creek Trail Unit 36579629, Aubrey, TX 76227
  • /38

    $552,990

    New Construction
    • 5 Beds
    • 3.5 Baths
    • 3,754 Sq Ft

    Magnolia III Plan at Chaparral Park - Chaparral Park 60-65, Aubrey, TX 76227

    The Classic Series Magnolia III floor plan is a two-story home with five bedrooms and three and a half bathrooms. Features of this plan include a covered porch, formal dining, large family room, optional study, open kitchen with custom cabinets and an island, a bedroom suite with a walk-in closet and garden tub, and an upstairs game room. Contact us or visit our model home for more information

    Bloomfield Homes Builder
    1817 Running Creek Trail Unit 38890724, Aubrey, TX 76227
  • /37

    $682,990

    New Construction
    • 5 Beds
    • 4.5 Baths
    • 3,979 Sq Ft

    Bellflower III Plan at Union Park - Classic 60, Aubrey, TX 76227

    BELLFLOWER III | Classic Series A two-story home with five bedrooms, four and a half bathrooms, dining room and a study, plus an upstairs game room and In-Law suite with a full ensuite bathroom with walk-in shower, separate tub, dual sinks, and two walk in closets. Optional configurations include a media room in lieu of the dining room.

    Bloomfield Homes Builder
    1817 Running Creek Trail Unit 36579652, Aubrey, TX 76227
  • /3

    $618,350

    New Construction Open Sun 12PM - 5:30PM
    • 5 Beds
    • 5 Baths
    • 3,464 Sq Ft

    1009 Malachite Way, Oak Point, TX 75068

    MLS# 21267170 - Built by Coventry Homes - Jun 30 2026 completion! ~ Experience elevated living in this stunning home, now available in the desirable city of Oak Point. Offering 3,464 square feet of beautifully designed space, this exceptional two-story home features 4 spacious bedrooms, 4.5 bathrooms, and a 2.5-car garage with a 5’ garage extension—perfect for extra storage, a workshop area, or

    Ben Caballero HomesUSA.com

    1009 Malachite Way, Oak Point, TX 75068
  • /2

    $679,990

    New Construction $22K PRICE DROP
    • 5 Beds
    • 3 Baths
    • 3,306 Sq Ft

    1757 Monarch Haven Way, Oak Point, TX 75068

    Welcome to the impressive Eagle Mountain plan, a two-story home located in the city of Oak Point, offering 3,306 sq ft of expansive living space designed for comfort and versatility. This thoughtfully designed home features 5 bedrooms, 3 full baths plus an added 4th bathroom, and a 2-car garage, making it ideal for growing families or multigenerational living. The home is loaded with desirable

    Coventry Homes Builder
    1757 Monarch Haven Way, Oak Point, TX 75068
  • /9

    $659,990

    New Construction
    • 5 Beds
    • 4.5 Baths
    • 4,250 Sq Ft

    Dayton Plan at Chaparral Park - 60', Oak Point, TX 75068

    The Dayton floor plan offers a thoughtfully designed two-story layout featuring five bedrooms and four full bathrooms along with one half bathroom. Perfectly suited for families who appreciate both comfort and functionality, this home also includes a spacious three-car garage. The first floor is designed with an open-concept layout, seamlessly connecting the main living spaces to create a

    Coventry Homes Builder
    1177 Hitching Post Way Unit 39802497, Oak Point, TX 75068
  • /65

    $665,000

    New Construction
    • 5 Beds
    • 4.5 Baths
    • 3,432 Sq Ft

    4415 Azalea Trail, Oak Point, TX 75068

    BACK ON THE MARKET! Don’t miss this opportunity to own the highly sought-after Kent-PB plan, perfectly situated on an oversized corner lot with a May completion. This stunning two-story home offers 3,432 sq. ft. of thoughtfully designed living space, featuring 5 bedrooms, 4 full bathrooms, and 1 half bath—ideal for both everyday living and entertaining. The open-concept layout is anchored by a

    Highland Homes Builder
    4415 Azalea Trail, Oak Point, TX 75068
  • /29

    $650,000

    • 5 Beds
    • 3 Baths
    • 3,264 Sq Ft

    8100 Bonanza St, Aubrey, TX 76227

    Welcome to 8100 Bonanza Street, a stunning custom home in Lakes of Cross Oak Ranch, set on an oversized cul-de-sac lot with a rare .3 acre homesite. Properties like this are increasingly scarce in the area, making this a unique opportunity to own a home that truly stands out. This residence offers the perfect blend of thoughtful design, high-end upgrades, and an exceptional location near Lake

    Michael McCuller Real Broker, LLC

    8100 Bonanza St, Aubrey, TX 76227
  • /27

    $590,000

    New Construction $45K PRICE DROP
    • 5 Beds
    • 4 Baths
    • 3,177 Sq Ft

    4516 Egret Point, Oak Point, TX 75068

    Welcome to this beautifully crafted American Legend BRAND NEW home, perfectly situated on an expansive corner lot in the highly sought-after Wildridge community.From the moment you step inside, you’ll notice the exceptional craftsmanship, high-end upgrades, and attention to detail that set this home apart. Featuring 4 spacious bedrooms and 4 full bathrooms, the thoughtfully designed

    Jennifer Rawlins EXP REALTY

    4516 Egret Point, Oak Point, TX 75068
  • /40

    $995,000

    • 6 Beds
    • 4.5 Baths
    • 4,316 Sq Ft

    611 Alexandrite Dr, Little Elm, TX 75068

    Nestled among mature trees on a peaceful, 2 acre private lot, this distinctive contemporary residence offers a rare blend of character, natural beauty, & expansive living spaces. A sweeping driveway leads to the impressive brick façade & oversized garage, while lush landscaping & serene wooded surroundings create a welcoming sense of arrival. Step inside to a dramatic 2-story foyer where sleek

    Cary McCoy Ebby Halliday Realtors

    611 Alexandrite Dr, Little Elm, TX 75068
  • /37

    $2,125,000

    • 5 Beds
    • 3 Baths
    • 5,481 Sq Ft

    1190 Emerald Sound Blvd, Little Elm, TX 75068

    Stunning lakefront home filled with natural light, luxury finishes, and incredible views. The elegant dining room features high ceilings, a beautiful chandelier, and large windows that create an open and inviting setting. The spacious family room overlooks Lake Lewisville and offers plenty of room to relax beside a warm wood burning fireplace. Arched walkways lead to the gourmet kitchen with a

    Humza Tariq Jan's Realty

    1190 Emerald Sound Blvd, Little Elm, TX 75068
  • /38

    $824,990

    • 5 Beds
    • 3 Baths
    • 3,071 Sq Ft

    290 Aqua Marine Dr, Little Elm, TX 75068

    Beautifully updated 5 bedroom, 5 car garage country home on one acre! Offering the perfect blend of scenic serenity and modern sophistication, this exceptional estate commands attention with amazing curb appeal featuring a gorgeous walkway that leads to an expansive front porch and striking iron front doors. Inside, beautiful flooring runs throughout the inviting living spaces. The spacious

    Cody Robinson Robinson Team Real Estate, LLC

    290 Aqua Marine Dr, Little Elm, TX 75068
  • /28

    $524,990

    New Construction
    • 5 Beds
    • 3 Baths
    • 2,777 Sq Ft

    Carmine Plan at South Oak - 50s, Oak Point, TX 75068

    Welcome to the Carmine floor plan: where luxury meets versatility. With a gourmet kitchen, casual dining area, and inviting great room, entertaining is effortless. Step out to the covered patio for a relaxing outdoor retreat or enjoy the quiet focus of the private study. And for endless amusement, the game room awaits. Welcome home to the Carmine: where every detail is designed for modern living.

    Taylor Morrison Builder
    121 S Oak Dr Unit 36665444, Oak Point, TX 75068
  • /40

    $1,950,000

    $45K PRICE DROP
    • 5 Beds
    • 6 Baths
    • 5,862 Sq Ft

    1180 Emerald Sound Blvd, Little Elm, TX 75068

    Welcome to this stunning Lake Lewisville Lakefront Estate, where sweeping water views add to this unique property. Main house is recently updated with new flooring and fixtures, plus bathroom & kitchen updates. Invite guests into grand living area, accented by dramatic staircase, stone fireplace, and incredible water views looking out to the horizon. Stately study is accented by sleek hardwoods,

    Cindy O'Gorman Ebby Halliday, REALTORS

    1180 Emerald Sound Blvd, Little Elm, TX 75068
  • /39

    $2,450,000

    • 5 Beds
    • 7 Baths
    • 5,200 Sq Ft

    1418 Dogwood View, Oak Point, TX 75068

    Completed in 2025, this exceptional Toll Brothers residence offers 5,200 square feet of living space on a rare 1-acre homesite in the fully built-out community of Windsor Springs, just minutes from Lewisville Lake and neighboring Prestonwood Polo Club and a mile from the Dallas Yacht Club. Highly upgraded throughout, the home blends refined finishes, thoughtful design, and seamless indoor-outdoor

    Brenton Holdburg Keller Williams Frisco Stars

    1418 Dogwood View, Oak Point, TX 75068
  • /36

    $577,000

    New Construction $87K PRICE DROP
    • 5 Beds
    • 4 Baths
    • 3,560 Sq Ft

    1141 Hitching Post Way, Oak Point, TX 75068

    Full of upgrades throughout 5 large bedrooms and 4 full baths, this two-story Rose II plan has been designed to check off all your boxes! Common areas on the first floor come drenched in engineered wood floors in a deep, rich stain that contrasts beautifully with the clean white cabinets and countertops. Through the custom 8' front door, a wide hallway and curved staircase with modern box newel

    Bloomfield Homes Builder
    1141 Hitching Post Way, Oak Point, TX 75068
  • /40

    $759,999

    $40K PRICE DROP
    • 5 Beds
    • 5.5 Baths
    • 3,898 Sq Ft

    4621 Mount Vista Rd, Oak Point, TX 75068

    Stunning 5-bedroom, 5.5-bath Highland Homes residence offering 3,998 sq ft of luxury living in the highly sought-after Wildridge community! Situated on an oversized lot, this exceptional home features a rare 3-car tandem garage plus a 4th car bay—perfect for additional storage or hobby space. Step inside to discover an open-concept floor plan with a spacious chef’s kitchen overlooking the

    Ram Konara StarPro Realty Inc.

    4621 Mount Vista Rd, Oak Point, TX 75068
  • /38

    $596,000

    New Construction $72K PRICE DROP
    • 5 Beds
    • 4 Baths
    • 3,695 Sq Ft

    1133 Hitching Post Way, Oak Point, TX 75068

    Spring Cress II offers 5 bedrooms and 4 baths in a two-story design that opens wide the moment you enter! Close to Lake Lewisville, shopping and dining, and super quick routes to the Denton ISD elementary and middle schools. The bright entry is bookended by an inviting formal dining room that sits completely open and a study past glass French doors - a timeless first impression. Just beyond, the

    Bloomfield Homes Builder
    1133 Hitching Post Way, Oak Point, TX 75068
  • /23

    $523,525

    New Construction
    • 5 Beds
    • 4 Baths
    • 2,596 Sq Ft

    546 Wisteria St, Oak Point, TX 75068

    Welcome to the Saffron at 546 Wisteria Street in South Oak 50s! Discover the charm of the Saffron floor plan—a thoughtfully designed two-story home where style meets comfort. The gourmet kitchen invites culinary creativity and flows into a cozy dining space and inviting great room, perfect for gathering with loved ones. A secondary bedroom with full bath sits near the front, while the tucked-away

    Taylor Morrison Builder
    546 Wisteria St, Oak Point, TX 75068
  • /2

    $682,479

    New Construction
    • 5 Beds
    • 4 Baths
    • 3,306 Sq Ft

    1733 Monarch Haven Way, Oak Point, TX 75068

    Discover your dream 2-story home in the charming community of Oak Point, Texas, featuring the spacious and thoughtfully designed Eagle Mountain floor plan with 3,306 square feet of living space. This stunning home offers 5-bedrooms, 4-bathrooms, and a 2-car garage, perfectly blending comfort and functionality for modern living. Enjoy the added flexibility of a private study, ideal for working

    Coventry Homes Builder
    1733 Monarch Haven Way, Oak Point, TX 75068
  • /35

    $524,000

    New Construction $61K PRICE DROP
    • 5 Beds
    • 4 Baths
    • 2,876 Sq Ft

    1144 Hitching Post Way, Oak Point, TX 75068

    We are building our Violet IV floor plan in a modern brick exterior with 5 bedrooms, 4 baths, and a deep 2.5-car garage for storage space or large vehicle. One of the first homes in our new Chaparral Park community located minutes from Lake Lewisville, Denton ISD schools, local wineries, art galleries, and great local cuisine, along with membership opportunities at the Dallas Corinthian Yacht

    Bloomfield Homes Builder
    1144 Hitching Post Way, Oak Point, TX 75068
  • /57

    $686,340

    New Construction
    • 5 Beds
    • 4.5 Baths
    • 3,432 Sq Ft

    4103 Windy Point Rd, Oak Point, TX 75068

    Welcome to this expansive 3,477-square-foot, two-story home that artfully combines space and style, the Kent. With 5 bedrooms and 4.5 bathrooms, this residence is designed to accommodate busy living and personal retreats. As you step inside, you'll discover a thoughtfully designed study, perfect for a home office or creative space. The main level offers an inviting flow, seamlessly connecting the

    Highland Homes Builder
    4103 Windy Point Rd, Oak Point, TX 75068
  • /40

    $699,000

    $50K PRICE DROP
    • 5 Beds
    • 4 Baths
    • 3,506 Sq Ft

    9812 Surveyor Rd, Oak Point, TX 75068

    Nestled within one of North Texas’ most serene, lakeside, amenity-rich communities, this stunning custom residence by Highland Homes offers a rare blend of refined design, everyday functionality, and effortless luxury.Thoughtfully designed for both entertaining and comfortable living, the expansive open-concept floor plan unfolds with warmth and sophistication, enhanced by rich wood flooring,

    Melissa Holland Howell Holland

    9812 Surveyor Rd, Oak Point, TX 75068
  • /33

    $4,500,000

    New Construction
    • 6 Beds
    • 8 Baths
    • 13,361 Sq Ft

    1230 Oak View Ct, Little Elm, TX 75068

    Newly completed in February 2025, this exceptional estate, MULTIGENERATIONAL home, is situated on a private 1.33-acre cul-de-sac lot with direct access to Lake Lewisville and 4 acres of adjacent Corps of Engineers property for ultimate privacy.The home boasts superior ICF (Insulated Concrete Forms) construction, utilizing 2 million pounds of cement and 168 piers. The interior features six

    Dawn M. Rejebian Compass RE Texas, LLC.

    1230 Oak View Ct, Little Elm, TX 75068

Showing Results 1 - 40, Page 1 of 2

Home Trends in Oak Point, TX

Housing Trends

Median Sale Price
$535,537
Median Single Family Sale Price
$545,070
Median Townhouse Sale Price
$359,900
Average Price Per Sq Ft
$206
Number of Homes for Sale
178
Last 12 months Home Sales
209
Months of Supply
10.20
Median List Price
$549,921
Median Change From 1st List Price
0%
Median Home Sale Price YoY Change
3%
How to Buy a Home How to Finance a Home How to Sell a Home