378

Oak Point, TX Homes for Sale

Section Image Section Image Section Image
  • /30

    $514,500

    $21K PRICE DROP
    • 4 Beds
    • 2.5 Baths
    • 2,301 Sq Ft

    447 Holly Rd, Lakewood Village, TX 75068

    Come see this beautiful modern home full of builder upgrades! Enjoy the abundance of natural light throughout the home. Featuring 4 bedrooms, 2 and a half bathrooms and premium wood floors on the first floor. This almost new home is looking for new owners. Entertain your guests while cooking in the elegant open concept kitchen! Enjoy the oasis backyard located in the corner lot giving you more

    Agent Photo

    Gloria Guajardo

    HomeSmart

    447 Holly Rd, Lakewood Village, TX 75068
  • /32

    $935,000

    $40K PRICE DROP
    • 4 Beds
    • 4.5 Baths
    • 4,091 Sq Ft

    890 Topaz Ln, Little Elm, TX 75068

    Completely renovated inside and out, 890 Topaz Ln sits on a rare 1.6-acre lot in the established Emerald Sound community — delivering a finish level that reads custom new construction, not resale. Stylish wide-plank hardwood floors run throughout, anchoring a showstopping chef's kitchen with walnut raised-panel cabinetry, Taj Mahal Quartzite countertops, a gas cooktop island, built-in appliances,

    Agent Photo

    Sharmy Mcdonald

    Keller Williams Realty DPR

    890 Topaz Ln, Little Elm, TX 75068
  • /39

    $549,900

    • 4 Beds
    • 2.5 Baths
    • 2,875 Sq Ft

    4512 Minnow Cove Rd, Little Elm, TX 75068

    Seller is offering up to 5K towards buyers closing cost! Beautifully maintained 4-bedroom, 2.5-bath home on a spacious corner lot. The open layout connects the kitchen, dining, and living areas, creating a bright and comfortable space for everyday living and entertaining. Enjoy generously sized bedrooms, modern finishes, and plenty of natural light. Outside, a covered patio overlooks the

    Agent Photo

    Yuricela Kanaujiya

    HomeSmart

    4512 Minnow Cove Rd, Little Elm, TX 75068
  • /28

    $570,000

    $5K PRICE DROP
    • 4 Beds
    • 3 Baths
    • 2,723 Sq Ft

    9613 Boulder Point Rd, Little Elm, TX 75068

    This young evolving WILDRIDGE subdivision embraces the beauty of nature into their lifestyle. This home has open natural lighting thru out with designer vaulted and tray ceilings with heavy crown molding, that accents custom designed cabinetry, with quartz-like countertops, bronze hardware, and soft contemporary natural paint tone to match the luxury vinyl plank flooring. The easy clean epoxy

    Agent Photo

    Harold Carter

    Real Broker, LLC

    9613 Boulder Point Rd, Little Elm, TX 75068
  • /40

    $675,000

    • 5 Beds
    • 4 Baths
    • 3,456 Sq Ft

    110 Highwood Ave, Little Elm, TX 75068

    Experience refined living in this stunning home impeccably positioned on a beautifully landscaped corner lot. Showcasing 5 spacious bedrooms and 4 full bathrooms, this exceptional home has been meticulously maintained and thoughtfully updated to deliver the perfect blend of elegance, comfort, and functionality. Rich hardwood flooring flows throughout the main living spaces, creating a warm and

    Agent Photo

    Ed Nadwodny

    E 5 Realty

    110 Highwood Ave, Little Elm, TX 75068
  • /36

    $310,000

    $10K PRICE DROP
    • 3 Beds
    • 2 Baths
    • 1,864 Sq Ft

    961 Roundup St, Crossroads, TX 76227

    Discover 961 Roundup where modern living meets neighborhood charm. Nestled in the highly desirable Cross Oaks Ranch community, this beautifully renovated, single-story home seamlessly blends style, comfort, and premium finishes.This 3 bed, 2 bath home features a thoughtful split-bedroom layout. A bright, open floor plan offers 2 living areas (formal and a spacious great room) and 2 dining

    Agent Photo

    Randal Shinn

    Farmersville Real Estate Company

    961 Roundup St, Crossroads, TX 76227
  • /37

    $299,900

    $20K PRICE DROP
    • 3 Beds
    • 2 Baths
    • 1,498 Sq Ft

    1003 Lakeshore Blvd, Oak Point, TX 75068

    Lake Living, Accessibility & Flexible Space Near Lewisville Lake! Welcome to Crescent Oaks, where lake living meets everyday convenience! Located just moments from Lewisville Lake, this beautifully maintained 3-bedroom, 2-bathroom home sits on a spacious quarter-acre lot and offers access to a community boat ramp—perfect for boating, fishing, kayaking, paddleboarding, or relaxing by the water.

    Agent Photo

    Itzel McGregor

    Orchard Brokerage

    1003 Lakeshore Blvd, Oak Point, TX 75068
  • /40

    $379,000

    • 5 Beds
    • 3 Baths
    • 1,975 Sq Ft

    631 Lakeshore Blvd, Little Elm, TX 75068

    Completely updated and move-in ready, this spacious 5-bedroom, 3-bath home offers plenty of room for comfortable living and entertaining. The home has been thoughtfully updated throughout, giving it a fresh, modern feel while maintaining plenty of functional living space. A new roof adds peace of mind, while the large backyard provides room to enjoy the outdoors. The property also features a shop

    Agent Photo

    Clinton Shipley

    NTex Realty, LP

    631 Lakeshore Blvd, Little Elm, TX 75068
  • /38

    $547,900

    • 4 Beds
    • 3.5 Baths
    • 2,803 Sq Ft

    9901 Trinity Dr, Oak Point, TX 75068

    4 BED, 3.5 BATH, 3-CAR TANDEM GARAGE, OFFICE, FORMAL DINING + GAME ROOM, ALL IN ONE STORY IN A LAKE COMMUNITY. Exceptional space for the price in Wildridge, Little Elm's lakeside community. This 2016-built single-story offers 4 bedrooms with walk-in closets, a dedicated office, separate game room, formal dining, breakfast nook, and an in-law suite floorplan. KITCHEN: white cabinetry, granite

    Agent Photo

    Lindsay Reyes

    Christie's Lone Star

    9901 Trinity Dr, Oak Point, TX 75068
  • /40

    $675,000

    $25K PRICE DROP
    • 4 Beds
    • 2 Baths
    • 2,366 Sq Ft

    6528 Shoreline Dr, Little Elm, TX 75068

    Rare custom-built French Country estate on a private one-acre lot, masterfully transformed in 2026. Set among mature trees, this single-story residence offers a gently sloped, park-like landscape with a balance of sun and shade. Enjoy miles of peaceful neighborhood roads for walking and biking, minutes from Lake Lewisville. Designed to embrace its acreage, walls of windows and two covered tiled

    Agent Photo

    Brad Huey

    Monument Realty

    6528 Shoreline Dr, Little Elm, TX 75068
  • /30

    $350,000

    • 4 Beds
    • 2 Baths
    • 1,812 Sq Ft

    8921 Whirlwind Trail, Aubrey, TX 76227

    Move-in ready and beautifully updated, this 4-bedroom home in Oak Point offers the perfect blend of comfort, style, and convenience. Step inside to a renovated kitchen designed for both everyday living and entertaining, featuring updated finishes throughout. Both bathrooms have also been tastefully renovated, adding a fresh, modern feel to the entire home. Enjoy Texas evenings on the extended

    Agent Photo

    Lindsay Reyes

    Christie's Lone Star

    8921 Whirlwind Trail, Aubrey, TX 76227
  • /22

    $459,990

    New Construction $30K PRICE DROP
    • 4 Beds
    • 3 Baths
    • 2,503 Sq Ft

    Carson Plan at Chaparral Park - 50', Oak Point, TX

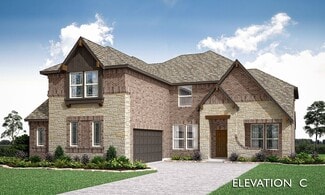
    The Carson floor plan is a thoughtfully designed one-story home that seamlessly combines comfort and practicality. Featuring four well-appointed bedrooms and three bathrooms, this layout is perfect for both growing families and those who love to entertain. The heart of the home is an expansive open-concept living area, where the kitchen, dining room, and family room flow effortlessly, making it

    Coventry Homes Builder
    0 Chaparral Park St Unit 39428552, Oak Point, TX
  • /38

    $529,990

    New Construction
    • 4 Beds
    • 2.5 Baths
    • 2,820 Sq Ft

    Dewberry Plan at Union Park - Classic 55, Aubrey, TX 76227

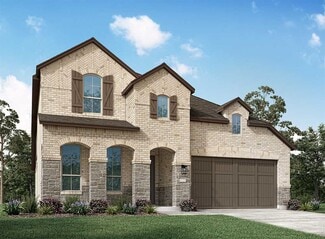
    The Classic Series Bayberry floor plan is a two-story home with four bedrooms and two and a half bathrooms. Features of this plan include a covered porch, formal dining or study, large family room, open kitchen with custom cabinets and island, a primary suite with a walk-in closet and garden tub, and an upstairs game room. Contact us or visit our model home for more information about building

    Bloomfield Homes Builder
    1817 Running Creek Trail Unit 36579622, Aubrey, TX 76227
  • /36

    $556,990

    New Construction
    • 3 Beds
    • 3 Baths
    • 2,771 Sq Ft

    Carolina II Plan at Union Park - Classic 60, Aubrey, TX 76227

    The Classic Series Carolina II floor plan is a two-story home with 4 bedrooms (or 3 bedrooms with study) and 3 bathrooms. Features of this plan include a rotunda entry, covered porch, formal dining, large family room, study, open kitchen with custom cabinets and island, a primary suite with a walk-in closet and an ensuite bath, and an upstairs game room. Contact us or visit our model home for

    Bloomfield Homes Builder
    1817 Running Creek Trail Unit 36879661, Aubrey, TX 76227
  • /55

    $563,990

    New Construction
    • 4 Beds
    • 3 Baths
    • 2,788 Sq Ft

    Plan Middleton at Wildridge, Oak Point, TX 75068

    This stunning two-story home features 4-bedrooms and 3-bathrooms, offering plenty of space for comfortable living. The backyard patio provides a great spot for relaxing in the fresh air. The family room opens into the kitchen and dining room, creating a welcoming atmosphere for daily life. The primary suite offers an ensuite bathroom and a generous walk-in closet for a private getaway. The home

    Highland Homes Builder
    9010 Sunset Ln Unit 36557144, Oak Point, TX 75068
  • /41

    $484,990

    New Construction
    • 4 Beds
    • 3 Baths
    • 2,454 Sq Ft

    Cypress II Plan at Chaparral Park - Chaparral Park 60-65, Aubrey, TX 76227

    The Classic Series Cypress II floor plan is a two-story home with 4 bedrooms and 3 bathrooms. Features of this plan include a covered porch, formal dining or study, a large family room, an open kitchen with custom cabinets and island, a primary suite with walk-in closet and garden tub, and an upstairs game room. Contact us or visit our model home for more information about building this plan.

    Bloomfield Homes Builder
    1817 Running Creek Trail Unit 38890710, Aubrey, TX 76227
  • /15

    $469,990

    New Construction
    • 4 Beds
    • 2.5 Baths
    • 2,388 Sq Ft

    Sabine Plan at Chaparral Park, Oak Point, TX 75068

    Discover the Sabine floorplan and everything this lovely 1-story layout brings to the table. This floorplan features 4—5 bedrooms, 2.5—4.5 bathrooms, an optional 3-car garage, and 2,388—3,448 square feet of functional living space. From the open-concept layout to the large flex room bursting with possibilities, you will adore every thoughtfully crafted detail this layout has to offer.

    M/I Homes Builder
    1169 Hitching Post Way Unit 40925498, Oak Point, TX 75068
  • /34

    $504,990

    New Construction
    • 4 Beds
    • 3 Baths
    • 2,752 Sq Ft

    Hawthorne II Plan at Chaparral Park - Chaparral Park 60-65, Aubrey, TX 76227

    The Classic Series Hawthorne II floor plan is a two-story home with four bedrooms and three bathrooms. Features of this plan include a covered porch, formal dining, large family room, study, open kitchen with custom cabinets and island, a bedroom suite with a walk-in closet and garden tub, and an upstairs game room. Contact us or visit our model home for more information about building this plan.

    Bloomfield Homes Builder
    1817 Running Creek Trail Unit 38890725, Aubrey, TX 76227
  • /16

    $478,990

    New Construction
    • 3 Beds
    • 2 Baths
    • 2,033 Sq Ft

    Auburn Plan at South Oak - 50s, Oak Point, TX 75068

    The Auburn’s sleek, space saving design packs a punch on a small footprint. A welcoming front porch allows homeowners to take full advantage of Texas’ beautiful sunny weather. Inside, the open-concept kitchen has a convenient walk-in pantry and overlooks the dining room and great room. With so many spaces dedicated to outdoor living, the Auburn is perfect for front porch conversations and a

    Taylor Morrison Builder
    121 S Oak Dr Unit 36665442, Oak Point, TX 75068
  • /33

    $519,990

    New Construction
    • 4 Beds
    • 3.5 Baths
    • 3,557 Sq Ft

    Rose II Plan at Chaparral Park - Chaparral Park 50-55, Aubrey, TX 76227

    The Classic Series Rose II floor plan is a two-story home with four bedrooms and three bathrooms. Features of this plan include a covered porch, large family room, study, open kitchen with custom cabinets and island, a primary suite with an ensuite bathroom, walk-in closet and garden tub; an upstairs game room, and an upstairs media room. Contact us or visit our model home for more information

    Bloomfield Homes Builder
    8650 Martop Rd Unit 38864092, Aubrey, TX 76227
  • /38

    $519,990

    New Construction
    • 4 Beds
    • 2.5 Baths
    • 3,187 Sq Ft

    Magnolia Plan at Chaparral Park - Chaparral Park 60-65, Aubrey, TX 76227

    The Classic Series Magnolia floor plan is a two-story home with five bedrooms and two and a half bathrooms. Features of this plan include a covered porch, formal dining, a large family room, an optional study, an open kitchen with custom cabinets and an island, a primary suite with a walk-in closet and garden tub, and an upstairs game room. Contact us or visit our model home for more information

    Bloomfield Homes Builder
    1817 Running Creek Trail Unit 38890717, Aubrey, TX 76227
  • /13

    $399,990

    New Construction
    • 3 Beds
    • 2 Baths
    • 1,947 Sq Ft

    Acadia Plan at Chaparral Park, Oak Point, TX 75068

    Welcome to the Acadia floorplan. This M/I Home features 3—5 bedrooms, 2—3 bathrooms, and 1,947-2,605 square feet of functional living space. Popular for its flexibility to accommodate a variety of modern living arrangements, the Acadia plan has room for the whole family!

    M/I Homes Builder
    1169 Hitching Post Way Unit 39669440, Oak Point, TX 75068
  • /28

    $599,990

    New Construction $50K PRICE DROP
    • 5 Beds
    • 4 Baths
    • 3,780 Sq Ft

    Humble Plan at Chaparral Park - 60', Oak Point, TX 75068

    The Humble floor plan offers an impressive two-story layout designed to accommodate growing families or those who love hosting guests. With five spacious bedrooms and four bathrooms, this home ensures comfort and privacy for everyone. The three-car garage provides ample parking and storage space, catering to practical needs with style. The Humble floor plan balances shared and private living

    Coventry Homes Builder
    1177 Hitching Post Way Unit 39802496, Oak Point, TX 75068
  • /39

    $644,990

    New Construction
    • 4 - 6 Beds
    • 3.5 - 5.5 Baths
    • 3,518 Sq Ft

    Spring Cress Plan at Union Park - Classic 55, Aubrey, TX 76227

    The Classic Series Spring Cress floor plan is a two-story home with four bedrooms, three and a half bathrooms, a dining room, a media room, and a study. Lots of flexibility with this floor plan that gives you the option for bedroom 5 with a full bath at the dining room and an optional bedroom 6 with a full bath at the media room. More options include an option media room on the second floor and

    Bloomfield Homes Builder
    1817 Running Creek Trail Unit 37052673, Aubrey, TX 76227
  • /41

    $454,990

    New Construction
    • 4 Beds
    • 3 Baths
    • 2,454 Sq Ft

    Cypress II Plan at Chaparral Park - Chaparral Park 50-55, Aubrey, TX 76227

    The Classic Series Cypress II floor plan is a two-story home with 4 bedrooms and 3 bathrooms. Features of this plan include a covered porch, formal dining or study, a large family room, an open kitchen with custom cabinets and island, a primary suite with walk-in closet and garden tub, and an upstairs game room. Contact us or visit our model home for more information about building this plan.

    Bloomfield Homes Builder
    8650 Martop Rd Unit 38864088, Aubrey, TX 76227
  • /34

    $584,990

    New Construction
    • 3 Beds
    • 3.5 Baths
    • 3,543 Sq Ft

    Primrose FE IV Plan at Chaparral Park - Chaparral Park 60-65, Aubrey, TX 76227

    The Classic Series Primrose IV floor plan is a two-story home with four bedrooms and three and a half bathrooms. The Primrose IV adds an additional bedroom upstairs in lieu of the media room. Features of this plan include a rotunda entry, formal dining, a large family room, an open kitchen with custom cabinets and an island, a primary suite with a walk-in closet and garden tub, and an upstairs

    Bloomfield Homes Builder
    1817 Running Creek Trail Unit 38890705, Aubrey, TX 76227
  • /19

    $578,990

    New Construction
    • 4 Beds
    • 3 Baths
    • 2,704 Sq Ft

    Garnet Plan at South Oak - 60s, Oak Point, TX 75068

    An excellent option for home buyers needing a lot of extra space, the Garnet plan features four first floor bedrooms with a secluded game room, formal dining great for hosting, and generous great room.

    Taylor Morrison Builder
    121 S Oak Dr Unit 36665451, Oak Point, TX 75068
  • /26

    $519,990

    New Construction
    • 3 Beds
    • 2 Baths
    • 2,313 Sq Ft

    Carolina Plan at Union Park - Classic 60, Aubrey, TX 76227

    A one-story home with 4 bedrooms (or 3 with optional study) and two bathrooms. Features of this plan include a rotunda entry, covered porch, formal dining, large family room, open kitchen with custom cabinets and island, and a primary suite with a walk-in closet and an ensuite bath.

    Bloomfield Homes Builder
    1817 Running Creek Trail Unit 36921556, Aubrey, TX 76227
  • /36

    $541,990

    New Construction
    • 3 Beds
    • 3 Baths
    • 2,771 Sq Ft

    Carolina II Plan at Union Park - Classic 55, Aubrey, TX 76227

    The Classic Series Carolina II floor plan is a two-story home with 4 bedrooms (or 3 bedrooms with study) and 3 bathrooms. Features of this plan include a rotunda entry, covered porch, formal dining, large family room, study, open kitchen with custom cabinets and island, a primary suite with a walk-in closet and an ensuite bath, and an upstairs game room. Contact us or visit our model home for

    Bloomfield Homes Builder
    1817 Running Creek Trail Unit 36579632, Aubrey, TX 76227
  • /28

    $474,990

    New Construction
    • 3 Beds
    • 2 Baths
    • 2,313 Sq Ft

    Carolina Plan at Chaparral Park - Chaparral Park 60-65, Aubrey, TX 76227

    A one-story home with 4 bedrooms (or 3 with optional study) and two bathrooms. Features of this plan include a rotunda entry, covered porch, formal dining, large family room, open kitchen with custom cabinets and island, and a primary suite with a walk-in closet and an ensuite bath.

    Bloomfield Homes Builder
    1817 Running Creek Trail Unit 38890723, Aubrey, TX 76227
  • /38

    $652,990

    New Construction
    • 4 - 6 Beds
    • 3.5 - 5.5 Baths
    • 3,695 Sq Ft

    Spring Cress II Plan at Union Park - Classic 55, Aubrey, TX 76227

    The Classic Series Spring Cress II floor plan is a two-story home with four bedrooms, three and a half bathrooms, dining room, study, and two media rooms. Lots of flexibility with this floor plan that gives you the option for bedroom 5 with a full bath at the dining room and an optional bedroom 6 with a full bath at the downstairs media room. There is also an optional mini garage in lieu of the

    Bloomfield Homes Builder
    1817 Running Creek Trail Unit 37052670, Aubrey, TX 76227
  • /58

    $492,990

    New Construction
    • 4 Beds
    • 2 Baths
    • 2,263 Sq Ft

    Plan Denton at Wildridge, Oak Point, TX 75068

    This charming 4-bed, 2-bath home offers an inviting and spacious layout. An open concept family room, dining and kitchen area is ideal for entertaining guests. The primary suite, tucked away at the rear of the home, provides the perfect retreat for unwinding after a long day. Enjoy privacy and natural light while you work in an elegant study at the front of the home. A 2-car garage makes coming

    Highland Homes Builder
    9010 Sunset Ln Unit 36557134, Oak Point, TX 75068
  • /47

    $529,990

    New Construction
    • 4 Beds
    • 3 Baths
    • 3,280 Sq Ft

    Carolina IV Plan at Chaparral Park - Chaparral Park 60-65, Aubrey, TX 76227

    The Classic Series Carolina IV floor plan is a two-story home with 4 bedrooms, a study, and 3 bathrooms. Features of this plan include a rotunda entry, covered porch, formal dining, large family room, open kitchen with custom cabinets and island, a primary suite with a walk-in closet and garden tub, an upstairs game room, media room, and second bedroom suite. Contact us or visit our model home

    Bloomfield Homes Builder
    1817 Running Creek Trail Unit 38890708, Aubrey, TX 76227
  • /37

    $599,990

    New Construction
    • 5 Beds
    • 3.5 Baths
    • 3,754 Sq Ft

    Magnolia III Plan at Union Park - Classic 55, Aubrey, TX 76227

    The Classic Series Magnolia III floor plan is a two-story home with five bedrooms and three and a half bathrooms. Features of this plan include a covered porch, formal dining, large family room, optional study, open kitchen with custom cabinets and an island, a bedroom suite with a walk-in closet and garden tub, and an upstairs game room. Contact us or visit our model home for more information

    Bloomfield Homes Builder
    1817 Running Creek Trail Unit 36579635, Aubrey, TX 76227
  • /46

    $569,990

    New Construction
    • 4 Beds
    • 3.5 Baths
    • 3,774 Sq Ft

    Bellflower II Plan at Chaparral Park - Chaparral Park 60-65, Aubrey, TX 76227

    The Bellflower II is a thoughtfully designed two-story home that balances open-concept living with flexible spaces to fit your lifestyle. With four spacious bedrooms, three and a half bathrooms, a dining room, game room, media room, and a dedicated study, this plan offers room to grow and the freedom to personalize each space. Ranging from 3,774 to 3,785 square feet, the Bellflower II delivers

    Bloomfield Homes Builder
    1817 Running Creek Trail Unit 38890715, Aubrey, TX 76227
  • /13

    $389,990

    New Construction
    • 3 Beds
    • 2 Baths
    • 1,834 Sq Ft

    Sanders Plan at Chaparral Park, Oak Point, TX 75068

    Welcome to the Sanders floorplan. This floorplan features 3 bedrooms, 2 bathrooms, and 1,834-1,876 square feet of functional living space. The highly efficient flow of this M/I Home is sure to accommodate the lifestyle of your young family or multi-generational household alike.

    M/I Homes Builder
    1169 Hitching Post Way Unit 39669454, Oak Point, TX 75068
  • /33

    $559,990

    New Construction
    • 3 Beds
    • 3.5 Baths
    • 3,478 Sq Ft

    Seaberry II Plan at Chaparral Park - Chaparral Park 60-65, Aubrey, TX 76227

    The Classic Series Seaberry II floor plan is a two-story home with three bedrooms, three and a half bathrooms, a dining room, media room, and a study. Other various room combinations are available. Contact us or visit our model home for more information about this and other available plans.

    Bloomfield Homes Builder
    1817 Running Creek Trail Unit 38890714, Aubrey, TX 76227
  • /50

    $551,990

    New Construction
    • 3 Beds
    • 2.5 Baths
    • 2,381 Sq Ft

    Violet Plan at Union Park - Classic 60, Aubrey, TX 76227

    The Classic Series Violet floor plan is a two-story home with three bedrooms and two bathrooms. Features of this plan include a formal dining room, covered porch, large family room, study, open kitchen with custom cabinets and island, primary suite with an ensuite bathroom with walk-in closet and garden tub, and an upstairs game room. Contact us or visit our model home for more information about

    Bloomfield Homes Builder
    1817 Running Creek Trail Unit 36880139, Aubrey, TX 76227
  • /43

    $547,990

    New Construction
    • 4 Beds
    • 4 Baths
    • 2,565 Sq Ft

    Plan Surrey at Wildridge, Oak Point, TX 75068

    The Surrey offers a bright, open layout designed for the way you live today. The modern kitchen flows effortlessly into the dining area and spacious living room, creating a warm and welcoming atmosphere perfect for entertaining or relaxing. With 4 bedrooms, 3 baths, entertainment and a private study, there’s space for everyone to live, work, and unwind. The elegant primary suite features a

    Highland Homes Builder
    9010 Sunset Ln Unit 36557141, Oak Point, TX 75068
  • /32

    $509,990

    New Construction
    • 4 Beds
    • 3.5 Baths
    • 2,628 Sq Ft

    Violet III Plan at Chaparral Park - Chaparral Park 60-65, Aubrey, TX 76227

    The Classic Series Violet III floor plan is a two-story home with four bedrooms and three bathrooms. Features of this plan include a formal dining room, covered porch, large family room, study, open kitchen with custom cabinets and island, primary suite with an ensuite bathroom and a walk-in closet, and an upstairs game room. Contact us or visit our model home for more information about building

    Bloomfield Homes Builder
    1817 Running Creek Trail Unit 38890722, Aubrey, TX 76227

Showing Results 1 - 40, Page 1 of 10

Why Live in Oak Point

Oak Point, TX, is a small city located on a peninsula 40 miles north of Dallas, offering a blend of rural charm and lakeside living. The city spans 5.43 square miles and has seen recent growth, attracting homebuyers with its award-winning masterplan communities, yacht club, equestrian centers, and polo club. Lewisville Lake, one of the region's largest at 29,000 acres, provides ample water recreation opportunities, including fishing and boating. The Dallas Corinthian Yacht Club, established in 1956, hosts sailing camps, races, and pickleball matches. Jake's Place Park features baseball fields, a basketball court, a soccer field, and a fish-themed playground. The Prestonwood Polo Club offers year-round polo on its 97-acre facility. Oak Point's neighborhoods include masterplan communities with amenities such as pools, clubhouses, and parks. The Wildridge community features farmhouse-influenced, new-traditional brick homes, while Woodridge Estates and The Lakes offer similar styles with stone exteriors. Homes near Lewisville Lake showcase Mediterranean styles and Millennial Mansions with castle-like turrets. Recent developments like Prestonwood Polo Crossing Shopping Center have introduced new shopping options, including a dental office, Starbucks, and a yoga studio. For groceries, residents often head to Walmart, 2 miles north. Dining options include Prairie House Restaurant for southern barbecue and Villa Grande Mexican for homestyle Tex-Mex. Oak Point is well connected via Farm to Market Road 720, the Dallas North Tollway, and Interstate 35E, with Dallas/Fort Worth International Airport 25 miles away. Families can access highly rated schools in the Little Elm or Denton Independent School Districts, offering quality education and STEM programs.

Frequently Asked Questions

What is the average home price in Oak Point, TX?
Homes for sale in Oak Point, TX have an average home price of $573,928.
How many homes have sold over the last 12 months in Oak Point, TX?
270 homes have sold in Oak Point, TX over the last 12 months.
What is the average household income in Oak Point, TX?
The average household income in Oak Point, TX is $131K.
What are the most popular zip codes in Oak Point, TX?
The most popular zip codes in Oak Point, TX include 75068, 76227, 75409, 76208 and 76210.
How much do you need to make to afford a house in Oak Point?
The median home price in Oak Point is $545,151. If you put a 20% down payment of $109,000 and had a 30-year fixed mortgage with an interest rate of 6.76%, your estimated principal and interest payment would be $2,830 a month plus property taxes, HOA fees, home insurance, PMI, and utilities. Using the 28% rule, you would need to make at least $121K a year to afford the median home price in Oak Point. Learn how much home you can afford with our Home Affordability Calculator. The average household income in Oak Point is $131K.
How are the schools in Oak Point, TX?
Oak Point, TX has highly rated public and private schools. Some of the best schools in Oak Point based on Niche Grades are Jerry R. Walker Middle School, Little Elm High School and Rodriguez Middle School. Browse all the schools in Oak Point, TX to learn more.

Home Price Trends

Median Sale Price
$519,990
Median Single Family Sale Price
$526,592
Median Townhouse Sale Price
$379,900
Median 2 Bedroom Sale Price
$299,900
Average Price Per Sq Ft
$199
Number of Homes for Sale
184
Last 12 months Home Sales
270
Months of Supply
8.20
Median List Price
$545,151
Median Change From 1st List Price
3%
Median Home Sale Price YoY Change
4%
How to Buy a Home How to Finance a Home How to Sell a Home