195

Oak Point, TX Homes for Sale under $700,000

Section Image Section Image Section Image
  • /40

    $549,900

    • 4 Beds
    • 2.5 Baths
    • 2,875 Sq Ft

    4512 Minnow Cove Rd, Little Elm, TX 75068

    Seller is offering up to 5K towards buyers closing cost! Beautifully maintained 4-bedroom, 2.5-bath home on a spacious corner lot. The open layout connects the kitchen, dining, and living areas, creating a bright and comfortable space for everyday living and entertaining. Enjoy generously sized bedrooms, modern finishes, and plenty of natural light. Outside, a covered patio overlooks the

    Agent Photo

    Yuricela Kanaujiya

    HomeSmart

    4512 Minnow Cove Rd, Little Elm, TX 75068
  • /28

    $575,000

    • 4 Beds
    • 3 Baths
    • 2,723 Sq Ft

    9613 Boulder Point Rd, Little Elm, TX 75068

    This young evolving WILDRIDGE subdivision embraces the beauty of nature into their lifestyle. This home has open natural lighting thru out with designer vaulted and tray ceilings with heavy crown molding, that accents custom designed cabinetry, with quartz-like countertops, bronze hardware, and soft contemporary natural paint tone to match the luxury vinyl plank flooring. The easy clean epoxy

    Agent Photo

    Harold Carter

    Real Broker, LLC

    9613 Boulder Point Rd, Little Elm, TX 75068
  • /30

    $515,000

    $20K PRICE DROP
    • 4 Beds
    • 2.5 Baths
    • 2,301 Sq Ft

    447 Holly Rd, Lakewood Village, TX 75068

    Come see this beautiful modern home full of builder upgrades! Enjoy the abundance of natural light throughout the home. Featuring 4 bedrooms, 2 and a half bathrooms and premium wood floors on the first floor. This almost new home is looking for new owners. Entertain your guests while cooking in the elegant open concept kitchen! Enjoy the oasis backyard located in the corner lot giving you more

    Agent Photo

    Gloria Guajardo

    HomeSmart

    447 Holly Rd, Lakewood Village, TX 75068
  • /40

    $675,000

    • 5 Beds
    • 4 Baths
    • 3,456 Sq Ft

    110 Highwood Ave, Little Elm, TX 75068

    Experience refined living in this stunning home impeccably positioned on a beautifully landscaped corner lot. Showcasing 5 spacious bedrooms and 4 full bathrooms, this exceptional home has been meticulously maintained and thoughtfully updated to deliver the perfect blend of elegance, comfort, and functionality. Rich hardwood flooring flows throughout the main living spaces, creating a warm and

    Agent Photo

    Ed Nadwodny

    E 5 Realty

    110 Highwood Ave, Little Elm, TX 75068
  • /6

    $525,000

    $425K PRICE DROP
    • Land
    • 5.09 Acres
    • $103,083 per Acre

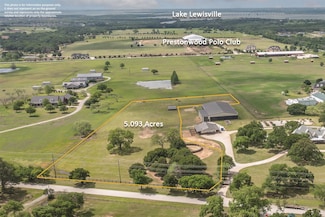
    5.093 AC Mccormick Rd, Oak Point, TX 75068

    This prime 5-acre tract in Oak Point, Texas, bordered on three sides by acreage properties and upscale custom homes, offers a unique opportunity to own land in one of the area’s most sought-after communities. The land features a mixed blend of trees, open space, and desirable sandy loam soil, creating an ideal canvas for a future homesite, small-scale equestrian property, or investment. Deed

    Agent Photo

    Dutch Wiemeyer

    KELLER WILLIAMS REALTY

    5.093 AC Mccormick Rd, Oak Point, TX 75068
  • /40

    $700,000

    • 4 Beds
    • 2 Baths
    • 2,366 Sq Ft

    6528 Shoreline Dr, Little Elm, TX 75068

    Rare custom-built French Country estate on a private one-acre lot, masterfully transformed in 2026. Set among mature trees, this single-story residence offers a gently sloped, park-like landscape with a balance of sun and shade. Enjoy miles of peaceful neighborhood roads for walking and biking, minutes from Lake Lewisville. Designed to embrace its acreage, walls of windows and two covered tiled

    Agent Photo

    Brad Huey

    Monument Realty

    6528 Shoreline Dr, Little Elm, TX 75068
  • /51

    $606,990

    New Construction
    • 4 Beds
    • 4.5 Baths
    • 3,277 Sq Ft

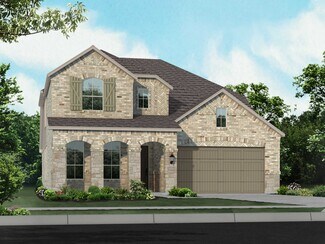
    Plan Layton at Wildridge, Oak Point, TX 75068

    The Layton is an impressive two-story home offering 3,277 sq. ft. of thoughtfully designed living space. The first floor features an open-concept layout that connects the kitchen, dining area, and spacious living room — perfect for entertaining or relaxing. A private study and secondary bedroom add flexibility, while the luxurious primary suite provides a peaceful retreat. Upstairs, two

    Highland Homes Builder
    9010 Sunset Ln Unit 37828550, Oak Point, TX 75068
  • /13

    $439,990

    New Construction
    • 4 Beds
    • 2 Baths
    • 2,529 Sq Ft

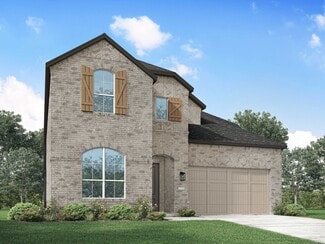
    Bryant Plan at Chaparral Park, Oak Point, TX 75068

    Welcome to the Bryant floorplan. Searching for the best in both function and form? Look no further than this 2-story, eco-friendly design. This floorplan features 4—5 bedrooms, 2—3.5 bathrooms, and 2,529-2,571 square feet of functional living space.

    M/I Homes Builder
    1169 Hitching Post Way Unit 39669445, Oak Point, TX 75068
  • /14

    $539,990

    New Construction
    • 5 Beds
    • 3.5 Baths
    • 3,365 Sq Ft

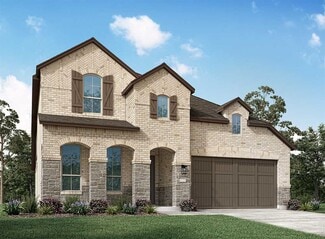
    Rincon Plan at Chaparral Park, Oak Point, TX 75068

    This 2-story Rincon plan delivers a lovely open-concept layout, the quality assurance of our Whole Home Building Standards, and thoughtfully crafted finishes at every corner. The Rincon includes 5 bedrooms, 3.5 - 4.5 bathrooms, and 3,365 - 3,797 square feet of functional living space. You'll also appreciate features in this home, like the open flex room, the abundance of natural light, and the

    M/I Homes Builder
    1169 Hitching Post Way Unit 40925494, Oak Point, TX 75068
  • /17

    $499,990

    New Construction
    • 4 Beds
    • 3.5 Baths
    • 2,492 Sq Ft

    Terracotta Plan at South Oak - 50s, Oak Point, TX 75068

    The Terracotta floor plan features a formal dining room with direct access to the gourmet kitchen, expansive primary suite, and casual dining nook on the first floor. Upstairs, find three secondary bedrooms along with a spacious game room.

    Taylor Morrison Builder
    121 S Oak Dr Unit 36665447, Oak Point, TX 75068
  • /18

    $490,990

    New Construction
    • 4 Beds
    • 3 Baths
    • 2,279 Sq Ft

    Merlot 50s Plan at South Oak - 50s, Oak Point, TX 75068

    The Merlot is an ideal, one-story plan offering 4 bedrooms plus an open concept living space that includes a gourmet kitchen overlooking the great room and casual dining space. The covered patio off of the great room extends your living space to enjoy the outdoors.

    Taylor Morrison Builder
    121 S Oak Dr Unit 36665445, Oak Point, TX 75068
  • /28

    $589,990

    New Construction $50K PRICE DROP
    • 5 Beds
    • 4 Baths
    • 3,769 Sq Ft

    Lockhart Plan at Chaparral Park - 60', Oak Point, TX 75068

    The Lockhart floor plan is a striking two-story home designed for those who love both elegance and functionality. With five spacious bedrooms and four bathrooms, this layout offers ample room for a growing family or for hosting guests. The expansive three-car garage provides plenty of storage and parking space. The first floor boasts an open-concept design that seamlessly connects the living

    Coventry Homes Builder
    1177 Hitching Post Way Unit 39802493, Oak Point, TX 75068
  • /24

    $469,990

    New Construction
    • 3 Beds
    • 2 Baths
    • 1,864 Sq Ft

    Plan Glenhurst at Wildridge, Oak Point, TX 75068

    The Glenhurst is a 3 bedroom, 2 bath open floor plan that maximizes space. Two bedrooms and a bath are off the arched entry, and the family and dining rooms are open to a huge kitchen with an island and peninsula. The master suite can be expanded with a bay or box window and master bath options include a spa shower or freestanding tub. Extend the patio or add a fireplace in the family room to

    Highland Homes Builder
    9010 Sunset Ln Unit 36557130, Oak Point, TX 75068
  • /5

    $527,990

    New Construction
    • 4 Beds
    • 3 Baths
    • 2,306 Sq Ft

    Plan Douglas at Wildridge, Oak Point, TX 75068

    This thoughtfully designed single-story home offers an open-concept layout with seamless flow between the kitchen, dining area, and spacious living room. The private primary suite is tucked away at the rear of the home and features a large bath and generous closet space. Three secondary bedrooms provide flexibility for family, guests, a pocket office for work-from-home needs, while the covered

    Highland Homes Builder
    9010 Sunset Ln Unit 38224236, Oak Point, TX 75068
  • /13

    $499,990

    New Construction
    • 5 Beds
    • 3.5 Baths
    • 3,347 Sq Ft

    Frontier Plan at Chaparral Park, Oak Point, TX 75068

    Welcome to the Frontier floorplan. This spacious M/I Home features 5 bedrooms, 3.5 bathrooms, and 3,347-3,822 square feet of functional living space for your family to enjoy. If you’re on the hunt for an open-concept layout, beautiful window views, and tall, open ceilings in the family room, look no further!

    M/I Homes Builder
    1169 Hitching Post Way Unit 39669438, Oak Point, TX 75068
  • /21

    $481,990

    New Construction
    • 4 Beds
    • 2 Baths
    • 2,055 Sq Ft

    Plan Amberley at Wildridge, Oak Point, TX 75068

    This single-story home with a 2,027-square-foot design offers comfort and space for everyone with 4 bedrooms and 2 bathrooms. The family room is centrally located in the home, opening to the spacious kitchen and dining room. The kitchen boasts a large island, perfect for entertaining while also providing additional storage and seating. The primary suite and bath are tucked away in the rear of the

    Highland Homes Builder
    9010 Sunset Ln Unit 36557132, Oak Point, TX 75068
  • /13

    $419,990

    New Construction
    • 3 Beds
    • 2.5 Baths
    • 2,281 Sq Ft

    Edmonds Plan at Chaparral Park, Oak Point, TX 75068

    Envision life in the Edmonds floorplan! This beautiful, open-concept layout is truly a must-see. Boasting 2,281-2,738 square feet of functional living space, 3-5 bedrooms, and 2.5-3.5 bathrooms, the memories are just waiting to be made inside this Edmonds.

    M/I Homes Builder
    1169 Hitching Post Way Unit 39669453, Oak Point, TX 75068
  • /60

    $524,990

    New Construction
    • 4 Beds
    • 3 Baths
    • 2,485 Sq Ft

    Plan Kingston at Wildridge, Oak Point, TX 75068

    The Kingston is a beautifully designed floor plan, perfect for modern living. This home features four bedrooms and three bathrooms, offering ample space and privacy. The open-concept kitchen connects seamlessly to the dining area and spacious family room, which leads to a cozy patio, ideal for outdoor relaxation. The primary suite provides a luxurious retreat with an ensuite bathroom. Bedrooms

    Highland Homes Builder
    9010 Sunset Ln Unit 36557137, Oak Point, TX 75068
  • /23

    $563,990

    New Construction
    • 4 Beds
    • 3 Baths
    • 2,965 Sq Ft

    Plan Waverley at Wildridge, Oak Point, TX 75068

    Highland Homes Builder
    9010 Sunset Ln Unit 36557145, Oak Point, TX 75068
  • /22

    $547,990

    New Construction
    • 4 - 5 Beds
    • 3.5 - 4.5 Baths
    • 2,949+ Sq Ft

    Bordeaux Plan at South Oak - 50s, Oak Point, TX 75068

    The Bordeaux includes four bedrooms featuring walk-in closets. Enjoy room to stretch out and a clutter-free lifestyle with plenty of square footage. This home design has a generous covered porch and patio to optimize the outdoor living areas. This floor plan is perfect for entertaining with the gourmet kitchen and large island looking out over the great room.

    Taylor Morrison Builder
    121 S Oak Dr Unit 38950681, Oak Point, TX 75068
  • /18

    $439,990

    New Construction $10K PRICE DROP
    • 3 Beds
    • 2 Baths
    • 2,110 Sq Ft

    Concord Plan at Chaparral Park - 50', Oak Point, TX

    The Concord floor plan is a thoughtfully designed one-story home featuring 3 spacious bedrooms and 2 bathrooms, perfectly tailored for modern living. The layout ensures seamless functionality, offering an open-concept living area that fosters togetherness and ease of movement. The two-car garage adds practicality, providing ample storage or parking space. This plan combines comfort and

    Coventry Homes Builder
    0 Chaparral Park St Unit 39428568, Oak Point, TX
  • /26

    $530,990

    New Construction
    • 4 Beds
    • 3 Baths
    • 2,490 Sq Ft

    Plan Westbury at Wildridge, Oak Point, TX 75068

    Highland Homes Builder
    9010 Sunset Ln Unit 36557140, Oak Point, TX 75068
  • /25

    $550,000

    New Construction
    • 4 Beds
    • 3 Baths
    • 2,485 Sq Ft

    4018 Windy Point Rd, Oak Point, TX 75068

    Stunning new construction by Highland Homes in the highly sought-after Wildridge community! This Kingston-B plan offers 2,510 sq ft of thoughtfully designed single-story living with 4 bedrooms, 3 full baths, a private study, and an entertainment room—perfect for working from home and everyday living.The open-concept layout features a spacious family room with a fireplace and a beautifully

    Highland Homes Builder
    4018 Windy Point Rd, Oak Point, TX 75068
  • /31

    $523,990

    New Construction
    • 4 Beds
    • 3 Baths
    • 2,499 Sq Ft

    Plan Newport at Wildridge, Oak Point, TX 75068

    This beautifully designed one-story home offers 4 bedrooms, 3 full bathrooms, and a flexible layout ideal for modern living. At the heart of the home, an expansive kitchen with a large island anchors the open-concept living and dining areas—perfect for gathering and entertaining. The adjacent family room opens directly to a covered outdoor living space, creating seamless indoor-outdoor flow. A

    Highland Homes Builder
    9010 Sunset Ln Unit 36557138, Oak Point, TX 75068
  • /62

    $574,990

    New Construction
    • 4 Beds
    • 4 Baths
    • 2,982 Sq Ft

    Plan Cambridge at Wildridge, Oak Point, TX 75068

    Step inside the Cambridge. This stunning two-story 4-bedroom, 4-bathroom home with 2,960 square feet, provides ample room for comfortable luxury living. Inside, you find an inviting open-concept design that seamlessly connects the family, kitchen and dining areas, making it an entertainer's delight. Soaring ceilings in the family room connect with a game room loft that overlooks the space below.

    Highland Homes Builder
    9010 Sunset Ln Unit 36557146, Oak Point, TX 75068
  • /25

    $524,990

    New Construction
    • 3 - 4 Beds
    • 3 - 4.5 Baths
    • 2,376 Sq Ft

    Plan Hampton at Wildridge, Oak Point, TX 75068

    The Hampton is a single-story design that offers a fresh take on open-concept living with generous gathering spaces and private retreats throughout. The kitchen anchors the heart of the home, opening to the dining area and living room for an easy, connected flow. A secluded primary suite sits at the rear of the home, while three secondary bedrooms and a dedicated study provide room for guests,

    Highland Homes Builder
    9010 Sunset Ln Unit 37592216, Oak Point, TX 75068
  • /20

    $529,990

    New Construction
    • 4 Beds
    • 4 Baths
    • 2,932 Sq Ft

    Bremond Plan at Chaparral Park - 60', Oak Point, TX 75068

    The Bremond floor plan is a thoughtfully crafted one-story home offering four bedrooms and four bathrooms, perfectly designed to cater to both style and function. This layout features a spacious open-concept living area that connects seamlessly to the kitchen, complete with a large island and plenty of counter space. Each bedroom is paired with its own bathroom, providing comfort and privacy for

    Coventry Homes Builder
    1177 Hitching Post Way Unit 39802487, Oak Point, TX 75068
  • /55

    $493,990

    New Construction $120K PRICE DROP
    • 4 Beds
    • 3.5 Baths
    • 3,176 Sq Ft

    1116 Hitching Post Way, Oak Point, TX 75068

    Welcome to 1116 Hitching Post Way in Oak Point. This stunning new construction home by M/I Homes offers 3,174 square feet of thoughtfully designed living space. The open-concept layout seamlessly connects the kitchen, dining, and family areas, creating an inviting environment for both daily living and entertaining.Key Features:• 4 spacious bedrooms, including the owner's bedroom,

    M/I Homes Builder
    1116 Hitching Post Way, Oak Point, TX 75068
  • /51

    $492,990

    New Construction
    • 4 Beds
    • 2 Baths
    • 2,299 Sq Ft

    Plan Davenport at Wildridge, Oak Point, TX 75068

    Don't miss out on the Davenport plan, a stunning single-story 4-bedroom, 2-bathroom house. With 2,279 square feet, this home offers plenty of space for comfortable living. The family room opens to the dining room and kitchen with a large island, perfect for entertaining guests. The primary bedroom is a luxury retreat with an attached bathroom and large walk-in closet. Enjoy privacy and natural

    Highland Homes Builder
    9010 Sunset Ln Unit 36557135, Oak Point, TX 75068
  • /31

    $475,990

    New Construction
    • 4 Beds
    • 2 Baths
    • 2,133 Sq Ft

    Plan Ashwood at Wildridge, Oak Point, TX 75068

    The functional Ashwood plan has 3 of the 4 bedrooms off a long arched entry leading to a formal dining and open concept family room with lots of natural light. The kitchen features a breakfast space, a huge island, plenty of cabinets, and a large pantry. The private master suite can be expanded and master bath options include a luxurious spa shower or freestanding tub. Customize your home further

    Highland Homes Builder
    9010 Sunset Ln Unit 36557131, Oak Point, TX 75068
  • /22

    $459,990

    New Construction $30K PRICE DROP
    • 4 Beds
    • 3 Baths
    • 2,503 Sq Ft

    Carson Plan at Chaparral Park - 50', Oak Point, TX

    The Carson floor plan is a thoughtfully designed one-story home that seamlessly combines comfort and practicality. Featuring four well-appointed bedrooms and three bathrooms, this layout is perfect for both growing families and those who love to entertain. The heart of the home is an expansive open-concept living area, where the kitchen, dining room, and family room flow effortlessly, making it

    Coventry Homes Builder
    0 Chaparral Park St Unit 39428552, Oak Point, TX
  • /55

    $563,990

    New Construction
    • 4 Beds
    • 3 Baths
    • 2,788 Sq Ft

    Plan Middleton at Wildridge, Oak Point, TX 75068

    This stunning two-story home features 4-bedrooms and 3-bathrooms, offering plenty of space for comfortable living. The backyard patio provides a great spot for relaxing in the fresh air. The family room opens into the kitchen and dining room, creating a welcoming atmosphere for daily life. The primary suite offers an ensuite bathroom and a generous walk-in closet for a private getaway. The home

    Highland Homes Builder
    9010 Sunset Ln Unit 36557144, Oak Point, TX 75068
  • /15

    $469,990

    New Construction
    • 4 Beds
    • 2.5 Baths
    • 2,388 Sq Ft

    Sabine Plan at Chaparral Park, Oak Point, TX 75068

    Discover the Sabine floorplan and everything this lovely 1-story layout brings to the table. This floorplan features 4—5 bedrooms, 2.5—4.5 bathrooms, an optional 3-car garage, and 2,388—3,448 square feet of functional living space. From the open-concept layout to the large flex room bursting with possibilities, you will adore every thoughtfully crafted detail this layout has to offer.

    M/I Homes Builder
    1169 Hitching Post Way Unit 40925498, Oak Point, TX 75068
  • /28

    $482,990

    New Construction
    • 4 Beds
    • 2 Baths
    • 2,240 Sq Ft

    Plan Dorchester at Wildridge, Oak Point, TX 75068

    Welcome to this well-designed single-story home that perfectly balances comfort and style. As you enter, you pass three secondary bedrooms that share a full bathroom, offering convenience and privacy. Moving forward, you find a spacious dining area leading into a large family room, which opens to a cozy patio, ideal for outdoor relaxation. The open-concept kitchen, complete with a breakfast area,

    Highland Homes Builder
    9010 Sunset Ln Unit 36557133, Oak Point, TX 75068
  • /16

    $478,990

    New Construction
    • 3 Beds
    • 2 Baths
    • 2,033 Sq Ft

    Auburn Plan at South Oak - 50s, Oak Point, TX 75068

    The Auburn’s sleek, space saving design packs a punch on a small footprint. A welcoming front porch allows homeowners to take full advantage of Texas’ beautiful sunny weather. Inside, the open-concept kitchen has a convenient walk-in pantry and overlooks the dining room and great room. With so many spaces dedicated to outdoor living, the Auburn is perfect for front porch conversations and a

    Taylor Morrison Builder
    121 S Oak Dr Unit 36665442, Oak Point, TX 75068
  • /28

    $599,990

    New Construction $50K PRICE DROP
    • 5 Beds
    • 4 Baths
    • 3,780 Sq Ft

    Humble Plan at Chaparral Park - 60', Oak Point, TX 75068

    The Humble floor plan offers an impressive two-story layout designed to accommodate growing families or those who love hosting guests. With five spacious bedrooms and four bathrooms, this home ensures comfort and privacy for everyone. The three-car garage provides ample parking and storage space, catering to practical needs with style. The Humble floor plan balances shared and private living

    Coventry Homes Builder
    1177 Hitching Post Way Unit 39802496, Oak Point, TX 75068
  • /19

    $578,990

    New Construction
    • 4 Beds
    • 3 Baths
    • 2,704 Sq Ft

    Garnet Plan at South Oak - 60s, Oak Point, TX 75068

    An excellent option for home buyers needing a lot of extra space, the Garnet plan features four first floor bedrooms with a secluded game room, formal dining great for hosting, and generous great room.

    Taylor Morrison Builder
    121 S Oak Dr Unit 36665451, Oak Point, TX 75068
  • /58

    $492,990

    New Construction
    • 4 Beds
    • 2 Baths
    • 2,263 Sq Ft

    Plan Denton at Wildridge, Oak Point, TX 75068

    This charming 4-bed, 2-bath home offers an inviting and spacious layout. An open concept family room, dining and kitchen area is ideal for entertaining guests. The primary suite, tucked away at the rear of the home, provides the perfect retreat for unwinding after a long day. Enjoy privacy and natural light while you work in an elegant study at the front of the home. A 2-car garage makes coming

    Highland Homes Builder
    9010 Sunset Ln Unit 36557134, Oak Point, TX 75068
  • /56

    $547,990

    New Construction
    • 4 Beds
    • 4 Baths
    • 2,565 Sq Ft

    Plan Surrey at Wildridge, Oak Point, TX 75068

    The Surrey offers a bright, open layout designed for the way you live today. The modern kitchen flows effortlessly into the dining area and spacious living room, creating a warm and welcoming atmosphere perfect for entertaining or relaxing. With 4 bedrooms, 3 baths, entertainment and a private study, there’s space for everyone to live, work, and unwind. The elegant primary suite features a

    Highland Homes Builder
    9010 Sunset Ln Unit 36557141, Oak Point, TX 75068
  • /15

    $532,990

    New Construction
    • 3 Beds
    • 2.5 Baths
    • 2,487 Sq Ft

    Pewter Plan at South Oak - 60s, Oak Point, TX 75068

    The Pewter plan features a large flex space off the foyer that opens up into an open concept living space where the gourmet kitchen overlooks the dining and great room. The one-story home offers a primary suite and 2 secondary bedrooms along with 2.5 bathrooms. The covered patio is ideal for entertaining, and the 3-car tandem garage gives you the extra space for storage or hobby supplies.

    Taylor Morrison Builder
    121 S Oak Dr Unit 36665454, Oak Point, TX 75068

Showing Results 1 - 40, Page 1 of 5

Home Price Trends

Median Sale Price
$530,200
Median Single Family Sale Price
$536,007
Median Townhouse Sale Price
$364,900
Median 2 Bedroom Sale Price
$299,900
Average Price Per Sq Ft
$199
Number of Homes for Sale
189
Last 12 months Home Sales
244
Months of Supply
9.30
Median List Price
$549,000
Median Change From 1st List Price
2%
Median Home Sale Price YoY Change
6%
How to Buy a Home How to Finance a Home How to Sell a Home