4,828

Oakland County MI Homes for Sale

Section Image Section Image
  • /74

    $597,990

    New Construction
    • 3 - 4 Beds
    • 2.5 Baths
    • 2,767 Sq Ft

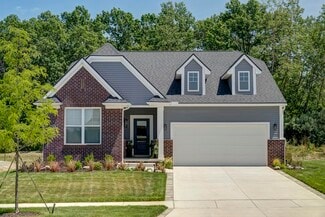
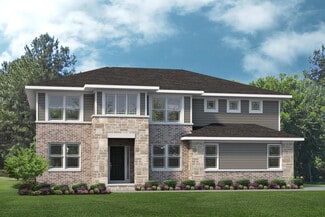
    The Austin Plan at Sterling Trail, South Lyon, MI

    The Austin is a two-story home with 4 bedrooms, 2.5 bathrooms, and more than 2,700 sq. ft. of living space. The first floor showcases a dining room off the foyer, great room that opens to the kitchen and eat-in nook, and a mud room with a walk-in closet. The second floor features a loft, laundry room, primary suite with full bath, and three secondary bedrooms with walk-in closets. Looking for a

    Lombardo Homes Builder
    0 11 Mile Rd Unit 36499305, South Lyon, MI
  • /18

    $64,999

    New Construction
    • 3 Beds
    • 2 Baths
    • 1,088 Sq Ft

    248 Traverse St Unit 248, New Hudson, MI 48165

    NEW HOME! New 2026 3 bedroom/2 bath home! Beautiful open floor plan with the master bedroom and bath at one end of the home and the 2nd and 3rd bedrooms at the other end with a bathroom in between. Nice wrap around kitchen with can lights. Home comes complete with all appliances including dishwasher, microwave, refrigerator, stove, washer, dryer and central air. There is a laundry area for the

    Michael Durbin Kensington Place

    248 Traverse St Unit 248, New Hudson, MI 48165
  • /58

    $656,722

    New Construction
    • 2 - 3 Beds
    • 2 Baths
    • 1,834 Sq Ft

    Raleigh at the Reserve Plan at The Reserve at Crystal Lake, Commerce Township, MI 48382

    The Raleigh at The Reserve is a meticulously designed single-story home offering 1,834 square feet of comfortable living space. This residence features two to three bedrooms and two bathrooms, accommodating various lifestyle needs. The open-concept layout seamlessly connects the spacious kitchen, dining area, and great room, creating an inviting atmosphere for both daily living and entertaining.

    Robertson Brothers Homes Builder
    2324 Provencal Dr Unit 36494413, Commerce Township, MI 48382
  • /66

    $837,990

    New Construction
    • 4 Beds
    • 3.5 Baths
    • 3,968 Sq Ft

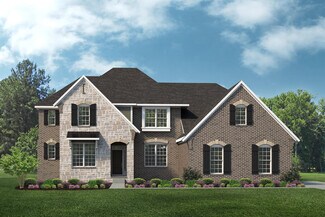
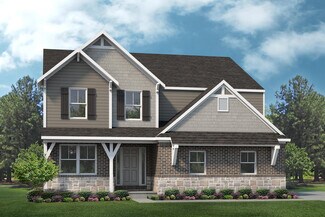
    The Sequoia Plan at Town Square - Traditions Series, New Hudson, MI

    The Sequoia is a two-story home with 4 bedrooms, 3.5 bathrooms, and more than 3,900 sq. ft. of living space. The first floor showcases a dining room and study off the foyer, great room that opens to the kitchen and eat-in nook, pocket office off the kitchen, and a mud room with a walk-in closet. The second floor features a laundry room, primary suite with a full bath and walk in closet, and three

    Lombardo Homes Builder
    0 Traditions Series St Unit 36457751, New Hudson, MI
  • /6

    $599,000

    New Construction
    • 1 Bed
    • 1 Bath

    120 E Liberty St Unit 302, Milford, MI 48381

    DA Building Builder
    120 E Liberty St Unit 302, Milford, MI 48381
  • /37

    $678,990

    New Construction
    • 4 Beds
    • 2.5 Baths
    • 3,162 Sq Ft

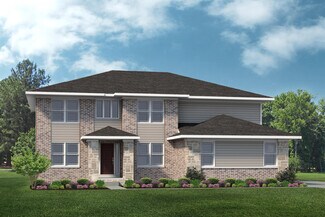
    The Hampton Plan at Hickory Creek, New Hudson, MI 48165

    The Hampton is a two-story home with 4 bedrooms, 2.5 bathrooms, and more than 3,100 sq. ft. of living space. The first floor showcases a dining room and study off the foyer, family room that opens to the kitchen and eat-in nook, great room, and a mud room with a walk-in closet. The second floor features a laundry room, primary suite with a full bath and walk in closet, and three secondary

    Lombardo Homes Builder
    57061 11 Mile Rd Unit 36449239, New Hudson, MI 48165
  • /4

    $808,990

    New Construction
    • 4 Beds
    • 4.5 Baths
    • 4,403 Sq Ft

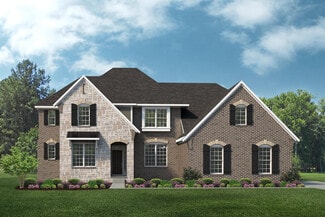
    The Huntington Plan at Hickory Creek, New Hudson, MI 48165

    The Huntington is a 1.5-story home with 4 bedrooms, 4.5 bathrooms, and more than 4,300 sq. ft. of living space. The first floor showcases a dining room off the foyer, great room that opens to the kitchen and eat-in nook, laundry room, mud room with a walk-in closet, and primary suite with a full private bath and walk-in closet. The second floor features a loft, storage room, and three secondary

    Lombardo Homes Builder
    57061 11 Mile Rd Unit 36485941, New Hudson, MI 48165
  • /18

    $64,999

    New Construction
    • 3 Beds
    • 2 Baths
    • 1,088 Sq Ft

    353 Sycamore Dr Unit 359, White Lake, MI 48383

    NEW HOME! New 2026 3 bedroom/2 bath home! Beautiful open floor plan with the master bedroom and bath at one end of the home and the 2nd and 3rd bedrooms at the other end with a bathroom in between. Nice wrap around kitchen with can lights. Home comes complete with all appliances including dishwasher, microwave, refrigerator, stove, washer, dryer and central air. There is a laundry area for the

    Mitch Abrams Cedarbrook Estates

    353 Sycamore Dr Unit 359, White Lake, MI 48383
  • /56

    $679,990

    New Construction
    • 4 Beds
    • 2.5 Baths
    • 3,172 Sq Ft

    The Princeton Plan at Hickory Creek, New Hudson, MI 48165

    The Princeton is a two-story home with 4 bedrooms, 2.5 bathrooms, and more than 3,100 sq. ft. of living space. The first floor showcases a dining room and living room off the foyer, great room that opens to the kitchen and eat-in nook, den, and a mud room with a walk-in closet. The second floor features a laundry room; primary suite with a full bath, walk-in closet, and sitting room; and three

    Lombardo Homes Builder
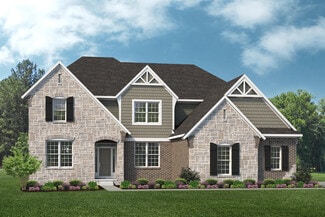
    57061 11 Mile Rd Unit 36488582, New Hudson, MI 48165
  • /4

    $860,990

    New Construction
    • 4 Beds
    • 4.5 Baths
    • 4,384 Sq Ft

    The Huntington Plan at Town Square - Traditions Series, New Hudson, MI

    The Huntington is a 1.5-story home with 4 bedrooms, 4.5 bathrooms, and more than 4,300 sq. ft. of living space. The first floor showcases a dining room off the foyer, great room that opens to the kitchen and eat-in nook, laundry room, mud room with a walk-in closet, and primary suite with a full private bath and walk-in closet. The second floor features a loft, storage room, and three secondary

    Lombardo Homes Builder
    0 Traditions Series St Unit 36451546, New Hudson, MI
  • /31

    $380,000

    • 5 Beds
    • 2 Baths
    • 1,755 Sq Ft

    9155 Satelite Dr, White Lake, MI 48386

    Welcome to this beautifully updated 5-bedroom, 2-bath home in the highly sought-after Walled Lake School District! Move-in ready and thoughtfully maintained. With five spacious bedrooms, there's plenty of flexibility for a growing family, guests, or a home office. The finished basement adds even more living space with 2 egress windows. This spacious home offers the perfect blend of style,

    Julie Mackey Redfin Corporation

    9155 Satelite Dr, White Lake, MI 48386
  • /21

    $360,100

    New Construction
    • 3 Beds
    • 2.5 Baths
    • 1,957+ Sq Ft

    Sawyer Plan at Gardens of Riverside, Holly, MI 48442

    Searching for a new home in the Metro Detroit area? The Sawyer from our Essential Series could be the perfect fit! This new-build home plan offers its future homeowners 3 bedrooms, 2.5 bathrooms, and 1,957–2,063 square feet. Contact us to learn more!

    M/I Homes Builder
    455 Riverside Dr Unit 36457261, Holly, MI 48442
  • /18

    $64,999

    New Construction
    • 3 Beds
    • 2 Baths
    • 1,088 Sq Ft

    294 Grayling St Unit 294, New Hudson, MI 48165

    NEW HOME! New 2026 3 bedroom/2 bath home! Beautiful open floor plan with the master bedroom and bath at one end of the home and the 2nd and 3rd bedrooms at the other end with a bathroom in between. Nice wrap around kitchen with can lights. Home comes complete with all appliances including dishwasher, microwave, refrigerator, stove, washer, dryer and central air. There is a laundry area for the

    Michael Durbin Kensington Place

    294 Grayling St Unit 294, New Hudson, MI 48165
  • /9

    $725,000

    New Construction
    • 2 Beds
    • 2 Baths

    120 E Liberty St Unit 301, Milford, MI 48381

    DA Building Builder
    120 E Liberty St Unit 301, Milford, MI 48381
  • /33

    $549,990

    New Construction
    • 2 - 4 Beds
    • 3.5 Baths
    • 2,179 Sq Ft

    Highwood Plan at The Townes at Main Street, Novi, MI 48375

    Those who value flow and function love the open layout of the new construction townhome The Highwood. A well-integrated kitchen, dining area, and gathering room – filled with natural light – support entertaining and everyday living. A first-floor flex room serves as an office or cozy den while the Owner’s Suite offers a walk-in closet and private bathroom featuring a double bowl vanity.

    Pulte Homes Builder
    43208 Atwood Ave Unit 36490253, Novi, MI 48375
  • /6

    $635,000

    New Construction
    • 1 Bed
    • 1 Bath
    • 800 Sq Ft

    Unit 302 Plan at 120 E. Liberty, Milford, MI 48381

    DA Building Builder
    120 E Liberty St Unit 38065998, Milford, MI 48381
  • /55

    $750,000

    Open Sun 12PM - 2PM $50K PRICE DROP
    • 4 Beds
    • 3.5 Baths
    • 4,951 Sq Ft

    27155 Drake Rd, Farmington Hills, MI 48331

    Custom-built for the Ross Family, this stunning brick colonial sits on a secluded 3.63-acre lot in Forestbrook Estates. Two spacious decks provide the perfect setting to relax and take in the surrounding natural beauty. Inside, a grand curved staircase welcomes you into a home filled with charm and modern updates. Notable features include a geothermal heating system, whole-house water softener

    Joseph Bibi National Realty Centers Northv

    27155 Drake Rd, Farmington Hills, MI 48331
  • /18

    $64,999

    New Construction
    • 3 Beds
    • 2 Baths
    • 1,088 Sq Ft

    2272 Hall Ln Unit 401, Wixom, MI 48393

    NEW HOME! New 2026 3 bedroom/2 bath home! Beautiful open floor plan with the master bedroom and bath at one end of the home and the 2nd and 3rd bedrooms at the other end with a bathroom in between. Nice wrap around kitchen with can lights. Home comes complete with all appliances including dishwasher, microwave, refrigerator, stove, washer, dryer and central air. There is a laundry area for the

    Kristen Sobieray Stratford Villa

    2272 Hall Ln Unit 401, Wixom, MI 48393
  • /29

    $165,000

    $5K PRICE DROP
    • 2 Beds
    • 1 Bath
    • 771 Sq Ft

    466 W Maxlow Ave, Hazel Park, MI 48030

    Renovated 3-bed, 1-bath bungalow on the Ferndale/Hazel Park border with quick access to I-696/I-75. Corner lot with new sidewalks and a rare fenced private land strip behind the garage. 2026 updates include new flooring, lighting, ceilings, kitchen appliances, bathroom glaze/vanity, washer/dryer, sump pump, and vapor barrier. Roof approx. 2 years old. Turnkey home with great attic storage. Ideal

    Sonseeahray Harvin Redfin Corporation

    466 W Maxlow Ave, Hazel Park, MI 48030
  • /17

    $375,100

    New Construction
    • 3 Beds
    • 2.5 Baths
    • 2,128+ Sq Ft

    Brooklyn Plan at Gardens of Riverside, Holly, MI 48442

    If you’re searching for a home with plenty of space, elegant design touches, and high-quality craftsmanship, take a look inside the Brooklyn plan from our Essential Series series! The Brooklyn boasts 4 bedrooms, 2.5 bathrooms, a 3-car garage, and 2,128–2,245 square feet.

    M/I Homes Builder
    455 Riverside Dr Unit 36470812, Holly, MI 48442
  • /38

    $700,000

    Open Sun 2:30PM - 5:30PM
    • 5 Beds
    • 4 Baths
    • 3,340 Sq Ft

    4146 Newgard Dr, Lake Orion, MI 48359

    EAST-FACING 2020-built home in Gregory Meadows, Lake Orion! 5 beds, 4 baths, 2-car garage with first-floor bed, full bath, and flex room. Gourmet kitchen boasts quartz counters, soft-close cabinets, walk-in pantry, gas range, breakfast nook, and planning center. High-ceiling living room with wall of windows. Luxe primary suite, shower, tub, double vanity, walk-in closet. Walkout basement,

    Shawn Holman Redfin Corporation

    4146 Newgard Dr, Lake Orion, MI 48359
  • /67

    $787,990

    New Construction
    • 4 Beds
    • 3.5 Baths
    • 3,986 Sq Ft

    The Sequoia Plan at Hickory Creek, New Hudson, MI 48165

    The Sequoia is a two-story home with 4 bedrooms, 3.5 bathrooms, and more than 3,900 sq. ft. of living space. The first floor showcases a dining room and study off the foyer, great room that opens to the kitchen and eat-in nook, pocket office off the kitchen, and a mud room with a walk-in closet. The second floor features a laundry room, primary suite with a full bath and walk in closet, and three

    Lombardo Homes Builder
    57061 11 Mile Rd Unit 36457500, New Hudson, MI 48165
  • /102

    $1,829,490

    New Construction
    • 5 Beds
    • 4.5 Baths
    • 3,253 Sq Ft

    2691 Crystal Lake Dr, Commerce Township, MI 48382

    Crystal Lake is an exclusive small lake community just out side of Milford in Commerce Twp., with beautiful homes being constructed on a quiet crystal clear water feature. Robertson has designed yet another amazing floor plan that has walls of windows looking out over the lake on your own lake front homesite. This is a first floor primary suite plan with 3 additional bedrooms on the 2nd level and

    Robertson Brothers Homes Builder
    2691 Crystal Lake Dr, Commerce Township, MI 48382
  • /37

    $795,990

    New Construction
    • 4 Beds
    • 2.5 Baths
    • 3,149 Sq Ft

    The Biscayne Plan at Town Square - Traditions Series, New Hudson, MI

    The Biscayne is a ranch home with 4 bedrooms, 2.5 bathrooms, and more than 3,000 sq. ft. of living space. Interior features include a dining room off the foyer, great room that opens to the kitchen and nook, mudroom with a walk-in closet, laundry room, pocket office, primary suite with a private full bath and two walk-in closets, and three secondary bedrooms with walk-in closets. Looking for a

    Lombardo Homes Builder
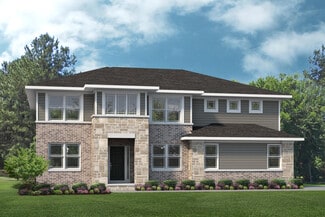
    0 Traditions Series St Unit 36446018, New Hudson, MI
  • /48

    $685,990

    New Construction
    • 4 Beds
    • 2.5 Baths
    • 2,781 Sq Ft

    The Berkeley Plan at Town Square, New Hudson, MI

    The Berkeley is a two-story home with 4 bedrooms, 2.5 bathrooms, and more than 2,700 sq. ft. of living space. The first floor showcases a dining room and a living room off the foyer, great room that opens to the kitchen and eat-in nook, and a mud room with a walk-in closet. The second floor features a laundry room, primary suite with a full bath and walk in closet, and three secondary bedrooms.

    Lombardo Homes Builder
    0 Town Square St Unit 36478359, New Hudson, MI
  • /50

    $871,990

    New Construction
    • 4 Beds
    • 3.5 Baths
    • 4,457 Sq Ft

    The Charleston Plan at Town Square - Traditions Series, New Hudson, MI

    The Charleston is a two-story home with 4 bedrooms, 3.5 bathrooms, and more than 4,500 sq. ft. of living space. The first floor showcases a dining room and study off the foyer, great room that opens to the kitchen and eat-in nook, flex room, and a mud room with a walk-in closet. The second floor features a laundry room; primary suite with a full bath, two walk-in closets, and covered deck; and

    Lombardo Homes Builder
    0 Traditions Series St Unit 36461460, New Hudson, MI
  • /22

    $395,100

    New Construction
    • 4 Beds
    • 2.5 Baths
    • 2,427+ Sq Ft

    Peyton Plan at Gardens of Riverside, Holly, MI 48442

    Welcome to the Peyton floorplan, a 2-story layout that boasts 4 bedrooms, 2.5–2.5 bathrooms, and 2,427–2,558 square feet!

    M/I Homes Builder
    455 Riverside Dr Unit 36445885, Holly, MI 48442
  • /42

    $799,000

    $30K PRICE DROP
    • 4 Beds
    • 2.5 Baths
    • 3,378 Sq Ft

    49645 Hartwick Dr, Novi, MI 48374

    IMMACULATE & MOVE-IN READY! Skip the wait for new construction and step into this pristine 2016-built masterpiece. Boasting over 3,300 sq. ft. of sun-drenched living space, this Everett model is the definition of "super-clean." The heart of the home is the expansive gourmet kitchen, flowing seamlessly into a cozy family room with a gas fireplace and a dedicated planning center. Upstairs, the

    Hulya Huriye Erol Garvett Real Estate One-Northville

    49645 Hartwick Dr, Novi, MI 48374
  • /38

    $524,990

    New Construction
    • 2 - 4 Beds
    • 3.5 Baths
    • 2,179 Sq Ft

    Halston Plan at The Townes at Main Street, Novi, MI 48375

    The Halston explores three floors of luxury townhome living with a spacious kitchen that connects right to the large outdoor deck. The chef of the family will love upgrading to built-in appliances for easy meal prep. The cafe open to the gathering room makes for a perfect entertaining space.

    Pulte Homes Builder
    43208 Atwood Ave Unit 36471493, Novi, MI 48375
  • /18

    $64,999

    New Construction
    • 3 Beds
    • 2 Baths
    • 1,088 Sq Ft

    332 Legrand Unit 169, White Lake, MI 48383

    NEW HOME! New 2026 3 bedroom/2 bath home! Beautiful open floor plan with the master bedroom and bath at one end of the home and the 2nd and 3rd bedrooms at the other end with a bathroom in between. Nice wrap around kitchen with can lights. Home comes complete with all appliances including dishwasher, microwave, refrigerator, stove, washer, dryer and central air. There is a laundry area for the

    Mitch Abrams Cedarbrook Estates

    332 Legrand Unit 169, White Lake, MI 48383
  • /18

    $64,999

    New Construction
    • 3 Beds
    • 2 Baths
    • 1,088 Sq Ft

    387 Grayling St Unit 387, New Hudson, MI 48165

    NEW HOME! New 2026 3 bedroom/2 bath home! Beautiful open floor plan with the master bedroom and bath at one end of the home and the 2nd and 3rd bedrooms at the other end with a bathroom in between. Nice wrap around kitchen with can lights. Home comes complete with all appliances including dishwasher, microwave, refrigerator, stove, washer, dryer and central air. There is a laundry area for the

    Michael Durbin Kensington Place

    387 Grayling St Unit 387, New Hudson, MI 48165
  • /19

    $64,999

    New Construction
    • 3 Beds
    • 2 Baths
    • 1,088 Sq Ft

    381 Grayling St Unit 381, New Hudson, MI 48165

    NEW HOME! New 2026 3 bedroom/2 bath home! Beautiful open floor plan with the master bedroom and bath at one end of the home and the 2nd and 3rd bedrooms at the other end with a bathroom in between. Nice wrap around kitchen with can lights. Home comes complete with all appliances including dishwasher, microwave, refrigerator, stove, washer, dryer and central air. There is a laundry area for the

    Michael Durbin Kensington Place

    381 Grayling St Unit 381, New Hudson, MI 48165
  • /45

    $547,060

    New Construction
    • 3 Beds
    • 2.5 Baths
    • 1,820 Sq Ft

    Willow at Village of Troy Plan at Village of Troy - Townhomes, Troy, MI 48085

    The Willow at Village of Troy is a thoughtfully designed two-story home offering 1,820 square feet of living space. This residence features three bedrooms and 2.5 bathrooms, with an open-concept layout that seamlessly connects the spacious eat-in kitchen to the living and dining areas, creating a bright and inviting atmosphere. The well-appointed kitchen includes modern cabinetry, ample counter

    Robertson Brothers Homes Builder
    822 Huntley Ln Unit 36476230, Troy, MI 48085
  • /47

    $490,000

    $20K PRICE DROP
    • 3 Beds
    • 2.5 Baths
    • 2,197 Sq Ft

    22273 Abington Dr, Farmington Hills, MI 48335

    Welcome to this former builder's model Cape Cod condo located in the private Green Hill Pines community in Farmington Hills. The home features a charming courtyard entry with a covered brick porch and a side-entry 2.5-car garage with its own furnace. Inside, a vaulted foyer opens to a spacious and functional floor plan. The formal dining room includes crown molding and detailed trim, while a

    Kirk Glassel The Charles Reinhart Company

    22273 Abington Dr, Farmington Hills, MI 48335
  • /48

    $651,990

    New Construction
    • 4 Beds
    • 2.5 Baths
    • 2,856 Sq Ft

    The Berkeley Plan at Hickory Creek, New Hudson, MI 48165

    The Berkeley is a two-story home with 4 bedrooms, 2.5 bathrooms, and more than 2,700 sq. ft. of living space. The first floor showcases a dining room and a living room off the foyer, great room that opens to the kitchen and eat-in nook, and a mud room with a walk-in closet. The second floor features a laundry room, primary suite with a full bath and walk in closet, and three secondary bedrooms.

    Lombardo Homes Builder
    57061 11 Mile Rd Unit 36458173, New Hudson, MI 48165
  • /30

    $505,000

    Open Sun 1PM - 3PM $51K PRICE DROP
    • 3 Beds
    • 1.5 Baths
    • 1,643 Sq Ft

    24900 N Cromwell Dr, Franklin, MI 48025

    Franklin in the Fives, Nestled in the ''Town That Time Forgot'', Franklin, Michigan, this meticulously maintained, beautifully updated three-bedroom, one-and-a-half-bath ranch sits on nearly a full acre. With almost 1,700 square feet, this home offers a new roof (within the past four years), a newly updated front porch (2025), and a modernized electrical system (2026). The master bathroom is

    Jason Strat Redfin Corporation

    24900 N Cromwell Dr, Franklin, MI 48025
  • /34

    $656,722

    New Construction
    • 2 Beds
    • 2 Baths
    • 1,835 Sq Ft

    2352 Provencal Dr, Commerce Township, MI 48382

    Brand New Ranch home in the beautiful Crystal Lake community. This home features 2 bedrooms & 2 full baths. Open kitchen & dining. You walk into an over size foyer with ample closet space. There is a stylish stone wall with a linear fireplace to enjoy in the great room. You will also have access to Crystal Lake, where this a bath house, outdoor gathering space, a beach and quiet water

    Robertson Brothers Homes Builder
    2352 Provencal Dr, Commerce Township, MI 48382
  • /41

    $285,111

    New Construction Open Sat 4PM - 6PM
    • 2 Beds
    • 1.5 Baths
    • 1,270 Sq Ft

    9755 Portage Trail, White Lake, MI 48386

    Welcome to this brand-new contemporary 2-story home in White Lake Township featuring deeded access to all-sports Cedar Island Lake and its private beach and park! Situated on a 1/8-acre corner lot backing to a creek, this turnkey residence offers 2 bedrooms, a den/office, and 1.5 baths. The open-concept main level links the kitchen, dining, and living areas with hard-surface laminate flooring.

    John Scarpa RE/MAX Classic

    9755 Portage Trail, White Lake, MI 48386
  • /41

    $389,195

    New Construction
    • 2 Beds
    • 2.5 Baths
    • 1,327 Sq Ft

    Davenport Plan at Village of Troy - Townhomes, Troy, MI 48085

    Youll love living in this expertly designed 2 bedroom town home all wrapped up in 1,327 sqft! This home features a charming entry living level with a foyer, flex space and an attached garage. A main level layout meticulously balances style and function with an open living space for entertaining along with an outdoor deck. The bedroom level features a spacious primary suite with attached full

    Robertson Brothers Homes Builder
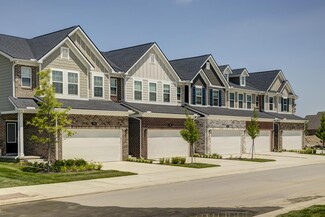
    822 Huntley Ln Unit 36502339, Troy, MI 48085
  • /30

    $460,000

    • 3 Beds
    • 2.5 Baths
    • 3,223 Sq Ft

    5635 Stanhope St, West Bloomfield, MI 48322

    Welcome to your peaceful sanctuary near Pleasant Lake! This charming 3-bedroom, 2-bathroom ranch is nestled in a rare, quiet pocket with no through traffic, offering a secluded feel without the isolation. The home is carved into a stunning wooded backdrop, where large rear windows invite the outdoors in, framing beautiful, daily treeline views. Experience serene living as you enjoy the local

    Daniel Wickman Redfin Corporation

    5635 Stanhope St, West Bloomfield, MI 48322

Showing Results 281 - 320, Page 8 of 18

How to Buy a Home How to Finance a Home How to Sell a Home