685

Oakland County MI Homes for Sale with Parking

Section Image Section Image
  • /40

    $629,990

    • 4 Beds
    • 2.5 Baths
    • 3,127 Sq Ft

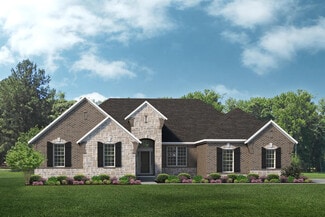
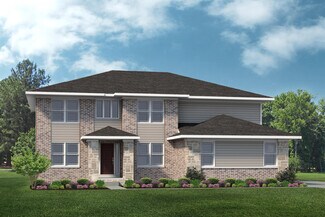
    29036 Myles Andrew Dr, Lyon Township, MI 48178

    Welcome to Orchard Crossing Estates, Lyon Township's newest community! Great location on Silver Lake Rd. right next to Blakes Apple Orchard. Close to downtown, South Lyon High, and I-96! This fabulous new "Hampton" isn't built yet, so come choose your own options and colors, and move in 8-10 months. . Formal living and dining with hardwood floors. Great room has a 2 story ceiling and is open to

    Anthony Lombardo Lombardo Realty

    29036 Myles Andrew Dr, Lyon Township, MI 48178
  • /34

    $759,990

    New Construction
    • 3 Beds
    • 2.5 Baths
    • 2,719 Sq Ft

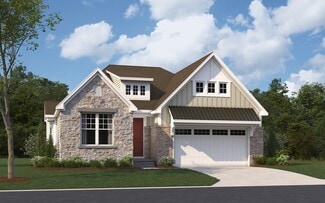
    The Fullerton Plan at Town Square - Traditions Series, New Hudson, MI

    The Fullerton is a ranch home with 3 bedrooms, 2.5 bathrooms, and more than 2,700 sq. ft. of living space. Interior features include a great room that opens to the kitchen and eat-in nook, dining room, mud room, laundry room, primary suite with a private full bath and walk-in closet, and two secondary bedrooms with walk-in closets. Looking for a new home in Southeast Michigan? Contact our sales

    Lombardo Homes Builder
    0 Traditions Series St Unit 36470449, New Hudson, MI
  • /40

    $826,490

    New Construction
    • 4 Beds
    • 2.5 Baths
    • 3,116 Sq Ft

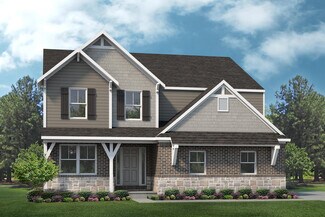
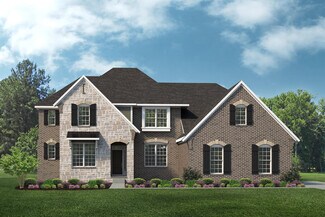
    2792 Enclave Dr, Oakland Township, MI 48363

    TO BE BUILT! Build time is approx. 9-11 mths. Welcome to Stoney Creek Crossing in Rochester Schools. Stoney Creek provides a quiet retreat surrounded by nature while keeping you close to the vibrant shopping, dining, and entertainment of downtown Rochester. The Hampton floorplan has it all - both a formal living and dining room, an open concept Chef's Kitchen and Nook leading into a cozy Family

    Anthony Lombardo Lombardo Realty

    2792 Enclave Dr, Oakland Township, MI 48363
  • /45

    $450,000

    • 3 Beds
    • 2.5 Baths
    • 1,935 Sq Ft

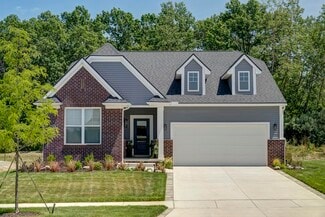
    210 Whitney Dr, Rochester Hills, MI 48307

    Beautifully situated on a corner lot in a desirable neighborhood, this 1,635 square foot home offers comfort, convenience, and access to the renowned Rochester Community School District, including McGregor Elementary, Hart Middle, and Stoney Creek High School. The main level features a cook's kitchen with granite countertops, modern cabinetry, and stainless steel appliances, plus a welcoming

    Kirk Glassel The Charles Reinhart Company

    210 Whitney Dr, Rochester Hills, MI 48307
  • /39

    $596,945

    New Construction
    • 3 Beds
    • 2.5 Baths
    • 1,820 Sq Ft

    809 Cortland Ln, Troy, MI 48085

    SPRING MOVE IN! Located at the corner of Long Lake Road and Rochester Road, the Village of Troy is conveniently located near all major roads, easy highway access, food and grocery stores, and more. Inside the Willow floor plan, you'll love the open living space with a large eat in kitchen, 2.5 baths, 3 bedrooms, 2 car garage, and a full basement below. This listing is for homesite #27 and

    Robertson Brothers Homes Builder
    809 Cortland Ln, Troy, MI 48085
  • /50

    $824,990

    New Construction
    • 4 Beds
    • 3.5 Baths
    • 4,457 Sq Ft

    The Charleston Plan at Hickory Creek, New Hudson, MI 48165

    The Charleston is a two-story home with 4 bedrooms, 3.5 bathrooms, and more than 4,500 sq. ft. of living space. The first floor showcases a dining room and study off the foyer, great room that opens to the kitchen and eat-in nook, flex room, and a mud room with a walk-in closet. The second floor features a laundry room; primary suite with a full bath, two walk-in closets, and covered deck; and

    Lombardo Homes Builder
    57061 11 Mile Rd Unit 36488493, New Hudson, MI 48165
  • /36

    $781,990

    New Construction
    • 4 Beds
    • 2.5 Baths
    • 3,149 Sq Ft

    The Biscayne Plan at Hickory Creek, New Hudson, MI 48165

    The Biscayne is a ranch home with 4 bedrooms, 2.5 bathrooms, and more than 3,000 sq. ft. of living space. Interior features include a dining room off the foyer, great room that opens to the kitchen and nook, mudroom with a walk-in closet, laundry room, pocket office, primary suite with a private full bath and two walk-in closets, and three secondary bedrooms with walk-in closets. Looking for a

    Lombardo Homes Builder
    57061 11 Mile Rd Unit 36488653, New Hudson, MI 48165
  • /22

    $402,100

    New Construction
    • 4 Beds
    • 2.5 Baths
    • 2,605+ Sq Ft

    Juliet Plan at Gardens of Riverside, Holly, MI 48442

    Say hello to the brand new Juliet plan from our Essential Series! Boasting 5–4 bedrooms, 3.5 bathrooms, 2,605–2,733 square feet, an open main floor, and tons of design options, there’s so much to see inside this 2-story floorplan.

    M/I Homes Builder
    455 Riverside Dr Unit 36470841, Holly, MI 48442
  • /30

    $425,000

    • 3 Beds
    • 2.5 Baths
    • 1,725 Sq Ft

    555 S Winding Dr, Waterford Township, MI 48328

    Welcome to this inviting, light-filled home in the coveted Elizabeth Lake Estates community. Thoughtfully updated with central A/C, forced-air heat, a gas range, Nest thermostat, and whole-house water descaler. Custom motorized solar blinds (2023), recessed lighting, and bedroom ceiling fans enhance comfort throughout. The backyard is a standout with a 6-ft privacy fence, 15×20 Trex deck (2025),

    Daniel Wickman Redfin Corporation

    555 S Winding Dr, Waterford Township, MI 48328
  • /36

    $381,440

    New Construction
    • 2 Beds
    • 2.5 Baths
    • 1,327 Sq Ft


    Davenport at Hillside Townes Plan at Hillside Townes, Farmington, MI 48336

    The Davenport at Hillside Townes is a meticulously designed three-story townhome offering 1,327 square feet of modern living space. This residence features two bedrooms and 2.5 bathrooms, providing a comfortable and functional layout. Upon entering, you're greeted by a charming foyer that leads to a flex space, ideal for a home office or additional living area, along with direct access to the

    Robertson Brothers Homes Builder
    33000 Thomas St Unit 36463434, Farmington, MI 48336
  • /37

    $720,990

    New Construction
    • 4 Beds
    • 2.5 Baths
    • 3,116 Sq Ft

    The Hampton Plan at Town Square, New Hudson, MI

    The Hampton is a two-story home with 4 bedrooms, 2.5 bathrooms, and more than 3,100 sq. ft. of living space. The first floor showcases a dining room and study off the foyer, family room that opens to the kitchen and eat-in nook, great room, and a mud room with a walk-in closet. The second floor features a laundry room, primary suite with a full bath and walk in closet, and three secondary

    Lombardo Homes Builder
    0 Town Square St Unit 36452535, New Hudson, MI
  • /16

    $589,990

    New Construction
    • 3 Beds
    • 2.5 Baths
    • 2,092 Sq Ft

    Penrose Plan at The Village at Clawson Park, Clawson, MI 48017

    Discover the Penrose a two-story home thoughtfully designed for modern living and lasting value. With 2,092 sq ft, this layout features three well-sized bedrooms and 2.5 baths. On the main level youll be greeted by a bright foyer leading into an open-concept kitchen, dining and great room perfect for hosting or casual everyday living. The upper level includes a luxurious primary suite, complete

    Robertson Brothers Homes Builder
    940 N Selfridge Blvd Unit 38440439, Clawson, MI 48017
  • /41

    $1,026,490

    New Construction
    • 4 Beds
    • 3.5 Baths
    • 3,968 Sq Ft

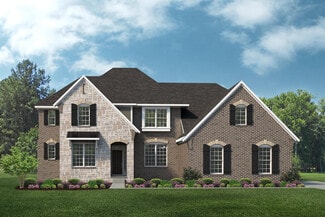
    2774 Enclave Dr, Oakland Township, MI 48363

    TO BE BUILT! Build time is approx. 9-11 mths. Welcome to Stoney Creek Crossing in Rochester Schools. Stoney Creek provides a quiet retreat surrounded by nature while keeping you close to the vibrant shopping, dining, and entertainment of downtown Rochester. The Sequoia is a wide-open floorplan featuring both a formal dining room and study, an open concept Chef's Kitchen and Nook leading into a

    Anthony Lombardo Lombardo Realty

    2774 Enclave Dr, Oakland Township, MI 48363
  • /22

    $597,990

    New Construction
    • 3 Beds
    • 2.5 Baths
    • 2,287 Sq Ft

    26631 Triple Crown Dr, Lyon Township, MI 48178

    Welcome to Sterling Trail, Lyon Township's newest community! This home is not built yet--come choose your favorite colors and move in 8-10 months! This awesome Ranch plan features space just where you need it--huge kitchen with tons of storage has an enormous island with room for four or more bar stools! Walk in pantry provides even more opportunity for organization. Kitchen is open to the great

    Anthony Lombardo Lombardo Realty

    26631 Triple Crown Dr, Lyon Township, MI 48178
  • /28

    $235,000

    • 2 Beds
    • 2.5 Baths
    • 1,167 Sq Ft

    23227 Middlebelt Rd, Farmington Hills, MI 48336

    Stunning 2-bed, 2.5-bath townhouse with newly installed hardwood flooring throughout. Enjoy a beautifully upgraded kitchen featuring granite countertops and new cabinets, plus a fully renovated master bath with modern finishes. Energy-saving foam insulation enhances comfort and efficiency. Home includes a new screw-drive garage door opener and sits in a prime location with quick access to major

    Sonseeahray Harvin Redfin Corporation

    23227 Middlebelt Rd, Farmington Hills, MI 48336
  • /31

    $604,990

    New Construction
    • 2 - 3 Beds
    • 2 Baths
    • 1,834 Sq Ft

    Raleigh at the Preserve Plan at The Preserve at Davis Creek - Detached Ranch Condos, South Lyon, MI 48178

    Over 1,800 sqft of true one level living designed to meet all your dream home needs! Enter through your charming foyer with access to an adjacent den before entering the open spaced concept main living area. Tons of natural light will greet you showcasing your great room, dining room and kitchen. When its time for rest, retreat to your primary suite with a private bathroom and large walk-in

    Robertson Brothers Homes Builder
    27500 Pontiac Trail Unit 38204728, South Lyon, MI 48178
  • /55

    $531,990

    New Construction
    • 3 - 4 Beds
    • 2.5 Baths
    • 2,336 Sq Ft

    Hawthorne at the Reserve Plan at The Reserve at Crystal Lake, Commerce Township, MI 48382

    Enter this popular 3 bedroom home through the charming foyer with a spacious flex space and convenient powder room. A modern layout was designed for the main living level that creates an open space for living, entertaining and dining along with spacious functional spaces including a walk-in pantry and family entry with tons of storage. The second level showcases a grand primary suite with an

    Robertson Brothers Homes Builder
    2324 Provencal Dr Unit 36503412, Commerce Township, MI 48382
  • /34

    $579,900

    New Construction
    • 2 Beds
    • 2 Baths
    • 1,500 Sq Ft

    2382 Jackson Blvd, Highland, MI 48356

    Welcome to the lake life on all sports Duck Lake. Wake up everyday and feel like you are on vacation! With beautiful views inside and out this open concept, newly built home is ready for you to come in and enjoy what a private lake and custom home have to offer. Open concept with modern interior throughout, this lovely home has 2 full baths, 2 bedrooms and a flex/bonus room with plenty of space,

    Desiree Bourgeois Redfin Corporation

    2382 Jackson Blvd, Highland, MI 48356
  • /27

    $248,000

    $10K PRICE DROP
    • 2 Beds
    • 2 Baths
    • 1,163 Sq Ft

    242 N Wixom Rd Unit 57, Wixom, MI 48393

    Move-in ready 2 bed, 2 bath upper-level townhouse featuring abundant natural light, updated living-room flooring, and a refreshed kitchen with brand-new appliances and newly painted interior walls (2026). The open dining area connects smoothly to the main living space, creating an easy, comfortable flow. The primary bedroom includes a spacious walk-in closet, and a large under-stairs storage

    Anne Loehr Redfin Corporation

    242 N Wixom Rd Unit 57, Wixom, MI 48393
  • /18

    $471,585

    New Construction
    • 3 Beds
    • 2.5 Baths
    • 2,047 Sq Ft

    61737 Courtland, Lyon Township, MI 48178

    This is a To-Be-Built Condominium at Orchard Crossing Villas presented by Michigan's Premier Builder, Lombardo Homes! The Ambrosia is the perfect blend of space, functionality, and maintenance free lifestyle. Offering an open plan, perfect for entertaining, the Ambrosia is the perfect place to call home. Downsizing? Look no further. Want a large ranch with a full basement? Look no further! South

    Anthony Lombardo Lombardo Realty

    61737 Courtland, Lyon Township, MI 48178
  • /43

    $579,990

    New Construction
    • 4 Beds
    • 2.5 Baths
    • 2,479 Sq Ft

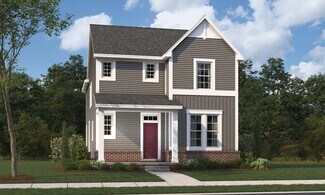
    26684 Starters Way, South Lyon, MI 48178

    Welcome to Sterling Trail, Lyon Township's newest community! Great location on Pontiac Trail between 11 Mile and Silver Lake Road. Close to downtown, South Lyon High, and I-96! All home sites are 1/3 of an acre and up! 3-car side-entry garages and sod/sprinklers are included!! This home is not yet built; come choose your options and colors, and move in in 8-10 months! The "Columbia" plan

    Anthony Lombardo Lombardo Realty
    26684 Starters Way, South Lyon, MI 48178
  • /23

    $382,100

    New Construction
    • 4 Beds
    • 2.5 Baths
    • 2,260+ Sq Ft

    Aubrey Plan at Gardens of Riverside, Holly, MI 48442

    From the bright and open main floor to the spacious loft upstairs, there’s so much to see inside the Aubrey—a 4-bed, 2.5-bath, 2,260–2,376 square foot floorplan from the Essential Series! Come take a look inside.

    M/I Homes Builder
    455 Riverside Dr Unit 36482882, Holly, MI 48442
  • /35

    $750,000

    New Construction
    • 4 Beds
    • 2.5 Baths
    • 2,607 Sq Ft

    7829 Trailside Ct, West Bloomfield Township, MI 48323

    New construction Cape Cod in desirable Trailside Crossing in West Bloomfield! This beautifully designed 4 bedroom, 2.5 bath home features a rare first floor primary suite and a striking four-sided brick exterior with a two car front entry garage. Step inside to a dramatic two-story foyer and great room filled with natural light, creating an open and airy feel throughout the main living space. The

    Lori Beatty RE/MAX New Trend

    7829 Trailside Ct, West Bloomfield Township, MI 48323
  • /51

    $639,900

    New Construction $20K PRICE DROP
    • 4 Beds
    • 3 Baths
    • 2,762 Sq Ft

    359 Amelia Cir, South Lyon, MI 48178

    BRAND NEW CONSTRUCTION, Fully Landscaped with Immediate Occupancy! A stunning craftsman-style colonial offering the perfect blend of luxury, functionality, and modern design. 4 bedrooms and 3 full baths, this home invites you in with a grand two-story foyer, rich hardwood floors, and stylish chandelier. The open-concept main floor boasts 9-foot ceilings and flows seamlessly from the inviting

    Jagdev Grewal Singh Realty 1, LLC

    359 Amelia Cir, South Lyon, MI 48178
  • /74

    $597,990

    New Construction
    • 3 - 4 Beds
    • 2.5 Baths
    • 2,767 Sq Ft

    The Austin Plan at Sterling Trail, South Lyon, MI

    The Austin is a two-story home with 4 bedrooms, 2.5 bathrooms, and more than 2,700 sq. ft. of living space. The first floor showcases a dining room off the foyer, great room that opens to the kitchen and eat-in nook, and a mud room with a walk-in closet. The second floor features a loft, laundry room, primary suite with full bath, and three secondary bedrooms with walk-in closets. Looking for a

    Lombardo Homes Builder
    0 11 Mile Rd Unit 36499305, South Lyon, MI
  • /58

    $524,990

    New Construction
    • 2 - 3 Beds
    • 2 Baths
    • 1,834 Sq Ft

    Raleigh at the Reserve Plan at The Reserve at Crystal Lake, Commerce Township, MI 48382

    The Raleigh at The Reserve is a meticulously designed single-story home offering 1,834 square feet of comfortable living space. This residence features two to three bedrooms and two bathrooms, accommodating various lifestyle needs. The open-concept layout seamlessly connects the spacious kitchen, dining area, and great room, creating an inviting atmosphere for both daily living and entertaining.

    Robertson Brothers Homes Builder
    2324 Provencal Dr Unit 36494413, Commerce Township, MI 48382
  • /66

    $837,990

    New Construction
    • 4 Beds
    • 3.5 Baths
    • 3,968 Sq Ft

    The Sequoia Plan at Town Square - Traditions Series, New Hudson, MI

    The Sequoia is a two-story home with 4 bedrooms, 3.5 bathrooms, and more than 3,900 sq. ft. of living space. The first floor showcases a dining room and study off the foyer, great room that opens to the kitchen and eat-in nook, pocket office off the kitchen, and a mud room with a walk-in closet. The second floor features a laundry room, primary suite with a full bath and walk in closet, and three

    Lombardo Homes Builder
    0 Traditions Series St Unit 36457751, New Hudson, MI
  • /37

    $678,990

    New Construction
    • 4 Beds
    • 2.5 Baths
    • 3,162 Sq Ft

    The Hampton Plan at Hickory Creek, New Hudson, MI 48165

    The Hampton is a two-story home with 4 bedrooms, 2.5 bathrooms, and more than 3,100 sq. ft. of living space. The first floor showcases a dining room and study off the foyer, family room that opens to the kitchen and eat-in nook, great room, and a mud room with a walk-in closet. The second floor features a laundry room, primary suite with a full bath and walk in closet, and three secondary

    Lombardo Homes Builder
    57061 11 Mile Rd Unit 36449239, New Hudson, MI 48165
  • /4

    $808,990

    New Construction
    • 4 Beds
    • 4.5 Baths
    • 4,403 Sq Ft

    The Huntington Plan at Hickory Creek, New Hudson, MI 48165

    The Huntington is a 1.5-story home with 4 bedrooms, 4.5 bathrooms, and more than 4,300 sq. ft. of living space. The first floor showcases a dining room off the foyer, great room that opens to the kitchen and eat-in nook, laundry room, mud room with a walk-in closet, and primary suite with a full private bath and walk-in closet. The second floor features a loft, storage room, and three secondary

    Lombardo Homes Builder
    57061 11 Mile Rd Unit 36485941, New Hudson, MI 48165
  • /56

    $679,990

    New Construction
    • 4 Beds
    • 2.5 Baths
    • 3,172 Sq Ft

    The Princeton Plan at Hickory Creek, New Hudson, MI 48165

    The Princeton is a two-story home with 4 bedrooms, 2.5 bathrooms, and more than 3,100 sq. ft. of living space. The first floor showcases a dining room and living room off the foyer, great room that opens to the kitchen and eat-in nook, den, and a mud room with a walk-in closet. The second floor features a laundry room; primary suite with a full bath, walk-in closet, and sitting room; and three

    Lombardo Homes Builder
    57061 11 Mile Rd Unit 36488582, New Hudson, MI 48165
  • /4

    $860,990

    New Construction
    • 4 Beds
    • 4.5 Baths
    • 4,384 Sq Ft

    The Huntington Plan at Town Square - Traditions Series, New Hudson, MI

    The Huntington is a 1.5-story home with 4 bedrooms, 4.5 bathrooms, and more than 4,300 sq. ft. of living space. The first floor showcases a dining room off the foyer, great room that opens to the kitchen and eat-in nook, laundry room, mud room with a walk-in closet, and primary suite with a full private bath and walk-in closet. The second floor features a loft, storage room, and three secondary

    Lombardo Homes Builder
    0 Traditions Series St Unit 36451546, New Hudson, MI
  • /21

    $357,100

    New Construction
    • 3 Beds
    • 2.5 Baths
    • 1,957+ Sq Ft

    Sawyer Plan at Gardens of Riverside, Holly, MI 48442

    Searching for a new home in the Metro Detroit area? The Sawyer from our Essential Series could be the perfect fit! This new-build home plan offers its future homeowners 3 bedrooms, 2.5 bathrooms, and 1,957–2,063 square feet. Contact us to learn more!

    M/I Homes Builder
    455 Riverside Dr Unit 36457261, Holly, MI 48442
  • /53

    $304,990

    New Construction
    • 2 Beds
    • 1 - 2.5 Baths
    • 1,331 Sq Ft

    Aspen at Hudson Townes Plan at Hudson Townes, New Hudson, MI 48165

    Youll love living in this expertly designed 2 bedroom town home all wrapped up in 1,331 sqft! This home features a charming entry living level with a foyer, flex space and an attached garage. A main level layout meticulously balances style and function with an open living space for entertaining along with an outdoor deck. The bedroom level features a two suite-style rooms each with an attached

    Robertson Brothers Homes Builder
    29961 Center St Unit 36482113, New Hudson, MI 48165
  • /46

    $569,990

    New Construction
    • 4 Beds
    • 2.5 Baths
    • 2,479 Sq Ft

    29096 Myles Andrew Dr, Lyon Township, MI 48178

    Welcome to Orchard Crossing Estates, Lyon Township's newest community! Great location right next to Blakes Apple Orchard. Close to downtown, South Lyon High, and I-96! sod/sprinklers are included!! This home is not yet built; come choose your options and colors, and move in in 8-10 months! The "Columbia" plan feautures a beautiful kitchen with island and large walk-in pantry, plenty of cabinet

    Anthony Lombardo Lombardo Realty

    29096 Myles Andrew Dr, Lyon Township, MI 48178
  • /29

    $170,000

    • 3 Beds
    • 1 Bath
    • 771 Sq Ft

    466 W Maxlow Ave, Hazel Park, MI 48030

    Renovated 3-bed, 1-bath bungalow on the Ferndale/Hazel Park border with quick access to I-696/I-75. Corner lot with new sidewalks and a rare fenced private land strip behind the garage. 2026 updates include new flooring, lighting, ceilings, kitchen appliances, bathroom glaze/vanity, washer/dryer, sump pump, and vapor barrier. Roof approx. 2 years old. Turnkey home with great attic storage. Ideal

    Sonseeahray Harvin Redfin Corporation

    466 W Maxlow Ave, Hazel Park, MI 48030
  • /17

    $372,100

    New Construction
    • 3 Beds
    • 2.5 Baths
    • 2,128+ Sq Ft

    Brooklyn Plan at Gardens of Riverside, Holly, MI 48442

    If you’re searching for a home with plenty of space, elegant design touches, and high-quality craftsmanship, take a look inside the Brooklyn plan from our Essential Series series! The Brooklyn boasts 4 bedrooms, 2.5 bathrooms, a 3-car garage, and 2,128–2,245 square feet.

    M/I Homes Builder
    455 Riverside Dr Unit 36470812, Holly, MI 48442
  • /67

    $787,990

    New Construction
    • 4 Beds
    • 3.5 Baths
    • 3,986 Sq Ft

    The Sequoia Plan at Hickory Creek, New Hudson, MI 48165

    The Sequoia is a two-story home with 4 bedrooms, 3.5 bathrooms, and more than 3,900 sq. ft. of living space. The first floor showcases a dining room and study off the foyer, great room that opens to the kitchen and eat-in nook, pocket office off the kitchen, and a mud room with a walk-in closet. The second floor features a laundry room, primary suite with a full bath and walk in closet, and three

    Lombardo Homes Builder
    57061 11 Mile Rd Unit 36457500, New Hudson, MI 48165
  • /18

    $687,990

    New Construction
    • 2 Beds
    • 2 Baths
    • 1,841 Sq Ft

    2095 Marigold Way, Milford Township, MI 48381

    Estimated move in Fall 2026. Kensington Ridge offers an unparalleled 55+ living experience with its thoughtfully designed ranch-style homes and vibrant community atmosphere. Incredible amenities, including a 16,800 sq. ft. clubhouse featuring a full gym, swimming pool, and courts for tennis and pickleball, all with scenic views of a peaceful, motor-free lake—perfect for relaxation and recreation.

    Heather Shaffer PH Relocation Services LLC

    2095 Marigold Way, Milford Township, MI 48381
  • /48

    $581,990

    New Construction
    • 4 - 6 Beds
    • 2 - 3.5 Baths
    • 2,948 Sq Ft

    Sheridan at the Reserve Plan at The Reserve at Crystal Lake, Commerce Township, MI 48382

    Welcome home to your smartly designed colonial home that uses every inch of living space to create the modern layout you love. The grand entry level greets you with a covered porch, elegant foyer, and formal dining room with a butler's pantry before opening up to the family living spaces. A kitchen with tons of storage and a walk-in pantry overlooks your great room and family eating area for a

    Robertson Brothers Homes Builder
    2324 Provencal Dr Unit 36470325, Commerce Township, MI 48382
  • /98

    $1,894,490

    New Construction $95K PRICE INCREASE
    • 5 Beds
    • 4.5 Baths
    • 3,253 Sq Ft

    2691 Crystal Lake Dr, Commerce Township, MI 48382

    Crystal Lake is an exclusive small lake community just out side of Milford in Commerce Twp., with beautiful homes being constructed on a quiet crystal clear water feature. Robertson has designed yet another amazing floor plan that has walls of windows looking out over the lake on your own lake front homesite. This is a first floor primary suite plan with 3 additional bedrooms on the 2nd level and

    Robertson Brothers Homes Builder
    2691 Crystal Lake Dr, Commerce Township, MI 48382

Showing Results 41 - 80, Page 2 of 18

How to Buy a Home How to Finance a Home How to Sell a Home