257

Homes for Sale in 38060

Section Image Section Image Section Image
  • /28

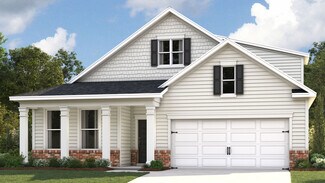
    $374,900

    New Construction
    • 3 Beds
    • 2.5 Baths
    • 2,376 Sq Ft

    325 Saint Andrews Dr, Oakland, TN 38060

    Agent Photo

    Kaylee Carlson

    Regency Realty, LLC

    325 Saint Andrews Dr, Oakland, TN 38060

  • /8

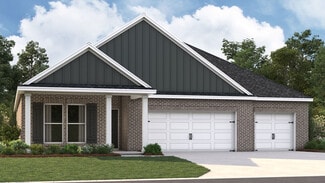
    $244,900

    $20K PRICE DROP
    • Land
    • 24.46 Acres
    • $10,012 per Acre

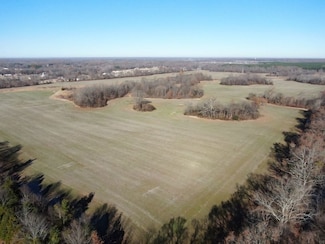
    0 Mosby Rd Unit 10203775, Oakland, TN 38060

    Beautiful 24.46-acre property in Oakland, TN — the perfect place to build your dream home and enjoy endless recreational opportunities! Just 6 miles from downtown Oakland, you’ll love the peaceful country setting while still being close to shopping, dining, and other city conveniences. This mostly level lot is dotted with mature oak trees and abundant wildlife, with deer and turkey sightings from

    Sandra Tushek Groome & Co.

    0 Mosby Rd Unit 10203775, Oakland, TN 38060
  • /4


    $371,800

    New Construction
    • 4 Beds
    • 2 Baths
    • 2,000 Sq Ft

    Carter Plan at Twin Oaks, Oakland, TN 38060

    The Carter plan offers a smart, functional layout with 4 bedrooms and 2 baths, designed for both everyday living and easy entertaining. The open-concept kitchen, breakfast area, and spacious family room create a seamless flow, perfect for gatherings. The kitchen features a large island, pantry, and convenient access to the main living areas.The private primary suite is tucked away at the back of

    Grant & Co. Builder
    270 Oak Haven Circle St Unit 37252477, Oakland, TN 38060
  • /22


    $1,150,000

    • Land
    • 90 Acres
    • $12,778 per Acre

    230 Crooked Creek Dr, Oakland, TN 38060

    Beautiful, rolling fields with scattered trees and a hidden pond to build your dream home near Oakland! Multiple potential building sites with stunning views of the property and several potential lake and pond sites! Approximately 65 acres of ag land can remain in income-producing crops or can easily be converted to hay fields or pasture if desired. Approximately 15 acres of mostly mature

    Josh Monk Whitetail Properties Real Esta

    230 Crooked Creek Dr, Oakland, TN 38060
  • /30

    $569,900

    New Construction $5K PRICE INCREASE
    • 4 Beds
    • 3.5 Baths
    • 3,000+ Sq Ft

    260 Bibury Ln, Oakland, TN 38060

    Step inside this exceptional Vernon floor plan by Regency Homebuilders and discover a home designed for those who want it all—space, style, and sophistication. Located in the highly desirable community of The Village of Cypress Creek in Eads, this home showcases exquisite craftsmanship and modern design throughout. This move-in-ready home is filled with natural light and features a gallery-style

    Agent Photo

    Kaylee Carlson

    Regency Realty, LLC

    260 Bibury Ln, Oakland, TN 38060
  • /4

    $417,800

    New Construction
    • 4 Beds
    • 3 Baths
    • 2,546 Sq Ft

    Asher Plan at Twin Oaks, Oakland, TN 38060

    This distinctively American home - The Asher - is a home that immediately feels warm and cozy. From its large front porch to the garage in the rear, the Asher is welcoming to family and friends. Entertaining is easy in this home with its formal dining room, large great room/kitchen combo and huge covered side porch. Add an optional fireplace to that porch and it becomes a 3 season entertainment

    Grant & Co. Builder
    270 Oak Haven Circle St Unit 36901341, Oakland, TN 38060
  • /6

    $385,600

    New Construction
    • 3 Beds
    • 2 Baths
    • 2,005 Sq Ft

    Nelson Plan at Twin Oaks, Oakland, TN 38060

    Just over 2,000 heated square feet with all bedrooms downstairs, the Nelson is an entertainer's delight with its wide open living spaces over looking a wonderful covered back porch. A dining nook provides a great place for family dinners, quick lunch or lingering Saturday morning coffee. A large island with seating for 4 houses the Whirlpool dishwasher and either double stainless sinks or the

    Grant & Co. Builder
    270 Oak Haven Circle St Unit 36900236, Oakland, TN 38060
  • /3

    $420,500

    New Construction
    • 4 Beds
    • 3 Baths
    • 2,350 Sq Ft

    Miller Plan at Twin Oaks, Oakland, TN 38060

    The Miller home is a thoughtfully designed two-story plan that blends traditional charm with modern comfort. The first floor features an open-concept layout, seamlessly connecting the kitchen, dining, and family roomperfect for both everyday living and entertaining. The upstairs includes a luxurious bath and spacious closet, complemented by additional bedrooms and a versatile loft space.The home

    Grant & Co. Builder
    270 Oak Haven Circle St Unit 36900240, Oakland, TN 38060
  • /3

    $390,150

    New Construction
    • 3 Beds
    • 2 Baths
    • 2,248 Sq Ft

    Manning Plan at Twin Oaks, Oakland, TN 38060

    Grant & Co. Builder
    270 Oak Haven Circle St Unit 36900220, Oakland, TN 38060
  • /3

    $438,800

    New Construction
    • 4 Beds
    • 3.5 Baths
    • 2,719 Sq Ft

    Albany Plan at Twin Oaks, Oakland, TN 38060

    The Albany is a spacious two-story home designed for modern living, featuring an open-concept main level that seamlessly connects the kitchen, dining, and family areasperfect for everyday life and entertaining. Upstairs, a generous primary suite offers a private retreat with a large walk-in closet and well-appointed bath, along with additional bedrooms that provide plenty of flexibility for

    Grant & Co. Builder
    270 Oak Haven Circle St Unit 36900218, Oakland, TN 38060
  • /3

    $379,000

    New Construction
    • 4 Beds
    • 2 Baths
    • 2,000 Sq Ft

    Bennett Plan at Twin Oaks, Oakland, TN 38060

    Grant & Co. Builder
    270 Oak Haven Circle St Unit 36900230, Oakland, TN 38060
  • /3

    $391,500

    New Construction
    • 5 Beds
    • 2.5 Baths
    • 2,102 Sq Ft

    Isabel Plan at Twin Oaks, Oakland, TN 38060

    Introducing the Isabel a spacious, single-story home featuring five bedrooms, two-and-a-half baths, and an open-concept design across 2,102 square feet. The layout centers around a large family room that flows into the kitchen and breakfast area, complete with a walk-in pantry and oversized island. A private primary suite offers dual vanities, a walk-in shower with a seat, and a generous closet.

    Grant & Co. Builder
    270 Oak Haven Circle St Unit 36900224, Oakland, TN 38060
  • /3

    $431,500

    New Construction
    • 5 Beds
    • 3 Baths
    • 2,525 Sq Ft

    Arbor Plan at Twin Oaks, Oakland, TN 38060

    Grant & Co. Builder
    270 Oak Haven Circle St Unit 36900327, Oakland, TN 38060
  • /3

    $409,350

    New Construction
    • 3 Beds
    • 2 Baths
    • 2,382 Sq Ft

    Sloan Plan at Twin Oaks, Oakland, TN 38060

    The Sloan packs a whole lot of living space into the main level of the home and then offers even more with an optional 4th bedroom and full bath on the second level. The grand foyer leads into a wonderful combined dining/kitchen/great room area that is perfect for family time or entertaining. The great room overlooks the covered porch that acts as an outdoor living space perfect for summer BBQ's

    Grant & Co. Builder
    270 Oak Haven Circle St Unit 36900306, Oakland, TN 38060
  • /4

    $378,900

    New Construction
    • 3 Beds
    • 2 Baths
    • 1,978 Sq Ft

    Carver Plan at Twin Oaks, Oakland, TN 38060

    At under 2,000 square feet and with all bedrooms on the main level, the Carver home design is a rare find! A split bedroom plan with two secondary bedrooms on the front of the home and the primary bedroom suite on the back, this home lives much bigger than the square footage of 1,984 heated space. The entry hall leads to a large expansion of living space including the great room/kitchen/breakfast

    Grant & Co. Builder
    270 Oak Haven Circle St Unit 36900311, Oakland, TN 38060
  • /30

    $439,800

    New Construction
    • 5 Beds
    • 3 Baths
    • 2,600+ Sq Ft

    115 Misty Ridge Loop, Oakland, TN 38060

    Seller is offering $7500 toward buyer’s closing cost or buy downs. New Construction! Fairway Village Subdivision! With all of the bells and whistles! 5 Bedrooms, or 4 and a bonus! 3 Full Baths! 2 Bedrooms & 2 Full Baths down! Open concept Family Room/Kitchen/Breakfast Area. Separate Formal Dining Room! Granite Kitchen counter tops, stainless appliances. Gas Range! Pantry! Hardwood Floors,

    Hattie Davidson Brawley 2 Rivers Realty, LLC

    115 Misty Ridge Loop, Oakland, TN 38060
  • /40

    $449,800

    New Construction
    • 5 Beds
    • 3 Baths
    • 2,600+ Sq Ft

    55 Misty Ridge Loop, Oakland, TN 38060

    Seller is offering $7500 toward buyer’s closing cost or buy downs. New Construction! On a corner Lot! 5 Bedrooms, or 4 and a bonus! 3 Full Baths! 2 Bedrooms & 2 Full Baths down! Open concept Family Room/Kitchen/Breakfast Area. Separate Formal Dining Room! Granite Kitchen counter tops, stainless appliances. Gas Range! Pantry! Hardwood Floors, Entry/family//diningroom areas. Carpet in all Bedrooms.

    Hattie Davidson Brawley 2 Rivers Realty, LLC

    55 Misty Ridge Loop, Oakland, TN 38060
  • /25

    $429,900

    New Construction $15K PRICE DROP
    • 5 Beds
    • 3 Baths
    • 2,427 Sq Ft

    95 Misty Ridge Loop, Oakland, TN 38060

    Agent Photo

    Kaylee Carlson

    Regency Realty, LLC

    95 Misty Ridge Loop, Oakland, TN 38060
  • /27

    $362,900

    New Construction
    • 3 Beds
    • 2 Baths
    • 2,053 Sq Ft

    Parker Plan at Gardens of Hidden Springs, Oakland, TN

    Regency Homebuilders Builder
    0 Gardens of Hidden Springs St Unit 36480942, Oakland, TN
  • /34

    $434,900

    New Construction
    • 3 Beds
    • 3.5 Baths
    • 2,521 Sq Ft

    Asher Plan at Waters of Hidden Springs, Oakland, TN 38060

    Regency Homebuilders Builder
    20 Chesnut Ridge Dr Unit 36466465, Oakland, TN 38060
  • /38

    $429,900

    New Construction
    • 4 Beds
    • 3 Baths
    • 2,482 Sq Ft

    Presley II Plan at Waters of Hidden Springs, Oakland, TN 38060

    Regency Homebuilders Builder
    20 Chesnut Ridge Dr Unit 36454266, Oakland, TN 38060
  • /18

    $429,900

    New Construction
    • 4 Beds
    • 3 Baths
    • 2,410 Sq Ft

    Newport Plan at Fairway Village, Oakland, TN

    Regency Homebuilders Builder
    0 Fairway Village St Unit 36452143, Oakland, TN
  • /27

    $369,900

    New Construction
    • 3 Beds
    • 2 Baths
    • 2,053 Sq Ft

    Parker Plan at Waters of Hidden Springs, Oakland, TN 38060

    Regency Homebuilders Builder
    20 Chesnut Ridge Dr Unit 36455065, Oakland, TN 38060
  • /28

    $419,900

    New Construction
    • 5 Beds
    • 3 Baths
    • 2,360 Sq Ft

    Ballard II Plan at Fairway Village, Oakland, TN

    Regency Homebuilders Builder
    0 Fairway Village St Unit 36485935, Oakland, TN
  • /15

    $379,900

    New Construction
    • 4 Beds
    • 3 Baths
    • 2,200 Sq Ft

    Dunhill II Plan at Gardens of Hidden Springs, Oakland, TN

    Regency Homebuilders Builder
    0 Gardens of Hidden Springs St Unit 36467255, Oakland, TN
  • /32

    $419,900

    New Construction
    • 4 Beds
    • 2 Baths
    • 2,419 Sq Ft

    Carlisle Plan at Waters of Hidden Springs, Oakland, TN 38060

    Regency Homebuilders Builder
    20 Chesnut Ridge Dr Unit 36450415, Oakland, TN 38060
  • /38

    $454,900

    New Construction
    • 5 Beds
    • 3 Baths
    • 2,602 Sq Ft

    Carson Plan at Valleybrook, Oakland, TN

    Regency Homebuilders Builder
    0 Valleybrook St Unit 36473693, Oakland, TN
  • /15

    $357,900

    New Construction
    • 4 Beds
    • 2 Baths
    • 2,010 Sq Ft

    Belleville Plan at Gardens of Hidden Springs, Oakland, TN

    Regency Homebuilders Builder
    0 Gardens of Hidden Springs St Unit 36481705, Oakland, TN
  • /23

    $339,900

    New Construction
    • 4 Beds
    • 2 Baths
    • 1,880 Sq Ft

    Wallingford Plan at Gardens of Hidden Springs, Oakland, TN

    Regency Homebuilders Builder
    0 Gardens of Hidden Springs St Unit 36465641, Oakland, TN
  • /52

    $394,900

    New Construction
    • 4 Beds
    • 3 Baths
    • 2,207 Sq Ft

    Stockton Plan at Waters of Hidden Springs, Oakland, TN 38060

    Regency Homebuilders Builder
    20 Chesnut Ridge Dr Unit 36464281, Oakland, TN 38060
  • /34

    $429,900

    New Construction
    • 4 Beds
    • 2 Baths
    • 2,419 Sq Ft

    Carlisle Plan at Valleybrook, Oakland, TN

    Regency Homebuilders Builder
    0 Valleybrook St Unit 36454249, Oakland, TN
  • /19

    $372,900

    New Construction
    • 4 Beds
    • 3 Baths
    • 2,143 Sq Ft

    Vivienne Plan at Gardens of Hidden Springs, Oakland, TN

    Regency Homebuilders Builder
    0 Gardens of Hidden Springs St Unit 36459124, Oakland, TN
  • /26

    $409,900

    New Construction
    • 3 Beds
    • 3 Baths
    • 2,321 Sq Ft

    Bristol Plan at Waters of Hidden Springs, Oakland, TN 38060

    Regency Homebuilders Builder
    20 Chesnut Ridge Dr Unit 36499371, Oakland, TN 38060
  • /26

    $347,900

    New Construction
    • 3 Beds
    • 2 Baths
    • 1,940 Sq Ft

    Astoria Plan at Gardens of Hidden Springs, Oakland, TN

    Regency Homebuilders Builder
    0 Gardens of Hidden Springs St Unit 36478837, Oakland, TN
  • /42

    $439,900

    New Construction
    • 4 Beds
    • 3 Baths
    • 2,482 Sq Ft

    Presley II Plan at Valleybrook, Oakland, TN

    Regency Homebuilders Builder
    0 Valleybrook St Unit 36486328, Oakland, TN
  • /25

    $444,900

    New Construction
    • 4 Beds
    • 2.5 Baths
    • 2,542 Sq Ft

    Belmont Plan at Valleybrook, Oakland, TN

    Regency Homebuilders Builder
    0 Valleybrook St Unit 36481097, Oakland, TN
  • /32

    $429,900

    New Construction
    • 4 Beds
    • 2 Baths
    • 2,419 Sq Ft

    Carlisle Plan at Fairway Village, Oakland, TN

    Regency Homebuilders Builder
    0 Fairway Village St Unit 36503966, Oakland, TN
  • /35

    $444,900

    New Construction
    • 3 Beds
    • 3.5 Baths
    • 2,521 Sq Ft

    Asher Plan at Valleybrook, Oakland, TN

    Regency Homebuilders Builder
    0 Valleybrook St Unit 36486264, Oakland, TN
  • /25

    $298,990

    New Construction
    • 3 Beds
    • 2 Baths
    • 1,510 Sq Ft

    Kenner Plan at Village Park, Oakland, TN 38060

    The Kenner is a generous residence featuring three bedrooms, two bathrooms, and up to 1,558 square feet of living space. Upon entering, you are greeted by an open concept living area that seamlessly connects the kitchen, dining area, and living room. No matter where you are in this home, you'll always feel part of the action. The kitchen is outfitted with shaker-style cabinets and gooseneck

    D.R. Horton Builder
    25 Kipling Dr Unit 36207562, Oakland, TN 38060
  • /26

    $318,990

    New Construction
    • 3 Beds
    • 2 Baths
    • 1,672 Sq Ft

    Bristol Plan at Village Park, Oakland, TN 38060

    D.R. Horton Memphis is excited to unveil the Bristol Plan, a stunning floorplan designed for comfortable, open-concept living that suits the whole family. The heart of this home is the beautifully appointed kitchen, complete with elegant granite countertops, which seamlessly overlooks the living and dining areas. These spaces flow effortlessly onto the covered patio at the rear of the house,

    D.R. Horton Builder
    25 Kipling Dr Unit 36207563, Oakland, TN 38060

Showing Results 201 - 240, Page 6 of 7

How to Buy a Home How to Finance a Home How to Sell a Home