44

Oakland, TN Homes for Sale with Pool

Section Image Section Image
  • /41

    $425,990

    New Construction
    • 4 Beds
    • 3 Baths
    • 2,506 Sq Ft

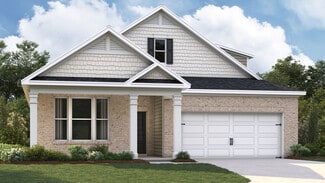
    Fraser Plan at Riverwood Gardens, Oakland, TN 38060

    D.R. Horton is thrilled to unveil the new Fraser floorplan! The Fraser features four bedrooms and three bathrooms within over 2,500 square feet, along with a three-car garage. This well-designed layout is ideal for multi-generational living, offering a private living area, bedroom, and bathroom for added comfort. The primary bedroom, located at the back for enhanced privacy, includes an ensuite

    D.R. Horton Builder
    935 Mewborn Farm Rd Unit 39768966, Oakland, TN 38060
  • /34

    $375,990

    New Construction Open Tue 11AM - 7PM
    • 4 Beds
    • 3 Baths
    • 1,942 Sq Ft

    990 Mewborn Farm Dr, Oakland, TN 38060

    Homesite 250, the Madison plan in Riverwood Gardens is available now! D.R. Horton is thrilled to unveil the new Madison floorplan! The Madison is an expansive 4-bedroom, 3-bathroom residence featuring a 3-car garage, thoughtfully crafted to merge open-concept living with privacy and practicality. The main living area is centrally positioned, ensuring a seamless flow for daily activities and

    D.R. Horton Builder
    990 Mewborn Farm Dr, Oakland, TN 38060
  • /34

    $373,990

    New Construction
    • 4 Beds
    • 3 Baths
    • 1,942 Sq Ft

    1010 Mewborn Farm Dr, Oakland, TN 38060

    Homesite 248, the Madison plan in Riverwood Gardens is available now! D.R. Horton is thrilled to unveil the new Madison floorplan! The Madison is an expansive 4-bedroom, 3-bathroom residence featuring a 3-car garage, thoughtfully crafted to merge open-concept living with privacy and practicality. The main living area is centrally positioned, ensuring a seamless flow for daily activities and

    D.R. Horton Builder
    1010 Mewborn Farm Dr, Oakland, TN 38060
  • /26

    $407,990

    New Construction
    • 4 Beds
    • 3 Baths
    • 2,529 Sq Ft

    Clifton Bonus Plan at Riverwood Gardens, Oakland, TN 38060

    D.R. Horton Memphis is introducing the Clifton Plan! The Clifton Floorplan includes many contemporary features, and an open-concept design and 9’ ceilings enhance the wonderful feel of this home. The kitchen includes a large island perfect for bar-style eating or entertaining, a walk-in pantry, and plenty of cabinets and counter space. The great room overlooks the covered porch, which is a great

    D.R. Horton Builder
    935 Mewborn Farm Rd Unit 37563074, Oakland, TN 38060

Showing Results 41 - 44, Page 2 of 2

How to Buy a Home How to Finance a Home How to Sell a Home