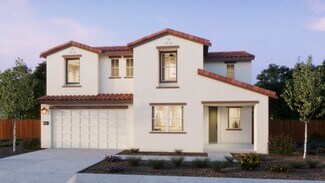
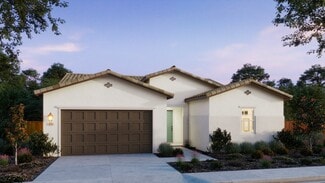
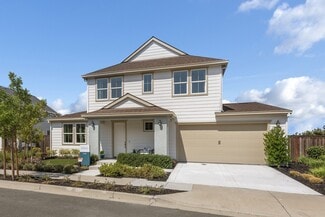

245

Homes for Sale in 94561

Section Image Section Image
  • /5

    $170,000

    $10K PRICE DROP
    • Land

    2244 Dutch Slough Rd, Oakley, CA 94561

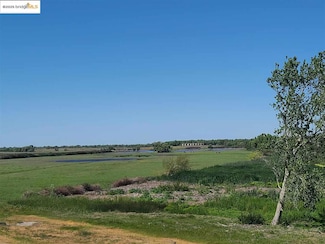
    Water Front LOT! Seller Motivated .. Bring Your Boat, Pontoon, or Jetskis!! Build your custom dream home on this premium lot and enjoy a unique blend of natural beauty while staying close to schools and commuter routes .Creek at back of lot . Endless possibilities . New owner can submit for dock permit. Seller Financing available with a substantial down payment.

    Francisco Haro Legacy Living Realty

    2244 Dutch Slough Rd, Oakley, CA 94561
  • /26

    $335,000

    $40K PRICE DROP
    • 2 Beds
    • 2 Baths
    • 1,090 Sq Ft

    3511 Wells Rd, Oakley, CA 94561

    Your waterfront lifestyle awaits at Willow Park Marina! Freshly painted and move-in ready, this exceptional waterfront condominium includes a private 30-foot covered boat slip and offers direct access to more than 1,100 miles of California Delta waterways. Designed for comfortable everyday living or the perfect weekend retreat, this inviting home features two bedrooms, two full bathrooms,

    Wendy Shearer Rick Fuller Inc.

    3511 Wells Rd, Oakley, CA 94561
  • /59

    $784,900

    $40K PRICE DROP
    • 4 Beds
    • 3 Baths
    • 2,590 Sq Ft

    917 Talaria Ct, Oakley, CA 94561

    CUL-DE-SAC SINGLE STORY - 2590 sqft split-wing design with master suite privately located away from secondary bedrooms. Rare find - only single-level over 2500 sqft under $800k in Oakley. Located on quiet cul-de-sac, no through traffic - clean streets. 11,839 sqft lot (0.27 acre) converted 3rd garage now private office with enclosed water heater and storage - ideal work-from-home suite,$20k

    Jordan Mossa Re/max Accord

    917 Talaria Ct, Oakley, CA 94561
  • /60

    $1,199,000

    $100K PRICE DROP Pre-Foreclosure
    • 4 Beds
    • 4.5 Baths
    • 3,450 Sq Ft

    306 Navigators Place, Bethel Island, CA 94511

    Live the luxury lifestyle you always wanted. Stunning and contemporary Delta Coves Waterfront property that checks all the boxes including your private boat ramp and launch. The expensive home boasts of designer touches throughout including an exquisite exterior design. Highlights include modern engineered hardwood flooring, Gourmet Kitchen with quartz countertops including a breakfast bar,

    Suzanne Rocha Cal Home

    306 Navigators Place, Bethel Island, CA 94511
  • /60

    $1,584,999

    $189K PRICE DROP
    • 4 Beds
    • 6 Baths
    • 3,332 Sq Ft

    3143 Delta Coves Dr, Bethel Island, CA 94511

    Live the waterfront lifestyle in this luxurious 3-story Starboard model featuring 2 primary suites and 2 additional bedrooms w/4 full baths and 2 half baths...and a custom elevator for ultimate convenience and accessibility. This beautifully designed home blends comfort, style, and functionality—perfect for both everyday living and entertaining. Enjoy breathtaking views and direct access to over

    Kellie Temby Keller Williams

    3143 Delta Coves Dr, Bethel Island, CA 94511
  • /38

    $657,500

    New Construction
    • 4 Beds
    • 3 Baths
    • 1,932 Sq Ft

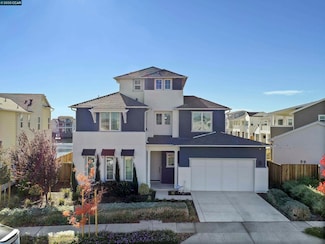
    517 Eagle Cir, Oakley, CA 94561

    Cattle Ridge Residence 1 redefines modern living with 1,932 square feet of stylish, functional space. This 4-bedroom, 3-bathroom home welcomes you with a spacious layout that connects the kitchen, dining, and living areas, creating the perfect backdrop for both intimate gatherings and lively celebrations. A versatile main floor bedroom and full bathroom add a touch of convenience ideal for guests

    DeNova Homes Builder
    517 Eagle Cir, Oakley, CA 94561
  • /15

    $774,000

    New Construction
    • 5 Beds
    • 3.5 Baths
    • 3,247 Sq Ft

    Residence 4 Plan at Riverine, Oakley, CA 94561

    There's room for everyone in this five-bedroom, open concept home. The primary suite boasts a huge walk-in closet and five-piece bath, the perfect place to recharge.

    Meritage Homes Builder
    224 Terrace Dr Unit 37076080, Oakley, CA 94561
  • /10

    $770,000

    New Construction
    • 4 Beds
    • 3 Baths
    • 2,992 Sq Ft

    Residence 3 Plan at Riverine, Oakley, CA 94561

    This two-story home offers an expansive open concept living and dining space. With a 3-bay tandem garage, upstairs loft, flex room, and plenty of cabinets, you won't be short on storage space.

    Meritage Homes Builder
    224 Terrace Dr Unit 37076079, Oakley, CA 94561
  • /6

    $725,000

    New Construction
    • 4 Beds
    • 2.5 Baths
    • 2,343 Sq Ft

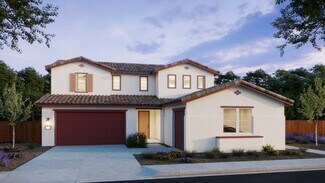
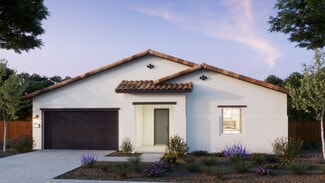
    Residence 1 Plan at Riverine, Oakley, CA 94561

    This single-story floorplan features an open-concept layout with four private bedrooms, a walk-in laundry room, and a versatile flex space. The kitchen and dining connect into the great room, creating a welcoming atmosphere for gatherings.

    Meritage Homes Builder
    224 Terrace Dr Unit 37076077, Oakley, CA 94561
  • /15

    $750,000

    New Construction
    • 4 Beds
    • 3 Baths
    • 2,831 Sq Ft

    Residence 2 Plan at Riverine, Oakley, CA 94561

    There's room for everyone in this four-bedroom residence, with a spacious upstairs loft and primary suite with huge walk-in closet. The first floor offers a flex space and a private bedroom with adjacent bathroom.

    Meritage Homes Builder
    224 Terrace Dr Unit 37076078, Oakley, CA 94561
  • /42

    $855,500

    New Construction
    • 5 Beds
    • 4 Baths
    • 3,479 Sq Ft

    Residence 17 Plan at Summer Lake North - Rustic Ranch Estates, Oakley, CA 94561

    Designed with flexibility in mind, Residence 17 is the ultimate home for modern multigenerational living. This impressive two-story design included four bedrooms, four full bathrooms, and a bright loft in the main home, plus a private Next Generation Suite with its own living area, bedroom, bathroom, kitchenette, and separate entry - perfect for extend family, guests, or long-term visitors. The

    DeNova Homes Builder
    505 Juniper Ln Unit 36986388, Oakley, CA 94561
  • /39

    $814,500

    New Construction
    • 4 - 5 Beds
    • 3.5 - 4.5 Baths
    • 3,084+ Sq Ft

    Residence 16 Plan at Summer Lake North - Rustic Ranch Estates, Oakley, CA 94561

    Residence 16 offers a sophisticated two-story design that blends open-concept living with distinctive formal spaces. The home features four bedrooms, three-and-a-half bathrooms, and a variety of flexible living areas including a loft, office, and formal dining room - making it easy to adapt to your lifestyle. At the heart of the home, the kitchen opens to the great room and casual dining area,

    DeNova Homes Builder
    505 Juniper Ln Unit 36986047, Oakley, CA 94561
  • /38

    $793,903

    New Construction
    • 4 - 5 Beds
    • 3.5 Baths
    • 2,845 Sq Ft

    Residence 15 Plan at Summer Lake North - Rustic Ranch Estates, Oakley, CA 94561

    With an expansive layout and refined design, Residence 15 is perfect for those who appreciate the ease of single-story living paired with an abundance of space. Featuring four bedrooms, three-and-a-half bathrooms, and a versatile flex area, this home offers the flexibility to accommodate hobbies, a home office, or an additional bedroom. The open great room flows seamlessly into the dining area

    DeNova Homes Builder
    505 Juniper Ln Unit 36985736, Oakley, CA 94561
  • /32

    $763,900

    New Construction
    • 4 Beds
    • 3 Baths
    • 2,489 Sq Ft

    Residence 14 Plan at Summer Lake North - Rustic Ranch Estates, Oakley, CA 94561

    Residence 14 delivers an ideal balance of functionality and charm in a thoughtfully crafted single-level design. Four spacious bedrooms and three full bathrooms provide comfortable accommodations for family and guests, while the open-concept great room, dining area, and kitchen create a central hub for everyday living and entertaining. The kitchen is designed to impress with generous counter

    DeNova Homes Builder
    505 Juniper Ln Unit 36985708, Oakley, CA 94561
  • /7

    $1,400,000

    • Land
    • 4.55 Acres
    • $307,692 per Acre

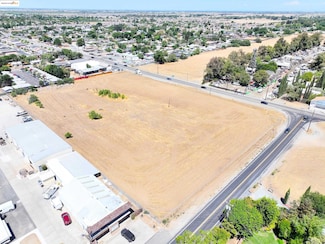
    0 Almond Dr Unit 41106452, Oakley, CA 94561

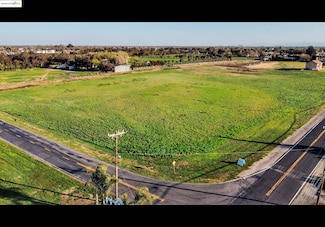
    High traffic corner, with visibility for your next commercial endeavor. Oakley is situated about 55 miles east of San Francisco and 55 miles south of Sacramento in the Delta region. With a current population of 47,000 people, the landscape is suburban neighborhoods and business districts layered over an agricultural past of the famous Oakley Zinfandel vineyards. Zoned General Commercial with the

    Lori Abreu Delta Ranches & Homes

    0 Almond Dr Unit 41106452, Oakley, CA 94561
  • /37

    $709,900

    New Construction
    • 4 Beds
    • 3 Baths
    • 2,166 Sq Ft

    Residence 11 Plan at Summer Lake North - Rancher's Gate, Oakley, CA 94561

    Residence 11 delivers 2,166 square feet of open, easy living across a single level. With 4 bedrooms and 3 bathrooms, this layout includes a convenient Jack and Jill bath with dual sinks between bedrooms 2 and 3, a spacious laundry room, and a welcoming covered front porch. The seamless flow between the kitchen, gathering room, and dining nook makes everyday living and entertaining effortless. The

    DeNova Homes Builder
    3200 E Cypress Rd Unit 36872234, Oakley, CA 94561
  • /43

    $840,500

    New Construction
    • 5 Beds
    • 4.5 Baths
    • 3,425 Sq Ft

    Residence 13 Plan at Summer Lake North - Rancher's Gate, Oakley, CA 94561

    Residence 13 offers approx. 3,400 square feet of expansive living with 5 bedrooms, 4.5 bathrooms, and refined design throughout. The entry opens to a formal living and dining room, leading into a spacious gathering area where the kitchen, dining nook, and great room come together in one bright, open space. A butler's pantry off the kitchen provides added storage and prep space for entertaining or

    DeNova Homes Builder
    3200 E Cypress Rd Unit 36872225, Oakley, CA 94561
  • /41

    $804,500

    New Construction
    • 5 Beds
    • 4.5 Baths
    • 3,127 Sq Ft

    Residence 12 Plan at Summer Lake North - Rancher's Gate, Oakley, CA 94561

    Designed for flexibility, Residence 12 features 5 bedrooms, 4.5 bathrooms, and approx. 3,120 square feet of thoughtful two-story living. The first floor includes a front living room that can double as an office, a formal dining room, a spacious kitchen with dining nook, deep pantry, and direct access to a private downstairs bedroom with ensuite bath, perfect for guest or multigenerational living.

    DeNova Homes Builder
    3200 E Cypress Rd Unit 36872231, Oakley, CA 94561
  • /43

    $677,900

    New Construction
    • 4 Beds
    • 3 Baths
    • 2,153 Sq Ft

    Residence 2 Plan at Summer Lake North - Cattle Ridge, Oakley, CA 94561

    Cattle Ridge Residence 2 invites you to embrace 2,153 square feet of elevated living, where elegance and comfort seamlessly come together. This two-story stunner features 4 bedrooms, 3 full bathrooms, and a flexible loft, all designed to create a perfect blend of style and practicality. The first-floor bedroom and full bath offer a welcoming haven for guests or an ideal space for

    DeNova Homes Builder
    3200 E Cypress Road St Unit 36851833, Oakley, CA 94561
  • /49

    $713,500

    New Construction
    • 4 Beds
    • 3 Baths
    • 2,531 Sq Ft

    Residence 4 Plan at Summer Lake North - Cattle Ridge, Oakley, CA 94561

    Residence 4 Residence 4 redefines spacious living with 2,531 square feet of beautifully crafted space, designed for the ultimate in comfort and flexibility. This two-story residence features 4 bedrooms, 3 full bathrooms, and a generous loft that can be easily converted into an optional 5th bedroom, ensuring there’s room for everyone to live, play, and relax. The main living area invites gathering

    DeNova Homes Builder
    3200 E Cypress Road St Unit 36851820, Oakley, CA 94561
  • /39

    $657,500

    New Construction
    • 4 Beds
    • 3 Baths
    • 1,932 Sq Ft

    Residence 1 Plan at Summer Lake North - Cattle Ridge, Oakley, CA 94561

    Cattle Ridge Residence 1 redefines modern living with 1,932 square feet of stylish, functional space. This 4-bedroom, 3-bathroom home welcomes you with a spacious layout that connects the kitchen, dining, and living areas, creating the perfect backdrop for both intimate gatherings and lively celebrations. A versatile main floor bedroom and full bathroom add a touch of convenience ideal for guests

    DeNova Homes Builder
    3200 E Cypress Road St Unit 36851821, Oakley, CA 94561
  • /44

    $680,900

    New Construction
    • 4 Beds
    • 3 Baths
    • 2,347 Sq Ft

    Residence 3 Plan at Summer Lake North - Cattle Ridge, Oakley, CA 94561

    Residence 3 Cattle Ridge Residence 3 at Summer Lake North offers 4 bedrooms, 3 full bathrooms, and a spacious loft which can be transformed into an optional fifth bedroom—within 2,347 square feet of thoughtfully designed living space. This two-story home delivers the ultimate in flexibility, perfectly catering to the evolving needs of modern families. Step into the expansive living and dining

    DeNova Homes Builder
    3200 E Cypress Road St Unit 36851819, Oakley, CA 94561
  • /58

    $805,900

    New Construction
    • 4 Beds
    • 3.5 Baths
    • 2,952 Sq Ft

    Residence 10 Plan at Summer Lake North - Saddle Creek, Oakley, CA 94561

    Saddle Creek Residence 10 offers 4 bedrooms, a loft or optional fifth bedroom, an office, 3 full bathrooms, and a convenient powder room, with the option for an inviting covered patio. This spacious and adaptable home spans 2,952 square feet, thoughtfully designed to accommodate families of all sizes, including those seeking multigenerational living solutions. Its flexible layout ensures every

    DeNova Homes Builder
    3200 E Cypress Road St Unit 36800897, Oakley, CA 94561
  • /46

    $788,900

    New Construction
    • 4 Beds
    • 3.5 Baths
    • 2,666 Sq Ft

    Residence 9 Plan at Summer Lake North - Saddle Creek, Oakley, CA 94561

    Saddle Creek Residence 9 features 4 bedrooms, a loft or optional fifth bedroom, 3 full bathrooms, and a convenient half bath. This expansive two-story floor plan spans 2,666 square feet, offering adaptable living space designed to suit a variety of lifestyle needs. The open and spacious living area is perfect for both intimate family gatherings and lively entertainment. The well-equipped kitchen

    DeNova Homes Builder
    3200 E Cypress Road St Unit 36800896, Oakley, CA 94561
  • /48

    $738,900

    New Construction
    • 4 Beds
    • 3 Baths
    • 2,277 Sq Ft

    Residence 8 Plan at Summer Lake North - Saddle Creek, Oakley, CA 94561

    Saddle Creek Residence 8 invites you into a beautifully crafted single-story layout that boasts 2,277 square feet of adaptable living space. This home offers 4 bedrooms and 3 full bathrooms, with three distinctive exterior elevations, select one that fits your personal style. Thoughtfully designed main living areas create an inviting backdrop for both everyday living and memorable occasions. The

    DeNova Homes Builder
    3200 E Cypress Road St Unit 36800891, Oakley, CA 94561
  • /21

    $1,119,990

    New Construction
    • 3 Beds
    • 2 Baths
    • 2,050 Sq Ft

    Cobalt Plan at Delta Coves, Bethel Island, CA 94511

    Amazing views, 12-foot ceilings, and no stairs in site - The Cobalt floorplan welcomes you home. Stepping in from the covered front porch you are greeted by views of the water. The open concept great room and dining room flow into the outdoor living space with optional sliding glass doors. The gourmet kitchen is perfect for entertaining intimate parties or family gatherings with its in-island

    Blue Mountain Communities Builder
    20 Seaward Ct Unit 36661985, Bethel Island, CA 94511
  • /19

    $1,129,990

    New Construction
    • 3 Beds
    • 3.5 Baths
    • 2,278 Sq Ft

    Royal Plan at Delta Coves, Bethel Island, CA 94511

    One story living with a flexible bonus. The Royal floorplan features everything you need on the main floor. The open floorplan connects the great room, dining room, and kitchen to the outdoor living space. The kitchen boasts extra cabinet space, a walk-in pantry, and island with sink and dishwasher. The main floor can also be extended towards the water - opening to the outdoors with double

    Blue Mountain Communities Builder
    20 Seaward Ct Unit 36661898, Bethel Island, CA 94511
  • /20

    $1,149,990

    New Construction
    • 5 Beds
    • 3 Baths
    • 2,286 Sq Ft

    Cyan Plan at Delta Coves, Bethel Island, CA 94511

    The largest plan at Delta Coves, the Cyan, is sure to inspire. From the front porch and entryway to the outdoor living room this home welcomes guests throughout. Its kitchen with in-island sink and dishwasher joins the views from the dining room to the spacious great room. The first floor can also be customized for your family needs with either dual secondary bedrooms or a downstairs suite with

    Blue Mountain Communities Builder
    20 Seaward Ct Unit 36661725, Bethel Island, CA 94511
  • /24

    $1,109,990

    New Construction
    • 3 Beds
    • 3 Baths
    • 1,864 Sq Ft

    Azure Plan at Delta Coves, Bethel Island, CA 94511

    The Azure model is a great retreat on the water of the California Delta. The first floor is built around a great room concept with the dining room and outdoor living room close by. Cooking the daily catch is easy in the kitchen that includes a walk-in pantry and a large island with sink and dishwasher. The downstairs bedroom can be converted to a den for those working from home and the three-car

    Blue Mountain Communities Builder
    20 Seaward Ct Unit 36661656, Bethel Island, CA 94511
  • /25

    $1,144,990

    New Construction
    • 4 Beds
    • 3 Baths
    • 2,143 Sq Ft

    Indigo Plan at Delta Coves, Bethel Island, CA 94511

    Views abound from both floors of the Indigo plan. Whether from the upstairs deck, just off of the master suite, the covered outdoor living room, or the numerous windows throughout, you can’t miss the beauty of waterfront living. This four-bedroom plan has an optional den for those working from home and the main floor flows effortlessly from the kitchen, to the dining room, to the great room.

    Blue Mountain Communities Builder
    20 Seaward Ct Unit 36661717, Bethel Island, CA 94511
  • /6

    $811,000

    New Construction
    • 4 Beds
    • 3.5 Baths
    • 2,697 Sq Ft

    Baxter Plan at The Preserve at Stonewood, Oakley, CA 94561

    The Baxter floor plan by our team at Seeno Homes offers a comfortable and spacious layout with 2,685-2,697 square feet of living space, thoughtfully designed to suit the needs of todays busy families. With 4 bedrooms, 3.5 bathrooms, and plenty of room to relax, this two-story home in our Preserve at Stonewood community strikes the perfect balance between style and function. As you step inside,

    Seeno Homes Builder
    403 Longhorn Way Unit 36483628, Oakley, CA 94561
  • /6

    $954,000

    New Construction
    • 5 Beds
    • 4 Baths
    • 3,272 Sq Ft

    Dumont Plan at The Preserve at Stonewood, Oakley, CA 94561

    The Dumont floor plan at The Preserve at Stonewood offers 3,248 square feet of thoughtfully designed living space, ideal for homeowners who love hosting their friends and family. This spacious two-story home by our team at Seeno Homes features 5 bedrooms and 4 bathrooms, blending functionality with modern comfort. A dedicated dining area provides an elegant space for hosting meals, while the

    Seeno Homes Builder
    403 Longhorn Way Unit 36481718, Oakley, CA 94561
  • /6

    $874,000

    New Construction
    • 5 Beds
    • 4 Baths
    • 2,980 Sq Ft

    Carlton Plan at The Preserve at Stonewood, Oakley, CA 94561

    The Carlton floor plan by our team at Seeno Homes offers an expansive 2,973 square feet of well-thought-out living space, perfect for families seeking both functionality and style. On the first floor, the open-concept design seamlessly connects the living room, dining room, kitchen, and family roomcreating a welcoming environment for both everyday living and entertaining. The spacious kitchen is

    Seeno Homes Builder
    403 Longhorn Way Unit 36486354, Oakley, CA 94561
  • /6

    $804,000

    New Construction
    • 4 Beds
    • 3 Baths
    • 2,100 Sq Ft

    Amber Plan at The Preserve at Stonewood, Oakley, CA 94561

    With The Amber, its never been easier to start living the life youve always dreamed of in a sought-after Northern California community. From one end to the next in this single-story home, youll find 2,095 square feet of thoughtfully designed living spaceready to effortlessly adapt to your lifestyle. As you step onto the charming front porch or enter through the spacious 2-car garage, youre

    Seeno Homes Builder
    403 Longhorn Way Unit 36501880, Oakley, CA 94561
  • /5

    $285,000

    • Land
    • 40 Acres
    • $7,125 per Acre

    0 Bradford Island Unit 41099773, Bethel Island, CA 94511

    Bradford Island is located in the San Joaquin River Delta, in Contra Costa County, it is a reclaimed peat wetland; as it lies below sea level, it is protected by flooding by levees, used for farming, cattle, homes sites, fishing and hunting. This parcel has 800 feet of waterfront, use the ferry and a close easy drive. With the riparian rights and the water frontage this parcel is perfect for the

    Lori Abreu Delta Ranches & Homes

    0 Bradford Island Unit 41099773, Bethel Island, CA 94511
  • /2

    $499,999

    $79K PRICE DROP
    • 2 Beds
    • 1.5 Baths
    • 1,040 Sq Ft

    4020 Stone Rd, Bethel Island, CA 94511

    Welcome to this charming home in Bethel Island! This 1,040 sq ft home features one bedroom and one full bathroom, making it ideal for those seeking a cozy living space. The kitchen is equipped with an electric oven and oven range, perfect for preparing your favorite meals. The dining area includes a breakfast bar as well as a space within the living room, allowing for flexible dining options. The

    Melanie Holthaus Alliance Bay Realty

    4020 Stone Rd, Bethel Island, CA 94511
  • /3

    $269,000

    $130K PRICE DROP
    • Land
    • 27,443 Sq Ft
    • $426,981 per Acre

    0 Bethel Island Rd Unit 41083640, Bethel Island, CA 94511

    2 commercially zoned lots totaling .8 acre Lots of potential in the fast growing unincorporated area of Contra Costa County. Ideal for storage facility or livestock grazing. Buyer encouraged to do their own research on Contra Costa County building and use restrictions.

    Julie Jackson

    0 Bethel Island Rd Unit 41083640, Bethel Island, CA 94511
  • /3

    $269,000

    $130K PRICE DROP
    • Land
    • 27,442 Sq Ft
    • $426,984 per Acre

    0 Bethel Island Rd Unit 41083640, Bethel Island, CA 94511

    2 commercially zoned lots totaling .8 acre Lots of potential in the fast growing unincorporated area of Contra Costa County. Ideal for storage facility or livestock grazing. Buyer encouraged to do their own research on Contra Costa County building and use restrictions.

    Julie Jackson Boyd Real Estate, Inc.

    0 Bethel Island Rd Unit 41083640, Bethel Island, CA 94511
  • /2

    $499,000

    $100K PRICE DROP
    • Land
    • 8.69 Acres
    • $57,422 per Acre

    0 Piper Rd Unit 41083642, Bethel Island, CA 94511

    Ideal opportunity for possible rezoning to Storage facility with Land use permit. Also opportunity for Single Family Residential land use low density 1-2.9 units per acre. Buyer encouraged to contact Contra Costa County for more details.

    Julie Jackson Boyd Real Estate, Inc.

    0 Piper Rd Unit 41083642, Bethel Island, CA 94511
  • /2

    $499,000

    $100K PRICE DROP
    • Land
    • 8.69 Acres
    • $57,422 per Acre

    0 Piper Rd Unit 41083642, Bethel Island, CA 94511

    Ideal opportunity for possible rezoning to Storage facility with Land use permit. Also opportunity for Single Family Residential land use low density 1-2.9 units per acre. Buyer encouraged to contact Contra Costa County for more details.

    Julie Jackson

    0 Piper Rd Unit 41083642, Bethel Island, CA 94511

Showing Results 201 - 240, Page 6 of 7

How to Buy a Home How to Finance a Home How to Sell a Home