305

Ocala, FL Homes for Sale with a Kitchen Island

Section Image Section Image
  • /14

    $266,490

    New Construction
    • 3 Beds
    • 2 Baths
    • 1,487 Sq Ft

    Bloom Plan at Marion Oaks, Ocala, FL 34473

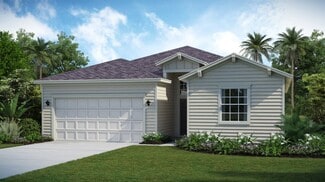
    This new single-story home maximizes space and emphasizes convenience. The open-concept layout integrates the family room, dining room and kitchen with a central island, facilitating effortless transitions between rooms for easy entertaining during gatherings. On the opposite side of the home are all three bedrooms, including the peaceful owner’s suite with an attached bathroom and walk-in closet.

    Lennar Builder
    8496 SW 135th Street Rd Unit 36949712, Ocala, FL 34473
  • /19

    $285,499

    New Construction
    • 3 Beds
    • 2 Baths
    • 1,544 Sq Ft

    ELAN Plan at Heath Preserve - The Meadows, Ocala, FL 34482

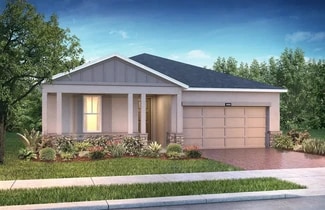
    This single-story, low-maintenance home features a spacious open design that maximizes the interior footprint. The gathering room, kitchen and nook seamlessly flow into each other, leading to a covered lanai for indoor-outdoor living. Two bedrooms are situated off the foyer, while the owner’s suite is located toward the back for privacy.

    Lennar Builder
    1875 NW 44th Court Rd Unit 36041848, Ocala, FL 34482
  • /64

    $325,000

    • 2 Beds
    • 2 Baths
    • 1,853 Sq Ft

    4312 NW 55th Ct, Ocala, FL 34482

    Welcome to your dream home in Ocala, Florida! This beautifully designed 2-bedroom plus a den, 2-bathroom residence seamlessly combines modern style, exceptional comfort, and vibrant outdoor living. Step inside to a light-filled open floor plan that flows effortlessly into a contemporary kitchen—featuring sleek appliances, generous counter space, and a spacious pantry that makes meal prep a true

    4312 NW 55th Ct, Ocala, FL 34482
  • /24

    $324,990

    New Construction
    • 4 Beds
    • 3 Baths
    • 2,172 Sq Ft

    Dawn Plan at Heath Preserve - The Enclave, Ocala, FL 34482

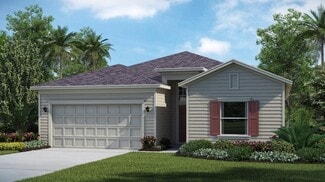
    This single-story home shares an open layout between the kitchen, dining area and family room for easy entertaining, along with access to an outdoor space for year-round outdoor lounging. A luxe owner's suite is in the rear of the home and comes complete with an en-suite bathroom and walk-in closet. There are three secondary bedrooms at the front of the home, ideal for overnight guests or

    Lennar Builder
    1875 NW 44th Court Rd Unit 36041842, Ocala, FL 34482
  • /25

    $247,990

    New Construction
    • 2 Beds
    • 2 Baths
    • 1,614 Sq Ft

    Jennings Plan at Ocala Preserve, Ocala, FL 34482

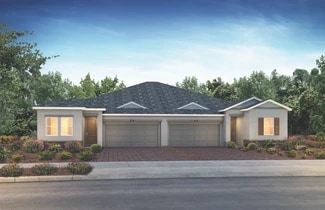
    Embrace modern simplicity in this open concept 2-bedroom, 2-bathroom home. The spacious kitchen features a large island, perfect for both meal preparation and casual dining. The thoughtful design seamlessly connects the living and dining areas, creating an inviting atmosphere filled with natural light. Step outside to a covered lanai, extending your living space outdoors for relaxation or

    D.R. Horton Builder
    5204 NW 41st Loop Unit 36201804, Ocala, FL 34482
  • /45

    $2,900,000

    $800K PRICE INCREASE
    • 4 Beds
    • 3 Baths
    • 4,279 Sq Ft

    555 SW 87th Place, Ocala, FL 34476

    SQUARE FEET 4,279 EQUALS BOTH HOUSES ON MARON COUNTY RECORDS. Discover Your Dream Equestrian Retreat at Magnificent Magnolia Manor! Step into the enchanting Magnificent Magnolia Manor, where your equestrian dreams await! Nestled in the heart of the horse capital of the world, this stunning estate boasts 6.2 meticulously manicured acres, just 3 miles from scenic horse trails and a mere 15 minutes

    Manley Cupstid Manley & Associates, Inc.

    555 SW 87th Place, Ocala, FL 34476
  • /22

    $405,990

    New Construction
    • 3 Beds
    • 3 Baths
    • 2,370 Sq Ft

    Liberty Plan at Ocala Preserve, Ocala, FL 34482

    55+ Home, Single Story Design, Spacious Great Room, Large Kitchen with Expansive Island, Den/Office, Covered Patio, Spacious Primary Bedroom with Walk-In Closet, Golf Cart Garage, Optional Expanded Panty , Optional Multi-Sliding Door at Dining Room, Optional Slider at Primary Bedroom, Optional Screen Enclosure at Covered Lanai , This Plan is Modeled at Sunstone & Polo Club , DesignJoy - Our

    Shea Homes Builder
    5156 NW 41st Loop Unit 36472565, Ocala, FL 34482
  • /30

    $315,990

    New Construction
    • 4 Beds
    • 2.5 Baths
    • 2,260 Sq Ft

    Elston Plan at Tartan Farms at Winding Oaks, Ocala, FL 34476

    Experience the best of two-story living in the Elston floorplan, located in Tartan Farms at Winding Oaks in Ocala, Florida. This four bedroom, two and a half bathroom home blends functionality with modern aesthetics perfectly. The main floor seamlessly blends the living, dining, and kitchen areas, creating an open and inviting space to the outdoor patio perfect for entertaining. The kitchen

    D.R. Horton Builder
    4570 66th St Unit 39262593, Ocala, FL 34476
  • /22

    $284,490

    New Construction $24K PRICE DROP
    • 4 Beds
    • 3 Baths
    • 1,943 Sq Ft

    Trevi II Plan at Millwood Estates - The Enclave, Ocala, FL 34479

    This new and spacious single-story home features three secondary bedrooms arranged around the foyer to provide restful retreats, while tucked away in a rear corner is the lavish owner’s suite with a spa-style bathroom. At the heart of the plan is a chef-ready kitchen with shared access to the dining room and Great Room, which features glass sliders to an enviable covered lanai. A two-car garage

    Lennar Builder
    3545 NE 35th St Unit 39263754, Ocala, FL 34479
  • /19

    $259,990

    New Construction
    • 3 Beds
    • 2 Baths
    • 1,402 Sq Ft

    Bowen Plan at Mockingbird Reserve at Winding Oaks, Ocala, FL 34476

    This all concrete block constructed open-concept home offers a great room that leads out to a covered lanai and highly functioning kitchen with a large granite island. At the front of the home, you will find two bedrooms with a full bathroom and laundry room. Bedroom 1 which includes an ensuite bath boasts an oversized shower and is located at the back of the home for maximum privacy. This home

    D.R. Horton Builder
    4730 49th Ave Rd Unit 39276729, Ocala, FL 34476
  • /20

    $217,990

    New Construction $20K PRICE DROP
    • 3 Beds
    • 2.5 Baths
    • 1,765 Sq Ft

    Irving Plan at Marion Ranch - Townhomes, Ocala, FL 34476

    Past the foyer of this new two-story townhome is a gracious layout connecting the living and dining spaces. It features a well-equipped kitchen and its center island, followed by an intimate dining room and a sprawling family room made for gatherings. On the top floor is a central loft for versatile needs, along with two secondary bedrooms and a tranquil owner’s suite.

    Lennar Builder
    4963 SW 81st Loop Unit 39093508, Ocala, FL 34476
  • /19

    $287,990

    New Construction
    • 3 Beds
    • 2 Baths
    • 1,544 Sq Ft

    ELAN Plan at Millwood Estates - The Enclave, Ocala, FL 34479

    This single-story, low-maintenance home features a spacious open design that maximizes the interior footprint. The gathering room, kitchen and nook seamlessly flow into each other, leading to a covered lanai for indoor-outdoor living. Two bedrooms are situated off the foyer, while the owner’s suite is located toward the back for privacy.

    Lennar Builder
    3545 NE 35th St Unit 36041856, Ocala, FL 34479
  • /3

    $205,990

    New Construction
    • 3 Beds
    • 2.5 Baths
    • 1,220 Sq Ft

    Cassidy Plan at Pioneer Ranch - Wellton, Ocala, FL 34476

    This new two-story home opens to a modern kitchen with a center island and direct access to the family room, ideal for seamless modern living. Ideally situated upstairs to provide residents with maximum privacy are all three bedrooms. The owner’s suite comes with an attached bathroom and walk-in closet, while down the hallway are two peaceful bedrooms. Rounding out the home is a convenient garage

    Lennar Builder
    0 SW 95th Street Rd Unit 37216106, Ocala, FL 34476
  • /33

    $324,900

    New Construction $25K PRICE DROP
    • 4 Beds
    • 3 Baths
    • 1,802 Sq Ft

    6243 SW 133rd Street Rd, Ocala, FL 34473

    PRIME LOCATION! 2(two) minutes from the New Walmart Supercenter and New Publix at SW Hwy 484! STUNNING NEW CONSTRUCTION HOME! Welcome to this beautifully crafted new construction home in Marion Oaks, designed to impress even the most discerning buyers. Offering 4 spacious BEDROOMS and 3 full BATHROOMS, this residence combines modern comfort, elegant finishes, and a highly desirable location. The

    Vanessa Alves E Silva Lisboa WRA BUSINESS & REAL ESTATE

    6243 SW 133rd Street Rd, Ocala, FL 34473
  • /30

    $240,000

    $55K PRICE DROP
    • 3 Beds
    • 2 Baths
    • 1,385 Sq Ft

    53 Olive Rd, Ocala, FL 34472

    Located in Silver Springs Shores, this upgraded 3-bedroom, 2-bath home offers easy Florida living with thoughtful details throughout and peaceful sunset views from the front porch. Inside, the open layout is bright and welcoming with cathedral ceilings, recessed lighting, and luxury vinyl plank flooring throughout — no carpet anywhere. The kitchen flows seamlessly into the living space and

    Sarah Cooke BOFFO REAL ESTATE GROUP LLC

    53 Olive Rd, Ocala, FL 34472
  • /25

    $401,990

    New Construction
    • 4 Beds
    • 3 Baths
    • 2,368 Sq Ft

    Destin Plan at Ocala Preserve, Ocala, FL 34482

    This one-story, all concrete block constructed home has a truly open concept plan, featuring a great room with dining space that flows into the kitchen and dinette. Two bedrooms at the front of the home share a full bathroom, while Bedroom 1 with an ensuite bath is located on the rear of the home for privacy, providing beautiful views of the backyard. The fourth bedroom next to the kitchen

    D.R. Horton Builder
    5204 NW 41st Loop Unit 36201808, Ocala, FL 34482
  • /23

    $298,490

    New Construction $15K PRICE DROP
    • 4 Beds
    • 3 Baths
    • 2,083 Sq Ft

    Boone II Plan at Millwood Estates - The Enclave, Ocala, FL 34479

    The first floor of this two-story home shares an open layout between the kitchen, dining room and living room for easy entertaining and access to a covered lanai for year-round outdoor lounging. A secondary bedroom and full-sized bathroom are also on the first floor and are ideal for accommodating overnight guests. Upstairs is a luxe owner's suite with an en-suite bathroom and a spacious walk-in

    Lennar Builder
    3545 NE 35th St Unit 39263749, Ocala, FL 34479
  • /26

    $314,990

    New Construction
    • 5 Beds
    • 3 Baths
    • 2,447 Sq Ft

    Robie Plan at Emerson Pointe, Ocala, FL 34470

    Welcome to the epitome of modern living in this two-story, five-bedroom home with an open-concept layout. The Robie is featured in Emerson Pointe in Ocala, Florida. As you enter the home, you're greeted by the foyer leading you into the heart of the home. The kitchen overlooks the dining area and great room leading outside to the patio. Well-equipped with stainless-steel appliances, the kitchen

    D.R. Horton Builder
    2161 NE 28th Place Unit 36201746, Ocala, FL 34470
  • /10

    $329,950

    New Construction
    • 4 - 6 Beds
    • 2.5 - 3.5 Baths
    • 2,350 Sq Ft

    Pine Plan at Aurora Oaks - Seasons, Ocala, FL

    Richmond American Builder
    0 Aurora Oaks - Seasons St Unit 38224863, Ocala, FL
  • /4

    $541,900

    New Construction
    • 3 Beds
    • 2.5 Baths
    • 2,781 Sq Ft

    Primose with Loft Plan at The Park at The Magnolias, Ocala, FL

    Introducing the Primrose with Loft, a luxurious new home offered exclusively at The Park at The Magnolias in Ocala, Florida, featuring attractive curb appeal thanks to modern farmhouse styling, a large front porch, and an attached alley-entry 3-car garage. With a similar first-floor layout as the Primrose, the loft adds 681 sq. ft of living space. The Primrose with Loft features: A spacious

    Highland Homes Builder
    0 SE 46th Ct Unit 40785869, Ocala, FL
  • /16

    $499,900

    New Construction
    • 3 Beds
    • 2 Baths
    • 2,200 Sq Ft

    Primrose Plan at The Park at The Magnolias, Ocala, FL

    Introducing the Primrose, a luxurious new home offered exclusively at The Park at The Magnolias in Ocala, Florida, featuring attractive curb appeal thanks to modern farmhouse styling, a large front porch, and an attached alley-entry 3-car garage. The Primrose features: A spacious gathering room and open eat-in kitchen with a walk-in pantry and counter-height island with drawer stack and seating,

    Highland Homes Builder
    0 SE 46th Ct Unit 40785806, Ocala, FL
  • /30

    $311,990

    New Construction
    • 4 Beds
    • 2.5 Baths
    • 2,260 Sq Ft

    Elston Plan at Ocala Crossings South, Ocala, FL 34476

    Experience the best of two-story living in the Elston floorplan, located in Ocala Crossings South in Ocala, Florida. This four bedroom, two and a half bathroom home blends functionality with modern aesthetics perfectly. The main floor seamlessly blends the living, dining, and kitchen areas, creating an open and inviting space to the outdoor patio perfect for entertaining. The kitchen features a

    D.R. Horton Builder
    8717 SW 46th Terrace Unit 36201795, Ocala, FL 34476
  • /19

    $293,490

    New Construction
    • 4 Beds
    • 2 Baths
    • 1,824 Sq Ft

    Celeste Plan at Marion Oaks, Ocala, FL 34473

    This new single-story home is a modern take on a classic design. Down the foyer is a spacious and open-plan family room which has direct access to the cozy dining room, well-equipped kitchen and attached patio, perfect for everyday living. In a private corner is the owner’s suite with a convenient adjoining bathroom, while on the opposite side of the home are three secondary bedrooms to offer

    Lennar Builder
    8496 SW 135th Street Rd Unit 36949643, Ocala, FL 34473
  • /22

    $276,990

    New Construction
    • 3 Beds
    • 2 Baths
    • 1,663 Sq Ft

    Alexia II Plan at Pioneer Ranch - 40's, Ocala, FL 34476

    This new single-story residence features an open-plan layout designed for modern living. A covered front porch leads into a well-equipped kitchen with a center island, while at the back are the dining room and a spacious living room. Nearby is a screened porch to extend activities outdoors. On the opposite side of the home are two secondary bedrooms and a serene owner’s suite complete with an

    Lennar Builder
    0 SW 95th Street Rd Unit 36949672, Ocala, FL 34476
  • /28

    $295,990

    New Construction
    • 4 Beds
    • 2 Baths
    • 1,828 Sq Ft

    Cali Plan at McGinley Landing, Ocala, FL 34473

    Welcome to a spacious and inviting 4-bedroom, open-concept, and all concrete block constructed home where design meets functional elegance. The Cali is one of our most popular floorplans and is available in McGinley Landing, in Ocala, Florida. The seamless flow between the living area and kitchen creates an expansive environment perfect for both daily living and entertaining. The kitchen is a

    D.R. Horton Builder
    13226 SW 56th Court Rd Unit 37029456, Ocala, FL 34473
  • /17

    $204,990

    New Construction $12K PRICE DROP
    • 3 Beds
    • 2.5 Baths
    • 1,343 Sq Ft

    Ashford Plan at Marion Ranch - Townhomes, Ocala, FL 34476

    This new two-story home offers plenty of space to grow and entertain. The first floor is host to an inviting open-concept layout that blends the kitchen, living and dining spaces—all with direct access to the outdoor patio. All three bedrooms feature a private location on the second floor, including the generous owner’s suite with an en-suite bathroom and a walk-in closet.

    Lennar Builder
    4963 SW 81st Loop Unit 40680332, Ocala, FL 34476
  • /26

    $347,990

    New Construction
    • 5 Beds
    • 3 Baths
    • 2,605 Sq Ft

    Hayden Plan at Ridge at Heath Brook, Ocala, FL 34474

    Elevate your lifestyle in our popular two-story, all concrete block constructed home available in Ridge at Heath Book in Ocala, Florida. The Hayden is a five bedroom and three bathroom home, with an open-concept floorplan and flexible living space along with a two-car garage. The first floor features the flex room, kitchen, dining area, great room, and bedroom with a full bathroom nearby. A

    D.R. Horton Builder
    5405 SW 44th Court Rd Unit 36201818, Ocala, FL 34474
  • /26

    $301,990

    New Construction
    • 3 Beds
    • 2 Baths
    • 1,712 Sq Ft

    HALLE Plan at Millwood Estates - The Meadows, Ocala, FL 34479

    The gathering room and kitchen share a convenient and contemporary open layout, which helps make multitasking a breeze. A formal dining room and covered lanai offer ideal spaces for entertaining guests. Three bedrooms complete this low-maintenance, single-story home.

    Lennar Builder
    3545 NE 35th St Unit 36041874, Ocala, FL 34479
  • /27

    $330,490

    New Construction
    • 5 Beds
    • 3 Baths
    • 2,451 Sq Ft

    Eclipse Plan at Marion Ranch - 50s, Ocala, FL 34476

    The first floor of this two-story home shares an open layout between the kitchen, dining area and family room for easy entertaining with access to the patio. A secondary bedroom on the first floor can easily be converted to a guest room or home office. Upstairs is a versatile loft that serves as an additional shared living space, along with three secondary bedrooms and a luxe owner's suite

    Lennar Builder
    8319 SW 46th Ave Unit 36041910, Ocala, FL 34476
  • /20

    $279,490

    New Construction
    • 3 Beds
    • 2 Baths
    • 1,897 Sq Ft

    Hailey II Plan at Pioneer Ranch - 40's, Ocala, FL 34476

    This two-story home features a spacious open layout among the kitchen, cafe and Great Room, with sliding glass doors to a covered lanai for seamless indoor-outdoor living. On the other side of the first floor is a full bathroom tucked between two secondary bedrooms and the owner’s suite in a private corner of the home. Upstairs is a spacious bonus room with endless possibilities.

    Lennar Builder
    0 SW 95th Street Rd Unit 36949680, Ocala, FL 34476
  • /22

    $305,990

    New Construction
    • 3 Beds
    • 2 Baths
    • 1,672 Sq Ft

    Aria Plan at Ridge at Heath Brook, Ocala, FL 34474

    Indulge in modern living in the Aria, a 3-bedroom all, concrete block constructed home,, featuring an open layout and stainless-steel appliances available in Ridge at Heath Brook in Ocala, Florida. The open design connects the living, dining, and kitchen areas, creating a spacious and inviting atmosphere. A covered lanai is steps away from the great room, perfect for entertaining and spending

    D.R. Horton Builder
    5405 SW 44th Court Rd Unit 36201816, Ocala, FL 34474
  • /21

    $331,900

    New Construction
    • 2 - 3 Beds
    • 2.5 Baths
    • 1,931 Sq Ft

    Aubrey 55 Plus Plan at Falls of Ocala - 55+ Community, Ocala, FL 34474

    Love life in the Aubrey II by Highland Homes, an easy-living single-story home offered exclusively at the Falls of Ocala 55+ active adult community in Ocala, Florida. The Aubrey II features: A light-filled open living area. An open kitchen with a counter-height island, walk-in pantry, and sunny dining cafe. A spacious and private owner's suite with: A walk-in wardrobe. A private en-suite bath

    Highland Homes Builder
    754 SW 77th Cir Unit 37293454, Ocala, FL 34474
  • /26

    $333,990

    New Construction
    • 5 Beds
    • 3 Baths
    • 2,605 Sq Ft

    Hayden Plan at Ocala Crossings South, Ocala, FL 34476

    Elevate your lifestyle in our popular two-story, all concrete block constructed home available in Ocala Crossings South in Ocala, Florida. The Hayden is a five bedroom and three bathroom home, with an open-concept floorplan and flexible living space along with a two-car garage. The first floor features the flex room, kitchen, dining area, great room, and bedroom with a full bathroom nearby. A

    D.R. Horton Builder
    8717 SW 46th Terrace Unit 36201799, Ocala, FL 34476
  • /23

    $289,490

    New Construction
    • 4 Beds
    • 3 Baths
    • 2,083 Sq Ft

    Boone II Plan at Pioneer Ranch - 40's, Ocala, FL 34476

    The first floor of this two-story home shares an open layout between the kitchen, dining room and living room for easy entertaining and access to a covered lanai for year-round outdoor lounging. A secondary bedroom and full-sized bathroom are also on the first floor and are ideal for accommodating overnight guests. Upstairs is a luxe owner's suite with an en-suite bathroom and a spacious walk-in

    Lennar Builder
    0 SW 95th Street Rd Unit 36949684, Ocala, FL 34476

Showing Results 201 - 240, Page 6 of 8

How to Buy a Home How to Finance a Home How to Sell a Home