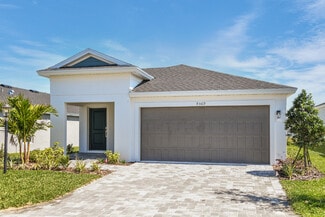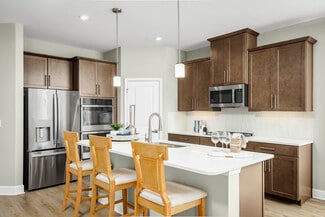
305

Ocala, FL Homes for Sale with a Kitchen Island

Section Image Section Image
  • /7

    $339,950

    New Construction
    • 3 Beds
    • 2.5 Baths
    • 2,410 Sq Ft

    Laurel Plan at Aurora Oaks - Seasons, Ocala, FL

    On the main floor of the beautiful Laurel plan, you’ll find a spacious great room and an open dining room that flows into a well-appointed kitchen with an immense island and a corner pantry. A powder room and a patio round out this floor. Upstairs, discover a central laundry and a luxurious primary suite boasting a private bath and oversized walk-in closet. This home will be built with a loft or

    Richmond American Builder
    0 Aurora Oaks - Seasons St Unit 38120626, Ocala, FL
  • /24

    $359,490

    New Construction
    • 4 Beds
    • 3.5 Baths
    • 2,260 Sq Ft

    CHLOE Plan at Millwood Estates - The Enclave, Ocala, FL 34479

    This two-story home is host to the kitchen, dining room and Great Room with an attached lanai, arranged in a convenient and contemporary open layout. Completing the first level is the private owner’s suite with a spa-inspired bathroom. The second floor is occupied by a comfortable loft surrounded by all three secondary bedrooms, each showcasing direct access to a full-sized bathroom.

    Lennar Builder
    3545 NE 35th St Unit 36041864, Ocala, FL 34479
  • /16

    $469,900

    New Construction
    • 3 Beds
    • 2 Baths
    • 1,954 Sq Ft

    Lavender Plan at The Park at The Magnolias, Ocala, FL

    Introducing the Lavender, a luxurious new home offered exclusively at The Park at The Magnolias in Ocala, Florida, featuring attractive curb appeal thanks to Craftsman-style exterior details, a large front porch, and an attached alley-entry 2-car garage. The Lavender features: A spacious, open living area with a: Sunny and spacious gathering room. Open kitchen with a counter-height island and

    Highland Homes Builder
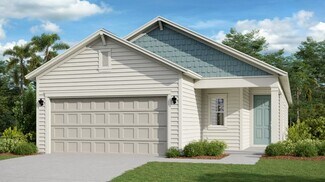
    0 SE 46th Ct Unit 40785744, Ocala, FL
  • /19

    $301,990

    New Construction
    • 2 Beds
    • 2 Baths
    • 1,816 Sq Ft

    Clifton Plan at Ocala Preserve, Ocala, FL 34482

    Discover the epitome of luxury living in this open concept home. Unleashing a sense of spaciousness, the seamless flow between living, dining and kitchen areas creates an inviting ambiance. The kitchen, a focal point of this design, boasts an island and stainless-steel electric range, microwave and built-in dishwasher, perfect for both everyday living and entertaining on the lanai. The primary

    D.R. Horton Builder
    5204 NW 41st Loop Unit 36201805, Ocala, FL 34482
  • /19

    $309,316

    New Construction
    • 3 Beds
    • 2 Baths
    • 1,660 Sq Ft

    13300 SW 43rd Ct, Ocala, FL 34473

    Welcome to 13300 SW 43rd CT! The Deltona Corporation is now selling its previous model home of their Paint floorplan. This beautifully built 3-bedroom, 2-bathroom home offers 1,660 living square feet of thoughtfully designed space on a generous 1⁄4-acre lot in the desirable Marion Oaks community. This move-in ready home combines high quality craftsmanship, modern finishes, and functional design,

    Austin Straub DELTONA MARKETING CORPORATION

    13300 SW 43rd Ct, Ocala, FL 34473
  • /21

    $354,900

    New Construction
    • 2 - 3 Beds
    • 2.5 - 3.5 Baths
    • 2,180 Sq Ft

    Everly 55 Plus Plan at Falls of Ocala - 55+ Community, Ocala, FL 34474

    Welcome home to the Everly by Highland Homes, a sunny, spacious, open-layout home offered exclusively at the Falls of Ocala 55+ active adult community in Ocala, Florida. The Everly features desirable single-story living with: A light-filled open living area. A spacious, open kitchen with a large counter-height island, walk-in pantry, and adjacent sunny dining cafe. Private bedroom suites: Primary

    Highland Homes Builder
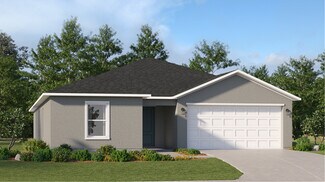
    754 SW 77th Cir Unit 37293665, Ocala, FL 34474
  • /26

    $377,490

    New Construction
    • 3 Beds
    • 3 Baths
    • 2,571 Sq Ft

    MEDALLION II Plan at Pioneer Ranch - 60's, Ocala, FL 34476

    This single-level home showcases a spacious open floorplan shared between the kitchen, cafe and living room for easy entertaining, as well as access to a covered lanai for outdoor lounging. A formal dining room is separated from the shared living space, perfect for hosting dinner parties with loved ones. An owner’s suite enjoys a private location in a rear corner of the home, complemented by an

    Lennar Builder
    0 SW 95th Street Rd Unit 37440174, Ocala, FL 34476
  • /10

    $283,990

    New Construction
    • 3 Beds
    • 2 Baths
    • 1,831 Sq Ft

    Adriatic Plan at Aspire at Glen Aire, Ocala, FL 34473

    Charming covered front porch and foyer to greet guests.Bright open concept with spacious great room and dining area.Kitchen with sprawling island, walking pantry, and access to HovHall.Private home office, hall bath, and linen closet for storage.Elegant primary suite featuring a walk-in closet and private bath.

    K. Hovnanian Homes Builder
    3475 153rd Place Rd Unit 36850010, Ocala, FL 34473
  • /29

    $308,990

    New Construction
    • 5 Beds
    • 3 Baths
    • 2,077 Sq Ft

    Lakeside Plan at McGinley Landing, Ocala, FL 34473

    The Lakeside is a beautiful five bedroom and three bathroom home available in McGinley Landing, in Ocala, Florida. Discover the blend of comfort and functionality in this all concrete block constructed home. You're greeted by two bedrooms and a full guest bathroom with quartz countertops as you enter the foyer. As you move into the heart of the home, you're met with an open-concept kitchen

    D.R. Horton Builder
    13226 SW 56th Court Rd Unit 37029445, Ocala, FL 34473
  • /34

    $219,500

    • 2 Beds
    • 2 Baths
    • 1,748 Sq Ft

    Unlisted Address

    Welcome to Easy Living in a Desirable 55+ Community!Enjoy comfort, convenience, and a relaxed lifestyle in this beautifully maintained home located in a sought-after 55+ community. Featuring a charming covered front porch, this inviting residence offers a spacious open-concept design that's perfect for both everyday living and entertaining. The heart of the home is the expansive kitchen,

    Sonia Bravo BRAVO'S PROPERTIES & MAN LLC

    Unlisted Address
  • /24

    $249,990

    New Construction
    • 3 Beds
    • 2 Baths
    • 1,564 Sq Ft

    Carrington Plan at Mockingbird Reserve at Winding Oaks, Ocala, FL 34476

    The Carrington is a stylish twin villa home in Mockingbird Reserve at Winding Oaks in Ocala, featuring an open-concept design that makes gathering with friends and family a breeze. The well-appointed kitchen features ample counter space including a large kitchen island, quartz countertops, and stainless-steel appliances. The kitchen seamlessly flows into the dining and living areas. Sliding glass

    D.R. Horton Builder
    4730 49th Ave Rd Unit 39276718, Ocala, FL 34476
  • /20

    $254,490

    New Construction
    • 3 Beds
    • 2 Baths
    • 1,487 Sq Ft

    Bloom Plan at Marion Ranch - 50s, Ocala, FL 34476

    This new single-story home maximizes space and emphasizes convenience. The open-concept layout integrates the family room, dining room and kitchen with a central island, facilitating effortless transitions between rooms for easy entertaining during gatherings. On the opposite side of the home are all three bedrooms, including the peaceful owner’s suite with an attached bathroom and walk-in closet.

    Lennar Builder
    8319 SW 46th Ave Unit 36041907, Ocala, FL 34476
  • /22

    $295,990

    New Construction
    • 3 Beds
    • 2 Baths
    • 1,672 Sq Ft

    Aria Plan at Tartan Farms at Winding Oaks, Ocala, FL 34476

    Indulge in modern living in the Aria, a 3-bedroom home featuring an open layout and stainless-steel appliances available in Tartan Farms at Winding Oaks in Ocala, Florida. The open design connects the living, dining, and kitchen areas, creating a spacious and inviting atmosphere. A covered lanai is steps away from the great room, perfect for entertaining and spending quality time with family and

    D.R. Horton Builder
    4570 66th St Unit 39262546, Ocala, FL 34476
  • /4

    $269,990

    New Construction
    • 3 Beds
    • 2 Baths
    • 1,615 Sq Ft

    Bismark Plan at Cherrywood Preserve, Ocala, FL 34476

    The Bismark is a single-story floorplan with a 2-car garage.Youll find the laundry room conveniently located in the foyer. The foyer flows into an open-concept kitchen, dining, and living area, perfect for both everyday living and entertaining. The seamless transition from these spaces to the covered lanai allows for easy indoor-outdoor living.Off the kitchen, two well-appointed bedrooms share a

    Casa Fresca Homes Builder
    6211 SW 95th Street Rd Unit 36467635, Ocala, FL 34476
  • /25

    $428,900

    New Construction
    • 5 Beds
    • 3 - 3.5 Baths
    • 2,956 Sq Ft

    Willow II with Loft Plan at Marion Oaks, Ocala, FL 34476

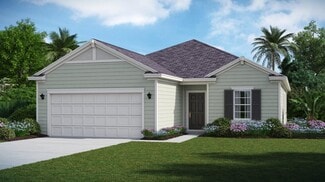
    A grand double-door entry welcomes you home to the Willow II with Loft by Highland Homes! With a similar first-floor layout as our popular Willow II, the loft adds 420 sq. ft of living space above the gathering room. This spacious, open-layout home offers room for everyone in your household with 5 spacious bedrooms plus a den, an optional in-law suite, and luxurious design! The Willow II with

    Highland Homes Builder
    10538 SW 76th Ct St Unit 38667238, Ocala, FL 34476
  • /24

    $249,990

    New Construction
    • 3 Beds
    • 2 Baths
    • 1,564 Sq Ft

    Carrington B Plan at Mockingbird Reserve at Winding Oaks, Ocala, FL 34476

    The Carrington is a stylish twin villa home in Mockingbird Reserve at Winding Oaks in Ocala, featuring an open-concept design that makes gathering with friends and family a breeze. The well-appointed kitchen features ample counter space including a large kitchen island, quartz countertops, and stainless-steel appliances. The kitchen seamlessly flows into the dining and living areas. Sliding glass

    D.R. Horton Builder
    4730 49th Ave Rd Unit 40279192, Ocala, FL 34476
  • /15

    $327,990

    New Construction
    • 3 Beds
    • 2 Baths
    • 2,021 Sq Ft

    Panama Plan at Copperleaf, Ocala, FL 34476

    The Panama single-family home is what you always pictured for yourself. Step in from the 3-car garage or front porch and pass the first of 3 spacious bedrooms and a full bath with double vanity. A versatile flex space can be used as an office, a study, or a 4th bedroom. In the dining area, prepare to be wowed. This space is highlighted by a gourmet kitchen with a large island overlooking a lanai

    Ryan Homes Builder
    10555 SW 76th Ct Unit 36142245, Ocala, FL 34476
  • 0 SW 95th Street Rd Unit 37216105, Ocala, FL 34476

    $241,990

    New Construction
    • 4 Beds
    • 2.5 Baths
    • 1,571 Sq Ft

    Cody Plan at Pioneer Ranch - Wellton, Ocala, FL 34476

    This new two-story home features a smart layout designed to maximize space and promote ease of living. On the first floor is a modern kitchen that merges into an intimate dining area and a welcoming family room, while nearby glass sliders connect to the backyard for seamless indoor-outdoor moments. Residing upstairs are all four bedrooms, including the tranquil owner’s suite with a private

    Lennar Builder
    0 SW 95th Street Rd Unit 37216105, Ocala, FL 34476
  • /15

    $377,950

    New Construction
    • 3 - 5 Beds
    • 2.5 - 3.5 Baths
    • 2,670 Sq Ft

    Tourmaline Plan at Aurora Oaks - Seasons, Ocala, FL

    The two-story Tourmaline plan greets guests with a charming covered entry. On the main floor, you’ll find a private study and convenient powder room that can be optioned as an additional bedroom and bathroom. A spacious great room, a dining nook and a well-appointed kitchen featuring an island and center-meet doors leading onto a relaxing patio are also included. Upstairs, discover a laundry, a

    Richmond American Builder
    0 Seasons St Unit 36577678, Ocala, FL
  • /23

    $307,490

    New Construction
    • 4 Beds
    • 3 Baths
    • 1,943 Sq Ft

    TREVI II Plan at Pioneer Ranch - 50's, Ocala, FL 34476

    A generous open floorplan is the focal point of this single-level home, where the kitchen, dining room and Great Room effortlessly flow into one another, making multitasking a breeze. A covered lanai offers convenient indoor-outdoor living, while four bedrooms provide enough space for the whole family.

    Lennar Builder
    0 SW 95th Street Rd Unit 37439458, Ocala, FL 34476
  • /19

    $392,900

    New Construction
    • 3 Beds
    • 2.5 Baths
    • 2,137 Sq Ft

    Aubrey II Plan at Marion Oaks, Ocala, FL 34476

    Love life in the Aubrey II by Highland Homes, an easy-living new home with a modern layout. The Aubrey II features: A light-filled open living area. An open kitchen with a counter-height island, walk-in pantry, and sunny dining cafe. A spacious and private owner's suite with: A walk-in wardrobe. A private en-suite bath with dual vanities, a tiled shower, a closeted toilet, and a linen closet. . A

    Highland Homes Builder

    10538 SW 76th Ct St Unit 39822568, Ocala, FL 34476
  • /26

    $245,990

    New Construction
    • 3 Beds
    • 2 Baths
    • 1,565 Sq Ft

    Siesta Plan at Ocala Preserve, Ocala, FL 34482

    Indulge in spacious living in this 2-bedroom plus den villa, featuring a large open kitchen that includes stainless steel appliances. The well designed all concrete block layout integrates the kitchen, living and dining areas, creating an expansive and inviting space. The den adds versatility to the home, allowing for a home office or additional living area. The primary bedroom has an ensuite

    D.R. Horton Builder

    5204 NW 41st Loop Unit 36201807, Ocala, FL 34482
  • /34

    $306,900

    New Construction
    • 4 Beds
    • 2 Baths
    • 1,774 Sq Ft

    2487 SW 167th Loop, Ocala, FL 34473

    Seller incentive available! Buyer may choose either $10,000 toward closing costs or $5,000 toward fence installation plus $5,000 toward closing costs. Brand New Construction NO HOA, in the heart of Ocala! This beautifully designed 4-bedroom, 2-bathroom home offers a modern open-concept layout with high-quality finishes throughout. Featuring luxury vinyl flooring across the entire home, elegant

    Svelana De Lara SUMMERHILL REALTY GROUP LLC

    2487 SW 167th Loop, Ocala, FL 34473
  • /12

    $509,900

    New Construction
    • 4 Beds
    • 2.5 Baths
    • 2,292 Sq Ft

    Petunia Plan at The Park at The Magnolias, Ocala, FL

    Introducing the Petunia, a luxurious new home offered exclusively at The Park at The Magnolias in Ocala, Florida, featuring attractive curb appeal thanks to modern farmhouse styling, a large front porch, and an attached alley-entry 2-car garage. The Petunia features: A spacious, open living area with a: Sunny and spacious gathering room. Open kitchen with a hidden walk-in pantry and a

    Highland Homes Builder

    0 SE 46th Ct Unit 40785818, Ocala, FL
  • /28

    $389,500

    • 4 Beds
    • 3 Baths
    • 2,505 Sq Ft

    7875 SW 74th Loop, Ocala, FL 34481

    One or more photo(s) has been virtually staged. Experience refined living in this Tivoli model, thoughtfully designed with an expansive open floor plan and over $20,000 in premium upgrades. It is a 4-bedroom, 3-bath home offers the perfect blend of luxury, comfort, and functionality.At the heart of the home, the chef-inspired kitchen impresses with elegant quartz countertops, stainless steel

    Alisa Burns CROWN & GLORY REALTY INC

    7875 SW 74th Loop, Ocala, FL 34481
  • /22

    $318,800

    • 3 Beds
    • 2 Baths
    • 1,660 Sq Ft

    15211 SW 65th Terrace Rd, Ocala, FL 34473

    Newer Build without the wait. There is NO HOA and it is Move In Ready! This beautifully maintained 3-bedroom, 2-bath, 2-car garage modern style home features a bright and open-concept layout designed for today's lifestyle with comfort and convenience. The open concept is ideal space for entertaining family and friends or enjoying everyday living. The spacious kitchen has a huge island, granite

    15211 SW 65th Terrace Rd, Ocala, FL 34473
  • /22

    $315,499

    New Construction
    • 3 Beds
    • 2.5 Baths
    • 1,714 Sq Ft

    ALEXIA Plan at Heath Preserve - The Meadows, Ocala, FL 34482

    This new single-story home features an open concept layout among the kitchen, nook and Great Room with sliding doors that lead to the covered lanai. On the other side of the home are three bedrooms, including the owner’s suite with a spa-inspired bathroom.

    Lennar Builder
    1875 NW 44th Court Rd Unit 36041850, Ocala, FL 34482
  • /14

    $327,490

    New Construction
    • 4 Beds
    • 3 Baths
    • 2,174 Sq Ft

    Dawn Plan at Marion Oaks, Ocala, FL 34473

    This single-story home shares an open layout between the kitchen, dining area and family room for easy entertaining, along with access to an outdoor space for year-round outdoor lounging. A luxe owner's suite is in the rear of the home and comes complete with an en-suite bathroom and walk-in closet. There are three secondary bedrooms at the front of the home, ideal for overnight guests or

    Lennar Builder
    8496 SW 135th Street Rd Unit 36950029, Ocala, FL 34473
  • /3

    $341,950

    New Construction
    • 4 Beds
    • 3 Baths
    • 2,051 Sq Ft

    Tarragon Plan at Aurora Oaks - Seasons, Ocala, FL

    An inviting covered entry welcomes guests to the inspired Tarragon plan. Pass two bedrooms, a shared bath, a flex room and a laundry on your way to a spacious great room with an adjacent covered patio. The well-appointed kitchen boasts a center island, a walk-in pantry and a dining nook. Showcasing a generous walk-in closet and an attached bath with double sinks, the lavish primary suite offers

    Richmond American Builder
    0 Seasons St Unit 37443653, Ocala, FL
  • /17

    $307,900

    New Construction $16K PRICE DROP
    • 4 Beds
    • 2 Baths
    • 1,847 Sq Ft

    Hillcrest Plan at Marion Oaks, Ocala, FL 34473

    Welcome to the Hillcrest, an exquisite LGI home nestled within the charming community of Marion Oaks, Florida. This stunning floor plan offers a generous layout, featuring 4 bedrooms, 2 bathrooms, and a 2-car garage, providing ample space to cater to your family's needs. From the grand entrance with a spacious dining room to the culinary haven of a kitchen overlooking the large family room, every

    LGI Homes Builder
    13861 SW 27th Court Rd Unit 39606133, Ocala, FL 34473
  • /26

    $297,990

    New Construction
    • 3 Beds
    • 2 Baths
    • 1,712 Sq Ft

    HALLE Plan at Millwood Estates - The Enclave, Ocala, FL 34479

    The gathering room and kitchen share a convenient and contemporary open layout, which helps make multitasking a breeze. A formal dining room and covered lanai offer ideal spaces for entertaining guests. Three bedrooms complete this low-maintenance, single-story home.

    Lennar Builder
    3545 NE 35th St Unit 36041857, Ocala, FL 34479
  • /24

    $253,990

    New Construction
    • 3 Beds
    • 2 Baths
    • 1,429 Sq Ft

    Belmont Plan at Heath Preserve - The Enclave, Ocala, FL 34482

    This new home is laid out on a single level for low maintenance living. Two secondary bedrooms share a bathroom in the hall at the front of the home, while the owner’s suite is tucked into the back corner with an attached bathroom and walk-in closet. Down the foyer is the open-concept living area, which includes a fully equipped kitchen, an intimate dining room and family room with patio access.

    Lennar Builder
    1875 NW 44th Court Rd Unit 36041840, Ocala, FL 34482
  • /19

    $395,990

    New Construction
    • 4 Beds
    • 3 Baths
    • 2,537 Sq Ft

    Hawthorne Plan at Tartan Farms at Winding Oaks, Ocala, FL 34476

    This one-story, all concrete block constructed home has a truly open concept plan, featuring a large great room and a well-appointed kitchen with a dining area that flow out to a covered lanai. The Bedroom 1 which includes Bathroom 1 is located at the back of the home for privacy. Three additional spacious bedrooms, one with its own Bathroom 1 and walk-in closet, share the front part of the home,

    D.R. Horton Builder
    4570 66th St Unit 39262594, Ocala, FL 34476
  • /2

    $327,045

    New Construction
    • 5 Beds
    • 2.5 Baths
    • 2,360 Sq Ft

    BRIO II Plan at Heath Preserve - The Meadows, Ocala, FL 34482

    This new two-story home features a modern open-concept layout where the kitchen, cafe and Great Room share a footprint, with a convenient study located off the entry. A covered lanai offers enhanced outdoor living easily accessible from the main living area. Five bedrooms can be found upstairs, including the luxurious owner’s suite, complete with an en-suite bathroom and walk-in closet.

    Lennar Builder
    1875 NW 44th Court Rd Unit 36273919, Ocala, FL 34482
  • /24

    $272,490

    New Construction
    • 4 Beds
    • 2 Baths
    • 1,824 Sq Ft

    Celeste Plan at Marion Ranch - 50s, Ocala, FL 34476

    This new single-story home is a modern take on a classic design. Down the foyer is a spacious and open-plan family room which has direct access to the cozy dining room, well-equipped kitchen and attached patio, perfect for everyday living. In a private corner is the owner’s suite with a convenient adjoining bathroom, while on the opposite side of the home are three secondary bedrooms to offer

    Lennar Builder
    8319 SW 46th Ave Unit 36041908, Ocala, FL 34476

Showing Results 241 - 280, Page 7 of 8

How to Buy a Home How to Finance a Home How to Sell a Home