542

Homes for Sale near Assumption School

Section Image Section Image
  • /53

    $449,900

    New Construction $100K PRICE DROP
    • 3 Beds
    • 2 Baths
    • 1,809 Sq Ft

    1595 Belleau Creek Rd Unit 2 A, St. Peters, MO 63366

    HUGE PRICE ADJUSTMENT! Luxury New Construction Villas. Discover Refined Living In This Stunning Villa. This Is One Of 4 - One Of Kind Exclusive Residences, Perfectly Situated In The Heart Of O’Fallon, Across From Ft. Zum. High School. Offering Open Floor Plan w/ 1809 Sq. Ft. Of Thoughtfully Designed Space, This Villa Blends Luxury, Privacy & Modern Convenience, An Exceptional & Rare Find. Step

    Lynn Storey Hero Realty, LLC

    1595 Belleau Creek Rd Unit 2 A, St. Peters, MO 63366
  • /3

    $450,000

    Pending
    • Land
    • 11.43 Acres
    • $39,370 per Acre

    0 Montbrook Dr, O'Fallon, MO 63366

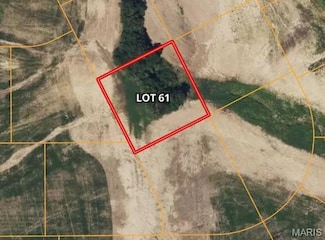
    11.43 wooded acres in the heart of Old Town O’fallon. Walk to Civic Park which offers pool/splashpad, walking trails, playgrounds, and an event venue for various community events. Restaurants, shopping and more are walkable as well. This site can be divided for two 5+ ac home sites or just build your own and have tons of privacy and space! Driveways could enter off Montbrook or Westridge Drive.

    Chad Matlick Coldwell Banker Realty - Gundaker

    0 Montbrook Dr, O'Fallon, MO 63366
  • /53

    $499,900

    Coming Soon
    • 4 Beds
    • 3.5 Baths
    • 2,337 Sq Ft

    7 Needle Ct, O Fallon, MO 63368

    Stunning 2 story home located on a court with large 3 car garage, finished walkout basement, gorgeous inground pool and patio areas, and extremely nice covered deck space. This property will surely impress you. Open floor plan, refinished wood floors, updated kitchen and bathrooms, 4 bedrooms 3.5 bathrooms, you need to see to appreciate the ENTIRE SCOPE OF UPGRADES to this home. The finishes in

    Vito Tabacchi GATEWAY, REALTORS

    7 Needle Ct, O Fallon, MO 63368
  • /23

    $360,000

    Pending
    • 3 Beds
    • 2 Baths
    • 1,524 Sq Ft

    15 Covered Wagon Trail Ct, Saint Peters, MO 63376

    Welcome home to this beautifully maintained 3 bedroom, 2 bath ranch nestled on a quiet cul-de-sac in the highly desirable Ft. Zumwalt School District! Offering an ideal blend of comfort, space, and convenience, this move-in ready home features an open and inviting floor plan designed for both everyday living and entertaining.Step inside to find vaulted ceilings that create a bright and airy

    Megan Baker DRG - Delhougne Realty Group

    15 Covered Wagon Trail Ct, Saint Peters, MO 63376
  • /72

    $400,000

    Pending
    • 4 Beds
    • 3.5 Baths
    • 3,847 Sq Ft

    7205 Watsons Parish Dr, O Fallon, MO 63368

    Welcome to this beautifully maintained 4-bedroom, 3.5-bath home, ideally situated in one of the most desirable locations in Twin Chimneys. From the charming covered front porch to the thoughtfully designed interior, this home offers the perfect blend of comfort, style, and functionality. Inside, you’ll find a spacious open floor plan that seamlessly connects the living, dining, and kitchen areas,

    Kelly Hobbs Real Broker LLC

    7205 Watsons Parish Dr, O Fallon, MO 63368
  • /27

    $513,900

    New Construction $20K PRICE INCREASE
    • 4 Beds
    • 2.5 Baths
    • 2,490 Sq Ft

    0 Portsmouth @ Cedarstone Unit MAR24063654, Dardenne Prairie, MO 63385

    The PORTSMOUTH by Consort Homes. BASE PRICE* 2,490 sq ft, 4 bed, 2.5-3.5 bath, 2 story home with open floor plan. The main level features Great Room adjoining Kitchen & Breakfast Room, separate Dining Room, and Laundry. The kitchen features walk-in pantry, plenty of cabinetry & optional island. The upper level features a Bonus Room, large Primary suite with full bath and all bedrooms w/walk-in

    Gia Linville Consort Realty, LLC

    0 Portsmouth @ Cedarstone Unit MAR24063654, Dardenne Prairie, MO 63385
  • /33

    $314,900

    New Construction
    • 3 Beds
    • 2 Baths
    • 1,719 Sq Ft

    2 Burlington at Rosewood Grove, Lake Saint Louis, MO 63367

    Pre-Construction. TO-BE-BUILT floor plan ready to personalize into your dream home! LIST PRICE and PHOTOS are for 3BR, 2 BA Burlington two-story. Perfect attached townhome for young professionals or those looking to downsize! Pricing will vary depending on various interior/exterior selections. This home features an open floorplan with wonderful living room that flows to the kitchen and dining

    Pamela Chyba ListWithFreedom.com Inc

    2 Burlington at Rosewood Grove, Lake Saint Louis, MO 63367
  • /133

    $354,900

    New Construction
    • 3 Beds
    • 2.5 Baths
    • 1,629 Sq Ft

    Devonshire Plan at Birdie Hill Crossing - Cottage Collection, St. Peters, MO 63376

    The 2-story Devonshire is a 3 bedroom, 2.5 bath floor plan with over 1,600 sq. ft. of living space. The main floor living area features an open concept kitchen, dining and living room spaces, and a powder room—all perfect for family time or entertaining guests. The second floor features a large master suite with dual walk-in closets, an open loft area and two additional bedrooms, each with

    Fischer & Frichtel Builder
    109 Birdie Hills Rd Unit 36494253, St. Peters, MO 63376
  • /11

    $160,000

    • Land
    • 1.03 Acres
    • $155,340 per Acre

    166 McMorland Dr, O'Fallon, MO 63366

    Beautiful and spacious 1+ acre lots available in the desirable McMorland Acres community, located in St. Paul, MO. These prime parcels are perfect for custom-built homes and offer the flexibility to bring your own builder to create your dream home. Enjoy the convenience of public utilities, including water and sewer services, making for an easy and efficient building process. The lots are located

    Tony Schulte MO Realty

    166 McMorland Dr, O'Fallon, MO 63366
  • /54

    $345,000

    Pending
    • 3 Beds
    • 3 Baths
    • 2,100 Sq Ft

    1269 Little Brave Dr, O Fallon, MO 63366

    Welcome home to this spacious ranch offering over 2,100 square feet of finished living space, 3 bedrooms, 3 full bathrooms, and an oversized 2-car garage in a desirable neighborhood! Step inside to soaring vaulted ceilings and an inviting open-concept layout where the living room, complete with a cozy wood-burning fireplace, flows effortlessly into the kitchen and breakfast area. The kitchen

    Amanda Johnston Coldwell Banker Realty - Gundaker

    1269 Little Brave Dr, O Fallon, MO 63366
  • /62

    $500,000

    $25K PRICE DROP
    • 5 Beds
    • 3 Baths
    • 3,211 Sq Ft

    1128 Patsy Ln, O Fallon, MO 63366

    Welcome to 1128 Patsy Lane — a beautifully updated 5-bedroom, 3-bath home offering space, comfort, and incredible functionality! From the moment you arrive, you’ll notice the impressive curb appeal with new siding, new garage doors, new roof, and new gutters already completed for peace of mind. Inside, the open floor plan creates a warm and inviting atmosphere perfect for everyday living and

    David Haley Berkshire Hathaway HomeServices Select Properties

    1128 Patsy Ln, O Fallon, MO 63366
  • /49

    $475,000

    • 5 Beds
    • 3 Baths
    • 3,838 Sq Ft

    1290 Summer Lynne Dr, O Fallon, MO 63366

    Tucked away off Bryan Road on a quiet street in sought-after Sunset Ridge Estates, this spacious ranch offers the perfect combination of everyday comfort, room to entertain, and surprisingly low utility costs. With nearly 3,900 square feet of finished living space, 3+ bedrooms, 3 full baths, and an oversized 3-car garage, there's space for everyone and everything. From the moment you walk in,

    Jessica Vargas Nettwork Global

    1290 Summer Lynne Dr, O Fallon, MO 63366
  • /73

    $375,000

    Pending
    • 3 Beds
    • 3 Baths
    • 2,821 Sq Ft

    2753 Red Cedar Parc Dr S, O Fallon, MO 63368

    Welcome to 2753 Red Cedar Parc Dr S — a beautifully maintained 2,800+ sq ft atrium ranch that perfectly blends spacious design, natural light, and everyday comfort. From the moment you enter, you’re greeted by an open, airy floor plan highlighted by soaring vaulted ceilings and expansive windows that fill the home with warmth and light. The inviting living room features a cozy wood-burning

    Jenny Derhake Coldwell Banker Realty - Gundaker

    2753 Red Cedar Parc Dr S, O Fallon, MO 63368
  • /66

    $579,000

    Open Sun 1PM - 3PM $10K PRICE DROP
    • 3 Beds
    • 2.5 Baths
    • 2,096 Sq Ft

    523 Cliff Brook Dr, O Fallon, MO 63366

    Why wait to build when this stunning 2022 ranch has it all? This 4 years young Augusta model Lombardo build with endless upgrades is offering 3 bedrooms, 3 bathrooms, and a spacious 3-car garage, this beauty backs to a peaceful pond, providing picturesque views right from your backyard. Step inside and immediately notice the elegant archways, 10-foot ceilings, luxury vinyl plank flooring, and

    Alicia Page DRG - Delhougne Realty Group

    523 Cliff Brook Dr, O Fallon, MO 63366
  • /65

    $450,000

    Under Contract
    • 4 Beds
    • 2.5 Baths
    • 2,611 Sq Ft

    292 England Dr, O Fallon, MO 63366

    Prepare to be Wowed! This beautifully maintained home sits on a level, fenced yard, has been updated and will check the boxes on your search for a home. The curb appeal is impressive with a large front porch, enclosed fascia/soffits, exposed aggregate driveway, coach lights, architectural shingles and lush landscaping. The garage has a 9x10 bump out in the rear making one side 29’7” deep.

    Kelly Boehmer Berkshire Hathaway HomeServices Select Properties

    292 England Dr, O Fallon, MO 63366
  • /4

    $456,900

    New Construction
    • 2 - 3 Beds
    • 2 Baths
    • 1,936 Sq Ft

    The Stansbury Plan at Inverness, O Fallon, MO 63368

    The Stansbury is a one-story ranch home offering 1,936 square feet of living space with 2 bedrooms, 2 bathrooms, and a 2-car garage. The open main living area features a kitchen with a large center island and walk-in pantry that flows into the nook and great room, creating a comfortable space for everyday living. A covered patio is included, extending the living space outdoors. The private

    Lombardo Homes Builder
    601 Cruden Bay Ct Unit 37215794, O Fallon, MO 63368
  • /30

    $200,000

    Pending
    • 3 Beds
    • 1.5 Baths
    • 1,469 Sq Ft

    17 Oak Knoll Dr, Saint Peters, MO 63376

    Come see the potential of this charming home in progress! A little goes a long way in this 3 bed, 2 bath home. Rooms are generously sized and the full basement would double your living space once completed. Large fenced yard with wired and insulated shed offer endless gardening opportunities. HVAC was replaced in 2018, and the water heater was replaced in 2025. Sold AS-IS.

    Bailey Merkel Redfin Corporation

    17 Oak Knoll Dr, Saint Peters, MO 63376
  • /4

    $514,900

    New Construction
    • 3 - 5 Beds
    • 3 Baths
    • 2,974+ Sq Ft

    The Vanguard II Plan at Inverness, O Fallon, MO 63368

    The Vanguard II is a 1.5-story home offering 2,974 square feet of living space with 3 bedrooms, 3 bathrooms, and a loft. The main level features an open living area with a kitchen that includes a center island and walk-in pantry flowing into the nook and great room. A covered patio extends the living space outdoors. The private primary suite is located at the back of the home and includes a full

    Lombardo Homes Builder
    601 Cruden Bay Ct Unit 36456757, O Fallon, MO 63368
  • /49

    $385,000

    • 3 Beds
    • 3 Baths
    • 2,679 Sq Ft

    7120 Dulce Domum Dr Unit 751B, O Fallon, MO 63368

    Welcome to this beautifully maintained 3-bedroom, 3-bath villa offering nearly 3,000 square feet of finished living space in the highly sought-after Villages at Dardenne! The attractive brick elevation, manicured landscaping, and covered front porch create an inviting first impression. Inside, you'll find soaring vaulted ceilings, rich hardwood flooring, and an abundance of natural light

    Laurie Duepner Real Broker LLC

    7120 Dulce Domum Dr Unit 751B, O Fallon, MO 63368
  • /32

    $409,000

    Under Contract
    • 5 Beds
    • 3 Baths
    • 3,036 Sq Ft

    1436 Soaring Eagle Dr, O Fallon, MO 63366

    Welcome to this beautifully maintained, 3-bedroom, 3-bathroom ranch, complete with an attached 2-car garage. A manicured front lawn and an inviting front porch creates exceptional curb appeal. Step inside to a spacious living room featuring a vaulted ceiling, cozy fireplace, and brilliant natural light from strategic skylights and lots of windows. The open-floor plan seamlessly flows with

    Debbie Tsang RE/MAX Results

    1436 Soaring Eagle Dr, O Fallon, MO 63366
  • /53

    $580,000

    Open Sun 1PM - 3PM $45K PRICE DROP
    • 4 Beds
    • 3.5 Baths
    • 4,330 Sq Ft

    804 Brockwell Dr, O Fallon, MO 63368

    Stately and beautifully maintained, this Bainbridge home captures attention with timeless curb appeal, welcoming charm, and lush yet low-maintenance landscaping. From the moment you arrive, you’ll notice the pride of ownership and thoughtful updates throughout. Step inside to an open floor plan filled with natural light. At the heart of the home is a stunning gourmet kitchen featuring satin

    Kathy Bradley Keller Williams Realty West

    804 Brockwell Dr, O Fallon, MO 63368
  • /97

    $1,199,900

    New Construction
    • 4 Beds
    • 3.5 Baths
    • 2,706 Sq Ft

    11 Stonebriar Estates Ct, Wentzville, MO 63385

    ABSOLUTELY SUNNING HOME!!! This beautiful stone and brick residence sits on over 3 acres in the highly sought-after Josephville area within the Fort Zumwalt School District. The spacious, level backyard is perfect for adding a pool. This custom home is packed with details and high-end finishes. The first floor boasts soaring 10-foot ceilings and tray ceilings with wood accents in the entry hall,

    Dan Kiely Nettwork Global

    11 Stonebriar Estates Ct, Wentzville, MO 63385
  • /26

    $181,000

    • 2 Beds
    • 1.5 Baths
    • 1,186 Sq Ft

    340 Devonshire Ct Unit D, Saint Peters, MO 63376

    Welcome home to this beautifully maintained spacious 2-bedroom, 1.5 bath townhouse-style condo offering comfort, convenience, and a maintenance-free lifestyle. An attached 1-car garage and an additional assigned parking space ensures convenience for you and your guests. With its inviting curb appeal, this home offers approximately 1,186 sq. ft. of living space, features an open floor plan

    Diana Allen 1 Nation Realty

    340 Devonshire Ct Unit D, Saint Peters, MO 63376
  • /11

    $616,900

    New Construction $3K PRICE DROP Pending
    • 3 Beds
    • 2.5 Baths
    • 2,222 Sq Ft

    239 Kerry Downs Dr, Dardenne Prairie, MO 63368

    New construction by Fischer Homes in the beautiful Inverness community, featuring the stunning Emmett design. This unique plan offers 3 bedrooms, 2 full baths, and 1 half baths. The expansive family room is the perfect gathering space. Spacious open kitchen with a large island and walk-in pantry connects to the morning room. The owner's suite features a spacious private bath and walk-in closet.

    Alexander Hencheck FH Realty

    239 Kerry Downs Dr, Dardenne Prairie, MO 63368
  • /21

    $339,900

    New Construction
    • 3 Beds
    • 2.5 Baths
    • 1,422 Sq Ft

    Windsor Plan at Birdie Hill Crossing - Cottage Collection, St. Peters, MO 63376

    The 2-story Windsor is a 3 bedroom, 2.5 bath floor plan with 1,422 sq. ft. of living space. The main floor living area features an open concept kitchen, dining and living room spaces and a powder room—making it the perfect spot for entertaining. The second floor features a large master suite with walk-in closet, an open loft area, and two additional bedrooms and a shared hall bath. For additional

    Fischer & Frichtel Builder
    109 Birdie Hills Rd Unit 36469187, St. Peters, MO 63376
  • /44

    $298,000

    $2K PRICE DROP
    • 3 Beds
    • 4 Baths
    • 1,920 Sq Ft

    1021 Fairways Dr Unit 1, Lake Saint Louis, MO 63367

    Back on market at no fault of seller. Move-in ready, occupancy permit completed. Rare opportunity to own the only currently available end-unit in The Fairways. Filled with natural light, this home offers golf-course views across three levels, a finished walkout lower level, and flexible living space in one of Lake St. Louis’ most desirable condo communities. 3 bed, 4 bath with hardwood flooring

    Efrat Okev Equity Missouri LLC

    1021 Fairways Dr Unit 1, Lake Saint Louis, MO 63367
  • /48

    $450,000

    Under Contract
    • 3 Beds
    • 2.5 Baths
    • 3,734 Sq Ft

    951 Annabrook Park Dr, O Fallon, MO 63366

    Welcome home to this beautifully maintained 1.5-story residence situated on a level lot with a private, fenced backyard designed for relaxation and entertaining. Enjoy outdoor living at its finest with a spacious deck, gazebo, and hot tub—perfect for gatherings or quiet evenings at home. Step inside to find beautiful wood flooring throughout the main-level living areas. The impressive two-story

    JT Monschein Compass Realty Group

    951 Annabrook Park Dr, O Fallon, MO 63366
  • /11

    $543,700

    New Construction
    • 4 Beds
    • 2.5 Baths
    • 2,671 Sq Ft

    Adams Plan at Strawberry Farms - Liberty Series, O'Fallon, MO 63376

    This beautiful two-story home offers four bedrooms and two and a half baths, making it perfect for families of all sizes. Upon entering, you'll find a cozy Den tucked away on the main level, providing a peaceful retreat for work or relaxation. The open-concept design seamlessly connects the Great Room, Breakfast Area, Dining Room, and Kitchen, creating an inviting space for gatherings. Optional

    McKelvey Homes Builder
    8265 Mexico Rd Unit 36676906, O'Fallon, MO 63376
  • /22

    $274,900

    Under Contract
    • 2 Beds
    • 3 Baths
    • 1,472 Sq Ft

    16 Saddleback Ct, O Fallon, MO 63368

    Back on market, no fault to seller. Loan issues with contracted buyer Nestled on a quiet cul-de-sac in the heart of sought-after O'Fallon, this absolutely charming home delivers the perfect blend of warmth, style, space, and lifestyle. From the moment you walk through the door, the soaring vaulted ceilings and beautiful hardwood floors create an inviting atmosphere that instantly feels like

    Shane Harper Chapa Realty

    16 Saddleback Ct, O Fallon, MO 63368
  • /49

    $240,000

    Coming Soon
    • 3 Beds
    • 1 Bath
    • 1,483 Sq Ft

    204 Wild Winds Dr, O Fallon, MO 63368

    Nicholas Brown Mac Realty Group

    204 Wild Winds Dr, O Fallon, MO 63368
  • /2

    $499,900

    New Construction $46K PRICE INCREASE
    • 3 Beds
    • 2 Baths
    • 1,740 Sq Ft

    2 the Durango at the Grove, O'Fallon, MO 63366

    This Ranch Style Home To Be Built Includes a 4 Car Garage, 3 Bedrooms & 2 Baths. Other Features Include 9' Ceilings, Vaulted Ceilings, 42" Kitchen Wall Cabinets, Granite Kitchen Countertops, Kitchen Island, Double Bowl, Adult Hght. Vanities in Main Bathroom,Moen Faucets, 30 Yr. Architectural Shingles, a 24' x 18' Concrete Patio & a Fully Sodded yard just to name a few. Contracts will be

    Kristin Gansman STL Buy & Sell, LLC

    2 the Durango at the Grove, O'Fallon, MO 63366
  • /66

    $560,000

    $10K PRICE DROP
    • 3 Beds
    • 2 Baths
    • 2,070 Sq Ft

    5 Challenger Ct, O'Fallon, MO 63366

    Welcome to 5 Challenger Court in the heart of O'Fallon. Why wait to build when you can move right into this 2024 new construction home that is already complete, meticulously maintained, and better than new! This 3 bedroom, 3 bathroom home sits on the largest lot in the entire neighborhood, tucked away on a quiet cul de sac for added privacy and curb appeal. Step inside to an open, airy layout

    Sydne Rensing Elevate Realty, LLC

    5 Challenger Ct, O'Fallon, MO 63366
  • /42

    $505,900

    New Construction $20K PRICE INCREASE
    • 3 Beds
    • 2 Baths
    • 2,240 Sq Ft

    0 Sierra @ Cedarstone Unit MAR24063703, Dardenne Prairie, MO 63385

    The SIERRA by Consort Homes. BASE PRICE* 2,240 sq ft, 3 bed, 2 bath, ranch home. The open floorplan offers flexible living space including spacious Kitchen adjoining Breakfast, Great and Dining Rooms. The well-designed Kitchen workspace features plenty of cabinetry, island and pantry. Main floor laundry. Main floor Master Bedroom Suite with private bath. Some options include tray ceilings in

    Gia Linville Consort Realty, LLC

    0 Sierra @ Cedarstone Unit MAR24063703, Dardenne Prairie, MO 63385
  • /71

    $574,900

    Open Sun 1PM - 3PM $25K PRICE DROP
    • 4 Beds
    • 3 Baths
    • 2,328 Sq Ft

    622 Beaver Ct, Lake Saint Louis, MO 63367

    Welcome to luxury lake living in the heart of Lake St. Louis! Nestled on a quiet cul-de-sac corner lot, this beautifully maintained 4-bedroom, 3-bathroom home offers stunning lake views and lake access just steps away. Inside, you'll find gorgeous hardwood flooring throughout and a thoughtfully designed floor plan perfect for everyday living and entertaining. The custom kitchen features beautiful

    Julie Wright Gateway Real Estate

    622 Beaver Ct, Lake Saint Louis, MO 63367
  • /9

    $135,000

    • 2 Beds
    • 2 Baths
    • 1,088 Sq Ft

    17 Homefield Gardens Dr, O'Fallon, MO 63366

    Property is being sold in an as-is condition, and the condition is unknown and may include defects, possible health or safety hazards, or debris, or be located in a Special Flood Hazard Area. Proof of Funds Required. The seller requires that the high bidder be able to demonstrate proof of funds or financing pre-qualification within 24 hours of the auction. Buyer must obtain a pre-qualification

    Brian Brockman Williams & Williams Real Estate Auctions

    17 Homefield Gardens Dr, O'Fallon, MO 63366
  • /24

    $505,800

    New Construction
    • 2 - 5 Beds
    • 2.5 - 3.5 Baths
    • 2,508+ Sq Ft

    The Rochester Plan at Inverness, O Fallon, MO 63368

    The Rochester is a one-story home offering 2,508 square feet of living space with 2 bedrooms, 2.5 bathrooms, and a 3-car garage. The open main living area features a kitchen with a large center island and walk-in pantry that flows into the nook and great room, creating a comfortable space for everyday living. A covered patio is included, extending the living space outdoors. The private primary

    Lombardo Homes Builder
    601 Cruden Bay Ct Unit 36494366, O Fallon, MO 63368
  • /42

    $649,900

    New Construction $8K PRICE DROP
    • 3 Beds
    • 2.5 Baths
    • 2,468 Sq Ft

    527 Ryehill Dr, St. Peters, MO 63376

    Stunning builder display home, ready for immediate move in! This impressive model home is loaded with todays most desirable features and finishes and is located in the highly desirable Ryehill Manor neighborhood by Fischer and Frichtel. The curb appeal is fantastic with light craftsman fare, stone, shake accent siding, prairie grills in the windows, carriage style garage door, coach lights, a

    Kelly Boehmer Berkshire Hathaway HomeServices Select Properties

    527 Ryehill Dr, St. Peters, MO 63376
  • /41

    $335,000

    Pending
    • 3 Beds
    • 2 Baths
    • 1,336 Sq Ft

    509 Gaslite Dr, O'Fallon, MO 63366

    Welcome home to this inviting 3-bedroom, 2-bath ranch featuring a bright, open floor plan with soaring vaulted ceilings. From the moment you step inside, you'll appreciate the seamless flow between the living room, breakfast room, and kitchen, complemented by beautiful wood laminate flooring that combines the timeless appeal of hardwood with everyday durability.The kitchen is highlighted by a

    Chad Wilson Keller Williams Realty West

    509 Gaslite Dr, O'Fallon, MO 63366
  • /36

    $315,000

    Pending
    • 3 Beds
    • 2 Baths
    • 1,166 Sq Ft

    126 Del Oro Dr, Saint Peters, MO 63376

    Adorable open-concept ranch home offering the perfect blend of comfort and functionality! The main level features 3 bedrooms, an inviting open floor plan with vaulted ceilings, an eat-in dining area, and plenty of natural light throughout.The partially finished lower level expands your living space with 2 sleeping rooms, a dedicated office, and a recreation room—perfect for working from home,

    Tracy Theede Worth Clark Realty

    126 Del Oro Dr, Saint Peters, MO 63376
  • /30

    $429,900

    • 3 Beds
    • 3 Baths
    • 2,953 Sq Ft

    619 Green Tree Meadows Dr, Lake Saint Louis, MO 63367

    Welcome home to this beautifully maintained ranch in the highly sought-after Green Tree Meadows subdivision in Lake St. Louis! From the moment you enter inside, you’ll appreciate the inviting open-concept floor plan designed for comfortable everyday living and effortless entertaining. The spacious Great Room boasts vaulted ceilings, hardwood flooring, and a cozy fireplace as the focal point of

    Ryan Kerlick Berkshire Hathaway HomeServices Select Properties

    619 Green Tree Meadows Dr, Lake Saint Louis, MO 63367

Showing Results 201 - 240, Page 6 of 14

How to Buy a Home How to Finance a Home How to Sell a Home