615

Homes for Sale near Hope High School

Section Image Section Image
  • /7

    $540,990

    New Construction
    • 4 - 5 Beds
    • 2.5 - 3.5 Baths
    • 2,779 Sq Ft

    Princeton Plan at Willow Grove, Dardenne Prairie, MO 63368

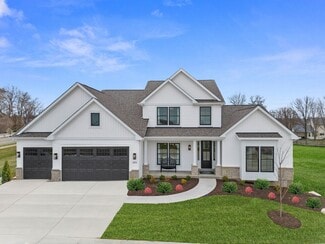
    The Princeton is a thoughtfully designed two-story home from our Lifestyle Series that blends comfort, style, and functionality. On the first floor, you’ll find a Study—perfect for work, reading, or quiet time—along with a formal Dining Room for family meals or holiday gatherings. The spacious Great Room flows seamlessly into the Breakfast Room and Kitchen, creating an open, inviting space ideal

    Rolwes Company Builder
    101 Moorland Ln Unit 37052286, Dardenne Prairie, MO 63368
  • /18

    $580,000

    New Construction
    • 3 - 4 Beds
    • 2.5 Baths
    • 3,095 Sq Ft

    The Redwood II Plan at Shady Creek - Tradition Series, O'Fallon, MO 63367

    The Redwood II is a ranch home with 3 bedrooms, 2.5 bathrooms, and more than 3,000 sq. ft. of living space. Interior features include a family entry off the garage that opens into the kitchen and leads to the laundry room. Off the foyer is a formal dining room and hallway leading to a study and two secondary bedrooms that share a bathroom. The spacious great room has a sightline from the kitchen.

    Lombardo Homes Builder
    601 Cruden Bay Ct Unit 36479091, O'Fallon, MO 63367
  • /21

    $479,700

    New Construction
    • 2 Beds
    • 2 Baths
    • 1,912 Sq Ft

    The Magnolia Plan at Columbia Meadows, O'Fallon, MO 63366

    Sheer luxury. Timeless design. Effortless living. The Magnolia offers more than 1,900 square feet of refined main-floor living, perfectly balancing open spaces, elegant finishes, and everyday functionality—all on one level. This 2-bedroom, 2-bath ranch features a large study/flex room, ideal for a home office or guest suite. The gourmet kitchen showcases granite countertops, premium cabinetry,

    The Kemp Homes Company Builder
    4 Challenger Ct Unit 37053549, O'Fallon, MO 63366
  • /15

    $415,000

    $35K PRICE DROP
    • Land
    • 1.38 Acres
    • $300,725 per Acre

    512 Sonderen St, O Fallon, MO 63366

    Don’t miss this incredible LOCATION! This 1.38+/- acre property offers outstanding potential for redevelopment in the heart of O’Fallon. Positioned in a rapidly growing area, the site benefits from convenient access to Highway K and I-70, providing excellent connectivity and visibility for a variety of potential uses. The property is within walking distance to Fort Zumwalt Middle School and is

    MO Realty MO Realty

    512 Sonderen St, O Fallon, MO 63366
  • /15

    $425,000

    • Land
    • 7.19 Acres
    • $59,110 per Acre

    0 Matteson Blvd, O'Fallon, MO 63366

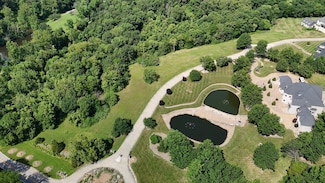
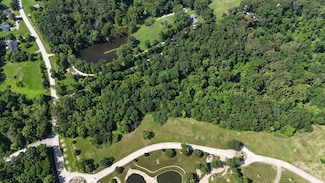
    Discover the perfect blend of open space and natural beauty with this stunning 7.19-acre lot in the desirable Estates at Matteson Park. Featuring a level, open front section ideal for placing your dream home set back from Matteson Blvd, the property transitions into a picturesque wooded valleyoffering privacy and the perfect shaded retreat for a tranquil backyard setting. Enjoy the peace and

    MO Realty MO Realty

    0 Matteson Blvd, O'Fallon, MO 63366
  • /15

    $215,000

    • Land
    • 3.6 Acres
    • $59,722 per Acre

    0 Matteson Blvd, O'Fallon, MO 63366

    Welcome to the Estates at Matteson Parka gated community offering privacy, serenity, and space. This 3.6-acre lot is the perfect canvas for your dream home, with a flat, open front ideal for a custom build set back from Matteson Blvd. The rear of the lot features a peaceful, wooded valleyperfect for a shaded and private backyard oasis. Looking for more room to expand? The neighboring 3.59-acre

    MO Realty MO Realty

    0 Matteson Blvd, O'Fallon, MO 63366
  • /16

    $1,499,000

    30+/-AC Guthrie Rd, O'Fallon, MO 63366

    Outstanding location with 30 + acres, all city utilities and NO FLOODPLAIN and NO WETLANDS! Just a quarter mile north of the main Lake St Louis overpass on Guthrie Road! remember the three most important things with regard to RE... location, location and location! This is the perfect place for a new residential subdivision if you want to be sold out fast! Easy access to I-70 and I-64 but no road

    Eric Merchant Trophy Properties & Auction

    30+/-AC Guthrie Rd, O'Fallon, MO 63366
  • /11

    $155,000

    • Land
    • 1 Acre
    • $155,000 per Acre

    0 McMorland Dr, Saint Paul, MO 63366

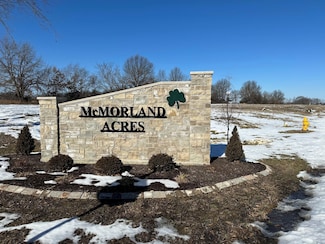
    Beautiful and spacious 1+ acre lots available in the desirable McMorland Acres community, located in St. Paul, MO. These prime parcels are perfect for custom-built homes and offer the flexibility to bring your own builder to create your dream home. Enjoy the convenience of public utilities, including water and sewer services, making for an easy and efficient building process. The lots are located

    MO Realty MO Realty

    0 McMorland Dr, Saint Paul, MO 63366
  • /31

    $245,000

    Pending
    • 3 Beds
    • 1 Bath
    • 1,416 Sq Ft

    504 Woodcrest Blvd, O Fallon, MO 63368

    Update-Property is under contract and Open House is canceled. This DARLING, UPDATED, MOVE-IN READY ranch home is waiting for its new homeowners! Located in the heart of O'Fallon, MO, 504 Woodcrest Blvd has been lovingly updated over the last few months. Beautiful & clean curb appeal welcome you with white siding, new mailbox, new mulched landscaping beds, new black shutters, matching front door &

    Julie Scarpace Keller Williams Realty West

    504 Woodcrest Blvd, O Fallon, MO 63368
  • /38

    $530,000

    New Construction
    • 4 Beds
    • 2.5 - 3.5 Baths
    • 2,960 Sq Ft

    The Forest Plan at Enclave at Brookside, O'Fallon, MO 63366

    The Forest is a 2-story home offering 2,968 square feet of living space with 4 bedrooms, 2.5 bathrooms, and a 3-car garage. Off the foyer, a study and dining room provide flexible spaces for work, entertaining, or everyday living. The main level features a spacious two-story great room that opens to the kitchen and nook. The kitchen offers an expansive layout with a large walk-in pantry, making

    Lombardo Homes Builder
    437 Mossy Brook Dr Unit 36457676, O'Fallon, MO 63366
  • /53

    $459,000

    • 4 Beds
    • 3 Baths
    • 2,558 Sq Ft

    1314 Brighton Crest Dr, O Fallon, MO 63366

    Stunning 4-Bedroom Ranch – Fully Updated & Move-In ReadyThis gorgeous home in the highly desired Brighton Point subdivision offers comfortable single-level living with modern finishes throughout. The residence features all-new luxury vinyl flooring, fresh interior paint in every room, new light fixtures and ceiling fans, 5 1/4 inch baseboard, newer HVAC system with warranty, and many more

    Coreen Marnett Alexander Realty Inc

    1314 Brighton Crest Dr, O Fallon, MO 63366
  • /27

    $449,500

    Pending
    • 4 Beds
    • 3 Baths
    • 2,928 Sq Ft

    2327 Hidden Deer Dr, O Fallon, MO 63368

    Welcome home to this beautifully updated, move-in-ready ranch in the highly sought-after Fort Zumwalt West schools area! Boasting nearly 3,000 sq. ft. of living space, this 4-bedroom, 3-full-bath home offers peace of mind with a newer architectural roof (less than 1 year old), newer windows, and a recently updated kitchen featuring quartz countertops, refreshed cabinets, and a custom tile

    Robert Waters Coldwell Banker Realty - Gundaker West Regional

    2327 Hidden Deer Dr, O Fallon, MO 63368
  • /35

    $335,000

    $15K PRICE DROP Pending
    • 3 Beds
    • 3 Baths
    • 2,300 Sq Ft

    871 Molloy Dr, O Fallon, MO 63366

    Welcome home! Offering approximately 2,300 square feet of finished living space, this beautifully maintained home combines comfort, functionality, and an outstanding location. Featuring 3 spacious bedrooms and 3 full bathrooms, there’s plenty of room for family, guests, and entertaining. The updated kitchen boasts newer countertops, while the spacious primary suite includes a walk-in closet for

    Robert Hussey Expert Realty LLC

    871 Molloy Dr, O Fallon, MO 63366
  • /33

    $959,000

    New Construction
    • 3 Beds
    • 2.5 Baths
    • 2,620 Sq Ft

    Savannah Plan at Cottleville Trails - Traditions Series, Saint Charles, MO 63304

    The Savannah is a one-story ranch home offering 2,620 square feet of living space with 3 bedrooms, 2.5 bathrooms, and a 3-car garage. The open main living area features a generously sized kitchen with a large island and walk-in pantry that flows into the nook and great room, creating an ideal space for everyday living and entertaining. The private primary suite is tucked away on the opposite side

    Lombardo Homes Builder
    7003 Canyon Trek Trail Unit 36458274, Saint Charles, MO 63304
  • /28

    $215,000

    • 2 Beds
    • 2 Baths
    • 1,526 Sq Ft

    3034 Crown Dr Unit D, Saint Peters, MO 63376

    Welcome to 3034 Crown Dr #D! Featuring two full levels of living space, two full bathrooms, and roughly 1,526 square feet, this floorplan was built for comfort and convenience with an added bonus of exterior upkeep and common grounds handled by the HOA for low-maintenance living!Step onto the main floor and you're greeted by a spacious living area made for hosting, unwinding, and

    Caleb Travers Keller Williams Chesterfield

    3034 Crown Dr Unit D, Saint Peters, MO 63376
  • /64

    $995,000

    New Construction Open Sat 1PM - 3PM $54K PRICE DROP
    • 5 Beds
    • 3.5 Baths
    • 3,979 Sq Ft

    5 Dragonstone Ct, Dardenne Prairie, MO 63368

    Open House 8/29 1pm-3pm, BRAND NEW. Discover the perfect blend of luxury and modern design in this stunning new construction home in Dardenne Prairie. Boasting 3,979 square feet, this thoughtfully designed 2-story home offers 5 bedrooms and 3 1/2 full bathrooms with an open floor plan that feels both spacious and inviting. Contemporary finishes, clean architectural lines, and abundant natural

    Ian Sanders Luetkenhaus Properties

    5 Dragonstone Ct, Dardenne Prairie, MO 63368
  • /3

    $1

    Pending
    • 3 Beds
    • 2 Baths
    • 1,651 Sq Ft

    7 Twin Hollow Ct, O Fallon, MO 63366

    Improvements include a 1651 sq. ft. 3 bedroom, 2 bath ranch brick & frame home built in 2001. The home features a formal entry into a great room w/fireplace & vaulted ceilings, kitchen/dining room w/refrigerator, gas cook stove & dishwasher to stay. Updated granite countertops & patio doors off dining room to patio, 3 bedrooms w/master bath w/separate shower & tub w/large walk in closet, 2nd full

    Dusty Thornhill Thornhill Real Estate & Auction Co

    7 Twin Hollow Ct, O Fallon, MO 63366
  • /17

    $482,700

    New Construction
    • 4 Beds
    • 2.5 Baths
    • 2,710 Sq Ft

    The Oakdale Plan at Streets of Caledonia, O'Fallon, MO 63368

    The Oakdale is a two-story home offering 2,710 square feet of living space with 4 bedrooms, 2.5 bathrooms, and a 2-car garage. The main level features a spacious kitchen with a center island and walk-in pantry that opens to the nook and great room for a connected layout. A flexible play room tucked off the kitchen offers versatile living space and can be upgraded into an in-law suite. A study off

    Lombardo Homes Builder
    173 Mora Blvd Unit 36488633, O'Fallon, MO 63368
  • /34

    $320,000

    $5K PRICE DROP
    • 3 Beds
    • 2 Baths
    • 1,557 Sq Ft

    549 Rifle Ridge Dr, Wentzville, MO 63385

    Introducing 549 Rifle Ridge Drive! This incredible 3 bedroom 2 bath ranch is ready for you to call it home. Nestled in the lovely Fox Ridge neighborhood, with easy access to Lake St Louis, Wentzville Parkway, and Highway 70. The exterior offers maintenance free vinyl siding, architectural shingle roof, a large level fenced yard with custom patio for relaxing outdoors and lovely landscaping for

    Evelyn Krazer Sunshine Realty

    549 Rifle Ridge Dr, Wentzville, MO 63385
  • /45

    $350,000

    Pending
    • 4 Beds
    • 3 Baths
    • 2,017 Sq Ft

    308 W Sunny Hill Blvd, Saint Peters, MO 63376

    Pride of ownership at its finest! Nestled on a quiet street in the heart of St. Peters you'll find a well maintained 4 bed / 3 bath home boasting TONS of updates, high end finishes, and a back yard you've been dreaming of! This is one you definitely don't want to pass on...You're welcomed into a spacious living area with gleaming hardwood flooring and a fresh coat of paint throughout the main

    Matt Kammeier Keller Williams Realty West

    308 W Sunny Hill Blvd, Saint Peters, MO 63376
  • /36

    $189,999

    $10K PRICE DROP
    • 2 Beds
    • 1 Bath
    • 990 Sq Ft

    1034 Windstream Dr Unit 14, Saint Peters, MO 63376

    Discover an exceptional opportunity at 1034 Windstream DR 14, St Peters MO 63376, a condominium built in 1984 that offers a harmonious blend of comfort and convenience. This property presents a unique chance to embrace a refined lifestyle within a well-established community. This condominium provides a distinctive living experience, designed for those who appreciate functional elegance and a

    Rodney Wallner Berkshire Hathaway HomeServices Select Properties

    1034 Windstream Dr Unit 14, Saint Peters, MO 63376
  • /90

    $799,000

    $76K PRICE DROP Pending
    • 5 Beds
    • 4 Baths
    • 4,983 Sq Ft

    3 Rainier Ct, O Fallon, MO 63366

    Welcome to your DREAM HOME, where country living meets convenience, just minutes from town. This spectacular custom-built, mostly brick ranch sits on a 3-acre lot in highly sought-after St Paul. It is nestled on a quiet cul-de-sac in the prestigious Summit Estates Subdivision. Boasting nearly 5,000 finished square feet, a 4-car oversized garage and an open floor plan, this home offers luxury,

    Heather Mohr Fox & Riley Real Estate

    3 Rainier Ct, O Fallon, MO 63366
  • /36

    $488,300

    New Construction
    • 3 - 4 Beds
    • 2.5 Baths
    • 2,341 Sq Ft

    The Geneva Plan at Enclave at Brookside, O'Fallon, MO 63366

    The Geneva is a split-ranch home offering 2,341 square feet of living space with 3 bedrooms, 2.5 bathrooms, and a 3-car garage. A study off the foyer provides flexible space and can be converted into a dining room. The open main living area features a spacious kitchen with a large island and walk-in pantry overlooking the great room and nook. The private primary suite is located opposite the

    Lombardo Homes Builder
    437 Mossy Brook Dr Unit 36461455, O'Fallon, MO 63366
  • /29

    $998,000

    New Construction
    • 4 Beds
    • 2.5 - 3.5 Baths
    • 3,328 Sq Ft

    Harbor Plan at Cottleville Trails - Traditions Series, Saint Charles, MO 63304

    The Harbor is a 1.5-story home offering 3,328 square feet of living space with 4 bedrooms, 2.5 bathrooms, and a 3-car garage. The main level features an expansive kitchen that opens to the nook and great room, creating an ideal space for everyday living and entertaining. A study and formal dining room are located off the foyer, providing flexible areas for work or hosting. The private primary

    Lombardo Homes Builder
    7003 Canyon Trek Trail Unit 36452503, Saint Charles, MO 63304
  • /23

    $638,271

    New Construction
    • 3 Beds
    • 2.5 Baths
    • 2,247 Sq Ft

    1785 Hanley Rd, Dardenne Prairie, MO 63368

    Welcome home to the Edgewood, a beautifully designed new construction home located in Willow Grove in Dardenne Prairie, Missouri. This thoughtfully crafted home offers a perfect blend of modern style, functional living spaces, and the quality craftsmanship you expect from Rolwes Company. Step inside to a spacious open-concept main level featuring 9’ ceilings, a vaulted Great Room, and a stunning

    Rolwes Company Builder
    1785 Hanley Rd, Dardenne Prairie, MO 63368
  • /16

    $269,900

    $10K PRICE DROP
    • 3 Beds
    • 1 Bath
    • 960 Sq Ft

    11 Sunnyfield Rd, Saint Peters, MO 63376

    3 bedroom 1 bathroom ranch home with HUGE 4 CAR GARAGE! The garage is massive and great level driveway. Awesome for auto enthusiast or storage or workshop, the possibilities are endless. Composite nearly maintenance free deck space, fenced backyard, and large storage building. Thermal windows, newer water heater, nice living room, and 3 bedrooms on the main floor. Galley kitchen with breakfast

    Vito Tabacchi GATEWAY, REALTORS

    11 Sunnyfield Rd, Saint Peters, MO 63376
  • /4

    $482,700

    New Construction
    • 3 - 5 Beds
    • 3 Baths
    • 2,454 Sq Ft

    The Carlton II Plan at Inverness, O Fallon, MO 63368

    The Carlton II is a 1.5-story home offering 2,454 square feet of living space with 3–5 bedrooms, 3 bathrooms, and a 2-car garage. The main living area features a spacious kitchen with a large island and walk-in pantry flowing into the nook and great room. A first-floor study offers flexibility as an optional bedroom. The private primary suite is located at the back of the home and includes a full

    Lombardo Homes Builder
    601 Cruden Bay Ct Unit 37215792, O Fallon, MO 63368
  • /34

    $639,900

    Pending
    • 4 Beds
    • 3.5 Baths
    • 4,550 Sq Ft

    2508 Macpherson Dr, O Fallon, MO 63368

    Welcome to your dream home! This beautifully updated 3,450-square-foot residence offers the perfect blend of style, comfort, and functionality. Featuring four spacious bedrooms and three and a half bathrooms, there’s plenty of room for family and guests alike.The heart of the home is the stunning updated kitchen, complete with modern finishes, ample cabinetry, and generous prep space—perfect

    Tamarah Wagner Coldwell Banker Realty - Gundaker

    2508 Macpherson Dr, O Fallon, MO 63368
  • /23

    $172,500

    $15K PRICE DROP Pending
    • 2 Beds
    • 2 Baths
    • 1,014 Sq Ft

    4302 Spring Creek Ln, O Fallon, MO 63368

    This is the one you've been waiting for! Two bed, two full bath, with vaulted ceilings awaits new owners! No upstairs neighbors in this approx. 1,014 sqft home. You’ll be greeted by an open floor plan and natural light from your private, covered deck with extra storage. Separate kitchen and dining area, plus large living room. Primary bath boasts vaulted ceilings, walk in closet and its own

    Rose Becker Coldwell Banker Realty - Gundaker West Regional

    4302 Spring Creek Ln, O Fallon, MO 63368
  • /29

    $330,000

    Pending
    • 3 Beds
    • 2.5 Baths
    • 1,804 Sq Ft

    938 Saint Joachim Dr, O Fallon, MO 63366

    Welcome to 938 Saint Joachim Drive in O'Fallon, Missouri—a beautifully updated 3-bedroom, 3-bath condominium offering the perfect blend of comfort, style, and low-maintenance living. This spacious home features approximately 1,804 square feet of thoughtfully designed living space on a 7,799 sq. ft. corner lot.Step inside to discover fresh updates throughout, including modern flooring,

    Meagan Chadwell Magnolia Real Estate

    938 Saint Joachim Dr, O Fallon, MO 63366
  • /22

    $398,990

    New Construction $38K PRICE INCREASE
    • 2 Beds
    • 2 Baths
    • 1,600 Sq Ft

    0 Unknown Unit MIS22064590, Dardenne Prairie, MO 63368

    Welcome to The Villas at Dardenne Place by Bridgewater Communities, your Villa Experts. This premier location of only 15, free-standing, Luxury villas offers easy access to Hwys 364, I-64/40, I-70, shopping, restaurants, parks and recreation. These luxury villas have impressive curb appeal with brick facades, Quarry-cut stone accents, low maintenance vinyl siding, architectural shingles, full

    Kelly Boehmer Berkshire Hathaway HomeServices Select Properties

    0 Unknown Unit MIS22064590, Dardenne Prairie, MO 63368
  • /4

    $499,800

    New Construction
    • 3 - 5 Beds
    • 3 Baths
    • 2,644 Sq Ft

    The Stansbury II Plan at Inverness, O Fallon, MO 63368

    The Stansbury II is a 1.5-story home offering 2,644 square feet of living space with 3 bedrooms, 3 bathrooms, and a loft, with the option to add another bedroom. The main level features an open living area with a kitchen that includes a large center island and walk-in pantry flowing into the nook and great room. A covered patio extends the living space outdoors. The private primary suite is

    Lombardo Homes Builder
    601 Cruden Bay Ct Unit 37215791, O Fallon, MO 63368
  • /34

    $270,000

    • 2 Beds
    • 2.5 Baths
    • 1,350 Sq Ft

    1844 Sterling Oaks Dr, Saint Peters, MO 63376

    Beautiful Arlington McBride Townhome in the heart of St Peters. Step inside to see the gorgeous plank wood flooring on the main level continuing thru the great room, breakfast room and kitchen. There is brand new carpet (July 2026) on the stairs and the upper level plus home is freshly painted. Open floorplan boasts w/ceiling fan in great room & box bay window w/lots of natural light. Fully

    Lisa Menichino Coldwell Banker Realty - Gundaker

    1844 Sterling Oaks Dr, Saint Peters, MO 63376
  • /29

    $265,000

    Under Contract
    • 2 Beds
    • 1 Bath
    • 1,149 Sq Ft

    120 Country Life Dr, O Fallon, MO 63366

    Character & Charm! Welcome to this well-maintained 2-bedroom, 1-bath ranch style home offering a warm and inviting atmosphere. This charming home features a spacious living room, cozy sunroom, fresh paint throughout, main-level laundry, plus additional laundry access in the basement. Enjoy the new deck, newer roof and siding, and fresh landscaping.The large, level, fenced backyard offers

    Ildiko Dorsey Destiny Realty, LLC

    120 Country Life Dr, O Fallon, MO 63366
  • /40

    $489,900

    New Construction
    • 3 Beds
    • 2 Baths
    • 1,730 Sq Ft

    207 Townshead Way, O'Fallon, MO 63368

    HOMECOMING SALE NOW LIVE - BIGGEST SAVINGS OF THE YEAR AUGUST 22 - AUGUST 24 ONLY! New construction in The Streets of Caledonia, The DaVinci by Fischer Homes offers a welcoming covered front porch, an open floor plan that features a great room with a fireplace. Open kitchen with granite counters, 42-inch cabinets, corner pantry, island with seating space, all open to the family room. Primary

    Fischer Homes Builder
    207 Townshead Way, O'Fallon, MO 63368
  • /11

    $165,000

    • Land
    • 1.81 Acres
    • $91,160 per Acre

    349 Shamrock St, Saint Paul, MO 63366

    Beautiful and spacious 1+ acre lots available in the desirable McMorland Acres community, located in St. Paul, MO. These prime parcels are perfect for custom-built homes and offer the flexibility to bring your own builder to create your dream home. Enjoy the convenience of public utilities, including water and sewer services, making for an easy and efficient building process. The lots are located

    Tony Schulte MO Realty

    349 Shamrock St, Saint Paul, MO 63366
  • /24

    $180,000

    $10K PRICE DROP Pending
    • 2 Beds
    • 2 Baths
    • 1,014 Sq Ft

    1302 Spring Creek Ln, O Fallon, MO 63368

    Discover the perfect blend of comfort and convenience in this beautifully appointed 2 bedroom, 2 bathcondominium. Featuring spacious vaulted ceilings in the great room and main bedroom that create an open,airy ambiance. Neutral color scheme. New LVP floors 2021, new A/C 2021, new furnace 2021, water heater2023. HOA replaced roof in 2022. Kitchen offers upgraded cabinets. New

    Theresa Conley Coldwell Banker Realty - Gundaker

    1302 Spring Creek Ln, O Fallon, MO 63368
  • /31

    $289,000

    • 5 Beds
    • 1.5 Baths
    • 1,218 Sq Ft

    7416 Mexico Rd, Saint Peters, MO 63376

    You do not want to miss this one right in the heart of St. Charles County! 4 bedroom 2 bath home with a bonus sleeping area in the basement. Updated HVAC system, custom 42" kitchen cabinets, granite counter tops all recently installed. New carpet in the basement. Walkout basement to your fenced back yard with a deck off of the kitchen. Just few minutes away from an abundance of shopping options

    Kole Manes Keyrenter St. Louis West

    7416 Mexico Rd, Saint Peters, MO 63376
  • /20

    $194,900

    Pending
    • 2 Beds
    • 2 Baths
    • 1,868 Sq Ft

    531 Summer Winds Ln, Saint Peters, MO 63376

    This is a beautiful condo that shows like a new place. There is a nice size living room on the main floor with a sliding door that leads to a private patio. The kitchen has all new cabinets plus ceramic tile back splash, granite countertop and all new S.S. appliances. The is also a breakfast nook. Down the leads to a updated hall bath with a shower, ceramic tile floor and new vanity. The

    Steve Roth MO Realty

    531 Summer Winds Ln, Saint Peters, MO 63376
  • /22

    $704,400

    New Construction
    • 3 Beds
    • 2.5 Baths
    • 2,809 Sq Ft

    LaSalle Plan at The Enclave at Brook Hollow, O'Fallon, MO 63368

    The LaSalle is McKelvey Homes' most popular ranch-style floor plan, cherished for its perfect blend of functionality and elegance. This open, split-floor plan design is ideal for both relaxed living and entertaining. The spacious kitchen features a large eating and serving island, seamlessly connecting to the breakfast room and great room, making gatherings effortless. Enhance the great room with

    McKelvey Homes Builder
    3122 Brook Hollow Dr Unit 40855908, O'Fallon, MO 63368

Showing Results 81 - 120, Page 3 of 16

How to Buy a Home How to Finance a Home How to Sell a Home