246

Offutt A F B, NE Houses for Sale

Section Image Section Image Section Image
  • /43

    $409,900

    $10K PRICE DROP
    • 5 Beds
    • 3.5 Baths
    • 3,004 Sq Ft

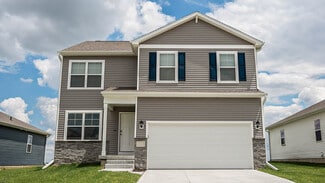
    1104 Valleyview Dr, Papillion, NE 68046

    Fall in love with this beautifully updated 2-story gem in the Papillion School district. Durable LVP flooring guides you from the front door through the heart of the home. The kitchen and informal dining space. With two main-floor living areas plus a formal dining room, there is plenty of room to entertain or unwind. The second story offers a peaceful retreat with 4 bright bedrooms, highlighted

    Agent Photo

    Maria Polinsky

    NP Dodge RE Sales Inc Sarpy

    1104 Valleyview Dr, Papillion, NE 68046
  • /36

    $379,950

    • 4 Beds
    • 2.5 Baths
    • 2,881 Sq Ft

    2311 Lakewood Dr, Papillion, NE 68046

    CONTRACT PENDING, available for backup offers only. A convenient location, a great backyard and plenty of room to make this Summit Ridge home your own. Offering four bedrooms, a spacious finished basement and the neighborhood trail just outside your backyard, this home has plenty to love. The main living area features updated flooring, with LVP throughout the kitchen and dining space. Upstairs,

    Agent Photo

    Paul Randazzo

    Prime Home Realty

    2311 Lakewood Dr, Papillion, NE 68046
  • /47

    $515,000

    • 4 Beds
    • 3 Baths
    • 2,822 Sq Ft

    12205 S 73rd Ave, Papillion, NE 68046

    Welcome home to this fabulous walkout ranch in popular Shadow Lake! Situated on a corner lot in Papillion, this 4-bedroom, 3-bathroom home with a 2-car garage offers an open, neutral interior designed for comfortable living and entertaining. The spacious kitchen features abundant cabinetry, a center island, and corner pantry while flowing seamlessly into the dining and living areas with a cozy

    Agent Photo

    Kay Thatcher

    NextHome Signature Real Estate

    12205 S 73rd Ave, Papillion, NE 68046
  • /59

    $1,495,000

    • 5 Beds
    • 7 Baths
    • 5,080 Sq Ft

    16060 S 63rd St, Papillion, NE 68133

    Rarely does an opportunity like this come along! Built in 2006 and situated on 6.5 beautiful acres, this exceptional property offers over 5,000 finished sq/ft, very LOW taxes!, privacy, nature, and an incredible views just minutes from Papillion and the Omaha metro. Enjoy your very own private stocked fishing pond, perfect for peaceful mornings, relaxing afternoons, entertaining, or making

    Agent Photo

    Christopher Beaton

    BHHS Ambassador Real Estate

    16060 S 63rd St, Papillion, NE 68133
  • /50

    $748,400

    New Construction Open Sat 12PM - 4PM
    • 5 Beds
    • 3 Baths
    • 3,624 Sq Ft

    9956 S 118th St, Papillion, NE 68046

    Model Home Not for Sale. Model Home Not For Sale: Price includes base lot allowance with standard finishes. Welcome to this beautifully designed Palermo by Woodland Homes. This 5-bedroom, 3-bath ranch home offering the perfect blend of comfort and style. The spacious layout features a thoughtfully designed layout, ideal for modern living. The fully equipped kitchen boasts custom finishes and

    Agent Photo

    Mark Ciochon

    BHHS Ambassador Real Estate

    9956 S 118th St, Papillion, NE 68046
  • /45

    $559,900

    New Construction
    • 5 Beds
    • 3 Baths
    • 3,385 Sq Ft

    12358 Lake Vista Dr, Papillion, NE 68046

    Meet Macy from Hildy Homes! Macy isn’t your average girl next door. She’s fun and sweet, but has an edge to her that sets her apart. She loves entertaining and her open floor plan with a kitchen opening to the back of the house is perfect for it! Macy’s 5 bedrooms, 3 bathrooms and 3 car garage are just what you are looking for. Macy has 1,853 sq ft finished on the main level, with 1,532 sq. ft.

    Agent Photo

    Jamie Hilderbrand

    Better Homes and Gardens R.E.

    12358 Lake Vista Dr, Papillion, NE 68046
  • /2

    $756,326

    New Construction $9K PRICE INCREASE
    • 5 Beds
    • 3.5 Baths
    • 3,208 Sq Ft

    11720 Caspian Dr, Papillion, NE 68046

    Drywalled July 2026 . Photo of similar home. This popular two-story design offers multiple exterior options, allowing you to personalize the home’s curb appeal to match your style. With 5 bedrooms, 4 bathrooms, and approximately 3,100 square feet, the layout provides plenty of space for everyday living and entertaining. The welcoming entry opens to a formal dining room before leading into the

    Agent Photo

    Mark Ciochon

    BHHS Ambassador Real Estate

    11720 Caspian Dr, Papillion, NE 68046
  • /32

    $599,900

    New Construction
    • 5 Beds
    • 3 Baths
    • 3,457 Sq Ft

    12355 Lake Vista Dr, Papillion, NE 68046

    *Don’t wait—early buyers may still have the chance to choose finishes and details.* Meet Tyler from Hildy Homes. He sits on a FLAT LOT and has all the handsome finishes you've come to love (quartz, shiplap, ceramic tile, custom built cabinetry with soft close doors and drawers in the kitchen, stainless steel appliances, aluminum clad Pella windows, comfort height toilets and many upgrades). Tyler

    Agent Photo

    Nicole Hilderbrand

    Better Homes and Gardens R.E.

    12355 Lake Vista Dr, Papillion, NE 68046
  • /35

    $559,900

    New Construction
    • 4 Beds
    • 3 Baths
    • 2,802 Sq Ft

    12359 Windsor Dr, Papillion, NE 68046

    Meet "Patricia" by Hildy Homes. She sits on a walk-out lot and features a 3-car garage, 4 bedrooms, 3 bathrooms, and a finished lower level with a wet bar and spacious family room. "Patricia" offers 1,707 sq. ft. on the main level and 1,095 sq. ft. in the lower level. You'll find custom-built cabinets throughout, stainless steel appliances, quartz countertops, an insulated garage, an active radon

    Agent Photo

    Landon Hilderbrand

    Better Homes and Gardens R.E.

    12359 Windsor Dr, Papillion, NE 68046
  • /33

    $579,900

    New Construction
    • 5 Beds
    • 3 Baths
    • 3,382 Sq Ft

    12362 Lake Vista Dr, Papillion, NE 68046

    Meet Tyler from Hildy Homes, he is total 10. He has all the handsome finishes you've come to know from a Hildy Home (quartz, ceramic tile, custom cabinetry with soft close doors and drawers in the kitchen, stainless steel appliances, aluminum clad Pella windows, comfort height toilets, CAT-6 Ethernet, and many upgrades). This Tyler sits on a flat lot with a large 3-CAR GARAGE, has 1,870 sq.

    Agent Photo

    Jamie Hilderbrand

    Better Homes and Gardens R.E.

    12362 Lake Vista Dr, Papillion, NE 68046
  • /2

    $812,499

    New Construction $10K PRICE INCREASE
    • 4 Beds
    • 3 Baths
    • 3,500 Sq Ft

    10104 S 117th St, Papillion, NE 68046

    Estimated completion November 2026. Photo of similar home. Under construction. Woodland Homes Louden plan is just what you have been looking for. Open concept with huge kitchen, great room with huge windows to flood the home with natural lighting. Stone fireplaces, over sized bedrooms, two on main and two down. Wet bar, Jack and Jill bath on lower level, oversized deck partial cover. 3+ car

    Agent Photo

    Mark Ciochon

    BHHS Ambassador Real Estate

    10104 S 117th St, Papillion, NE 68046
  • /46

    $649,900

    New Construction
    • 6 Beds
    • 3 Baths
    • 3,471 Sq Ft

    9815 Cumberland Dr, Papillion, NE 68046

    Meet Jeffrey from Hildy Homes. Jeffrey welcomes you with open arms - warm, inviting, and always ready to make life a little easier. At 1,936 finished sq. ft on the main level, he’s spacious but never overwhelming, offering a layout that flows effortlessly from one room to the next. With 6 bedrooms & 3 bathrooms, Jeffrey is generous, ensuring there’s room for everyone - because he wouldn’t have it

    Agent Photo

    Nicole Hilderbrand

    Better Homes and Gardens R.E.

    9815 Cumberland Dr, Papillion, NE 68046
  • /50

    $579,900

    New Construction
    • 5 Beds
    • 3 Baths
    • 3,457 Sq Ft

    12359 Lake Vista Dr, Papillion, NE 68046

    Meet Tyler from Hildy Homes. He sits on a FLAT LOT and has all the handsome finishes you've come to love (quartz, shiplap, ceramic tile, custom built cabinetry with soft close doors and drawers in the kitchen, stainless steel appliances, aluminum clad Pella windows, comfort height toilets and many upgrades). Tyler has a 3 CAR GARAGE with 1,904 sq. ft finished on the main level. Lower level has

    Agent Photo

    Nicole Hilderbrand

    Better Homes and Gardens R.E.

    12359 Lake Vista Dr, Papillion, NE 68046
  • /48

    $835,756

    New Construction
    • 5 Beds
    • 3 Baths
    • 3,764 Sq Ft

    10202 S 117th St, Papillion, NE 68046

    foundation July 2026 Model home available to view in same neighborhood. Under construction. Photos of similar home. Welcome to this beautifully designed Palermo by Woodland Homes. This 5-bedroom, 3-bath ranch home offering the perfect blend of comfort and style. The spacious layout features a thoughtfully designed layout, ideal for modern living. The fully equipped kitchen boasts custom finishes

    Agent Photo

    Mark Ciochon

    BHHS Ambassador Real Estate

    10202 S 117th St, Papillion, NE 68046
  • /40

    $599,900

    New Construction
    • 5 Beds
    • 3 Baths
    • 3,371 Sq Ft

    11718 S 124th Ave, Papillion, NE 68046

    Meet Tyler from Hildy Homes. He sits on a WALKOUT LOT and has all the handsome finishes you've come to love (quartz, shiplap, ceramic tile, custom built cabinetry with soft close doors and drawers in the kitchen, stainless steel appliances, aluminum clad Pella windows, comfort height toilets and many upgrades). Tyler has a 3 CAR GARAGE with 1,835 sq. ft finished on the main level. Lower level has

    Agent Photo

    Nicole Hilderbrand

    Better Homes and Gardens R.E.

    11718 S 124th Ave, Papillion, NE 68046
  • /40

    $599,900

    New Construction
    • 5 Beds
    • 3 Baths
    • 3,372 Sq Ft

    11722 S 124th Ave, Papillion, NE 68046

    Meet Tyler from Hildy Homes, he is total 10. He has all the handsome finishes you've come to know from a Hildy Home (quartz, ceramic tile, custom cabinetry with soft close doors and drawers in the kitchen, stainless steel appliances, aluminum clad Pella windows, comfort height toilets, CAT-6 Ethernet, and many upgrades). This Tyler sits on a walkout lot with a large 3-CAR GARAGE, has 1,83 sq.

    Agent Photo

    Jamie Hilderbrand

    Better Homes and Gardens R.E.

    11722 S 124th Ave, Papillion, NE 68046
  • /47

    $775,000

    New Construction $94K PRICE INCREASE
    • 6 Beds
    • 5 Baths
    • 3,963 Sq Ft

    12616 S 78th Ave, Papillion, NE 68046

    Spectacular 2 story model home for sale, built with attention to detail. Finished Basement. with Wet Bar, Rec Room, 6th Bdrm./WI closet & 3/4 Bath. Enjoy the level backyard from the large 26x14 patio partially covered w/14x12 roof. Open kitchen & F.R. w/lots of Anderson windows. Hidden WI pantry, wall oven & micro and gas range/oven. The 1st floor bedroom is perfect for a guest room w/access to

    Betty Griffin Nebraska Realty

    12616 S 78th Ave, Papillion, NE 68046
  • /25

    $392,990

    New Construction
    • 4 Beds
    • 2.5 Baths
    • 2,053 Sq Ft

    BELLHAVEN Plan at Oak Leaf, Papillion, NE 68133

    Welcome home to the Bellhaven floor plan in the Oak Leaf community in Papillion, Ne. This two-story home offers 4 bedrooms, 2.5 bathrooms, a 2-car garage, and 2,053 sq. ft. of thoughtfully designed living space.Step inside to a versatile study/flex space off the foyer, perfect for a home office or playroom. The hallway leads past a guest bathroom and staircase to both the upper and lower

    D.R. Horton Builder
    6615 Bluebell St Unit 36244883, Papillion, NE 68133
  • /18

    $436,990

    New Construction
    • 4 Beds
    • 2 Baths
    • 2,191 Sq Ft

    10611 Bearcreek Dr, Papillion, NE 68046

    Welcome to the Hamilton in Schram 108 - a charming ranch-style home offering 1,498 sq. ft. of thoughtfully designed living space with 3 bedrooms and 2 bathrooms. Step into a bright foyer that leads past two spacious secondary bedrooms and a full bath—perfect for family, guests, or a home office setup. The heart of the home is the open-concept kitchen featuring white cabinetry, stainless steel

    Aaron Moulton DRH Realty Nebraska LLC

    10611 Bearcreek Dr, Papillion, NE 68046
  • /26

    $409,990

    New Construction $10K PRICE DROP
    • 5 Beds
    • 3 Baths
    • 2,483 Sq Ft

    11977 S 114th Ave, Papillion, NE 68046

    Welcome to 11977 S 114th Ave in Papillion, NE. This thoughtfully crafted home offers 5 bedrooms, 3 bathrooms, and 2,483 sq. ft. designed for modern living.Step inside to a bright, airy foyer that flows seamlessly into the heart of the home. You’ll find two spacious bedrooms and a full bathroom—perfect for family, guests, or a home office. Just beyond, a third bedroom sits tucked behind

    D.R. Horton Builder
    11977 S 114th Ave, Papillion, NE 68046
  • /26

    $438,000

    New Construction
    • 3 Beds
    • 2 Baths
    • 1,531 Sq Ft

    11506 Bearcreek Dr, Papillion, NE 68046

    The Westfall by Hallmark Homes Gallery Series in Papillion's Exclusive Villa neighborhood. Clubhouse, Pool and Pickleball courts COMING SOON! Hallmark's Gallery Series plans include 36" kitchen cabinets with crown molding, 12x10 deck and/or 12x10 patio, LVP in the main floor living room and upgraded lighting package. Every Hallmark Home includes Quartz Countertops, GE Stainless Steel appliances,

    Kyle Anderson Liberty Core Real Estate

    11506 Bearcreek Dr, Papillion, NE 68046
  • /34

    $459,900

    • 4 Beds
    • 3 Baths
    • 2,436 Sq Ft

    12104 S 107th Ave, Papillion, NE 68046

    NEW PRICE. INCREDIBLE VALUE. This better than new ranch is move-in ready, offering 4 bedrooms and 3 baths on a desirable walkout lot with a fenced backyard and no rear neighbors. With nearly 1,700 square feet on the main, the open floor plan includes an eat-in kitchen with stainless steel LG Thin Q appliances, island, and pantry. The primary suite offers double sinks and massive walk-in closet.

    Tyler Vitosh REMAX Concepts

    12104 S 107th Ave, Papillion, NE 68046
  • /26

    $361,990

    New Construction
    • 3 Beds
    • 2 Baths
    • 1,442 Sq Ft

    Abbott Plan at Belterra, Papillion, NE 68046

    Introducing the Abbott floor plan at Belterra in Papillion, NE. This 3-bedroom, 2-bath ranch-style home with a 2-car garage offers 1,442 sq. ft. of thoughtfully designed living space. Combining modern convenience with timeless charm, the home features white quartz countertops and durable low-maintenance LVP flooring throughout the main living areas.Step through the front door into an

    D.R. Horton Builder
    11631 Port Royal Dr Unit 36202385, Papillion, NE 68046
  • /30

    $471,143

    New Construction
    • 3 Beds
    • 2.5 Baths
    • 2,175 Sq Ft

    10411 Cimarron St, Papillion, NE 68046

    Welcome to The Pearl by Richland Homes. This open concept two-story plan meets the demands of today’s home buyers. You’ll be lured into the main entry, past the Flex Room, by an abundance of natural light and gorgeous engineered wood floors. A large kitchen and family room combine to create an amazing entertainment space featuring a striking stone fireplace and a pantry large enough to support

    Jennifer Torczon BHHS Ambassador Real Estate

    10411 Cimarron St, Papillion, NE 68046
  • /12

    $575,920

    New Construction
    • 5 Beds
    • 3 Baths
    • 2,873 Sq Ft

    8922 Von St, Papillion, NE 68046

    5 BEDROOMS, FINISHED BASEMENT IN PAPILLION, NE! The Ericson by THI Builders gives you the space buyers want with a smart ranch layout and estimated November 2026 completion. The open main floor connects the great room, dining area and kitchen with LVP flooring, large island, walk-in pantry and full appliance package, including refrigerator. The split-bedroom design features 2 secondary bedrooms

    Heather Chaney Better Homes and Gardens R.E.

    8922 Von St, Papillion, NE 68046
  • /44

    $578,136

    New Construction
    • 5 Beds
    • 3 Baths
    • 3,276 Sq Ft

    12416 S 89th St, Papillion, NE 68046

    Welcome to The Paloma! This beautifully designed home offers over 1,900 square feet on the main floor, complemented by an additional 1,300 square feet in the finished daylight lower level, providing ample space for comfortable living. Features include elegant quartz countertops, impressive 10-foot ceilings, and stylish 9-foot interior doors. The modern kitchen is equipped with stainless steel

    Doyle Ollis Nebraska Realty

    12416 S 89th St, Papillion, NE 68046
  • /43

    $579,458

    New Construction
    • 5 Beds
    • 2.5 Baths
    • 2,750 Sq Ft

    12705 Glenn St, Papillion, NE 68138

    Welcome home to the “Edison” by The Home Company. This home sits on beautiful flat lot with 5 bedrooms, 2.5 baths, and a 3 car garage. Front porch with beautiful columns. 2,750 square feet of open efficient space with a main floor bedroom perfect for an office or guest bedroom. Picture windows and a beautiful tile and shiplap fireplace with painted shelves in the great room. Large drop zone off

    Doyle Ollis Nebraska Realty

    12705 Glenn St, Papillion, NE 68138
  • /26

    $459,990

    New Construction
    • 4 Beds
    • 3 Baths
    • 2,511 Sq Ft

    10618 Bearcreek Dr, Papillion, NE 68046

    Step inside 10618 Bearcreek Dr in Schram 108, Papillion, NE. This inviting ranch-style home offers 4 bedrooms, 3 bathrooms, and 2,511 sq. ft. of living space designed for comfort, function, and modern living.Enter through a spacious foyer leading past two secondary bedrooms and a full bathroom—ideal for guests, a home office, or a growing household. The open kitchen features white

    D.R. Horton Builder
    10618 Bearcreek Dr, Papillion, NE 68046
  • /32

    $529,900

    New Construction Open Thu 1PM - 4PM
    • 4 Beds
    • 3 Baths
    • 2,512 Sq Ft

    10210 Sherman St, Papillion, NE 68046

    LOCATION LOCATION LOCATION! This Encore Series Commodore floorplan from Regency Homes is where it's at!! Located on a flat lot in popular Granite Creek, there's so much to love about this oversized ranch home with a 3-car garage & all the upgrades. From the moment of entry, appreciate the large open concept main level that includes LVP flooring throughout, accented electric fireplace in the great

    Carolina Hogan Regency Homes

    10210 Sherman St, Papillion, NE 68046
  • /74

    $675,000

    • 4 Beds
    • 5 Baths
    • 4,694 Sq Ft

    12619 S 81st Ave, Papillion, NE 68046

    WOW—nearly 4,700 sq. ft. in sought-after Shadow Lake with incredible indoor AND outdoor entertaining space! This spacious 2-story offers room to spread out on every level. The main floor features a large kitchen, hearth room & casual dining area, formal dining room, family room, plus a separate sitting/piano room. The walkout lower level was made for entertaining with a theater area tucked away

    Marla Alberts BHHS Ambassador Real Estate

    12619 S 81st Ave, Papillion, NE 68046
  • /12

    $409,695

    New Construction
    • 4 Beds
    • 3 Baths
    • 3,162 Sq Ft

    11245 Longshore Ave, Papillion, NE 68046

    Elevate to Quality Homes with the Silver Ranch Design, a thoughtfully designed floor plan that blends comfort, functionality, and modern living. From the moment you step inside, you’ll appreciate a layout created with everyday life in mind. Separated from the primary bedroom,two additional spacious bedrooms and a full bathroom are conveniently located at the front of the home, offering

    Brooke Johnson Americana Group Realty LLC

    11245 Longshore Ave, Papillion, NE 68046
  • /39

    $579,900

    $10K PRICE DROP
    • 4 Beds
    • 3 Baths
    • 3,335 Sq Ft

    11914 Horizon St, Papillion, NE 68046

    From slow mornings with coffee at the large kitchen island to cozy evenings by the fireplace, this home was designed for the moments that matter! The bright, open-concept layout keeps everyone connected, while the extended dining room cabinetry creates the perfect space for a coffee bar, holiday buffet, or football game spread. The beautifully appointed kitchen features timeless finishes, a

    Sarah Uttecht Magnolia Real Estate

    11914 Horizon St, Papillion, NE 68046
  • /37

    $549,000

    New Construction $59K PRICE DROP
    • 5 Beds
    • 3 Baths
    • 2,989 Sq Ft

    8815 Legacy St, Papillion, NE 68046

    Discover the stunning Glennview on a walkout lot in Shadow Creek. This 5-bed, 3-bath, 3-car ranch boasts 2,989 sq. ft. of beautifullydesigned living space, including a finished basement with 2 bedrooms and a 3/4 bath. Enjoy outdoor living with an extended deck and patio, while inside, the kitchen stuns with a hood vent, custom cabinetry, and an oversized quartz island—all complemented by our

    Doyle Ollis Nebraska Realty

    8815 Legacy St, Papillion, NE 68046
  • /2

    $507,950

    New Construction
    • 3 Beds
    • 2 Baths
    • 1,669 Sq Ft

    12668 Cooper St, Omaha, NE 68138

    Beautiful Dreamscape Home w/covered patio and spacious front porch. Large oversized kitchen w/ quartz countertops built-in appliance and full overlay cabinets with soft close draws & doors, LVP in all public areas. Primary bath has oversized spa like shower, tile floors in both baths. All closets and pantry have custom shelving. Full basement w/ rough-in bath, Sprinkler included on this corner

    Robert Quartoroli NP Dodge RE Sales Inc 148Dodge

    12668 Cooper St, Omaha, NE 68138
  • /23

    $425,990

    New Construction
    • 4 Beds
    • 3 Baths
    • 2,191 Sq Ft

    6707 Wren Cir, Papillion, NE 68133

    Welcome to 6707 Wren Cir in Papillion, NE. This ranch-style home offers 4 bedrooms, 3 bathrooms, and 2,191 sq. ft. of open-concept living that blends comfort, style, and functionality.Step inside to a bright foyer leading past two spacious bedrooms and a full bath—perfect for guests, family, or a home office. The kitchen features white cabinetry, stainless steel appliances, and a large

    D.R. Horton Builder
    6707 Wren Cir, Papillion, NE 68133
  • /2

    $449,400

    New Construction
    • 4 Beds
    • 3.5 Baths
    • 2,458 Sq Ft

    10416 Cimarron St, Papillion, NE 68046

    Meet Richland Homes largest two-story... The Ruby 4. Upon entering you will be greeted with a large flex room where you can let your personal creativity flow. A well-appointed eat-in kitchen opens up into the dining room that is well lit from the patio doors and is spacious enough for a multitude of furniture arrangements along with the living room, which are handsomely connected. Upstairs are 4

    Jennifer Torczon BHHS Ambassador Real Estate

    10416 Cimarron St, Papillion, NE 68046
  • /37

    $535,000

    • 4 Beds
    • 3 Baths
    • 2,390 Sq Ft

    925 Elm Cir, Springfield, NE 68059

    OPEN HOUSE - SATURDAY 8/22 & SUNDAY 8/23 | 1-4 PM Your summer paradise is waiting! Built in 2021, this beautiful two-story home offers space, style, and small-town living just 15 minutes from Omaha. The bright, open main floor features a modern stone fireplace, designer kitchen with large center island and stainless-steel appliances, plus a flexible bedroom/office and full bath. Upstairs, enjoy a

    Brian Classen BHHS Ambassador Real Estate

    925 Elm Cir, Springfield, NE 68059

Showing Results 1 - 40, Page 1 of 7

How to Buy a Home How to Finance a Home How to Sell a Home