414

Offutt A F B, NE Homes for Sale

Section Image Section Image
  • /46

    $530,000

    • 4 Beds
    • 3.5 Baths
    • 3,286 Sq Ft

    12427 S 79th Ave, Papillion, NE 68046

    Welcome home to this beautifully updated 2-story in the heart of Shadow Lake! Featuring new roof 2024 with Cat 4 shingles, high efficiency HVAC system 2025, hardwood floors, updated light fixtures, permanent holiday light package, and countless updates throughout, this home blends style, comfort, and functionality in one of Papillion’s most established neighborhoods. The spacious kitchen offers a

    Agent Photo

    Ethan Brown

    Better Homes and Gardens R.E.

    (402) 532-0322

    12427 S 79th Ave, Papillion, NE 68046
  • /43

    $595,000

    • 5 Beds
    • 2.5 Baths
    • 3,075 Sq Ft

    11114 Port Royal Dr, Papillion, NE 68046

    Big, bold, and built to impress! This stunning 5-bed, 2-story home features the popular Santa Clara floor plan by The Home Company on a rare 1/2+ acre lot. The main floor is designed for modern living with LVP flooring, a cozy gas fireplace, fresh paint, and abundant natural light. The chef's kitchen boasts quartz counters, SS appliances, an oversized island, and a massive walk-in pantry. A

    Agent Photo

    Maria Polinsky

    NP Dodge RE Sales Inc Sarpy

    (402) 791-6836

    11114 Port Royal Dr, Papillion, NE 68046
  • /51

    $644,900

    • 5 Beds
    • 3 Baths
    • 3,521 Sq Ft

    12368 Windsor Dr, Papillion, NE 68046

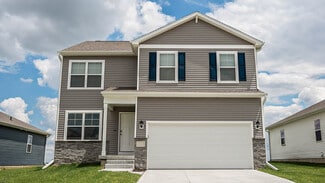
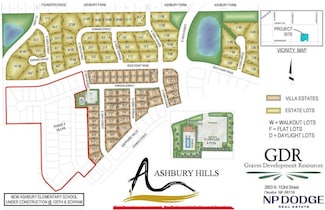
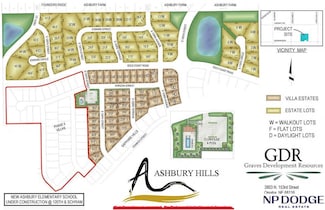
    Move-in ready Hildy Home featuring the highly sought-after Tyler floorplan in Ashbury Hills. Built in 2024, this walkout ranch offers 5 bedrooms, 3 bathrooms, a 3-car garage, and 3,521 finished square feet—1,829 on the main level and an additional 1,692 in the fully finished lower level. The basement is designed for both comfort and entertaining, featuring a spacious family room with a wet bar,

    Agent Photo

    Landon Hilderbrand

    Better Homes and Gardens R.E.

    (402) 518-3946

    12368 Windsor Dr, Papillion, NE 68046
  • /59

    $585,000

    • 5 Beds
    • 3.5 Baths
    • 3,640 Sq Ft

    10215 S 124th St, Papillion, NE 68046

    Welcome to this like-new 2-story home in the highly desirable North Shore community, offering 5 bedrooms, 3 bathrooms, and a 3-car garage with a spacious, open-concept layout and newer plush carpets throughout. The kitchen is a standout with quartz countertops, a large island, an oversized walk-in pantry, and a hidden workspace, all flowing seamlessly into the main living area featuring wood

    Agent Photo

    Justin Ogburn

    Revel Realty

    (402) 869-3958

    10215 S 124th St, Papillion, NE 68046
  • /51

    $799,500

    $26K PRICE DROP
    • 6 Beds
    • 4.5 Baths
    • 4,023 Sq Ft

    10414 S 106th St, Papillion, NE 68046

    Discover this remarkable custom-built 2019 home by Advantage Homes, where luxury seamlessly blends with everyday comfort. Situated by a picturesque lake, this home features an inground pool, and stunning landscaping, turning weekends into lavish retreats. This expansive property boasts six bedrooms, five bathrooms, and a four-car garage, providing plenty of room for both quiet moments and social

    Agent Photo

    Alicia Jones

    Better Homes and Gardens R.E.

    (402) 773-8901

    10414 S 106th St, Papillion, NE 68046
  • /43

    $450,000

    • 3 Beds
    • 2 Baths
    • 3,361 Sq Ft

    2311 Glacier Dr, Papillion, NE 68046

    Newly remastered ranch home in sought-after Grandview neighborhood in Papillion South School District features 3 main floor bedrooms! Beautifully refreshed with modern updates this home includes new luxury vinyl plank flooring, fresh carpet & paint, updated cabinets & countertops, & on-trend fixtures! Spacious main level features an open great room with fireplace & formal dining area that flows

    Agent Photo

    Jenn Hellman-Bennett

    BHHS Ambassador Real Estate

    (402) 448-6743

    2311 Glacier Dr, Papillion, NE 68046
  • /40

    $599,900

    New Construction
    • 5 Beds
    • 3 Baths
    • 3,372 Sq Ft

    11722 S 124th Ave, Papillion, NE 68046

    Meet Tyler from Hildy Homes, he is total 10. He has all the handsome finishes you've come to know from a Hildy Home (quartz, ceramic tile, custom cabinetry with soft close doors and drawers in the kitchen, stainless steel appliances, aluminum clad Pella windows, comfort height toilets, CAT-6 Ethernet, and many upgrades). This Tyler sits on a walkout lot with a large 3-CAR GARAGE, has 1,83 sq.

    Agent Photo

    Jamie Hilderbrand

    Better Homes and Gardens R.E.

    (402) 307-4683

    11722 S 124th Ave, Papillion, NE 68046
  • /50

    $748,400

    New Construction Open Sat 12PM - 4PM
    • 5 Beds
    • 3 Baths
    • 3,624 Sq Ft

    9956 S 118th St, Papillion, NE 68046

    Model Home Not for Sale. Model Home Not For Sale: Price includes base lot allowance with standard finishes. Welcome to this beautifully designed Palermo by Woodland Homes. This 5-bedroom, 3-bath ranch home offering the perfect blend of comfort and style. The spacious layout features a thoughtfully designed layout, ideal for modern living. The fully equipped kitchen boasts custom finishes and

    Agent Photo

    Mark Ciochon

    BHHS Ambassador Real Estate

    (402) 524-4938

    9956 S 118th St, Papillion, NE 68046
  • /50

    $549,900

    New Construction
    • 4 Beds
    • 3 Baths
    • 2,799 Sq Ft

    12383 Windsor Dr, Papillion, NE 68046

    Meet Patricia from Hildy Homes. Patricia might be petite, but she’s ready to take charge. With 4-bedrooms, 3-bathrooms, a 3 car garage and a finished lower level with a wet bar and large family room, she’s warm and welcoming. Patricia has 1,708 sq. ft. finished on the main level and 1,092 sq. ft. finished in the lower level and is located on a walkout lot. Custom built cabinets throughout,

    Agent Photo

    Nicole Hilderbrand

    Better Homes and Gardens R.E.

    (402) 539-5718

    12383 Windsor Dr, Papillion, NE 68046
  • /32

    $649,900

    New Construction
    • 6 Beds
    • 3 Baths
    • 3,471 Sq Ft

    9815 Cumberland Dr, Papillion, NE 68046

    Meet Jeffrey from Hildy Homes. Jeffrey welcomes you with open arms - warm, inviting, and always ready to make life a little easier. At 1,936 finished sq. ft on the main level, he’s spacious but never overwhelming, offering a layout that flows effortlessly from one room to the next. With 6 bedrooms & 3 bathrooms, Jeffrey is generous, ensuring there’s room for everyone - because he wouldn’t have it

    Agent Photo

    Nicole Hilderbrand

    Better Homes and Gardens R.E.

    (402) 929-4807

    9815 Cumberland Dr, Papillion, NE 68046
  • /36

    $549,900

    New Construction
    • 4 Beds
    • 3 Baths
    • 2,802 Sq Ft

    12387 Windsor Dr, Papillion, NE 68046

    Meet "Patricia", she sits on a walk out lot and features a 3-car garage, 4-bedrooms, 3-bathrooms and a finished lower level with a wet bar and large family room. "Patricia" has 1,707 sq. ft. finished on the main level and 1,095 sq. ft. finished in the lower level. Custom built cabinets throughout, stainless steel appliances, quartz countertops, an insulated garage, an active radon system,

    Agent Photo

    Jamie Hilderbrand

    Better Homes and Gardens R.E.

    (402) 804-3556

    12387 Windsor Dr, Papillion, NE 68046
  • /27

    $559,900

    New Construction
    • 5 Beds
    • 3 Baths
    • 3,385 Sq Ft

    12358 Lake Vista Dr, Papillion, NE 68046

    Meet Macy from Hildy Homes! Macy isn’t your average girl next door. She’s fun and sweet, but has an edge to her that sets her apart. She loves entertaining and her open floor plan with a kitchen opening to the back of the house is perfect for it! Macy’s 5 bedrooms, 3 bathrooms and 3 car garage are just what you are looking for. Macy has 1,853 sq ft finished on the main level, with 1,532 sq. ft.

    Agent Photo

    Jamie Hilderbrand

    Better Homes and Gardens R.E.

    (402) 275-4416

    12358 Lake Vista Dr, Papillion, NE 68046
  • /2

    $756,326

    New Construction $9K PRICE INCREASE
    • 5 Beds
    • 3.5 Baths
    • 3,208 Sq Ft

    11720 Caspian Dr, Papillion, NE 68046

    Photo of similar home. This popular two-story design offers multiple exterior options, allowing you to personalize the home’s curb appeal to match your style. With 5 bedrooms, 4 bathrooms, and approximately 3,100 square feet, the layout provides plenty of space for everyday living and entertaining. The welcoming entry opens to a formal dining room before leading into the kitchen and spacious

    Agent Photo

    Mark Ciochon

    BHHS Ambassador Real Estate

    (402) 542-6635

    11720 Caspian Dr, Papillion, NE 68046
  • /35

    $559,900

    New Construction
    • 4 Beds
    • 3 Baths
    • 2,802 Sq Ft

    12359 Windsor Dr, Papillion, NE 68046

    Meet "Patricia" by Hildy Homes. She sits on a walk-out lot and features a 3-car garage, 4 bedrooms, 3 bathrooms, and a finished lower level with a wet bar and spacious family room. "Patricia" offers 1,707 sq. ft. on the main level and 1,095 sq. ft. in the lower level. You'll find custom-built cabinets throughout, stainless steel appliances, quartz countertops, an insulated garage, an active radon

    Agent Photo

    Landon Hilderbrand

    Better Homes and Gardens R.E.

    (402) 495-5649

    12359 Windsor Dr, Papillion, NE 68046
  • /2

    $802,499

    New Construction
    • 4 Beds
    • 3 Baths
    • 3,500 Sq Ft

    10104 S 117th St, Papillion, NE 68046

    Photo of similar home. Under construction. Woodland Homes Louden plan is just what you have been looking for. Open concept with huge kitchen, great room with huge windows to flood the home with natural lighting. Stone fireplaces, over sized bedrooms, two on main and two down. Wet bar, Jack and Jill bath on lower level, oversized deck partial cover. 3+ car garage.

    Agent Photo

    Mark Ciochon

    BHHS Ambassador Real Estate

    (402) 527-6631

    10104 S 117th St, Papillion, NE 68046
  • /32

    $579,900

    New Construction
    • 5 Beds
    • 3 Baths
    • 3,457 Sq Ft

    12359 Lake Vista Dr, Papillion, NE 68046

    *Don’t wait—early buyers may still have the chance to choose finishes and details.* Meet Tyler from Hildy Homes. He sits on a FLAT LOT and has all the handsome finishes you've come to love (quartz, shiplap, ceramic tile, custom built cabinetry with soft close doors and drawers in the kitchen, stainless steel appliances, aluminum clad Pella windows, comfort height toilets and many upgrades). Tyler

    Agent Photo

    Nicole Hilderbrand

    Better Homes and Gardens R.E.

    (402) 749-8712

    12359 Lake Vista Dr, Papillion, NE 68046
  • /48

    $835,756

    New Construction
    • 5 Beds
    • 3 Baths
    • 3,764 Sq Ft

    10202 S 117th St, Papillion, NE 68046

    Model home available to view in same neighborhood. Under construction. Photos of similar home. Welcome to this beautifully designed Palermo by Woodland Homes. This 5-bedroom, 3-bath ranch home offering the perfect blend of comfort and style. The spacious layout features a thoughtfully designed layout, ideal for modern living. The fully equipped kitchen boasts custom finishes and stunning quartz

    Agent Photo

    Mark Ciochon

    BHHS Ambassador Real Estate

    (402) 838-2414

    10202 S 117th St, Papillion, NE 68046
  • /32

    $599,900

    New Construction
    • 5 Beds
    • 3 Baths
    • 3,371 Sq Ft

    11718 S 124th Ave, Papillion, NE 68046

    Meet Tyler from Hildy Homes. He sits on a WALKOUT LOT and has all the handsome finishes you've come to love (quartz, shiplap, ceramic tile, custom built cabinetry with soft close doors and drawers in the kitchen, stainless steel appliances, aluminum clad Pella windows, comfort height toilets and many upgrades). Tyler has a 3 CAR GARAGE with 1,835 sq. ft finished on the main level. Lower level has

    Agent Photo

    Nicole Hilderbrand

    Better Homes and Gardens R.E.

    (402) 532-0273

    11718 S 124th Ave, Papillion, NE 68046
  • /44

    $705,000

    New Construction $24K PRICE INCREASE
    • 5 Beds
    • 3 Baths
    • 2,920 Sq Ft

    12616 S 78th Ave, Papillion, NE 68046

    Spectacular 2 sty home built with attention to detail. Front faces east. Enjoy the level backyard from the large 26x14 patio partially covered w/14x12 roof. Open kitchen & F.R. w/lots of Anderson windows. Hidden WI pantry, wall oven & micro and gas range/oven. The 1st flr bdrm is perfect for a guest room w/access to 3/4 bath. The 2nd floor Primary bedroom has a spa like bathroom w/soaking tub,

    Betty Griffin Nebraska Realty

    12616 S 78th Ave, Papillion, NE 68046
  • /38

    $545,000

    • 4 Beds
    • 3.5 Baths
    • 3,350 Sq Ft

    12119 S 109th St, Papillion, NE 68046

    Built just 3 years ago, this stunning “Ellison” offers the space, upgrades & finishes buyers want without the wait or added expense of new construction. With over 3,300 finished sq ft, this 4 bed, 4 bath, 3 car garage home includes a fully finished basement, something many newer builds don’t offer. The open main floor features oversized picture windows, tile & shiplap fireplace with built ins,

    Justin Gomez Redfin Corporation

    12119 S 109th St, Papillion, NE 68046
  • /29

    $840,000

    Pre-Foreclosure
    • 5 Beds
    • 4.5 Baths
    • 4,580 Sq Ft

    11915 S 109th St, Papillion, NE 68046

    Step into luxury with this practically new, custom-built home completed in 2023! Thoughtfully designed with high-end finishes and incredible attention to detail, this stunning residence features 5 spacious bedrooms plus a dedicated office that can easily serve as a 6th bedroom, along with 5 beautifully designed bathrooms. The heart of the home is the completely custom kitchen—a chef’s dream with

    Kristin Sterns Coldwell Banker NHS RE

    11915 S 109th St, Papillion, NE 68046
  • /25

    $571,284

    New Construction
    • 5 Beds
    • 3.5 Baths
    • 2,758 Sq Ft

    12615 Carpenter St, Omaha, NE 68138

    New year. New home. A layout that finally fits real life. Located in Founders Ridge just off Highway 370 with quick interstate access, this is the kind of neighborhood that makes everyday living easier — from commuting to weekend plans and everything in between. What truly sets this home apart is the main-floor guest suite, designed for the way families live today. Whether you need space for

    Tasha Moss Real Broker NE, LLC

    12615 Carpenter St, Omaha, NE 68138
  • /35

    $599,000

    New Construction $36K PRICE DROP
    • 5 Beds
    • 2.5 Baths
    • 3,028 Sq Ft

    12502 S 89th St, Papillion, NE 68046

    The Santa Clara is one of the most spacious and diversefloorplans The Home Company offers. The three-car garageleads into the large living and kitchen areas on the main flooras well as a guest room/office space and hidden pantry. Youcan choose from two second floor elevations each with fourbedrooms and multiple owner suite closet and sitting roomvariations. This home sits on a flat lot and lower

    Doyle Ollis Nebraska Realty

    12502 S 89th St, Papillion, NE 68046
  • /17

    $525,000

    New Construction
    • 4 Beds
    • 2.5 Baths
    • 2,406 Sq Ft

    12413 Fenwick St, Papillion, NE 68046

    Beautiful new construction in Papillion! HUGE kitchen island perfect for family seating and entertaining. Popular floor plan features generous bedrooms, a spacious walk-in pantry and high-quality finishes throughout. Home include sprinklers, garage door openers, 2 x 6 walls and much more. Don't miss out on this incredible home! Heavican Homes has been building in the Omaha area for over 20 years!

    Kristi Heavican Heavican Real Estate Inc.

    12413 Fenwick St, Papillion, NE 68046
  • /34

    $699,900

    • 5 Beds
    • 3 Baths
    • 3,502 Sq Ft

    10114 Laramie St, Papillion, NE 68046

    This nearly new home in popular Granite Creek East offers modern design, premium upgrades, and an outstanding Papillion location. Situated on a premium walkout lot with no rear neighbors, this home includes over $40,000 in post-purchase improvements including landscaping, window coverings, water softener, and more - saving new owners the added expense and wait of building new. The split-ranch

    Tom Dobson BHHS Ambassador Real Estate

    10114 Laramie St, Papillion, NE 68046
  • /32

    $534,020

    New Construction Open Thu 1PM - 4PM $3K PRICE INCREASE
    • 4 Beds
    • 3 Baths
    • 2,512 Sq Ft

    10210 Sherman St, Papillion, NE 68046

    LOCATION LOCATION LOCATION! This Encore Series Commodore floorplan from Regency Homes is where it's at!! Located on a flat lot in popular Granite Creek, there's so much to love about this oversized ranch home with a 3-car garage & all the upgrades. From the moment of entry, appreciate the large open concept main level that includes LVP flooring throughout, accented electric fireplace in the great

    Carolina Hogan Regency Homes

    10210 Sherman St, Papillion, NE 68046
  • /49

    $599,900

    $14K PRICE DROP
    • 5 Beds
    • 3.5 Baths
    • 3,875 Sq Ft

    12411 Osprey Ln, Papillion, NE 68046

    Welcome to this spacious 5 bed, 4 bath North Shore 2-story offering over 3,800 finished sqft, a rare 4-car garage with epoxy floors, and a layout designed for both everyday living and entertaining. The impressive 2-story entry opens to spacious living areas with beautiful wood floors, fresh interior paint, new carpet, and abundant natural light throughout. The kitchen features granite

    Michelle Gustafson BHHS Ambassador Real Estate

    12411 Osprey Ln, Papillion, NE 68046
  • /35

    $535,000

    New Construction $25K PRICE DROP
    • 5 Beds
    • 3 Baths
    • 2,989 Sq Ft

    8608 Reed St, Papillion, NE 68046

    Discover the stunning Glennview on a flat lot in Shadow Creek. This 5-bed, 3-bath, 3-car ranch boasts 2,989 sq. ft. of beautifully designed living space, including a finished basement with 2 bedrooms and a 3/4 bath. The kitchen stuns with a hood vent, custom cabinetry, and an oversized quartz island—all complemented by our popular appliance package. The primary suite features dual vanities and a

    Doyle Ollis Nebraska Realty

    8608 Reed St, Papillion, NE 68046
  • /35

    $579,000

    New Construction $29K PRICE DROP
    • 5 Beds
    • 3 Baths
    • 2,989 Sq Ft

    8815 Legacy St, Papillion, NE 68046

    Discover the stunning Glennview on a walkout lot in Shadow Creek. This 5-bed, 3-bath, 3-car ranch boasts 2,989 sq. ft. of beautifullydesigned living space, including a finished basement with 2 bedrooms and a 3/4 bath. Enjoy outdoor living with an extended deck and patio, while inside, the kitchen stuns with a hood vent, custom cabinetry, and an oversized quartz island—all complemented by our

    Doyle Ollis Nebraska Realty

    8815 Legacy St, Papillion, NE 68046
  • /40

    $609,900

    • 4 Beds
    • 3 Baths
    • 3,335 Sq Ft

    11914 Horizon St, Papillion, NE 68046

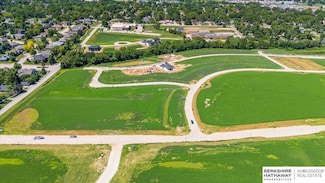
    Great location in Ashbury Hills with a new clubhouse and pool, close to schools, shopping at Shadow Lake and Werner Park! This beautiful open concept ranch home offers just over 3,300 finished square feet, 4 bedrooms, 2.75 baths and a 3 car garage. The kitchen features gorgeous cabinetry, quartz countertops, subway tile backsplash, luxury vinyl flooring, reverse osmosis system, pantry and a large

    Sarah Uttecht Magnolia Real Estate

    11914 Horizon St, Papillion, NE 68046
  • /43

    $532,500

    $13K PRICE DROP
    • 4 Beds
    • 2.5 Baths
    • 2,529 Sq Ft

    12615 Schirra St, Omaha, NE 68138

    Stunning and highly sought-after two-story in popular Papillion with beautiful curb appeal featuring a well-maintained lawn, mature landscaping, and welcoming covered front porch. The open and airy main level offers a neutral color palette and comfortable flow throughout. Cozy living area with stone fireplace opens to the spacious white kitchen featuring a massive island, hidden pantry, gas range

    Will Hagel BHHS Ambassador Real Estate

    12615 Schirra St, Omaha, NE 68138
  • /2

    $538,187

    New Construction
    • 4 Beds
    • 2.5 Baths
    • 2,471 Sq Ft

    12611 Carpenter St, Papillion, NE 68138

    This stunning new construction 2-story home makes a statement from the moment you walk through the door. The main level showcases durable LVP flooring, custom cabinetry, & sleek granite countertops, all complemented by upgraded plumbing fixtures. The spacious kitchen is designed for both everyday living & entertaining, featuring a large center island, double ovens, & a hidden walk-in pantry that

    Tasha Moss Real Broker NE, LLC

    12611 Carpenter St, Papillion, NE 68138
  • /42

    $569,000

    New Construction $14K PRICE DROP
    • 5 Beds
    • 2.5 Baths
    • 3,028 Sq Ft

    8614 Legacy St, Papillion, NE 68046

    The Santa Clara is one of the most spacious and diverse floorplans The Home Company offers. The three-car garage leads into the large living and kitchen areas on the main floor as well as a guest room/office space and hidden pantry. You can choose from two second floor elevations each with four bedrooms and multiple owner suite closet and sitting room variations. Home is complete.

    Doyle Ollis Nebraska Realty

    8614 Legacy St, Papillion, NE 68046
  • /83

    $525,000

    $5K PRICE DROP
    • 4 Beds
    • 2.5 Baths
    • 2,359 Sq Ft

    12638 Carpenter St, Papillion, NE 68138

    Open House Sunday 5/31 from 1-3PM! Stunning 2 story home built in 2022 which truly shows like new- offering modern finishes & a fresh, well-maintained feel throughout. The home features an efficient, open floor plan designed for today’s lifestyle, including a versatile bonus room on the main floor—perfect for a home office, playroom, or whatever suits your needs. The kitchen is a standout

    Rachel Skradski BHHS Ambassador Real Estate

    12638 Carpenter St, Papillion, NE 68138
  • /35

    $525,000

    New Construction $24K PRICE DROP
    • 4 Beds
    • 2.5 Baths
    • 2,507 Sq Ft

    8606 Legacy St, Papillion, NE 68046

    The Home Company "Ellison" on an flat lot with 4 bedrooms, 3 baths, 3.5 car garage. 2,446 square feet of open efficient space. Large windows in great room. Large drop zone off garage. Open kitchen with hidden pantry, stainless appliances, mantle & stone fireplace, primary bath with tiled shower. A back staircase to the second floor is what gives the main living space a wide open concept. New 2nd

    Doyle Ollis Nebraska Realty

    8606 Legacy St, Papillion, NE 68046
  • /46

    $570,000

    New Construction
    • 3 Beds
    • 1.5 Baths
    • 1,887 Sq Ft

    11003 S 102nd St, Papillion, NE 68046

    Model Home Not for Sale. MODEL HOME NOT FOR SALE. Trademark Homes newest Ranch Model Home. Spacious open design with large private primary suite. Jack-&-Jill bathroom and walk-in closets in the secondary bedrooms. Large, covered deck and huge walk-in pantry. Oversized, 3-stall garage. Come by to see the beautiful finishes in this popular Florence Model Ranch home.

    Jim Braun BHHS Ambassador Real Estate

    11003 S 102nd St, Papillion, NE 68046
  • /49

    $539,000

    New Construction $17K PRICE DROP
    • 4 Beds
    • 2.5 Baths
    • 2,446 Sq Ft

    12202 S 111th St, Papillion, NE 68046

    The Home Company "Ellison" with 4 bedrooms, 3 baths, 3 car garage. 2,446 square feet of open efficient space. Large windows in great room. Large drop zone off garage. Open kitchen with hidden pantry, stainless appliances, mantle & stone fireplace, owner's bath with tiled shower. A back staircase to the second floor is what gives the main living space a wide open concept. New 2nd floor layout

    Doyle Ollis Nebraska Realty

    12202 S 111th St, Papillion, NE 68046
  • /2

    $514,852

    New Construction
    • 3 Beds
    • 2 Baths
    • 1,776 Sq Ft

    10914 Portage Dr, Papillion, NE 68046

    Welcome to this beautifully designed ranch home in Papillion’s desirable Sumtur Crossing neighborhood. Situated on a south-facing walkout lot with no rear neighbors, this home offers privacy and abundant natural light. Inside, you’ll find 10-foot ceilings and an open layout with luxury vinyl plank flooring throughout the main living areas. The kitchen features custom cabinetry, upgraded

    Tasha Moss Real Broker NE, LLC

    10914 Portage Dr, Papillion, NE 68046
  • /23

    $539,388

    New Construction
    • 3 Beds
    • 2.5 Baths
    • 2,783 Sq Ft

    10429 Sherman St, Papillion, NE 68046

    Model Home Not for Sale. MODEL HOME NOT FOR SALE - The Villas by Pine Crest Homes feature seven ranch plans with simple, thoughtful, and efficient layouts that maximize space and livability for the homebuyer who wants to live well without the maintenance of outside chores. Lawn mowing, snow removal, and trash service are part of the HOA when you choose a Villa. Come visit the Bergamo Villa today!

    Lynn Smith BHHS Ambassador Real Estate

    10429 Sherman St, Papillion, NE 68046
  • /44

    $527,900

    New Construction Open Mon 10AM - 7PM $2K PRICE INCREASE
    • 4 Beds
    • 2.5 Baths
    • 2,282 Sq Ft

    12607 Schirra St, Papillion, NE 68138

    The Davinci is fantastic value in The Encore Collection by Regency Homes. With wide entry and large family mudroom, 3-car garage, and oversized great room, it provides space for the family. Plank flooring through out the entire first floor! Dining area holds a table for 8. Quartz counters and Blanco sink and an enormous pantry with outlets complete the kitchen. Hood vent and built-in GE Profile

    Walter Fredrickson Regency Homes

    12607 Schirra St, Papillion, NE 68138

Showing Results 1 - 40, Page 1 of 11

Frequently Asked Questions

What are the most popular zip codes in Offutt A F B, NE?
The most popular zip codes in Offutt A F B, NE include 68028, 68059, 68046, 68037 and 68048.
What are the most popular neighborhoods near Offutt A F B, NE?
The most popular neighborhoods near Offutt A F B, NE are Southwest Omaha, Tiburon, Applewood Heights, Millard Highlands and Oak Hills.
How to Buy a Home How to Finance a Home How to Sell a Home