3,678

Oklahoma City, OK 1-Story Homes for Sale

Section Image Section Image
  • /120

    $418,840

    New Construction $2K PRICE INCREASE
    • 3 Beds
    • 2 Baths
    • 1,970 Sq Ft

    Koko Plan at Nichols Creek, Yukon, OK 73099

    This Koko floor plan includes 2,245 Sq Ft of total living space, which includes 1,970 Sq Ft of indoor living space and 275 Sq Ft of outdoor living space. There is also a 620 Sq Ft, three car garage.Welcome to the Koko floor plan, A.K.A your dream home! The Koko floor plan is on the rise as one of the fan favorite floor plans. Youwill understand why as soon as you make your way through the entry

    Homes By Taber Builder
    9208 NW 117th St Unit 39838874, Yukon, OK 73099
  • /15

    $232,900

    New Construction
    • 3 Beds
    • 2 Baths
    • 1,402 Sq Ft

    RC Somerville Plan at Hefner Crossing, Oklahoma City, OK 73131

    This new single-story home is ready for modern lifestyles. A spacious and flexible open-concept layout boasts convenient access to a covered patio for simple indoor-outdoor living. All three bedrooms are tucked away to the side for optimal privacy and comfort, including the luxe owner’s suite at the back of the home, complete with a full bathroom and walk-in closet.

    Lennar Builder
    10513 Buffalo Wallow Rd Unit 36042792, Oklahoma City, OK 73131
  • /93

    $514,840

    New Construction
    • 3 Beds
    • 2 Baths
    • 2,200 Sq Ft

    Cornerstone Plan at Frisco Park, Yukon, OK 73099

    This Cornerstone floor plan includes 2,495 Sq Ft of total living space, which includes 2,200 Sq Ft of indoor living space and 295 Sq Ft of outdoor living space. There is also a 595 Sq Ft, three car garage.Your new home should reflect the cornerstone of luxury and convenience. That is the inspiration for Homes by Tabers Cornerstone floor plan. With 2,495 square feet of total living space, weve

    Homes By Taber Builder
    0 Frisco Rd & Sw 59th St Unit 40698287, Yukon, OK 73099
  • /33

    $369,900

    New Construction
    • 3 Beds
    • 2 Baths
    • 1,875 Sq Ft

    Tiffany Elite Plan at Castleberry, Edmond, OK 73012

    Fall in love with this amazing three-bedroom, two-bathroom home. The barreled ceiling entry leads to a large living room that boasts a cozy fireplace and plenty of room for entertaining family and friends. The kitchen is a chef's paradise featuring gorgeous custom built wood cabinetry, Samsung appliances and a large island that provides lots of extra granite or quartz counter space! The spacious

    Home Creations Builder
    2524 193rd Terrace St Unit 36078639, Edmond, OK 73012
  • /105

    $399,840

    New Construction
    • 4 Beds
    • 2 - 3 Baths
    • 1,900+ Sq Ft

    The Blue Spruce Plan at Canyons, Oklahoma City, OK 73179

    This Blue Spruce family of floor plans range from 2,175 Sq Ft of total living space to 2,735 Sq Ft, This includes 1,900 Sq Ft of indoor living to 2,450 Sq Ft space and 275 Sq Ft to 295 Sq Ft of outdoor living space. There is also a three car garage that ranges from 570 Sq Ft to 600 Sq Ft in these plans.The Blue Spruce is one of Homes by Tabers most popular new home designs. The faade, accented by

    Homes By Taber Builder
    10533 52nd St Unit 36480725, Oklahoma City, OK 73179
  • /121

    $337,340

    New Construction
    • 3 Beds
    • 2 Baths
    • 1,500 Sq Ft

    Brinklee Plan at Nichols Creek, Yukon, OK 73099

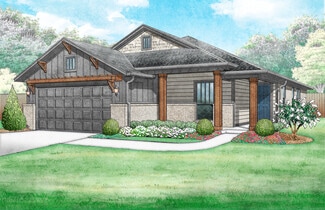
    This Brinklee floor plan includes 1,595 Sq Ft of total living space, which includes 1,500 Sq Ft of indoor living space and 95 Sq Ft of outdoor living space. There is also a 380 Sq Ft, two car garage.The Brinklee floor plan reflects Homes By Tabers creativity, from the exceptional exterior details to the clever interior use of space. This home offers all the features you want, with the convenience

    Homes By Taber Builder
    9208 NW 117th St Unit 39838857, Yukon, OK 73099
  • /103

    $397,840

    New Construction $2K PRICE INCREASE
    • 4 Beds
    • 2 Baths
    • 1,850 Sq Ft

    Sage Plan at Nichols Creek, Yukon, OK 73099

    This Sage floor plan includes 2,105 Sq Ft of total living space, which includes 1,850 Sq Ft of indoor living space and 255 Sq Ft of outdoor living space. There is also a 595 Sq Ft, three car garage.The uniqueness of the Sage floor plan is evident from the first glance at this home. The exterior details enhance the curb appeal. Weve designed the Sage for creative use of space, incorporating a wide

    Homes By Taber Builder
    9208 NW 117th St Unit 39838818, Yukon, OK 73099
  • /103

    $409,340

    New Construction
    • 4 Beds
    • 2 - 3 Baths
    • 1,850+ Sq Ft

    The Sage Plan at Twin Silos, Edmond, OK 73013

    This Sage floor plan includes 2,105 Sq Ft of total living space, which includes 1,850 Sq Ft of indoor living space and 255 Sq Ft of outdoor living space. There is also a 595 Sq Ft, three car garage.The uniqueness of the Sage floor plan is evident from the first glance at this home. The exterior details enhance the curb appeal. Weve designed the Sage for creative use of space, incorporating a wide

    Homes By Taber Builder
    15413 Bedford Rd Unit 36476687, Edmond, OK 73013
  • /131

    $325,340

    New Construction
    • 3 Beds
    • 2 Baths
    • 1,550 Sq Ft

    The Drake Plan at Scissortail Crossing, Yukon, OK 73099

    This Drake floor plan includes 1,660 Sq Ft of total living space, which includes 1,550 Sq Ft of indoor living space and 110 Sq Ft of outdoor living space. There is also a 380 Sq Ft, two car garage.The Drake is proof that great things come in small packages. Homes By Taber has designed an accommodating home that appears even more spacious than the measurements suggest.This floor plan demonstrates

    Homes By Taber Builder
    12449 SW 30th St Unit 36481439, Yukon, OK 73099
  • /50

    $825,000

    • 3 Beds
    • 3 Baths
    • 3,599 Sq Ft

    15701 Kyles Ct, El Reno, OK 73036

    Well-maintained 3 bed, 3 bath home on 6.23 acres in Kings Creek Estates, just 25 minutes to Oklahoma City. Built in 2006, this 3,599 SF home offers an open-concept layout with vaulted ceilings, abundant natural light, and a beautiful double-sided white stone fireplace anchoring the main living and dining areas. Spacious kitchen features granite countertops, stainless appliances, center island,

    Greg Ganzkow Coldwell Banker Select

    15701 Kyles Ct, El Reno, OK 73036
  • /50

    $1,195,000

    • 4 Beds
    • 2.5 Baths
    • 3,259 Sq Ft

    11455 E 33rd St, Jones, OK 73049

    Set on 11+ beautifully manicured acres, this custom-built home offers a rare combination of privacy, functionality & extensive upgrades—all with no HOA & easy access via ALL paved roads. Designed for everyday living & entertaining, the property features 4 bedrooms, 2.5 bathrooms & extra-long 3 car garage with plenty of room for larger vehicles or a boat. Inside, the home has been thoughtfully

    Krista Martin Exit Realty Premier

    11455 E 33rd St, Jones, OK 73049
  • /49

    $235,600

    Open Fri 4PM - 6PM $12K PRICE DROP
    • 3 Beds
    • 3 Baths
    • 2,165 Sq Ft

    1416 SW 71st St, Oklahoma City, OK 73159

    Welcome to your next home in Southwest Oklahoma City —a prime location on a well-maintained street where pride of ownership shines. Conveniently situated for fast access to shopping and dining along the I-240 corridor in South OKC, this 3 bedroom / 3 full bathroom home is designed to surprise you at every turn. Offering approximately 2,165 sq. ft., the home features two generous living areas with

    David Briscoe Keller Williams Realty Elite

    1416 SW 71st St, Oklahoma City, OK 73159
  • /30

    $180,000

    • 3 Beds
    • 1 Bath
    • 1,059 Sq Ft

    929 SW 52nd St, Oklahoma City, OK 73109

    This beautifully remodeled Southwest Oklahoma City home is more than just a house—it’s a fresh start waiting for its next chapter. Step inside to discover 3 spacious bedrooms and a stunning, fully renovated bathroom featuring a modern, luxurious design that feels straight out of a magazine. Need extra space? The converted garage serves as a versatile 4th bedroom, making it ideal for a growing

    Marcela Guerrero Copper Creek Real Estate

    929 SW 52nd St, Oklahoma City, OK 73109
  • /49

    $382,900

    New Construction $5K PRICE DROP
    • 3 Beds
    • 2 Baths
    • 1,611 Sq Ft

    2917 SW 132nd St, Oklahoma City, OK 73170

    THIS HOME HAS EVERYTHING! This beautiful new construction home in a gated community features 3 bedrooms, 2 bathrooms, 2 car garage, custom built shaker cabinetry with soft close doors and full extension drawers. The open kitchen contains cabinets to ceiling, custom lighting package, Whirlpool appliance package and wood look tile in commonareas. The covered back patio features an outdoor

    Cassie Good Copper Creek Real Estate

    2917 SW 132nd St, Oklahoma City, OK 73170
  • /50

    $1,300,000

    • 4 Beds
    • 4.5 Baths
    • 4,590 Sq Ft

    4817 Oakdale Farm Rd, Edmond, OK 73013

    Situated on 2.5 lush acres with a circular drive, this exceptional residence showcases refined craftsmanship and high-end finishes throughout. The fully remodeled chef’s kitchen—designed in collaboration with a renowned designer—serves as the heart of the home, featuring waterfall quartz countertops, custom cabinetry, floating shelves and premium appliances including Sub-Zero refrigeration and a

    Mel McGowan RE/MAX at Home

    4817 Oakdale Farm Rd, Edmond, OK 73013
  • /23

    $304,990

    New Construction
    • 4 Beds
    • 3 Baths
    • 2,034 Sq Ft

    16148 Cherokee Trail, Piedmont, OK 73078

    The property is located at 16148 Cherokee Trail OKLAHOMA CITY OK 73078 priced at 304990, the square foot and stories are 2034, 1.The number of bath is 3, halfbath is 0 there are 4 bedrooms and 2 garages. For more details please, call or email.

    D.R. Horton Builder
    16148 Cherokee Trail, Piedmont, OK 73078
  • /50

    $559,900

    • 4 Beds
    • 4.5 Baths
    • 3,270 Sq Ft

    2128 Pinnacle Point, Oklahoma City, OK 73170

    SW OKC Stunner! This beautiful, one-owner custom home in a gated subdivsion offers elegance and high end finishes that you can certainly be proud to make it your home. Features such as dual washer/dryer connections, spray foam insulation, 2x6 construction, stainless appliances, solid surface counters, epoxy garage floor and so much more make this one to see for sure! The HUGE master suite offers

    Monty Strickland Realty Experts, Inc

    2128 Pinnacle Point, Oklahoma City, OK 73170
  • /38

    $227,900

    • 3 Beds
    • 2 Baths
    • 1,376 Sq Ft

    3501 Pete St, Mustang, OK 73064

    Welcome home to 3501 Pete Street in Mustang! Situated on a desirable corner lot in a growing, family-friendly neighborhood, this beautifully maintained home offers the perfect combination of modern living, thoughtful upgrades, and everyday convenience. Originally built in 2025, you’ll enjoy all the benefits of a nearly new home without the price tag of building brand new. Inside, you’ll find a

    Chip Adams Adams Family Real Estate LLC

    3501 Pete St, Mustang, OK 73064
  • /50

    $998,000

    • 3 Beds
    • 3 Baths
    • 2,903 Sq Ft

    1147 NW 57th St, Oklahoma City, OK 73118

    Welcome to this stunning custom new construction in highly sought-after Meadowbrook Acres perfectly positioned across from Classen Curve's premier shopping & dining, with close proximity to Whole Foods & Trader Joe's. Expertly built by Jim Greene & designed by esteemed architect Mike Hinchey, this one-level, high-end residence offers an exceptional open-concept layout ideal for entertaining.

    Charli Bullard Engel and Volkers Oklahoma City

    1147 NW 57th St, Oklahoma City, OK 73118
  • /81

    $336,840

    New Construction $2K PRICE INCREASE
    • 3 Beds
    • 2 Baths
    • 1,645 Sq Ft

    Dudley Plan at Canyons, Oklahoma City, OK 73179

    This Dudley Floor Plan includes 1,795 Sq Ft of total living space, which includes 1,645 Sq Ft of indoor living space and 150 Sq Ft of outdoor living space. There is also a 380 Sq Ft, two car garage.The Dudley is one of the newest Homes by Taber floor plans and is sure to be one of the most popular! This floor plan offers many features and creative design options to make checking off your

    Homes By Taber Builder
    10533 52nd St Unit 40057853, Oklahoma City, OK 73179
  • /43

    $570,000

    $30K PRICE DROP
    • 5 Beds
    • 3 Baths
    • 3,258 Sq Ft

    912 NW 185th St, Edmond, OK 73012

    This beautiful and spacious home is located in the much-desired Rushbrook neighborhood. The external presence of this home is elegant. Upon entering the home one find a high ceiling accentuated by bright lighting. Immediately to the left is a home-office which can also serve as a bedroom. Also on this side is a 2nd bedroom and bathroom. On the right side of the entry is the formal dining room.

    Glenn Jones Keller Williams Central OK

    912 NW 185th St, Edmond, OK 73012
  • /29

    $424,340

    New Construction $2K PRICE INCREASE
    • 4 Beds
    • 2 Baths
    • 1,950 Sq Ft

    15404 Bedford Rd, Edmond, OK 73013

    Welcome to 15404 Bedford Rd1,950 Sq Ft converges to bring you an extravagant interior living while 270 Sq Ft affords a luxurious outdoor living space. This Shiloh floor plan presents 4 bedrooms, 2 full bathrooms, a utility room, a mini blind back door, multiple storage opportunities, and a 3-car garage with an in-ground storm shelter. High ceilings, wood-look tile flooring, and our unique Proudly

    Homes By Taber Builder
    15404 Bedford Rd, Edmond, OK 73013
  • /14

    $140,000

    Open Sun 2PM - 4PM
    • 3 Beds
    • 1 Bath
    • 792 Sq Ft

    2901 S Otella Ave, Oklahoma City, OK 73128

    This is one of those properties where you have to look past the obvious and see the possibilities. Sitting on just over half an acre in Oklahoma City, this 3-bedroom, 1-bath home comes with something you don't find every day at this price point: room. A detached garage, separate shop, carport, and plenty of space to work, build, store your stuff, or simply spread out. The home is being sold

    Adam Johnson Black Buffalo Real Estate

    2901 S Otella Ave, Oklahoma City, OK 73128
  • /48

    $285,000

    • 3 Beds
    • 2 Baths
    • 1,780 Sq Ft

    16428 Village Common Dr, Edmond, OK 73013

    Back on the market at no fault of the seller!! Welcome to 16428 Village Common Drive, perfectly situated in one of Edmond’s most desirable areas within the award-winning Deer Creek School District. Nestled in an established neighborhood and backing directly to the elementary school, this home offers an unbeatable combination of convenience, community, and everyday functionality. Inside, you’ll

    Jennifer Duncan Sage Sotheby's Realty

    16428 Village Common Dr, Edmond, OK 73013
  • /28

    $275,000

    Open Sun 2PM - 4PM
    • 3 Beds
    • 2 Baths
    • 1,689 Sq Ft

    5220 SE 84th St, Oklahoma City, OK 73135

    Discover a lifestyle of comfortable living in this Quality Remodeled Home with thoughtful Upgrades!!! 3 bed 2 bath 2 car garage, Inviting Living with a floor to ceiling Rock fireplace, cedar mantle, ventless gas log fireplace with blower system. Kitchen remodeled-cabinet doors, floating shelves, quartz counter tops, tile backsplash, waterline and valve to refrigerator, stainless steel deep single

    Jeanie Wilson Metro First Realty Group

    5220 SE 84th St, Oklahoma City, OK 73135
  • /38

    $189,500

    $6K PRICE DROP
    • 4 Beds
    • 2 Baths
    • 2,068 Sq Ft

    2141 SW 48th St, Oklahoma City, OK 73119

    2141 and 2143 SW 48th St., Oklahoma City ~ Occupied DUPLEX ready for new ownership. Mirrored floor plans are 2 bed 1 bath with nice size bedrooms (approximately 14x13 and 11x13) and closets, tons of storage in the eat-in kitchen, plus a linen closet and a coat closet. Entry way moves seamlessly into the approximately 17x12 living room which is open to the kitchen and laundry space in each unit.

    Kandi Malphrus Legacy Oak Realty

    2141 SW 48th St, Oklahoma City, OK 73119
  • /11

    $376,840

    New Construction
    • 4 Beds
    • 2 Baths
    • 1,850 Sq Ft

    9212 NW 86th Terrace, Yukon, OK 73099

    This Sage floor plan features 2,105 Sq Ft of total living space, which includes 1,850 Sq Ft of indoor living space and 255 Sq Ft of outdoor living space. This outstanding home offers 4 bedrooms, 2 full baths, 2 covered patios, a utility room, and a 3-car garage with a storm shelter installed. The beautiful living room presents a beautiful cathedral ceiling with a ceiling fan, large windows,

    Zach Holland Premium Prop Llc

    9212 NW 86th Terrace, Yukon, OK 73099
  • /32

    $615,000

    • 3 Beds
    • 3 Baths
    • 3,737 Sq Ft

    15308 Marie Dr, Piedmont, OK 73078

    Set on nearly an acre (MOL) in Northwood Lake Estates, this thoughtfully updated home offers over 3,700 square feet of versatile living space and exclusive access to the community’s private 110-acre (MOL) lake, perfect for fishing, boating, kayaking, and more. Inside, you’ll find 3 bedrooms, 3 bathrooms, a dedicated office, a flex room, and a 700+ square foot bonus room added in 2024, offering

    Nick Lalonde Brix Realty

    15308 Marie Dr, Piedmont, OK 73078
  • /11

    $410,290

    New Construction
    • 4 Beds
    • 2 Baths
    • 1,850 Sq Ft

    2125 NW 171st St, Edmond, OK 73012

    This Sage floor plan features 2,105 Sq Ft of total living space, which includes 1,850 Sq Ft of indoor living space and 255 Sq Ft of outdoor living space. This outstanding home offers 4 bedrooms, 2 full baths, 2 covered patios, a utility room, and a 3-car garage with a storm shelter installed. The beautiful living room presents a beautiful cathedral ceiling with a ceiling fan, large windows,

    Zach Holland Premium Prop Llc

    2125 NW 171st St, Edmond, OK 73012
  • /14

    $216,000

    $4K PRICE DROP
    • 3 Beds
    • 2 Baths
    • 1,220 Sq Ft

    1416 NW 129th Terrace, Oklahoma City, OK 73120

    Introducing 1416 NW 129th Ter, a residence designed for everyday comfort and practical living, featuring a kitchen equipped with an accent backsplash. The thoughtfully appointed kitchen further includes a functional island, complementing the exterior space that provides a spacious patio along with a fully fenced in backyard. This property blends functional design with outdoor appeal perfectly.

    Benji Lytle Opendoor Brokerage, LLC

    1416 NW 129th Terrace, Oklahoma City, OK 73120
  • /21

    $440,340

    New Construction $4K PRICE INCREASE
    • 4 Beds
    • 3 Baths
    • 2,350 Sq Ft

    12505 SW 31st St, Yukon, OK 73099

    This Blue Spruce Bonus Room 1 floor plan includes 2,640 Sqft of total living space, which features 2,350 Sqft of indoor living and 290 Sqft of outdoor living space. There is also a 590 Sqft, three car garage with an in-ground storm shelter installed. This home offers 4 bedrooms, 3 full baths, 2 covered patios, a large bonus room, and a utility room. The great room welcomes a pristine cathedral

    Zach Holland Premium Prop Llc

    12505 SW 31st St, Yukon, OK 73099
  • /50

    $350,000

    • 3 Beds
    • 2 Baths
    • 2,482 Sq Ft

    16609 Valderama Way, Edmond, OK 73012

    This light-filled 3-bedroom, 2-bathroom home is perfectly situated in the heart of Edmond, just minutes from the vibrant shopping and dining along the May Avenue and 164th corridors. The spacious, open-concept floor plan is anchored by tall ceilings and an abundance of windows that flood the home with natural light, highlighting two distinct living areas and a separate formal dining room perfect

    Tara Levinson LRE Realty, LLC

    16609 Valderama Way, Edmond, OK 73012
  • /31

    $338,000

    $11K PRICE DROP
    • 2 Beds
    • 2 Baths
    • 1,617 Sq Ft

    2646 NW 12th St, Oklahoma City, OK 73107

    Step into a beautifully restored piece of history where timeless character meets modern comfort. This 2 bedroom, 2 bathroom home has been thoughtfully renovated while preserving the original details that make it truly special. Inside, you’ll find refinished original hardwood floors, restored original windows in the living room, kitchen, and laundry room kept for their historic aesthetic, along

    Angela Griffith Oklahoma Realty and Auction

    2646 NW 12th St, Oklahoma City, OK 73107
  • /36

    $170,000

    • 3 Beds
    • 2 Baths
    • 1,296 Sq Ft

    2724 SE 46th St, Oklahoma City, OK 73129

    Situated in the heart of Oklahoma City with convenient access to major highways, this move-in ready home offers exceptional value and peace of mind with a roof replaced just last year. Inside, you'll find three bedrooms, two full bathrooms, and an attached two-car garage featuring a storm shelter built into the garage floor. The master bedroom includes its own private full bathroom and two

    Rosalia Soto Metro First Realty Group

    2724 SE 46th St, Oklahoma City, OK 73129
  • 10513 Buffalo Wallow Rd Unit 36042793, Oklahoma City, OK 73131

    $186,900

    New Construction
    • 2 Beds
    • 1 Bath
    • 800 Sq Ft

    Rc Tucson Plan at Hefner Crossing, Oklahoma City, OK 73131

    This new two-bedroom home provides convenient single-story living. The kitchen, dining room and living room share an open-concept layout for simple transitions and multitasking, with two bedrooms located at the back of the home, including the lavish owner’s suite with a full-sized bathroom and walk-in closet.

    Lennar Builder
    10513 Buffalo Wallow Rd Unit 36042793, Oklahoma City, OK 73131
  • /50

    $600,000

    • 3 Beds
    • 2.5 Baths
    • 3,452 Sq Ft

    9800 Prosper Dr, Oklahoma City, OK 73151

    A perfect blend of peaceful country living and convenient proximity to the city, this stunning home sits on over an acre in the desirable Willow Oaks Estates. From the moment you step inside, the custom millwork and thoughtful craftsmanship set the tone for a truly remarkable residence. A private study with leaded glass doors sits to the left of the entry, while a versatile flex space to the

    Leslie McGonigal McGraw REALTORS (BO)

    9800 Prosper Dr, Oklahoma City, OK 73151
  • /16

    $294,990

    New Construction
    • 4 Beds
    • 3 Baths
    • 2,042 Sq Ft

    Laredo Plan at The Enclave at Blackwood Farms, Oklahoma City, OK 73132

    Welcome to The Enclave at Blackwood Farms, a new home community in Northwest Oklahoma City, OK by D.R. Horton, offering new construction homes with modern designs, open-concept layouts, and energy-efficient features. Ideally located near NW 63rd Street and N Stinchcomb Avenue, this community provides easy access to the John Kilpatrick Turnpike, making it a convenient choice for buyers searching

    D.R. Horton Builder
    6200 Blackwood Blvd Unit 36198600, Oklahoma City, OK 73132
  • /19

    $314,500

    New Construction
    • 4 Beds
    • 2 Baths
    • 1,749 Sq Ft

    10633 SW 18th St, Yukon, OK 73099

    New construction home in a new neighborhood with easy access to restaurants, shopping, highways, and more! This four bedroom 2 bathroom home is an open concept with a large living area. The kitchen has quartz countertops, a pantry, stainless steel appliances, and gas cooking! The living room features a large fireplace that has gas logs. The primary bedroom has an ensuite with a walk-in closet!

    Shelly Cooper Whittington Realty LLC

    10633 SW 18th St, Yukon, OK 73099
  • /50

    $850,000

    • 4 Beds
    • 4.5 Baths
    • 3,518 Sq Ft

    10713 NW 26th St, Yukon, OK 73099

    Experience the perfect blend of timeless elegance and modern luxury in this stunning French Modern residence located in a gated community and served by Yukon Schools. This thoughtfully designed home welcomes you with an impressive entry, soaring ceilings, designer lighting, and beautifully curated living spaces filled with natural light. The chef-inspired kitchen is designed for everyday living

    Mel McGowan RE/MAX at Home

    10713 NW 26th St, Yukon, OK 73099
  • /14

    $274,990

    New Construction
    • 3 Beds
    • 2 Baths
    • 1,574 Sq Ft

    2801 Otis Ln, Yukon, OK 73099

    The property is located at 2801 Otis Lane - CONCRETE W/0 OKLAHOMA CITY OK 73099 priced at 274990, the square foot and stories are 1574, 1.The number of bath is 2, halfbath is 0 there are 3 bedrooms and 2 garages. For more details please, call or email.

    D.R. Horton Builder
    2801 Otis Ln, Yukon, OK 73099

Showing Results 521 - 560, Page 14 of 18

How to Buy a Home How to Finance a Home How to Sell a Home



