3,940

Oklahoma City, OK 1-Story Homes for Sale

Section Image Section Image
  • /37

    $268,900

    New Construction
    • 3 Beds
    • 2 Baths
    • 1,347 Sq Ft

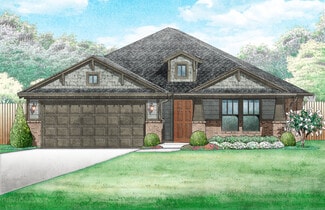
    Poppy Plan at Chateauberry, Edmond, OK 73012

    This three-bedroom, two-bathroom floor plan is all about charm! Enter the home through a covered front porch and step into a spacious entry that leads to the sunny living and dining rooms. The kitchen is all about function with a large island, Samsung appliances, and granite or quartz countertops. The primary bedroom is located towards the back of the home and includes a private bathroom and two

    Home Creations Builder
    19617 Bascom Street St Unit 36077399, Edmond, OK 73012
  • /36

    $298,400

    New Construction
    • 3 Beds
    • 2 Baths
    • 1,543 Sq Ft

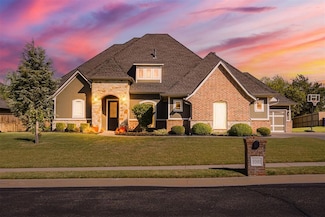
    Andrew Plan at Pennbrooke, Oklahoma City, OK 73132

    What an exquisite three-bedroom, two-bathroom home! The living room has a cozy fireplace and plenty of room for entertaining friends and family. The kitchen features gorgeous custom wood cabinetry, stainless steel appliances, granite or quartz countertops, and an island with lots of storage. It has an elegant primary bathroom with a large soaking tub and a tiled shower. The long covered back

    Home Creations Builder
    8625 NW 77th Street St Unit 36107726, Oklahoma City, OK 73132
  • /95

    $279,990

    New Construction
    • 3 Beds
    • 2 Baths
    • 1,200 Sq Ft

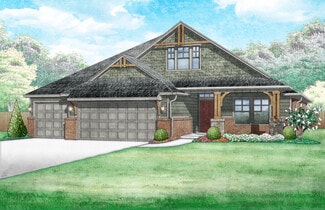
    John Plan at Nichols Creek, Yukon, OK 73099

    This John floor plan includes 1,310 Sq Ft of total living space, which includes 1,200 Sq Ft of indoor living space and 110 Sq Ft of outdoor living space. There is also a 385 Sq Ft, two car garage.How did we manage to fit tons of included features, superb designs, and ample storage opportunities into one 1,200 Sq ft floor plan? By using #ProudlyOverbuilt Taber magic!With included features like a

    Homes By Taber Builder
    9208 NW 117th St Unit 39838864, Yukon, OK 73099
  • /56

    $361,349

    New Construction
    • 3 Beds
    • 2 Baths
    • 1,864 Sq Ft

    Jacobson Plan at Native Plains, Oklahoma City, OK 73170

    The Jacobson plan is perfect for anyone who is looking for the next level of style with a dramatic cathedral ceiling and wooden beam running across the large living room. This home is filled with natural light from expansive windows overlooking the covered back patio (complete with a gas grill connection). The oversized breakfast area is ideal for hosting dinner parties or quiet nights in. Each

    Ideal Homes Builder
    16140 Tall Grass Dr Unit 36462262, Oklahoma City, OK 73170
  • /166

    $369,840

    New Construction
    • 4 Beds
    • 2 Baths
    • 1,700 Sq Ft

    The Dane Plan at Twin Silos, Edmond, OK 73013

    This Dane floor plan includes 1,830 Sq Ft of total living space, which includes 1,700 Sq Ft of indoor living space and 130 Sq Ft of outdoor living space. There is also a 395 Sq Ft, two car garage.The Dane is eye-catching, from first glance to every last detail. The homes faade incorporates distinctive details that reflect the homes overall flair. Weve finished this covered patio with a

    Homes By Taber Builder
    15413 Bedford Rd Unit 36477115, Edmond, OK 73013
  • /19

    $259,900

    New Construction
    • 4 Beds
    • 2 Baths
    • 1,840 Sq Ft

    Rc Roselyn Plan at Greenhill, Piedmont, OK 73078

    This new single-story home features three bedrooms near the front off the entry. An open-concept floorplan combining the kitchen, living and dining areas makes it easy to entertain and relax throughout the week. Nestled into a private rear corner is the peaceful owner’s suite, complete with a full bathroom and walk-in closet.

    Lennar Builder
    2572 Ashley Ct NE Unit 38727493, Piedmont, OK 73078
  • /93

    $443,840

    New Construction
    • 3 Beds
    • 2 Baths
    • 2,200 Sq Ft

    Cornerstone Plan at Nichols Creek - The Cove, Yukon, OK 73099

    This Cornerstone floor plan includes 2,495 Sq Ft of total living space, which includes 2,200 Sq Ft of indoor living space and 295 Sq Ft of outdoor living space. There is also a 595 Sq Ft, three car garage.Your new home should reflect the cornerstone of luxury and convenience. That is the inspiration for Homes by Tabers Cornerstone floor plan. With 2,495 square feet of total living space, weve

    Homes By Taber Builder
    9204 NW 117th St Unit 39838791, Yukon, OK 73099
  • /80

    $322,490

    New Construction
    • 4 Beds
    • 2 Baths
    • 1,650 Sq Ft

    The Allen Plan at Scissortail Crossing, Yukon, OK 73099

    This Allen floor plan includes 1,765 Sq Ft of total living space, which includes 1,650 Sq Ft of indoor living space and 115 Sq Ft of outdoor living space. There is also a 385 Sq Ft, two car garage.The Allen floor plan is almost too good to be true! This floor plan was thoughtfully designed to check off all your boxes for Proudly Overbuilt and affordable floor plan. Four bedrooms, an office, and

    Homes By Taber Builder
    12449 SW 30th St Unit 36493268, Yukon, OK 73099
  • /46

    $297,508

    New Construction
    • 3 Beds
    • 2 Baths
    • 1,464 Sq Ft

    Fitzgerald Plan at Abbot Lake, Oklahoma City, OK 73135

    The Fitzgerald is the perfect floor plan for anyone who is craving extra storage in your life. You will enjoy the mudroom with a bench and coat closet creating the perfect drop zone. The walk-in closets in the primary suite and third bedroom are homeowner favorites as is the walk-in pantry. The large covered patio is the perfect complement to this great floor plan for outdoor entertaining. The

    Ideal Homes Builder
    6521 SE 88th St Unit 36495391, Oklahoma City, OK 73135
  • /111

    $554,285

    New Construction
    • 4 Beds
    • 3.5 Baths
    • 3,100 Sq Ft

    Rhody Plan at Nichols Creek, Yukon, OK 73099

    This Rhody floor plan includes 3,590 Sq Ft of total living space, which includes 3,100 Sq Ft of indoor living space and 490 Sq Ft of outdoor living space. There is also a 590 Sq Ft, three-car garage.The wow factor is doubled in this 3,100 Sq Ft floor plan with TWO full-sized primary suites. The Rhody is the optimal solution to multi-generational living, with two primary suites that occupy their

    Homes By Taber Builder
    9208 NW 117th St Unit 39838846, Yukon, OK 73099
  • /41

    $378,431

    New Construction
    • 3 Beds
    • 2 Baths
    • 2,123 Sq Ft

    Marietta Plan at Native Plains, Oklahoma City, OK 73170

    The Marietta floor plan offers a flexible layout including a flex room at the front of the home that you can choose to add doors and turn into a private study or leave open for a second living area. Large windows fill the living areas with natural light and provide beautiful views of the covered patio, creating a bright, welcoming atmosphere.Storage in this floor plan is unmatched. The oversized

    Ideal Homes Builder
    16140 Tall Grass Dr Unit 36471828, Oklahoma City, OK 73170
  • /132

    $471,340

    New Construction
    • 4 Beds
    • 3 Baths
    • 2,450 Sq Ft

    The Shiloh Bonus Room 2 Plan at Canyons, Oklahoma City, OK 73179

    This Shiloh Bonus Room 2 floor plan includes 2,805 Sq Ft of total living space, which includes 2,450 Sq Ft of indoor living space and 355 Sq Ft of outdoor living space. There is also a 610 Sq Ft, three car garage.The beautiful exterior of Homes By Tabers Shiloh Bonus Room 2 plan maintains the classic lines of its namesake, but with a larger covered front porch and rear patio.The entry with the

    Homes By Taber Builder
    10533 52nd St Unit 36455814, Oklahoma City, OK 73179
  • /89

    $440,840

    New Construction
    • 4 Beds
    • 2.5 Baths
    • 2,250 Sq Ft

    The Shiloh Half Bath Plus Plan at Village Verde - Serenity Trails at Village Verde, Piedmont, OK 73078

    This Shiloh Half Bath Plus floor plan includes 2,525 Sq Ft of total living space, which includes 2,250 Sq Ft of indoor living space and 275 Sq Ft of outdoor living space. There is also a 665 Sq Ft, three car garage.Weve enhanced our popular Shiloh floor plan by adding a powder room near the front entrance. No matter how you choose to use the large bedroom in the front of the house, you have the

    Homes By Taber Builder
    11500 NW 134th Street St Unit 36461249, Piedmont, OK 73078
  • /83

    $308,490

    New Construction
    • 4 Beds
    • 2 Baths
    • 1,565 Sq Ft

    The Tero Plan at Scissortail Crossing, Yukon, OK 73099

    This Tero floor plan includes 1,680 Sq Ft of total living space, which includes 1,565 Sq Ft of indoor living space and 115 Sq Ft of outdoor living space. There is also a 385 Sq Ft, two car garage. Looking for affordability, quality, and optimal design to utilize all of the space? Look no further than the Tero floor plan!You asked, we delivered! The first 4-bedroom Blue Series floor plan is HERE,

    Homes By Taber Builder
    12449 SW 30th St Unit 36449417, Yukon, OK 73099
  • /106

    $382,840

    New Construction
    • 4 - 5 Beds
    • 2 - 3 Baths
    • 1,900+ Sq Ft

    The Hazel Plan at Britton Farms, Yukon, OK 73099

    This Hazel floor plan includes 2,095 Sq Ft of total living space, which includes 1,900 Sq Ft of indoor living space and 195 Sq Ft of outdoor living space. There is also a 570 Sq Ft, three car garage.Enjoy the perfect balance of comfort, privacy, and smart design. This beautiful home features a desirable open floor plan for common areas. Your 280 square-foot living roomwith a gas fireplace and

    Homes By Taber Builder
    9324 Poppey Place Unit 36455660, Yukon, OK 73099
  • /62

    $431,840

    New Construction
    • 4 Beds
    • 2 Baths
    • 2,000 Sq Ft

    Blue Spruce Plus Plan at Twin Silos, Edmond, OK 73013

    This Blue Spruce PLUS floor plan includes 2,275 Sq Ft of total living space, which includes 2,000 Sq Ft of indoor living space and 275 Sq Ft of outdoor living space. There is also a 570 Sq Ft, three car garage with storm shelter installed .The Blue Spruce is one of Homes by Tabers most popular new home designs. The faade, accented by the covered front porch and sloping lines, enhances the curb

    Homes By Taber Builder
    15413 Bedford Rd Unit 39848061, Edmond, OK 73013
  • /4

    $377,900

    New Construction
    • 3 Beds
    • 2 Baths
    • 1,876 Sq Ft

    Brooke Elite Plan at Castleberry, Edmond, OK 73012

    This home offers an open concept, split floor plan that features three bedrooms, two bathrooms, plus a cozy study! The spacious living room features warm sunny windows and a gorgeous fireplace.The spacious kitchen features an inviting island, granite or quartz countertops, Samsung appliances and custom built quiet close cabinets with under-cabinet lights! The master bathroom has a separate

    Home Creations Builder
    2524 193rd Terrace St Unit 36078562, Edmond, OK 73012
  • /18

    $248,900

    New Construction
    • 4 Beds
    • 2 Baths
    • 1,613 Sq Ft

    RC Magnolia Plan at Morgan Glen, Oklahoma City, OK 73064

    This new four-bedroom home offers convenient single-story living. An open-concept layout combines the kitchen, living and dining areas, with a nearby covered patio providing simple indoor-outdoor living. All four bedrooms are tucked away to the side of the home for optimal privacy and comfort, including the lavish owner’s suite with a full bathroom and walk-in closet.

    Lennar Builder
    4401 Reese Dr Unit 36042813, Oklahoma City, OK 73064
  • /33

    $388,189

    New Construction
    • 3 Beds
    • 2 Baths
    • 1,907 Sq Ft

    Kincaid Plan at Native Plains, Oklahoma City, OK 73170

    The Kincaid plan is everything you want if you work from home or need extra flex space. The 3-car garage gives you plenty of room for an extra ride, home gym, or storage for all the bikes. The secluded study is the perfect spot for a craft room, Zoom room, or quiet library. And the living room fireplace adds warmth and character, while the optional outdoor fireplace creates the perfect vibe for

    Ideal Homes Builder
    16140 Tall Grass Dr Unit 36462362, Oklahoma City, OK 73170
  • /43

    $317,400

    New Construction
    • 3 Beds
    • 2 Baths
    • 1,689 Sq Ft

    Taylor Plan at Turtlewood, Oklahoma City, OK 73130

    Once you walk into this new floor plan you will see an open concept, split floor plan that opens to the large living room. The kitchen is filled with custom cabinets, stainless-steel appliances, including a gas range, under cabinet lights, and a large island that overlooks into the living room. The master bedroom has a spacious walk-in closet that leads to the utility room and a gorgeous primary

    Home Creations Builder
    2709 Snapper Ln Unit 36112669, Oklahoma City, OK 73130
  • /131

    $325,340

    New Construction
    • 3 Beds
    • 2 Baths
    • 1,550 Sq Ft

    The Drake Plan at Canyons, Oklahoma City, OK 73179

    This Drake floor plan includes 1,660 Sq Ft of total living space, which includes 1,550 Sq Ft of indoor living space and 110 Sq Ft of outdoor living space. There is also a 380 Sq Ft, two car garage.The Drake is proof that great things come in small packages. Homes By Taber has designed an accommodating home that appears even more spacious than the measurements suggest.This floor plan demonstrates

    Homes By Taber Builder
    10533 52nd St Unit 36482489, Oklahoma City, OK 73179
  • /141

    $628,840

    New Construction
    • 5 Beds
    • 3.5 Baths
    • 3,000 Sq Ft

    Smith Plan at Frisco Park, Yukon, OK 73099

    This Smith floor plan includes 3,515 Sq Ft of total living space, which includes 3,000 Sq Ft of indoor living space and 515 Sq Ft of outdoor living space. There is also a 640 Sq Ft, three-car garage.The one-story, 5-bedroom floor plan youve been dreaming about is finally here! When you step through the front door, youre greeted by natural light pouring in from the living area. A few steps down

    Homes By Taber Builder
    0 Frisco Rd & Sw 59th St Unit 40698292, Yukon, OK 73099
  • /21

    $248,000

    $20K PRICE DROP
    • 3 Beds
    • 2 Baths
    • 1,693 Sq Ft

    2201 Summer Way Ln, Edmond, OK 73013

    Charming and well-maintained home in the highly sought-after Edmond School District! No HOA. Class 4 impact resistant roof shingles. Just minutes to Santa Fe High School. Conveniently located near Broadway Extension and the Turnpike, you'll enjoy easy access to shopping, dining, entertainment, and commuting.A bright foyer welcomes you into the heart of the home, where vaulted ceilings,

    Lina Koutzev Ariston Realty LLC

    2201 Summer Way Ln, Edmond, OK 73013
  • /50

    $1,195,000

    • 4 Beds
    • 2.5 Baths
    • 3,259 Sq Ft

    11455 E 33rd St, Jones, OK 73049

    Set on 11+ beautifully manicured acres, this custom-built home offers a rare combination of privacy, functionality & extensive upgrades—all with no HOA & easy access via ALL paved roads. Designed for everyday living & entertaining, the property features 4 bedrooms, 2.5 bathrooms & extra-long 3 car garage with plenty of room for larger vehicles or a boat. Inside, the home has been thoughtfully

    Krista Martin Exit Realty Premier

    11455 E 33rd St, Jones, OK 73049
  • /18

    $247,990

    New Construction
    • 4 Beds
    • 2 Baths
    • 1,572 Sq Ft

    14201 Still Stream Way, Piedmont, OK 73078

    The property is located at 14201 Still Stream Way OKLAHOMA CITY OK 73078 priced at 247990, the square foot and stories are 1572, 1.The number of bath is 2, halfbath is 0 there are 4 bedrooms and 2 garages. For more details please, call or email.

    D.R. Horton Builder
    14201 Still Stream Way, Piedmont, OK 73078
  • /49

    $382,900

    New Construction $5K PRICE DROP
    • 3 Beds
    • 2 Baths
    • 1,611 Sq Ft

    2917 SW 132nd St, Oklahoma City, OK 73170

    THIS HOME HAS EVERYTHING! This beautiful new construction home in a gated community features 3 bedrooms, 2 bathrooms, 2 car garage, custom built shaker cabinetry with soft close doors and full extension drawers. The open kitchen contains cabinets to ceiling, custom lighting package, Whirlpool appliance package and wood look tile in commonareas. The covered back patio features an outdoor

    Cassie Good Copper Creek Real Estate

    2917 SW 132nd St, Oklahoma City, OK 73170
  • /42

    $460,000

    Open Sun 2PM - 4PM
    • 4 Beds
    • 3 Baths
    • 2,672 Sq Ft

    13313 NW 5th St, Yukon, OK 73099

    Come discover this beautifully crafted home in Settlers Ridge! Featuring hardwood floor tiles throughout the entry, living room, study, and gallery, this home is filled with thoughtful details and custom finishes. The stunning kitchen boasts custom-built cabinetry, quartz countertops, a spacious island with abundant storage, and a large pantry. The living room is designed for both comfort and

    Arianah De Jesus Bailee & Co. Real Estate

    13313 NW 5th St, Yukon, OK 73099
  • /30

    $275,000

    • 3 Beds
    • 1 Bath
    • 1,442 Sq Ft

    1720 NW 21st St, Oklahoma City, OK 73106

    Light, bright & pristine in The Plaza District! This precious bungalow resides just blocks from the vibrant arts & entertainment district beloved by locals- and even closer to Oklahoma City University. Featuring brand new paint throughout, handsome hardwoods & an abundance of lighting. The spacious living room flows into a dining space overlooking the kitchen, with updated ceiling-height

    Brie Green Metro First Realty

    1720 NW 21st St, Oklahoma City, OK 73106
  • /50

    $1,260,000

    $40K PRICE DROP
    • 4 Beds
    • 4.5 Baths
    • 4,590 Sq Ft

    4817 Oakdale Farm Rd, Edmond, OK 73013

    Situated on 2.5 lush acres with a circular drive, this exceptional residence showcases refined craftsmanship and high-end finishes throughout. The fully remodeled chef’s kitchen—designed in collaboration with a renowned designer—serves as the heart of the home, featuring waterfall quartz countertops, custom cabinetry, floating shelves and premium appliances including Sub-Zero refrigeration and a

    Mel McGowan RE/MAX at Home

    4817 Oakdale Farm Rd, Edmond, OK 73013
  • /45

    $640,000

    $10K PRICE DROP
    • 5 Beds
    • 3.5 Baths
    • 3,104 Sq Ft

    4721 SE 34th St, Oklahoma City, OK 73165

    Located in the Moore School District and just 20 minutes from Downtown OKC, Tinker AFB, and Norman, this exceptional property offers the space, flexibility, and lifestyle you've been searching for. Enjoy peaceful lake views and the freedom of owning horse property, all while staying close to the city. Situated on two acres(MOL) with no HOA restrictions, this 5-bedroom home is designed for both

    Daniel Leonard Provisions Realty Group

    4721 SE 34th St, Oklahoma City, OK 73165
  • /2

    $279,000

    $10K PRICE DROP
    • 3 Beds
    • 2 Baths
    • 1,618 Sq Ft

    15913 Sky Run Dr, Edmond, OK 73013

    Welcome to 15913 Sky Run Dr. A nicely appointed home built in 2009. The focus of the home is the great room with kitchen, dining area and living room combined. Covered patio in the spacious back yard. A great neighborhood with lots of amenities including a pool and club house.

    Carter Steph Porchlight Real Estate LLC

    15913 Sky Run Dr, Edmond, OK 73013
  • /23

    $304,990

    New Construction
    • 4 Beds
    • 3 Baths
    • 2,034 Sq Ft

    16148 Cherokee Trail, Piedmont, OK 73078

    The property is located at 16148 Cherokee Trail OKLAHOMA CITY OK 73078 priced at 304990, the square foot and stories are 2034, 1.The number of bath is 3, halfbath is 0 there are 4 bedrooms and 2 garages. For more details please, call or email.

    D.R. Horton Builder
    16148 Cherokee Trail, Piedmont, OK 73078
  • /38

    $219,000

    $9K PRICE DROP
    • 3 Beds
    • 2 Baths
    • 1,376 Sq Ft

    3501 Pete St, Mustang, OK 73064

    Welcome home to 3501 Pete Street in Mustang! Situated on a desirable corner lot in a growing, family-friendly neighborhood, this beautifully maintained home offers the perfect combination of modern living, thoughtful upgrades, and everyday convenience. Originally built in 2025, you’ll enjoy all the benefits of a nearly new home without the price tag of building brand new.Inside, you’ll find a

    Chip Adams Adams Family Real Estate LLC

    3501 Pete St, Mustang, OK 73064
  • /81

    $336,840

    New Construction
    • 3 Beds
    • 2 Baths
    • 1,645 Sq Ft

    Dudley Plan at Canyons, Oklahoma City, OK 73179

    This Dudley Floor Plan includes 1,795 Sq Ft of total living space, which includes 1,645 Sq Ft of indoor living space and 150 Sq Ft of outdoor living space. There is also a 380 Sq Ft, two car garage.The Dudley is one of the newest Homes by Taber floor plans and is sure to be one of the most popular! This floor plan offers many features and creative design options to make checking off your

    Homes By Taber Builder
    10533 52nd St Unit 40057853, Oklahoma City, OK 73179
  • /48

    $285,000

    • 4 Beds
    • 2 Baths
    • 1,780 Sq Ft

    16428 Village Common Dr, Edmond, OK 73013

    New Roof and gutters!! Welcome to 16428 Village Common Drive, perfectly situated in one of Edmond’s most desirable areas within the award-winning Deer Creek School District. Nestled in an established neighborhood and backing directly to the elementary school, this home offers an unbeatable combination of convenience, community, and everyday functionality.Inside, you’ll find a bright,

    Jennifer Duncan Sage Sotheby's Realty

    16428 Village Common Dr, Edmond, OK 73013
  • /28

    $264,000

    Open Sun 2PM - 4PM $11K PRICE DROP
    • 3 Beds
    • 2 Baths
    • 1,689 Sq Ft

    5220 SE 84th St, Oklahoma City, OK 73135

    Be the FIRST to enjoy this Well Loved and Beautifully Remodeled Home!!! Upgrades in 2025: a floor to ceiling Rock fireplace, cedar mantle, ventless gas logs with blower system... Customized Kitchen Cabinets, soft close on cabinet drawers and hardware, Floating Shelves, Quartz Counter Tops, tile backsplash, stainless steel deep single sink, faucet and soap dispenser, vent hood, GE gas slide in

    Jeanie Wilson Metro First Realty Group

    5220 SE 84th St, Oklahoma City, OK 73135
  • /11

    $376,840

    New Construction
    • 4 Beds
    • 2 Baths
    • 1,850 Sq Ft

    9212 NW 86th Terrace, Yukon, OK 73099

    This Sage floor plan features 2,105 Sq Ft of total living space, which includes 1,850 Sq Ft of indoor living space and 255 Sq Ft of outdoor living space. This outstanding home offers 4 bedrooms, 2 full baths, 2 covered patios, a utility room, and a 3-car garage with a storm shelter installed. The beautiful living room presents a beautiful cathedral ceiling with a ceiling fan, large windows,

    Zach Holland Premium Prop Llc

    9212 NW 86th Terrace, Yukon, OK 73099
  • /38

    $178,499

    $17K PRICE DROP
    • 4 Beds
    • 2 Baths
    • 2,068 Sq Ft

    2141 SW 48th St, Oklahoma City, OK 73119

    2141 and 2143 SW 48th St., Oklahoma City ~ Occupied DUPLEX ready for new ownership. Mirrored floor plans are 2 bed 1 bath with nice size bedrooms (approximately 14x13 and 11x13) and closets, tons of storage in the eat-in kitchen, plus a linen closet and a coat closet. Entry way moves seamlessly into the approximately 17x12 living room which is open to the kitchen and laundry space in each unit.

    Kandi Malphrus Legacy Oak Realty

    2141 SW 48th St, Oklahoma City, OK 73119
  • /32

    $580,000

    $35K PRICE DROP
    • 4 Beds
    • 3 Baths
    • 3,737 Sq Ft

    15308 Marie Dr, Piedmont, OK 73078

    Set on nearly an acre (MOL) in Northwood Lake Estates, this thoughtfully updated home offers over 3,700 square feet of versatile living space and exclusive access to the community’s private 110-acre (MOL) lake, perfect for fishing, boating, kayaking, and more.Inside, you’ll find 3 bedrooms, 3 bathrooms, a dedicated office, a flex room, and a 700+ square foot bonus room added in 2024,

    Nick Lalonde Brix Realty

    15308 Marie Dr, Piedmont, OK 73078
  • /24

    $410,290

    New Construction
    • 4 Beds
    • 2 Baths
    • 1,850 Sq Ft

    2125 NW 171st St, Edmond, OK 73012

    This Sage floor plan features 2,105 Sq Ft of total living space, which includes 1,850 Sq Ft of indoor living space and 255 Sq Ft of outdoor living space. This outstanding home offers 4 bedrooms, 2 full baths, 2 covered patios, a utility room, and a 3-car garage with a storm shelter installed. The beautiful living room presents a beautiful cathedral ceiling with a ceiling fan, large windows,

    Zach Holland Premium Prop Llc

    2125 NW 171st St, Edmond, OK 73012

Showing Results 561 - 600, Page 15 of 18

How to Buy a Home How to Finance a Home How to Sell a Home