680

Homes for Sale near Bridgestone Elementary School

Section Image Section Image
  • /106

    $408,840

    New Construction
    • 4 Beds
    • 2 - 3 Baths
    • 1,950+ Sq Ft

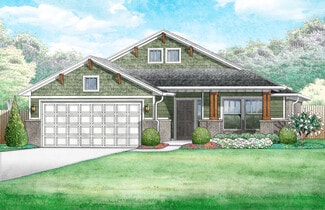
    The Shiloh Plan at Canyons, Oklahoma City, OK 73179

    This Shiloh family of floor plans range from 2,220 Sq Ft of total living space to 2,805 Sq Ft, This includes 1,950 Sq Ft of indoor living to 2,450 Sq Ft space and 270 Sq Ft to 355 Sq Ft of outdoor living space. There is also a three car garage that ranges from 605 Sq Ft to 665 Sq Ft in these plans.While the exterior of the Shiloh design is eye-catching, the interior defines flow. This Homes By

    Homes By Taber Builder
    10533 52nd St Unit 36483039, Oklahoma City, OK 73179
  • /103

    $394,340

    New Construction
    • 4 Beds
    • 2 - 3 Baths
    • 1,850+ Sq Ft

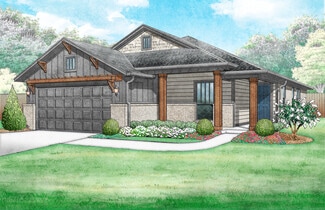
    The Sage Plan at Canyons, Oklahoma City, OK 73179

    This Sage floor plan includes 2,105 Sq Ft of total living space, which includes 1,850 Sq Ft of indoor living space and 255 Sq Ft of outdoor living space. There is also a 595 Sq Ft, three car garage.The uniqueness of the Sage floor plan is evident from the first glance at this home. The exterior details enhance the curb appeal. Weve designed the Sage for creative use of space, incorporating a wide

    Homes By Taber Builder
    10533 52nd St Unit 36487110, Oklahoma City, OK 73179
  • /42

    $254,917

    New Construction
    • 3 Beds
    • 2 Baths
    • 1,158 Sq Ft

    Chadwick Plan at Castlewood Trails, Yukon, OK 73099

    The Chadwick is a 1,158 square foot three-bed, two-bath home that balances beauty, efficiency, and functionality. Our favorite features are the open layout, large, flat kitchen island for prepping and entertaining and the covered back patio. Our homeowners love the extra garage space that provides room for longer vehicles.Every customized IDEAL home is built with your comfort, safety, and savings

    Ideal Homes Builder
    10545 NW 34th Terrace Unit 36460514, Yukon, OK 73099
  • /44

    $300,900

    New Construction
    • 3 Beds
    • 2 Baths
    • 1,689 Sq Ft

    Taylor Plan at Sycamore Gardens, Yukon, OK 73099

    Once you walk into this new floor plan you will see an open concept, split floor plan that opens to the large living room. The kitchen is filled with custom cabinets, stainless-steel appliances, including a gas range, under cabinet lights, and a large island that overlooks into the living room. The master bedroom has a spacious walk-in closet that leads to the utility room and a gorgeous primary

    Home Creations Builder
    11436 SW 11th St Unit 38281031, Yukon, OK 73099
  • /120

    $414,340

    New Construction
    • 3 Beds
    • 2 Baths
    • 1,970 Sq Ft

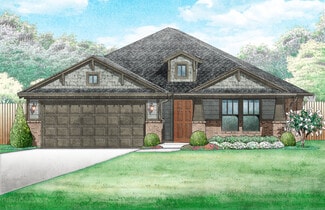
    The Koko Plan at Canyons, Oklahoma City, OK 73179

    This Koko floor plan includes 2,245 Sq Ft of total living space, which includes 1,970 Sq Ft of indoor living space and 275 Sq Ft of outdoor living space. There is also a 620 Sq Ft, three car garage.Welcome to the Koko floor plan, A.K.A your dream home! The Koko floor plan is on the rise as one of the fan favorite floor plans. Youwill understand why as soon as you make your way through the entry

    Homes By Taber Builder
    10533 52nd St Unit 36493769, Oklahoma City, OK 73179
  • /97

    $417,840

    New Construction
    • 4 Beds
    • 2.5 Baths
    • 2,000 Sq Ft

    The Shiloh Half Bath Plan at Canyons, Oklahoma City, OK 73179

    This Shiloh Half Bath floor plan includes 2,295 Sq Ft of total living space, which includes 2,000 Sq Ft of indoor living space and 295 Sq Ft of outdoor living space. There is also a 620 Sq Ft, three car garage. Weve enhanced our popular Shiloh floor plan by adding a powder room near the front entrance. No matter how you choose to use the second bedroom in the front of the house, you have the

    Homes By Taber Builder
    10533 52nd St Unit 36502982, Oklahoma City, OK 73179
  • /136

    $588,340

    New Construction
    • 5 Beds
    • 4.5 Baths
    • 3,625 Sq Ft

    The Korbyn Bonus Room Plan at Canyons, Oklahoma City, OK 73179

    This Korbyn floor plan includes 3,895 Sq Ft of total living space, which includes 3,625 Sq Ft of indoor living space and 270 Sq Ft of outdoor living space. There is also a 690 Sq Ft, three-car garage. The Korbyn floor plan is the product of buyer feedback and hours upon hours of thoughtful deliberation. Were thrilled to introduce this floor plan that combines everything our buyers dream of in a

    Homes By Taber Builder
    10533 52nd St Unit 36503875, Oklahoma City, OK 73179
  • /43

    $292,659

    New Construction
    • 3 Beds
    • 2 Baths
    • 1,682 Sq Ft

    Holloway Plan at Castlewood Trails, Yukon, OK 73099

    The Hollway plan features a large, wide-open living area with tall ceilings and bright natural light from the large window in the kitchen. This home makes the perfect setup for hosting dinner parties with the large peninsula in the kitchen that connects to the dining area. The primary suite includes a large walk-in closet, while the convenient mud bench/drop zone near the garage offers perfect

    Ideal Homes Builder
    10545 NW 34th Terrace Unit 36498611, Yukon, OK 73099
  • /11

    $281,859

    New Construction
    • 4 Beds
    • 2 Baths
    • 1,486 Sq Ft

    Frederickson Plan at Castlewood Trails, Yukon, OK 73099

    The Frederickson is the perfect floor plan for anyone who loves the extra storage you get in the Fitzgerald plan, but need an extra bedroom or study. You will enjoy the mudroom with a bench and coat closet creating the perfect drop zone. The walk-in closets in the primary suite and third bedroom are homeowner favorites as is the walk-in pantry. The large covered patio is the perfect complement to

    Ideal Homes Builder
    10545 NW 34th Terrace Unit 36486767, Yukon, OK 73099
  • /40

    $301,900

    New Construction
    • 4 Beds
    • 2 Baths
    • 1,701 Sq Ft

    Lynndale Plus Plan at Sycamore Gardens, Yukon, OK 73099

    Home Creations Builder
    11436 SW 11th St Unit 38281065, Yukon, OK 73099
  • /37

    $279,900

    New Construction
    • 3 Beds
    • 2 Baths
    • 1,556 Sq Ft

    Carlisle Plan at Sycamore Gardens, Yukon, OK 73099

    This charming three-bedroom, two-bathroom home is a must see! The living room boasts a cozy fireplace and offers plenty of room for entertaining. The kitchen features Samsung appliances, granite or quartz countertops, quiet close cabinets and a breakfast bar! The primary bathroom is like a dream with a large soaking tub, a tiled shower and two separate walk-in closets.

    Home Creations Builder
    11436 SW 11th St Unit 38267596, Yukon, OK 73099
  • /12

    $229,900

    New Construction
    • 3 Beds
    • 2 Baths
    • 1,355 Sq Ft

    RC Foster II Plan at Morgan Glen, Oklahoma City, OK 73064

    This new single-story home blends style with functionality. Two secondary bedrooms share a bathroom in the hall at the front of the home, while the owner’s suite is tucked into the back corner with a private bathroom. Down the hall is the free-flowing main living area, which includes a kitchen with a center island, a welcoming family room and a dining room with a covered rear patio. A convenient

    Lennar Builder
    4401 Reese Dr Unit 36042812, Oklahoma City, OK 73064
  • /51

    $298,375

    New Construction
    • 3 Beds
    • 2 Baths
    • 1,586 Sq Ft

    Gabriella Plan at Castlewood Trails, Yukon, OK 73099

    From the moment you enter the Gabriella floor plan, you'll notice the beautiful kitchen overlooking the backyard. Homeowners' favorite things about this plan are the extra large laundry room next to the primary bedroom (including a window to bring in natural light) and the separate tub and shower in the primary bathroom. They also love the oversized closets complete with organization built in.

    Ideal Homes Builder
    10545 NW 34th Terrace Unit 36450391, Yukon, OK 73099
  • /43

    $346,900

    New Construction
    • 4 Beds
    • 3.5 Baths
    • 2,030 Sq Ft

    Newport Plan at Sycamore Gardens, Yukon, OK 73099

    Home Creations Builder
    11436 SW 11th St Unit 38281035, Yukon, OK 73099
  • /92

    $436,840

    New Construction
    • 4 Beds
    • 2 Baths
    • 2,200 Sq Ft

    The Shiloh Plus Plan at Canyons, Oklahoma City, OK 73179

    This Shiloh PLUS floor plan includes 2,475 Sq Ft of total living space, which includes 2,200 Sq Ft of indoor living space and 275 Sq Ft of outdoor living space. There is also a 605 Sq Ft, three car garage.The Shiloh PLUS provides expansive space that gives you room to relax, play, entertain, and simply enjoy being at home. From the generously sized bedrooms to the open floor plan and outdoor

    Homes By Taber Builder
    10533 52nd St Unit 36465740, Oklahoma City, OK 73179
  • /19

    $261,900

    New Construction
    • 4 Beds
    • 2 Baths
    • 1,840 Sq Ft

    RC Roselyn Plan at Morgan Glen, Oklahoma City, OK 73064

    This new single-story home features three bedrooms near the front off the entry. An open-concept floorplan combining the kitchen, living and dining areas makes it easy to entertain and relax throughout the week. Nestled into a private rear corner is the luxurious owner’s suite, complete with a full bathroom and walk-in closet.

    Lennar Builder
    4401 Reese Dr Unit 36042815, Oklahoma City, OK 73064
  • /113

    $447,340

    New Construction
    • 4 Beds
    • 3 Baths
    • 2,250 Sq Ft

    The Hummingbird Bonus Room 2 Plan at Canyons, Oklahoma City, OK 73179

    This Hummingbird Bonus Room 2 floor plan includes 2,455 Sq Ft of total living space, which includes 2,250 Sq Ft of indoor living space and 205 Sq Ft of outdoor living space. There is also a 605 Sq Ft, three car garage.From the front, the Hummingbird Bonus Room 2 looks just like its namesake. The striking lines of the faade, including the covered front porch, appear identical. Why change a winning

    Homes By Taber Builder
    10533 52nd St Unit 36499088, Oklahoma City, OK 73179
  • /166

    $342,340

    New Construction
    • 4 Beds
    • 2 Baths
    • 1,700 Sq Ft

    The Dane Plan at Canyons, Oklahoma City, OK 73179

    This Dane floor plan includes 1,830 Sq Ft of total living space, which includes 1,700 Sq Ft of indoor living space and 130 Sq Ft of outdoor living space. There is also a 395 Sq Ft, two car garage.The Dane is eye-catching, from first glance to every last detail. The homes faade incorporates distinctive details that reflect the homes overall flair. Weve finished this covered patio with a

    Homes By Taber Builder
    10533 52nd St Unit 36490623, Oklahoma City, OK 73179
  • /75

    $282,490

    New Construction
    • 3 Beds
    • 2 Baths
    • 1,300 Sq Ft

    The Norma Plan at Canyons, Oklahoma City, OK 73179

    This Norma floor plan includes 1,425 Sq Ft of total living space, which includes 1,300 Sq Ft of indoor living space and 125 Sq Ft of outdoor living space. There is also a 385 Sq Ft, two car garage.The goal with the Blue Series homes is to provide a quality Taber home with all the included features home shoppers have come to expect, in a more affordable price point. The Norma floor plan is a prime

    Homes By Taber Builder
    10533 52nd St Unit 36447206, Oklahoma City, OK 73179
  • /12

    $234,900

    New Construction
    • 3 Beds
    • 2 Baths
    • 1,472 Sq Ft

    RC Murrow II Plan at Morgan Glen, Oklahoma City, OK 73064

    This new single-story home features a modern and low-maintenance design. An open-concept layout with convenient access to a covered patio encourages seamless entertaining and multitasking. Two bedrooms are tucked away to the side for optimal comfort and privacy, with a lavish owner’s suite at the back of the home, complete with a full bathroom and walk-in closet.

    Lennar Builder
    4401 Reese Dr Unit 36042814, Oklahoma City, OK 73064
  • /37

    $283,400

    New Construction
    • 3 Beds
    • 2 Baths
    • 1,543 Sq Ft

    Andrew Plan at Sycamore Gardens, Yukon, OK 73099

    What an exquisite three-bedroom, two-bathroom home! The living room has a cozy fireplace and plenty of room for entertaining friends and family. The kitchen features gorgeous custom wood cabinetry, stainless steel appliances, granite or quartz countertops, and an island with lots of storage. It has an elegant primary bathroom with a large soaking tub and a tiled shower. The long covered back

    Home Creations Builder
    11436 SW 11th St Unit 38267629, Yukon, OK 73099
  • /37

    $304,900

    New Construction
    • 3 Beds
    • 2 Baths
    • 1,722 Sq Ft

    Bella Plan at Sycamore Gardens, Yukon, OK 73099

    This open concept, split floor plan has three bedrooms, two bathrooms plus a study with a barn door! The spacious living room features large sunny windows and a gorgeous fireplace that opens to an inviting kitchen island. The spacious kitchen features granite or quartz countertops, and custom built quiet close cabinets! The primary bedroom includes a private bathroom that includes a separate

    Home Creations Builder
    11436 SW 11th St Unit 38280982, Yukon, OK 73099
  • /30

    $327,445

    New Construction
    • 3 - 4 Beds
    • 2 Baths
    • 2,136 Sq Ft

    Murphy Plan at Castlewood Trails, Yukon, OK 73099

    The Murphy is an impressive plan that offers a huge living/dining area fit for a large family table, privacy with a split floorplan, and plenty of room with 3 beds, 2 baths, and a secluded flex room or 4th bedroom. The open floor plan is designed to define the space without sacrificing the natural light. This spacious floor plan also features a large drop zone off the garage with additional

    Ideal Homes Builder
    10545 NW 34th Terrace Unit 36446098, Yukon, OK 73099
  • /83

    $337,840

    New Construction
    • 4 Beds
    • 2 Baths
    • 1,650 Sq Ft

    The Hunter Plan at Canyons, Oklahoma City, OK 73179

    This Hunter floor plan includes 1,765 Sq Ft of total living space, which includes 1,650 Sq Ft of indoor living space and 115 Sq Ft of outdoor living space. There is also a 395 Sq Ft, two car garage.The open area of the living room, dining room, and kitchen are situated with a 10-foot ceiling to expand the spacious feeling here. A gas ignition fireplace is located on the rear wall of the living

    Homes By Taber Builder
    10533 52nd St Unit 36449095, Oklahoma City, OK 73179
  • /121

    $319,340

    New Construction
    • 3 Beds
    • 2 Baths
    • 1,500 Sq Ft

    The Brinklee Plan at Canyons, Oklahoma City, OK 73179

    This Brinklee floor plan includes 1,595 Sq Ft of total living space, which includes 1,500 Sq Ft of indoor living space and 95 Sq Ft of outdoor living space. There is also a 380 Sq Ft, two car garage.The Brinklee floor plan reflects Homes By Tabers creativity, from the exceptional exterior details to the clever interior use of space. This home offers all the features you want, with the convenience

    Homes By Taber Builder
    10533 52nd St Unit 36500543, Oklahoma City, OK 73179
  • /51

    $466,340

    New Construction
    • 4 Beds
    • 3 Baths
    • 2,450 Sq Ft

    Blue Spruce Bonus Room 2 Plus Plan at Canyons, Oklahoma City, OK 73179

    This Blue Spruce Bonus Room 2 Plus floor plan includes 2,735 Sq Ft of total living space, which includes 2,450 Sq Ft of indoor living space and 285 Sq Ft of outdoor living space. There is also a 590 Sq Ft, three car garage.Weve created a design alternative for our popular Blue Spruce plan. This option maintains the exterior details that add to the curb appeal of this 2,735-square-foot home, while

    Homes By Taber Builder
    10533 52nd St Unit 40898892, Oklahoma City, OK 73179
  • /14

    $216,900

    New Construction
    • 3 Beds
    • 2 Baths
    • 1,216 Sq Ft

    RC Wright Plan at Morgan Glen, Oklahoma City, OK 73064

    This new single-story home is perfect for modern lifestyles. An inviting open-concept layout blends the kitchen, living and dining areas to maximize interior space, with a nearby covered patio for simple indoor-outdoor living. All three bedrooms are tucked away to the side for optimal comfort and privacy, including the luxe owner’s suite at the back of the home with a full bathroom and walk-in

    Lennar Builder
    4401 Reese Dr Unit 36042816, Oklahoma City, OK 73064
  • /83

    $332,490

    New Construction
    • 3 Beds
    • 2.5 Baths
    • 1,750 Sq Ft

    The Jaxon Bonus Room Plan at Canyons, Oklahoma City, OK 73179

    This Jaxon floor plan includes 1,860 Sq Ft of total living space, which includes 1,750 Sq Ft of indoor living space and 110 Sq Ft of outdoor living space. There is also a 395 Sq Ft, two to three car garage.When you first step foot into the Jaxon Bonus Room floor plan, you will have to make a choice: explore the possibilities of the upstairs bonus room or allow the entryway to guide you into the

    Homes By Taber Builder
    10533 52nd St Unit 36476165, Oklahoma City, OK 73179
  • /124

    $451,840

    New Construction
    • 4 Beds
    • 3 Baths
    • 2,300 Sq Ft

    The Sage Bonus Room 1 Plan at Canyons, Oklahoma City, OK 73179

    This Sage Bonus Room 1 floor plan includes 2,550 Sq Ft of total living space, which includes 2,300 Sq Ft of indoor living space and 250 Sq Ft of outdoor living space. There is also a 625 Sq Ft, three car garage.By adding a second-floor living area to the Sage floor plan, weve expanded the versatility of this popular home. Head to the upstairs bonus room with 380 square feet of open space, plus a

    Homes By Taber Builder
    10533 52nd St Unit 36500225, Oklahoma City, OK 73179
  • /68

    $358,490

    New Construction
    • 4 Beds
    • 3 Baths
    • 1,995 Sq Ft

    The Kenneth Bonus Room Plan at Canyons, Oklahoma City, OK 73179

    This Kenneth floor plan includes 2,160 Sq Ft of total living space, which includes 1,995 Sq Ft of indoor living space and 165 Sq Ft of outdoor living space. There is also a 410 Sq Ft, two to three car garage.4 bedrooms, a second-floor bonus room, an office, AND tons of Proudly Overbuilt included features? Yes, really! Try to pick your jaw off the floor and learn more about the Kenneth Bonus Room

    Homes By Taber Builder
    10533 52nd St Unit 36452608, Oklahoma City, OK 73179
  • /43

    $456,840

    New Construction
    • 4 Beds
    • 3 Baths
    • 2,350 Sq Ft

    The Blue Spruce Bonus Room 2 Plan at Canyons, Oklahoma City, OK 73179

    This Blue Spruce Bonus Room 2 floor plan includes 2,635 Sq Ft of total living space, which includes 2,350 Sq Ft of indoor living space and 285 Sq Ft of outdoor living space. There is also a 590 Sq Ft, three car garage.Weve created a design alternative for our popular Blue Spruce plan. This option maintains the exterior details that add to the curb appeal of this 2,635-square-foot home, while

    Homes By Taber Builder
    10533 52nd St Unit 36493137, Oklahoma City, OK 73179
  • /100

    $294,490

    New Construction
    • 3 Beds
    • 2 Baths
    • 1,400 Sq Ft

    The Bogan Plan at Canyons, Oklahoma City, OK 73179

    This Bogan Floor Plan includes 1,510 Sq Ft of total living space, which includes 1,400 Sq Ft of indoor living space and 110 Sq Ft of outdoor living space. There is also a 395 Sq Ft, two car garage.If a 1,400 Sq Ft floor plan with an office is on your wish list, you are in luck!The Bogan is a part of our Blue Series homes, featuring 3 bedrooms, 2 bathrooms, a 2-car garage, and an office space,

    Homes By Taber Builder
    10533 52nd St Unit 36451590, Oklahoma City, OK 73179
  • /40

    $328,900

    New Construction
    • 3 Beds
    • 2 Baths
    • 1,876 Sq Ft

    Brooke Plan at Sycamore Gardens, Yukon, OK 73099

    This home offers an open concept, split floor plan that features three bedrooms, two bathrooms and a cozy study! The spacious living room features warm sunny windows and a gorgeous fireplace. The spacious kitchen features an inviting island, granite or quartz countertops, Samsung appliances and custom built quiet close cabinets! The primary bathroom has a separate shower, a garden tub and a large

    Home Creations Builder
    11436 SW 11th St Unit 38267572, Yukon, OK 73099
  • /119

    $488,340

    New Construction
    • 4 Beds
    • 3 Baths
    • 2,640 Sq Ft

    The Mallory Bonus Room Plan at Canyons, Oklahoma City, OK 73179

    This Mallory Bonus Room floor plan includes 2,955 Sq Ft of total living space, which includes 2,640 Sq Ft of indoor living space and 315 Sq Ft of outdoor living space. There is also a 630 Sq Ft, three car garage.We took the beauty and functionality of the Mallory and expanded the indoor living space with an additional 500 square feet, using creative design to maintain the uniqueness of the first

    Homes By Taber Builder
    10533 52nd St Unit 36449654, Oklahoma City, OK 73179
  • /131

    $334,840

    New Construction
    • 3 Beds
    • 2 Baths
    • 1,625 Sq Ft

    The Teagen Plan at Canyons, Oklahoma City, OK 73179

    This Teagen floor plan includes 1,715 Sq Ft of total living space, which includes 1,625 Sq Ft of indoor living space and 90 Sq Ft of outdoor living space. There is also a 390 Sq Ft, two car garage.Comfort and style are built into the Teagen floor plan. An open floor plan, three bedrooms, two full baths, and the many Homes by Taber upscale standards come together for the lifestyle youve been

    Homes By Taber Builder
    10533 52nd St Unit 36488489, Oklahoma City, OK 73179
  • /132

    $471,340

    New Construction
    • 4 Beds
    • 3 Baths
    • 2,450 Sq Ft

    The Shiloh Bonus Room 2 Plan at Canyons, Oklahoma City, OK 73179

    This Shiloh Bonus Room 2 floor plan includes 2,805 Sq Ft of total living space, which includes 2,450 Sq Ft of indoor living space and 355 Sq Ft of outdoor living space. There is also a 610 Sq Ft, three car garage.The beautiful exterior of Homes By Tabers Shiloh Bonus Room 2 plan maintains the classic lines of its namesake, but with a larger covered front porch and rear patio.The entry with the

    Homes By Taber Builder
    10533 52nd St Unit 36455814, Oklahoma City, OK 73179
  • /17

    $246,900

    New Construction
    • 4 Beds
    • 2 Baths
    • 1,613 Sq Ft

    RC Magnolia Plan at Morgan Glen, Oklahoma City, OK 73064

    This new four-bedroom home offers convenient single-story living. An open-concept layout combines the kitchen, living and dining areas, with a nearby covered patio providing simple indoor-outdoor living. All four bedrooms are tucked away to the side of the home for optimal privacy and comfort, including the lavish owner’s suite with a full bathroom and walk-in closet.

    Lennar Builder
    4401 Reese Dr Unit 36042813, Oklahoma City, OK 73064
  • /131

    $325,340

    New Construction
    • 3 Beds
    • 2 Baths
    • 1,550 Sq Ft

    The Drake Plan at Canyons, Oklahoma City, OK 73179

    This Drake floor plan includes 1,660 Sq Ft of total living space, which includes 1,550 Sq Ft of indoor living space and 110 Sq Ft of outdoor living space. There is also a 380 Sq Ft, two car garage.The Drake is proof that great things come in small packages. Homes By Taber has designed an accommodating home that appears even more spacious than the measurements suggest.This floor plan demonstrates

    Homes By Taber Builder
    10533 52nd St Unit 36482489, Oklahoma City, OK 73179
  • /88

    $466,340

    New Construction
    • 4 Beds
    • 3 Baths
    • 2,450 Sq Ft

    Blue Spruce Bonus Room 1 Plus Plan at Canyons, Oklahoma City, OK 73179

    This Blue Spruce Bonus Room 1 Plus floor plan includes 2,735 Sq Ft of total living space, which includes 2,450 Sq Ft of indoor living space and 285 Sq Ft of outdoor living space. There is also a 600 Sq Ft, three car garage.The Blue Spruce BR 1 Plus has everything you love about the original floor plan and MORE! From your front porch, walk through your foyer to the open floor plan with a 10-foot

    Homes By Taber Builder
    10533 52nd St Unit 40898907, Oklahoma City, OK 73179
  • /34

    $380,000

    $10K PRICE DROP
    • 5 Beds
    • 2.5 Baths
    • 2,499 Sq Ft

    1809 Norwich Place, Yukon, OK 73099

    Discover an exceptional Yukon, OK home for sale with a workshop, solar features, and a flexible multigenerational layout at 1809 Norwich Place. Located in the sought-after Mustang Schools district, this modern traditional property offers 5 bedrooms, 2.5 bathrooms, 2,499 sq ft, a 2-car garage, covered RV parking, and a rare 2-story heated and cooled workshop with drive-through access. Inside, the

    Carrie Sharp Sharp Homes RE Group, LLC

    1809 Norwich Place, Yukon, OK 73099

Showing Results 41 - 80, Page 2 of 17

How to Buy a Home How to Finance a Home How to Sell a Home