679

Homes for Sale near Bridgestone Elementary School

Section Image Section Image
  • /43

    $292,659

    New Construction
    • 3 Beds
    • 2 Baths
    • 1,682 Sq Ft

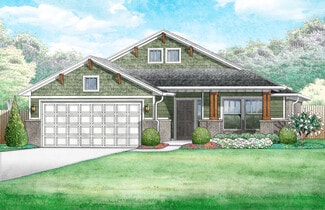
    Holloway Plan at Castlewood Trails, Yukon, OK 73099

    The Hollway plan features a large, wide-open living area with tall ceilings and bright natural light from the large window in the kitchen. This home makes the perfect setup for hosting dinner parties with the large peninsula in the kitchen that connects to the dining area. The primary suite includes a large walk-in closet, while the convenient mud bench/drop zone near the garage offers perfect

    Ideal Homes Builder
    10545 NW 34th Terrace Unit 36498611, Yukon, OK 73099
  • /11

    $281,859

    New Construction
    • 4 Beds
    • 2 Baths
    • 1,486 Sq Ft

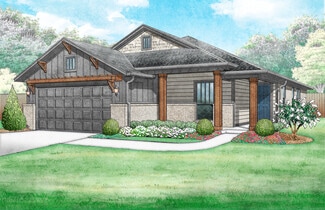
    Frederickson Plan at Castlewood Trails, Yukon, OK 73099

    The Frederickson is the perfect floor plan for anyone who loves the extra storage you get in the Fitzgerald plan, but need an extra bedroom or study. You will enjoy the mudroom with a bench and coat closet creating the perfect drop zone. The walk-in closets in the primary suite and third bedroom are homeowner favorites as is the walk-in pantry. The large covered patio is the perfect complement to

    Ideal Homes Builder
    10545 NW 34th Terrace Unit 36486767, Yukon, OK 73099
  • /40

    $301,900

    New Construction
    • 4 Beds
    • 2 Baths
    • 1,701 Sq Ft

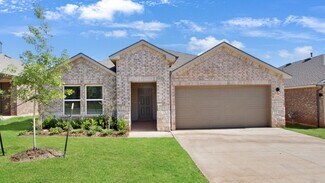
    Lynndale Plus Plan at Sycamore Gardens, Yukon, OK 73099

    Home Creations Builder
    11436 SW 11th St Unit 38281065, Yukon, OK 73099
  • /37

    $279,900

    New Construction
    • 3 Beds
    • 2 Baths
    • 1,556 Sq Ft

    Carlisle Plan at Sycamore Gardens, Yukon, OK 73099

    This charming three-bedroom, two-bathroom home is a must see! The living room boasts a cozy fireplace and offers plenty of room for entertaining. The kitchen features Samsung appliances, granite or quartz countertops, quiet close cabinets and a breakfast bar! The primary bathroom is like a dream with a large soaking tub, a tiled shower and two separate walk-in closets.

    Home Creations Builder
    11436 SW 11th St Unit 38267596, Yukon, OK 73099
  • /12

    $229,900

    New Construction
    • 3 Beds
    • 2 Baths
    • 1,355 Sq Ft

    RC Foster II Plan at Morgan Glen, Oklahoma City, OK 73064

    This new single-story home blends style with functionality. Two secondary bedrooms share a bathroom in the hall at the front of the home, while the owner’s suite is tucked into the back corner with a private bathroom. Down the hall is the free-flowing main living area, which includes a kitchen with a center island, a welcoming family room and a dining room with a covered rear patio. A convenient

    Lennar Builder
    4401 Reese Dr Unit 36042812, Oklahoma City, OK 73064
  • /51

    $298,375

    New Construction
    • 3 Beds
    • 2 Baths
    • 1,586 Sq Ft

    Gabriella Plan at Castlewood Trails, Yukon, OK 73099

    From the moment you enter the Gabriella floor plan, you'll notice the beautiful kitchen overlooking the backyard. Homeowners' favorite things about this plan are the extra large laundry room next to the primary bedroom (including a window to bring in natural light) and the separate tub and shower in the primary bathroom. They also love the oversized closets complete with organization built in.

    Ideal Homes Builder
    10545 NW 34th Terrace Unit 36450391, Yukon, OK 73099
  • /43

    $346,900

    New Construction
    • 4 Beds
    • 3.5 Baths
    • 2,030 Sq Ft

    Newport Plan at Sycamore Gardens, Yukon, OK 73099

    Home Creations Builder
    11436 SW 11th St Unit 38281035, Yukon, OK 73099
  • /24

    $249,900

    • Land
    • 5 Acres
    • $49,980 per Acre

    1 Horseshoe Bend Rd, Oklahoma City, OK 73169

    BEAUTIFUL 5 ACRES IN SW OKC - CONVENIENCE & SECLUSION ALL IN ONE!Discover the perfect blend of rural tranquility and modern convenience on this stunning 5-acre property in southwest Oklahoma City, located in the highly sought-after Moore Public Schools district. Nestled along a quiet dead-end paved road, this beautiful parcel offers ideal building sites surrounded by picturesque farms and

    Blake Merritt Oklahoma LandMark

    1 Horseshoe Bend Rd, Oklahoma City, OK 73169
  • /17

    $584,900

    New Construction $30K PRICE DROP
    • 4 Beds
    • 3 Baths
    • 3,230 Sq Ft

    3309 Sugar Maple Way, Oklahoma City, OK 73179

    BUILDER OFFERING $5,000 IN CLOSING COST CREDIT! Step into luxury with this exquisite 4-bedroom home, where high-end finishes and meticulous craftsmanship define every detail. Located in a highly desirable community, this home showcases elegant white oak wood floors and a built-in irrigation system for easy lawn care. The thoughtfully designed open-concept layout seamlessly connects the expansive

    Brooke Massey Brix Realty

    3309 Sugar Maple Way, Oklahoma City, OK 73179
  • /81

    $336,840

    New Construction $2K PRICE INCREASE
    • 3 Beds
    • 2 Baths
    • 1,645 Sq Ft

    Dudley Plan at Canyons, Oklahoma City, OK 73179

    This Dudley Floor Plan includes 1,795 Sq Ft of total living space, which includes 1,645 Sq Ft of indoor living space and 150 Sq Ft of outdoor living space. There is also a 380 Sq Ft, two car garage.The Dudley is one of the newest Homes by Taber floor plans and is sure to be one of the most popular! This floor plan offers many features and creative design options to make checking off your

    Homes By Taber Builder
    10533 52nd St Unit 40057853, Oklahoma City, OK 73179
  • /19

    $314,500

    New Construction
    • 4 Beds
    • 2 Baths
    • 1,749 Sq Ft

    10633 SW 18th St, Yukon, OK 73099

    New construction home in a new neighborhood with easy access to restaurants, shopping, highways, and more! This four bedroom 2 bathroom home is an open concept with a large living area. The kitchen has quartz countertops, a pantry, stainless steel appliances, and gas cooking! The living room features a large fireplace that has gas logs. The primary bedroom has an ensuite with a walk-in closet!

    Shelly Cooper Whittington Realty LLC

    10633 SW 18th St, Yukon, OK 73099
  • /50

    $850,000

    • 4 Beds
    • 4.5 Baths
    • 3,518 Sq Ft

    10713 NW 26th St, Yukon, OK 73099

    Experience the perfect blend of timeless elegance and modern luxury in this stunning French Modern residence located in a gated community and served by Yukon Schools. This thoughtfully designed home welcomes you with an impressive entry, soaring ceilings, designer lighting, and beautifully curated living spaces filled with natural light. The chef-inspired kitchen is designed for everyday living

    Mel McGowan RE/MAX at Home

    10713 NW 26th St, Yukon, OK 73099
  • /14

    $274,990

    New Construction
    • 3 Beds
    • 2 Baths
    • 1,574 Sq Ft

    2801 Otis Ln, Yukon, OK 73099

    The property is located at 2801 Otis Lane - CONCRETE W/0 OKLAHOMA CITY OK 73099 priced at 274990, the square foot and stories are 1574, 1.The number of bath is 2, halfbath is 0 there are 3 bedrooms and 2 garages. For more details please, call or email.

    D.R. Horton Builder
    2801 Otis Ln, Yukon, OK 73099
  • /35

    $250,990

    New Construction
    • 5 Beds
    • 2.5 Baths
    • 1,892 Sq Ft

    Franklin Plan at Buffalo Farms, Oklahoma City, OK 73179

    Discover the Franklin plan, one of our new homes in Buffalo Farms in Oklahoma City. With 5 bedrooms, 2.5 bathrooms, and 1892 square feet, this home offers space and comfort. Secondary bedrooms are thoughtfully placed near the entry, leading you into the open-concept living spaces. The kitchen features 30” upper kitchen cabinets, soft-close cabinetry, chrome knob hardware, and stunning white

    D.R. Horton Builder
    8928 SW 33rd St Unit 37453338, Oklahoma City, OK 73179
  • /35

    $275,000

    $14K PRICE DROP
    • 3 Beds
    • 2 Baths
    • 1,742 Sq Ft

    1532 E Twin Brook Terrace, Mustang, OK 73064

    Step into comfort and style in this beautifully renovated 3-bedroom, 2-bath home nestled in a gorgeous neighborhood. From the moment you arrive, the inviting circle drive and charming curb appeal set the tone for what’s inside. Recent updates include new flooring, fresh paint, crown molding, modern fixtures, and soaring high ceilings that create an open and elegant feel throughout. Enjoy

    Tamara Reed Epic Real Estate

    1532 E Twin Brook Terrace, Mustang, OK 73064
  • /48

    $1,175,000

    Open Sat 2PM - 4PM
    • 4 Beds
    • 4.5 Baths
    • 3,847 Sq Ft

    2216 Stone Mill Ct, Yukon, OK 73099

    **BUILDER INCENTIVES AVAILABLE, INCLUDING CUSTOM POOL - INQUIRE FOR MORE INFO!** Welcome to this stunning Parade of Homes showpiece! Nestled in the private, gated community of Waters Edge at Stone Mill, this custom masterpiece by local builder Travis Horton showcases a design by award-winning Shane Rickey. Every detail reflects a perfect balance of luxury and style! Step inside to a grand foyer

    Lindsey Craig Chinowth & Cohen

    2216 Stone Mill Ct, Yukon, OK 73099
  • /3

    $299,900

    New Construction
    • 4 Beds
    • 2 Baths
    • 1,640 Sq Ft

    1924 Sage Valley Terrace, Yukon, OK 73099

    *BUILDER OFFERING A BUYERS CHOICE OF $5,000 CREDIT OR IN-GROUND STORM SHELTER* Because life is too short for a bad floor plan, this 4 bedroom, 2 bath home delivers a smart layout with space where it matters most! The kitchen anchors the home with a large island, pendant lighting, ample cabinetry, and an open view of the living and dining areas making it perfect for entertaining or everyday life.

    Renata Lair Cadence Real Estate

    1924 Sage Valley Terrace, Yukon, OK 73099
  • /16

    $195,000

    $30K PRICE DROP
    • 3 Beds
    • 2 Baths
    • 1,785 Sq Ft

    3836 NW 16th St, Oklahoma City, OK 73107

    Charming 3 bedroom, 2 bath home full of warmth and character. Comfortable living spaces and inviting details make this one feel like home the moment you walk in. Has a spacious deck for outdoor fun. A must-see!

    Judi Crutchfield Salt Real Estate Inc

    3836 NW 16th St, Oklahoma City, OK 73107
  • /38

    $82,900

    $2K PRICE DROP
    • 3 Beds
    • 2 Baths
    • 1,276 Sq Ft

    2620 N Ann Arbor Ave Unit 112, Oklahoma City, OK 73127

    Spacious 3 bed, 2 bath condo on ground level. Vacant and easy to show! Welcoming fireplace in large open living room. Laundry room off kitchen. Primary bedroom has large walk in closet with another walk in closet off hallway. Patio off bedroom. Come see this affordable condo today! Seller willing to consider FHA loan if Buyer+Complex can Qualify for FHA.

    Kenna Hoffman Tays Metro First Executives

    2620 N Ann Arbor Ave Unit 112, Oklahoma City, OK 73127
  • /16

    $360,790

    New Construction
    • 3 Beds
    • 2 Baths
    • 1,750 Sq Ft

    10248 SW 55th Terrace, Mustang, OK 73064

    Welcome to 10248 SW 55th TerYour interior space measures 1,750 square feet and features three bedrooms, two full bathrooms, a mudroom featuring a mudbench, and a utility room, all designed to complement one another. A spacious two-car garage sits towards the front of the home, hosting your in-ground storm shelter and tankless water heater. Your new home is ready to host any and all of your needs.

    Homes By Taber Builder
    10248 SW 55th Terrace, Mustang, OK 73064
  • /10

    $282,490

    New Construction
    • 3 Beds
    • 2 Baths
    • 1,300 Sq Ft

    10348 SW 56th St, Oklahoma City, OK 73179

    This Norma floor plan includes 1,425 Sqft of total living space, which includes 1,300 Sqft of indoor living and 125 Sqft of outdoor living space. There is also a 385 Sq Ft, two car garage with a storm shelter installed. This amazing and affordable home offers 3 bedrooms, 2 full bathrooms, 2 covered patios, and a utility room! The great room presents a 10-ft ceiling with large windows, wood-look

    Zach Holland Premium Prop Llc

    10348 SW 56th St, Oklahoma City, OK 73179
  • /47

    $282,000

    Open Sun 2PM - 4PM $28K PRICE DROP
    • 3 Beds
    • 2 Baths
    • 1,568 Sq Ft

    8337 NW 38th Terrace, Bethany, OK 73008

    This is a beautiful three bedroom, 2 bathroom home directly in front of Lake Overholser. Breathtaking views from the back of the home. Backyard has a direct access to the lake. Home has been totally renovated and updated from top to bottom. Desirable new flooring, unbelievable kitchen with quartz counter-tops, new appliances, brand new cabinetry, sink and a refrigerator being left for the buyer.

    Debbie Straughn Metro First Realty

    8337 NW 38th Terrace, Bethany, OK 73008
  • /15

    $329,900

    • 4 Beds
    • 2.5 Baths
    • 2,409 Sq Ft

    6301 Bentley Dr, Oklahoma City, OK 73169

    This exceptional 4-bedroom, 2.5-bathroom single-story home is in pristine, move-in-ready condition, offering an expansive and highly functional layout with the ultimate ease of stairs-free living. The heart of the home showcases a stunning, upgraded kitchen fully equipped with premium granite countertops and a sleek suite of stainless-steel appliances, making it a stylish and efficient hub for

    Robert Salmons Entera Realty LLC

    6301 Bentley Dr, Oklahoma City, OK 73169
  • /15

    $279,990

    New Construction
    • 4 Beds
    • 2 Baths
    • 1,614 Sq Ft

    Elgin Plan at Castlebrook Crossing, Yukon, OK 73099

    The Elgin is a charming single-story offering 1,614 square feet, 4 bedrooms, 2 bathrooms, and a large living area. A beautiful open kitchen with all the gourmet features including, Whirlpool Stainless Steel, a gas range, and a large walk-in pantry, quartz counter tops and a large kitchen island. The bedroom en-suite, which is located off the living room in the back of the house, offers great

    D.R. Horton Builder
    2809 Tracy’s Manor Unit 36198532, Yukon, OK 73099
  • /47

    $392,500

    • 3 Beds
    • 2.5 Baths
    • 2,116 Sq Ft

    10912 SW 21st St, Yukon, OK 73099

    Move-in-ready and exceptionally well maintained! This beautiful home features fresh interior paint, approximately one-year-old carpet and newer dishwasher, and an epoxy-coated garage floor. This home also comes with a well-designed dedicated study, perfect for those working from from home. A storm shelter adds peace of mind, while the enclosed backyard pergola with wood- burning fireplace creates

    Jacqueline Smith Real Estate Connections GK LLC

    10912 SW 21st St, Yukon, OK 73099
  • /13

    $219,900

    New Construction
    • 3 Beds
    • 2 Baths
    • 1,216 Sq Ft

    10009 SW 37th St, Mustang, OK 73064

    This new single-story home is perfect for modern lifestyles. An inviting open-concept layout blends the kitchen, living and dining areas to maximize interior space, with a nearby covered patio for simple indoor-outdoor living. All three bedrooms are tucked away to the side for optimal comfort and privacy, including the luxe owner’s suite at the back of the home with a full bathroom and walk-in

    Lennar Builder
    10009 SW 37th St, Mustang, OK 73064
  • /74

    $436,840

    New Construction
    • 4 Beds
    • 2 Baths
    • 2,200 Sq Ft

    The Mallory Plus Plan at Canyons, Oklahoma City, OK 73179

    This Mallory PLUS floor plan includes 2,550 Sq Ft of total living space, which includes 2,200 Sq Ft of indoor living space and 350 Sq Ft of outdoor living space. There is also a 665 Sq Ft, three car garage.The Mallory Plus floor plan offers everything homeowners love about the Mallory, plus more #ProudlyOverbuilt features! The Mallory has the most desirable open floor plan with plenty of space

    Homes By Taber Builder
    10533 52nd St Unit 36459054, Oklahoma City, OK 73179
  • /39

    $290,000

    • 4 Beds
    • 2 Baths
    • 1,982 Sq Ft

    3208 Brookstone Lakes Dr, Yukon, OK 73099

    Open House Sunday 06/28/26 Welcome to this well-maintained, one-owner home featuring 4 bedrooms, 2 bathrooms, and a 2-car garage. This desirable split floor plan offers privacy and functionality, with a spacious living area, separate dining space, and a well-appointed kitchen featuring a breakfast bar, stainless steel appliances, gas stove, and large pantry for ample storage. The versatile 4th

    Colette Naff Keller Williams Realty Elite

    3208 Brookstone Lakes Dr, Yukon, OK 73099
  • /50

    $775,000

    • 4 Beds
    • 6 Baths
    • 5,653 Sq Ft

    10116 Thompson Ave, Yukon, OK 73099

    Ideal location with easy access to the interstate, turnpike, and OKC downtown! Unique home featuring an 1,802 sq ft indoor pool & spa (not included in SF) for year-round enjoyment, backing to a greenbelt with balcony views. Stunning woodwork and staircase lead to upper living overlooking pool. Spacious bedrooms all offer private baths and great storage. Main level includes study with fireplace

    Janet Story McGraw REALTORS (BO)

    10116 Thompson Ave, Yukon, OK 73099
  • /27

    $1,200,000

    • 2 Beds
    • 1 Bath
    • 13,510 Sq Ft

    3815 NW 23rd St, Oklahoma City, OK 73107

    Prime Investment Opportunity!Income-producing 12-unit apartment complex plus an additional 1,152 sq. ft. single-family home, offering both stability and upside potential. Apartments include 10 carports plus additional parking. The property consists of three buildings with a newer modified roofing system and multiple recent upgrades.Improvements include 6 renovated units, 3 updated heating

    Taylor Hamilton eXp Realty, LLC

    3815 NW 23rd St, Oklahoma City, OK 73107
  • /39

    $299,990

    • 3 Beds
    • 2 Baths
    • 1,804 Sq Ft

    3520 Piney River Dr, Yukon, OK 73099

    Situated on one of the most desirable homesites in the neighborhood, this beautifully maintained home offers an oversized front and back yard while backing to peaceful tree-lined green space for added privacy and scenic views. Inside, the spacious open-concept layout is designed for both everyday living and entertaining, featuring 3 bedrooms, 2 full bathrooms, and a dedicated office with a custom

    Anna Adney Keller Williams Realty Elite

    3520 Piney River Dr, Yukon, OK 73099
  • /22

    $259,900

    New Construction
    • 3 Beds
    • 2 Baths
    • 1,403 Sq Ft

    1500 Stirrup Way, Yukon, OK 73099

    Instant equity-Quality built from the ground up with a continuous footing foundation (not typical pier-and-beam), a step up in structural support and durability. Beautiful new construction! This beautiful 3 bedroom, 2 bathroom home located in the highly sought after Mustang School District. Featuring an open concept living space, a kitchen with stylish finishes, and a cozy dining area. This home

    Mandy Renée Chinowth & Cohen

    1500 Stirrup Way, Yukon, OK 73099
  • /25

    $234,500

    Open Sun 2PM - 4PM $8K PRICE DROP
    • 3 Beds
    • 2 Baths
    • 1,538 Sq Ft

    4109 Windgate West Rd, Oklahoma City, OK 73179

    Great Witt Construction resale. Brand New Roof and Gutters 6/2026, New Fence, Paint inside and out, new carpet, and Stove. Breakfast bar in kitchen, great counter tops and lots of cabinets and new stove. Separate eating area. Living room with ceiling fan and bay window. All rooms have ceiling fans and great size and closets. Primary bedroom has tall ceilings with ceiling fan, double vanities,

    Connie Hamilton RE/MAX First

    4109 Windgate West Rd, Oklahoma City, OK 73179
  • /26

    $159,500

    $8K PRICE DROP
    • 3 Beds
    • 1 Bath
    • 1,088 Sq Ft

    3621 SW 43rd St, Oklahoma City, OK 73119

    Charming and move-in ready, this hard to find 3-bedroom, 1-bath home in this price range offers fresh updates and peace of mind with a brand-new roof (2026). Recently painted ceilings and walls create a clean, bright interior, while the open kitchen flows nicely into the living space for everyday functionality. French doors lead out to a huge covered patio-perfect for relaxing and or

    Renee McGee Whittington Realty

    3621 SW 43rd St, Oklahoma City, OK 73119
  • /46

    $415,000

    New Construction Open Sun 2PM - 4PM
    • 4 Beds
    • 3 Baths
    • 2,175 Sq Ft

    10404 SW 49th St, Mustang, OK 73064

    Exceptional craftsmanship and modern finishes come together in this stunning new construction home offering 2,175 sqft of flexible living space. Featuring 4 bedrooms with the option for a 5th bedroom or dedicated office, 3 full bathrooms, and a highly desirable split-floorplan. One of the standout features is the private guest wing, complete with its own full bathroom and walk-in closet, making

    Phillip Kitchen Keller Williams Realty Elite

    10404 SW 49th St, Mustang, OK 73064
  • /50

    $589,900

    $25K PRICE DROP
    • 4 Beds
    • 3 Baths
    • 3,042 Sq Ft

    2233 War Eagle Ln, Yukon, OK 73099

    NEW ROOF! ~ Located on a desirable corner lot within a gated community, this stunning home offers 3,042 square feet of thoughtfully designed living space with 4 bedrooms, 3 bathrooms, a dedicated office, dining room, and media room. The open-concept kitchen and living area are ideal for entertaining, featuring a gas stovetop, built-in ice maker, and wine fridge for a true luxury feel. The

    Angie Baird Forge Realty Group

    2233 War Eagle Ln, Yukon, OK 73099
  • /45

    $465,000

    $10K PRICE DROP
    • 4 Beds
    • 3 Baths
    • 2,703 Sq Ft

    1209 N Berry St, Oklahoma City, OK 73127

    Welcome to this beautifully crafted custom-built home situated on a full acre in the Oklahoma City metro area. This spacious property features 4 gererously sized bedrooms and 3 full bathrooms, offering both comfort and functionality for modern living. Elegant finishes throughout, including granite countertops, and impressive tiered tray ceilings. The open layout is perfect for entertaining while

    Carissa Batson Keystone Realty Group

    1209 N Berry St, Oklahoma City, OK 73127
  • /44

    $342,900

    Open Sat 2PM - 4PM
    • 3 Beds
    • 2.5 Baths
    • 1,998 Sq Ft

    2113 Mulberry Creek Ave, Yukon, OK 73099

    Charming 3 bedroom, 2.5 bath home featuring a warm Tuscan-inspired kitchen with granite countertops and some newer appliances. The spacious floor plan includes a large dedicated study and beautiful built-in bookshelves, perfect for a home office or library. The oversized primary suite offers plenty of room to relax and features a private bath with double sinks, a separate shower, and a soaking

    Jacqueline Smith Real Estate Connections GK LLC

    2113 Mulberry Creek Ave, Yukon, OK 73099
  • /22

    $160,000

    $5K PRICE DROP
    • 2 Beds
    • 1 Bath
    • 1,100 Sq Ft

    3832 NW 16th St, Oklahoma City, OK 73107

    Welcome to this charming home in N.W. Oklahoma City featuring two spacious bedrooms and a black and white traditional tiled bathroom and a cute kitchen with loads of storage space. This home features 1100 sq. feet of comfortable living space which has been completely refreshed from top to bottom. Both the interior and exterior have been recently painted (2026). Brand new architectural shingles

    Chris Flinton Allied, Inc., REALTORS

    3832 NW 16th St, Oklahoma City, OK 73107

Showing Results 81 - 120, Page 3 of 17

How to Buy a Home How to Finance a Home How to Sell a Home