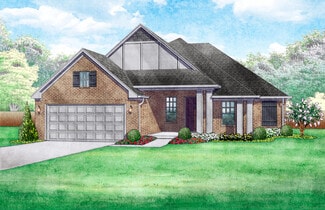
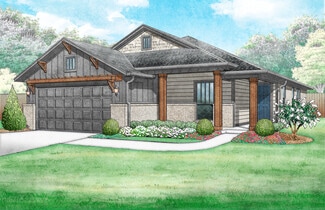
2,522

Oklahoma City, OK Homes for Sale under $600,000

Section Image Section Image Section Image
  • /43

    $575,000

    New Construction Open Mon 1PM - 3PM $20K PRICE DROP
    • 2 Beds
    • 2.5 Baths
    • 1,887 Sq Ft

    506 NE 2nd St, Oklahoma City, OK 73104

    A modern take on a classic layout. Luxe finishes, private primary suites and dual living areas for flex rooms or work from home spaces. Terraces, patios, front porches and courtyards take advantage of city views while connecting indoor and outdoor spaces. Curb appeal at its finest - all in a geothermal, energy efficient package.

    Agent Photo

    Matt Marcacci

    First Source Real Estate Inc.

    506 NE 2nd St, Oklahoma City, OK 73104
  • /47

    $439,999

    New Construction Open Mon 1PM - 5PM $10K PRICE DROP
    • 4 Beds
    • 2.5 Baths
    • 2,178 Sq Ft

    14713 Palmerston Dr, Oklahoma City, OK 73142

    Welcome to your new home in the highly desirable Deer Brook community, where thoughtful design meets modern living. Nestled in a neighborhood known for its family-friendly atmosphere, fun-filled playgrounds, and a refreshing community pool, this home offers a lifestyle as inviting as the property itself. As you step inside, you’ll be greeted by an abundance of natural light streaming through

    Agent Photo

    Millie Eubanks

    Gable & Grace Group

    14713 Palmerston Dr, Oklahoma City, OK 73142
  • /49

    $334,998

    New Construction $7K PRICE DROP
    • 4 Beds
    • 2 Baths
    • 1,839 Sq Ft

    1817 Long Cove Ave, Yukon, OK 73099

    THE LOT YOU WAITED FOR, PREMIER POND-BACKED HOMESITE MEANS NO NEIGHBORS DIRECTLY BEHIND + $10K BUILDER INCENTIVE! Some upgrades can be added later. A premium lot isn't one of them. Set on a desirable pond-backed homesite in Mustang Creek Village, this NEO Home offers something increasingly hard to find in new construction extra separation behind the property with no backyard neighbor directly

    Agent Photo

    Renata Lair

    Cadence Real Estate

    1817 Long Cove Ave, Yukon, OK 73099
  • /23

    $519,900

    New Construction $10K PRICE DROP
    • 3 Beds
    • 2.5 Baths
    • 2,362 Sq Ft

    12801 Cobblestone Curve Rd, Oklahoma City, OK 73142

    Charming Modern English Tudor new construction in the Villas at Cobblestone Curve! This thoughtfully designed floor plan features oversized rooms and an open-concept layout ideal for both everyday living and entertaining.The spacious living, dining, and kitchen areas flow seamlessly together and are complemented by a walk-in pantry and abundant storage. Enjoy generous, covered patio

    Agent Photo

    Kaitlyn Browning

    HB Realty OKC

    12801 Cobblestone Curve Rd, Oklahoma City, OK 73142
  • /46

    $349,985

    New Construction $9K PRICE DROP
    • 4 Beds
    • 2 Baths
    • 1,910 Sq Ft

    4516 Hambletonian Ln, Oklahoma City, OK 73064

    You’ll be thrilled to see what awaits inside this beautiful home! Upon entry, you are welcomed by a dedicated foyer that leads seamlessly into a grand open-concept living, kitchen, and dining area. This expansive space offers plenty of room for entertaining and endless design possibilities to make it your own. Just off the entry, you'll find a large study that can easily be transformed into a

    Agent Photo

    Millie Eubanks

    Gable & Grace Group

    4516 Hambletonian Ln, Oklahoma City, OK 73064
  • /40

    $475,000

    New Construction
    • 4 Beds
    • 2.5 Baths
    • 2,336 Sq Ft

    9313 NW 79th Terrace, Yukon, OK 73099

    Welcome home to this stunning new construction by Dreamworks Construction. Offering 2,336 square feet of well-planned living space, this home features 4 bedrooms (or 3 bedrooms plus a study), 2 full bathrooms, a convenient powder bath, and an open-concept layout designed for everyday living and effortless entertaining. The spacious primary suite is privately tucked away from the secondary

    Agent Photo

    Bianca Daneshmand

    ReMax Lifestyle

    9313 NW 79th Terrace, Yukon, OK 73099
  • /22

    $539,900

    New Construction $10K PRICE DROP
    • 3 Beds
    • 2.5 Baths
    • 2,456 Sq Ft

    12805 Cobblestone Curve Rd, Oklahoma City, OK 73142

    A customer-favorite floor plan is now available in the Villas at Cobblestone Curve in NW OKC! This fabulous single-story new construction home offers a thoughtful layout with exceptional functionality and designer finishes throughout.The open-concept kitchen, living, and dining areas create the perfect setting for entertaining and everyday living. The living room showcases a stunning

    Agent Photo

    Kaitlyn Browning

    HB Realty OKC

    12805 Cobblestone Curve Rd, Oklahoma City, OK 73142
  • /47

    $328,900

    New Construction $10K PRICE DROP
    • 4 Beds
    • 2 Baths
    • 1,839 Sq Ft

    10617 SW 18th St, Yukon, OK 73099

    MEET THE NEO MOVE-IN ADVANTAGE—DESIGNER STYLE, 4 BEDROOMS + $10K BUILDER INCENTIVE, READY RIGHT NOW! Skip the waiting and step straight into something special! This 1,839 square foot NEO Home brings personality to new construction with 4 bedrooms, an open-concept design, and thoughtful details that make the difference the moment you walk through the door. Rounded corners soften the architecture

    Agent Photo

    Renata Lair

    Cadence Real Estate

    10617 SW 18th St, Yukon, OK 73099
  • /2

    $309,900

    New Construction
    • 3 Beds
    • 2 Baths
    • 1,717 Sq Ft

    1920 Sage Valley Terrace, Yukon, OK 73099

    *ASK ABOUT OUR BUILDER INCENTIVES!* Life is simply better when everything feels effortless! Built by NEO Homes, this beautifully crafted home was designed for the way you live today, bright, open, and ready to bring people together! The spacious open concept layout creates the perfect setting for family dinners, game day gatherings, or quiet evenings spent by the fireplace, while the thoughtfully

    Agent Photo

    Renata Lair

    Cadence Real Estate

    1920 Sage Valley Terrace, Yukon, OK 73099
  • /50

    $470,000

    New Construction $5K PRICE DROP
    • 4 Beds
    • 3.5 Baths
    • 2,700 Sq Ft

    9205 SW 35th St, Oklahoma City, OK 73179

    From the soaring ceilings to the designer finishes, this stunning 4-bedroom, 3.5-bath home combines style, comfort, and functionality. The spacious open floor plan is filled with natural light and features a dramatic living room with vaulted ceilings, wood beam detail, fireplace, and seamless flow into the gourmet kitchen with an oversized island, custom cabinetry, Whirlpool appliances, and

    Agent Photo

    Shiva Daee

    Northman Group

    9205 SW 35th St, Oklahoma City, OK 73179
  • /40

    $536,900

    New Construction Open Mon 1PM - 5PM
    • 4 Beds
    • 3.5 Baths
    • 2,997 Sq Ft

    14917 Mackay Ln, Oklahoma City, OK 73142

    Introducing the all-new Florence floor plan in the highly sought-after Deer Creek School District — a stunning luxury new construction home designed for modern living, flexible space, and timeless style. This energy-efficient home offers comfort, functionality, upscale finishes, and quality craftsmanship throughout.This spacious two-story home features 4 bedrooms, 3 full bathrooms, a

    Agent Photo

    Millie Eubanks

    Gable & Grace Group

    14917 Mackay Ln, Oklahoma City, OK 73142
  • /35

    $544,900

    New Construction
    • 3 Beds
    • 2.5 Baths
    • 2,493 Sq Ft

    7617 Leoma Ln, Oklahoma City, OK 73150

    One Acre. One Show-Stopping Kitchen. One Home You Don’t Want to Miss. Beautiful upgraded finishes, and a kitchen that absolutely steals the show make this Choctaw Schools home one you’ll want to see. The open-concept layout and split floor plan offer an easy flow for everyday living, while vaulted ceilings, a striking stone fireplace, and oversized sliding glass doors bring the living room

    Agent Photo

    Shane Willard

    Willard Real Estate Group

    7617 Leoma Ln, Oklahoma City, OK 73150
  • /45

    $335,998

    New Construction $9K PRICE DROP
    • 4 Beds
    • 2 Baths
    • 1,852 Sq Ft

    1901 Long Cove Ave, Yukon, OK 73099

    A LITTLE MORE OF EVERYTHING THAT MATTERS! PREMIER LOT, 3-CAR GARAGE, UPGRADED FINISHES + $10K BUILDER INCENTIVE! Welcome home to 1901 Long Cove is for the buyer who notices the difference! Set on a premier lot in Mustang Creek Village, this 4 bedroom NEO Home pairs 1,852 square feet of smart design with elevated finishes and thoughtful upgrades that set it apart. Inside, the details do the

    Agent Photo

    Renata Lair

    Cadence Real Estate

    1901 Long Cove Ave, Yukon, OK 73099
  • /40

    $329,500

    New Construction $11K PRICE DROP
    • 4 Beds
    • 2 Baths
    • 1,852 Sq Ft

    10621 SW 18th St, Yukon, OK 73099

    3-CAR GARAGE + 4 BEDROOMS + $10K BUILDER INCENTIVE—MORE SPACE, MORE VALUE & MOVE-IN READY BY NEO HOMES! This is the one that makes you stop scrolling! Built by NEO Homes, this move-in-ready new construction delivers the space buyers want, the upgrades that matter, and a highly desirable 3-car garage. Step inside to a bright, open layout where natural light fills the living space and a statement

    Agent Photo

    Renata Lair

    Cadence Real Estate

    10621 SW 18th St, Yukon, OK 73099
  • /49

    $364,900

    New Construction $20K PRICE DROP
    • 4 Beds
    • 2.5 Baths
    • 2,084 Sq Ft

    11813 NW 120th St, Yukon, OK 73099

    BRAND NEW HOME WITH ESTABLISHED HOME BACKYARD!!! Welcome to this stunning brand-new home in the highly sought-after Hidden Creek at Surrey Hills community in Yukon! Offering 2,084 square feet of thoughtfully designed living space, this move-in-ready home features 3 spacious bedrooms, 2 full bathrooms, a dedicated study, and a desirable open-concept floor plan designed for today's

    Agent Photo

    Millie Eubanks

    Gable & Grace Group

    11813 NW 120th St, Yukon, OK 73099
  • /46

    $575,000

    New Construction $20K PRICE DROP
    • 2 Beds
    • 2.5 Baths
    • 1,887 Sq Ft

    504 NE 2nd St, Oklahoma City, OK 73104

    A modern take on a classic layout. Luxe finishes, private primary suites and dual living areas for flex rooms or work from home spaces. Terraces, patios, front porches and courtyards take advantage of city views while connecting indoor and outdoor spaces. Curb appeal at its finest - all in a geothermal, energy efficient package.

    Agent Photo

    Matt Marcacci

    First Source Real Estate Inc.

    504 NE 2nd St, Oklahoma City, OK 73104
  • /10

    $499,000

    New Construction
    • 4 Beds
    • 3 Baths
    • 2,385 Sq Ft

    14734 Rose Tree Ct, Piedmont, OK 73078

    Welcome to Gordon's Hollow, where peaceful country living meets modern convenience. Situated on a beautiful 1-acre lot, this thoughtfully designed home offers 4 spacious bedrooms, 3 full bathrooms, and a large utility room with plenty of storage and workspace. The open-concept layout features a walk-in pantry, abundant storage, and comfortable living spaces designed for both everyday living and

    Agent Photo

    Thomas Crabtree

    Eighth and Main

    14734 Rose Tree Ct, Piedmont, OK 73078
  • /113

    $452,340

    New Construction
    • 4 Beds
    • 3 Baths
    • 2,250 Sq Ft

    Hummingbird Bonus Room 2 Plan at Highland Ranch, Yukon, OK 73099

    This Hummingbird Bonus Room 2 floor plan includes 2,455 Sq Ft of total living space, which includes 2,250 Sq Ft of indoor living space and 205 Sq Ft of outdoor living space. There is also a 605 Sq Ft, three car garage.From the front, the Hummingbird Bonus Room 2 looks just like its namesake. The striking lines of the faade, including the covered front porch, appear identical. Why change a winning

    Homes By Taber Builder
    11013 NW 93rd Terrace Unit 40057848, Yukon, OK 73099
  • /33

    $434,029

    New Construction
    • 3 - 4 Beds
    • 2.5 Baths
    • 2,713 Sq Ft

    Stafford Plan at Native Plains, Oklahoma City, OK 73170

    This floor plan includes 3 beds/2 baths, a study, and a bonus room with an oversized garage. The centralized kitchen and living room offer a great flow for entertaining. You will also enjoy large secondary bedrooms, a spacious master suite with split vanities and 5 shower, a large study, a bonus room with flex options, AND a massive covered front porch and rear patio that accent the curb appeal

    Ideal Homes Builder
    16140 Tall Grass Dr Unit 36466133, Oklahoma City, OK 73170
  • /88

    $466,340

    New Construction
    • 4 Beds
    • 3 Baths
    • 2,450 Sq Ft

    Blue Spruce Bonus Room 1 Plus Plan at Canyons, Oklahoma City, OK 73179

    This Blue Spruce Bonus Room 1 Plus floor plan includes 2,735 Sq Ft of total living space, which includes 2,450 Sq Ft of indoor living space and 285 Sq Ft of outdoor living space. There is also a 600 Sq Ft, three car garage.The Blue Spruce BR 1 Plus has everything you love about the original floor plan and MORE! From your front porch, walk through your foyer to the open floor plan with a 10-foot

    Homes By Taber Builder
    10533 52nd St Unit 40898907, Oklahoma City, OK 73179
  • /136

    $570,340

    New Construction
    • 5 Beds
    • 4.5 Baths
    • 3,625 Sq Ft

    The Korbyn Bonus Room Plan at Scissortail Crossing, Yukon, OK 73099

    This Korbyn floor plan includes 3,895 Sq Ft of total living space, which includes 3,625 Sq Ft of indoor living space and 270 Sq Ft of outdoor living space. There is also a 690 Sq Ft, three-car garage. The Korbyn floor plan is the product of buyer feedback and hours upon hours of thoughtful deliberation. Were thrilled to introduce this floor plan that combines everything our buyers dream of in a

    Homes By Taber Builder
    12449 SW 30th St Unit 36462452, Yukon, OK 73099
  • /51

    $471,840

    New Construction
    • 4 Beds
    • 3.5 Baths
    • 2,450 Sq Ft

    Blue Spruce Bonus Room 2 Plus Plan at Nichols Creek - The Cove, Yukon, OK 73099

    This Blue Spruce Bonus Room 2 Plus floor plan includes 2,735 Sq Ft of total living space, which includes 2,450 Sq Ft of indoor living space and 285 Sq Ft of outdoor living space. There is also a 590 Sq Ft, three car garage.Weve created a design alternative for our popular Blue Spruce plan. This option maintains the exterior details that add to the curb appeal of this 2,735-square-foot home, while

    Homes By Taber Builder
    9204 NW 117th St Unit 39838785, Yukon, OK 73099
  • /83

    $357,490

    New Construction
    • 3 Beds
    • 2.5 Baths
    • 1,750 Sq Ft

    The Jaxon Bonus Room Plan at Magnolia Ridge, Edmond, OK 73012

    This Jaxon floor plan includes 1,860 Sq Ft of total living space, which includes 1,750 Sq Ft of indoor living space and 110 Sq Ft of outdoor living space. There is also a 395 Sq Ft, two to three car garage.When you first step foot into the Jaxon Bonus Room floor plan, you will have to make a choice: explore the possibilities of the upstairs bonus room or allow the entryway to guide you into the

    Homes By Taber Builder
    17105 Granite Place Unit 36485569, Edmond, OK 73012
  • /119

    $495,340

    New Construction
    • 4 Beds
    • 3 Baths
    • 2,640 Sq Ft

    Mallory Bonus Room Plan at Nichols Creek, Yukon, OK 73099

    This Mallory Bonus Room floor plan includes 2,955 Sq Ft of total living space, which includes 2,640 Sq Ft of indoor living space and 315 Sq Ft of outdoor living space. There is also a 630 Sq Ft, three car garage.We took the beauty and functionality of the Mallory and expanded the indoor living space with an additional 500 square feet, using creative design to maintain the uniqueness of the first

    Homes By Taber Builder
    9208 NW 117th St Unit 39838859, Yukon, OK 73099
  • /106

    $398,340

    New Construction
    • 4 - 5 Beds
    • 2 - 3 Baths
    • 1,900+ Sq Ft

    The Hazel Plan at Village Verde - Serenity Trails at Village Verde, Piedmont, OK 73078

    This Hazel floor plan includes 2,095 Sq Ft of total living space, which includes 1,900 Sq Ft of indoor living space and 195 Sq Ft of outdoor living space. There is also a 570 Sq Ft, three car garage.Enjoy the perfect balance of comfort, privacy, and smart design. This beautiful home features a desirable open floor plan for common areas. Your 280 square-foot living roomwith a gas fireplace and

    Homes By Taber Builder
    11500 NW 134th Street St Unit 36472004, Piedmont, OK 73078
  • /132

    $452,840

    New Construction
    • 4 Beds
    • 3 Baths
    • 2,450 Sq Ft

    The Shiloh Bonus Room 2 Plan at Britton Farms, Yukon, OK 73099

    This Shiloh Bonus Room 2 floor plan includes 2,805 Sq Ft of total living space, which includes 2,450 Sq Ft of indoor living space and 355 Sq Ft of outdoor living space. There is also a 610 Sq Ft, three car garage.The beautiful exterior of Homes By Tabers Shiloh Bonus Room 2 plan maintains the classic lines of its namesake, but with a larger covered front porch and rear patio.The entry with the

    Homes By Taber Builder
    9324 Poppey Place Unit 36456432, Yukon, OK 73099
  • /83

    $334,490

    New Construction
    • 4 Beds
    • 2 Baths
    • 1,565 Sq Ft

    The Tero Plan at Magnolia Ridge, Edmond, OK 73012

    This Tero floor plan includes 1,680 Sq Ft of total living space, which includes 1,565 Sq Ft of indoor living space and 115 Sq Ft of outdoor living space. There is also a 385 Sq Ft, two car garage. Looking for affordability, quality, and optimal design to utilize all of the space? Look no further than the Tero floor plan!You asked, we delivered! The first 4-bedroom Blue Series floor plan is HERE,

    Homes By Taber Builder
    17105 Granite Place Unit 36460826, Edmond, OK 73012
  • /51

    $314,750

    New Construction
    • 3 Beds
    • 2 Baths
    • 1,586 Sq Ft

    Gabriella Plan at Abbot Lake, Oklahoma City, OK 73135

    From the moment you enter the Gabriella floor plan, you'll notice the beautiful kitchen overlooking the backyard. Homeowners' favorite things about this plan are the extra large laundry room next to the primary bedroom (including a window to bring in natural light) and the separate tub and shower in the primary bathroom. They also love the oversized closets complete with organization built in.

    Ideal Homes Builder
    6521 SE 88th St Unit 36498363, Oklahoma City, OK 73135
  • /89

    $524,840

    New Construction
    • 4 Beds
    • 2.5 Baths
    • 2,250 Sq Ft

    The Shiloh Half Bath Plus Plan at Ashleaf Farms, Oklahoma City, OK 73173

    This Shiloh Half Bath Plus floor plan includes 2,525 Sq Ft of total living space, which includes 2,250 Sq Ft of indoor living space and 275 Sq Ft of outdoor living space. There is also a 665 Sq Ft, three car garage.Weve enhanced our popular Shiloh floor plan by adding a powder room near the front entrance. No matter how you choose to use the large bedroom in the front of the house, you have the

    Homes By Taber Builder
    12000 Spear St Unit 36486216, Oklahoma City, OK 73173
  • /88

    $553,840

    New Construction
    • 4 Beds
    • 3 Baths
    • 2,450 Sq Ft

    The Blue Spruce Bonus Room 1 Plus Plan at Ashleaf Farms, Oklahoma City, OK 73173

    This Blue Spruce Bonus Room 1 Plus floor plan includes 2,735 Sq Ft of total living space, which includes 2,450 Sq Ft of indoor living space and 285 Sq Ft of outdoor living space. There is also a 600 Sq Ft, three car garage.The Blue Spruce BR 1 Plus has everything you love about the original floor plan and MORE! From your front porch, walk through your foyer to the open floor plan with a 10-foot

    Homes By Taber Builder
    12000 Spear St Unit 36449013, Oklahoma City, OK 73173
  • /83

    $308,490

    New Construction
    • 4 Beds
    • 2 Baths
    • 1,565 Sq Ft

    The Tero Plan at Canyons, Oklahoma City, OK 73179

    This Tero floor plan includes 1,680 Sq Ft of total living space, which includes 1,565 Sq Ft of indoor living space and 115 Sq Ft of outdoor living space. There is also a 385 Sq Ft, two car garage. Looking for affordability, quality, and optimal design to utilize all of the space? Look no further than the Tero floor plan!You asked, we delivered! The first 4-bedroom Blue Series floor plan is HERE,

    Homes By Taber Builder
    10533 52nd St Unit 36476658, Oklahoma City, OK 73179
  • /89

    $450,840

    New Construction
    • 4 Beds
    • 2.5 Baths
    • 2,250 Sq Ft

    Shiloh Half Bath Plus Plan at Nichols Creek - The Cove, Yukon, OK 73099

    This Shiloh Half Bath Plus floor plan includes 2,525 Sq Ft of total living space, which includes 2,250 Sq Ft of indoor living space and 275 Sq Ft of outdoor living space. There is also a 665 Sq Ft, three car garage.Weve enhanced our popular Shiloh floor plan by adding a powder room near the front entrance. No matter how you choose to use the large bedroom in the front of the house, you have the

    Homes By Taber Builder
    9204 NW 117th St Unit 39838806, Yukon, OK 73099
  • /120

    $413,340

    New Construction
    • 3 Beds
    • 2 Baths
    • 1,970 Sq Ft

    The Koko Plan at Village Verde - Serenity Trails at Village Verde, Piedmont, OK 73078

    This Koko floor plan includes 2,245 Sq Ft of total living space, which includes 1,970 Sq Ft of indoor living space and 275 Sq Ft of outdoor living space. There is also a 620 Sq Ft, three car garage.Welcome to the Koko floor plan, A.K.A your dream home! The Koko floor plan is on the rise as one of the fan favorite floor plans. Youwill understand why as soon as you make your way through the entry

    Homes By Taber Builder
    11500 NW 134th Street St Unit 36500854, Piedmont, OK 73078
  • /103

    $401,840

    New Construction
    • 4 Beds
    • 2 Baths
    • 1,850 Sq Ft

    Sage Plan at Highland Ranch, Yukon, OK 73099

    This Sage floor plan includes 2,105 Sq Ft of total living space, which includes 1,850 Sq Ft of indoor living space and 255 Sq Ft of outdoor living space. There is also a 595 Sq Ft, three car garage.The uniqueness of the Sage floor plan is evident from the first glance at this home. The exterior details enhance the curb appeal. Weve designed the Sage for creative use of space, incorporating a wide

    Homes By Taber Builder
    11013 NW 93rd Terrace Unit 40057856, Yukon, OK 73099
  • /131

    $549,840

    New Construction
    • 4 - 5 Beds
    • 3.5 Baths
    • 3,180 Sq Ft

    The Poppey Bonus Room Plan at Village Verde - Serenity Trails at Village Verde, Piedmont, OK 73078

    This Poppey Bonus Room floor plan includes 3,530 Sq Ft of total living space, which includes 3,180 Sq Ft of indoor living space and 350 Sq Ft of outdoor living space. There is also a 615 Sq Ft, three-car garage.Named after the newest bundle of joy to the Leblanc household, the Poppey is the newest bundle of joy to the Homes by Taber floor plan portfolio.The main living area provides easy flow

    Homes By Taber Builder
    11500 NW 134th Street St Unit 36495360, Piedmont, OK 73078
  • /92

    $418,840

    New Construction
    • 4 Beds
    • 3 Baths
    • 2,200 Sq Ft

    The Shiloh Plus Plan at Scissortail Crossing, Yukon, OK 73099

    This Shiloh PLUS floor plan includes 2,475 Sq Ft of total living space, which includes 2,200 Sq Ft of indoor living space and 275 Sq Ft of outdoor living space. There is also a 605 Sq Ft, three car garage.The Shiloh PLUS provides expansive space that gives you room to relax, play, entertain, and simply enjoy being at home. From the generously sized bedrooms to the open floor plan and outdoor

    Homes By Taber Builder
    12449 SW 30th St Unit 36469667, Yukon, OK 73099
  • /106

    $391,840

    New Construction
    • 4 Beds
    • 2 - 3 Baths
    • 1,950+ Sq Ft

    The Shiloh Plan at Britton Farms, Yukon, OK 73099

    This Shiloh family of floor plans range from 2,220 Sq Ft of total living space to 2,805 Sq Ft, This includes 1,950 Sq Ft of indoor living to 2,450 Sq Ft space and 270 Sq Ft to 355 Sq Ft of outdoor living space. There is also a three car garage that ranges from 605 Sq Ft to 665 Sq Ft in these plans.While the exterior of the Shiloh design is eye-catching, the interior defines flow. This Homes By

    Homes By Taber Builder
    9324 Poppey Place Unit 36490894, Yukon, OK 73099
  • /124

    $537,340

    New Construction
    • 4 Beds
    • 3 Baths
    • 2,300 Sq Ft

    The Sage Bonus Room 1 Plan at Ashleaf Farms, Oklahoma City, OK 73173

    This Sage Bonus Room 1 floor plan includes 2,550 Sq Ft of total living space, which includes 2,300 Sq Ft of indoor living space and 250 Sq Ft of outdoor living space. There is also a 625 Sq Ft, three car garage.By adding a second-floor living area to the Sage floor plan, weve expanded the versatility of this popular home. Head to the upstairs bonus room with 380 square feet of open space, plus a

    Homes By Taber Builder
    12000 Spear St Unit 36499236, Oklahoma City, OK 73173
  • /46

    $541,840

    New Construction
    • 4 Beds
    • 3 Baths
    • 2,350 Sq Ft

    Blue Spruce Bonus Room 2 Plan at Frisco Park, Yukon, OK 73099

    This Blue Spruce Bonus Room 2 floor plan includes 2,635 Sq Ft of total living space, which includes 2,350 Sq Ft of indoor living space and 285 Sq Ft of outdoor living space. There is also a 590 Sq Ft, three car garage.Weve created a design alternative for our popular Blue Spruce plan. This option maintains the exterior details that add to the curb appeal of this 2,635-square-foot home, while

    Homes By Taber Builder
    0 Frisco Rd & Sw 59th St Unit 40698283, Yukon, OK 73099
  • /136

    $347,340

    New Construction
    • 3 Beds
    • 2 Baths
    • 1,750 Sq Ft

    The Kamber Plan at Canyons, Oklahoma City, OK 73179

    This Kamber floor plan includes 1,905 Sq Ft of total living space, which includes 1,750 Sq Ft of indoor living space and 155 Sq Ft of outdoor living space. There is also a 390 Sq Ft, two car garage.Great things come in Proudly Overbuilt packages!The Kamber is a fantastic White Series floor plan that offers plenty of features to mark off of your checklist. Youll love the open floor plan layout of

    Homes By Taber Builder
    10533 52nd St Unit 36459343, Oklahoma City, OK 73179

Showing Results 121 - 160, Page 4 of 18

How to Buy a Home How to Finance a Home How to Sell a Home