2,488

Oklahoma City, OK Homes for Sale under $600,000

Section Image Section Image
  • /136

    $347,340

    New Construction
    • 3 Beds
    • 2 Baths
    • 1,750 Sq Ft

    The Kamber Plan at Scissortail Crossing, Yukon, OK 73099

    This Kamber floor plan includes 1,905 Sq Ft of total living space, which includes 1,750 Sq Ft of indoor living space and 155 Sq Ft of outdoor living space. There is also a 390 Sq Ft, two car garage.Great things come in Proudly Overbuilt packages!The Kamber is a fantastic White Series floor plan that offers plenty of features to mark off of your checklist. Youll love the open floor plan layout of

    Homes By Taber Builder
    12449 SW 30th St Unit 36470783, Yukon, OK 73099
  • /132

    $476,340

    New Construction
    • 4 Beds
    • 3.5 Baths
    • 2,450 Sq Ft

    Shiloh Bonus Room 2 Plan at Nichols Creek - The Cove, Yukon, OK 73099

    This Shiloh Bonus Room 2 floor plan includes 2,805 Sq Ft of total living space, which includes 2,450 Sq Ft of indoor living space and 355 Sq Ft of outdoor living space. There is also a 610 Sq Ft, three car garage.The beautiful exterior of Homes By Tabers Shiloh Bonus Room 2 plan maintains the classic lines of its namesake, but with a larger covered front porch and rear patio.The entry with the

    Homes By Taber Builder
    9204 NW 117th St Unit 39838786, Yukon, OK 73099
  • /39

    $480,000

    $20K PRICE DROP
    • 3 Beds
    • 2.5 Baths
    • 2,766 Sq Ft

    18205 Calder Rd, Edmond, OK 73012

    Beautifully designed and thoughtfully laid out, this 3-bedroom, 2.5-bath home includes a dedicated office and spacious bonus room, offering flexibility for work, entertaining, or additional living space. The living room is centered around a cozy fireplace with tall windows that create a bright and inviting atmosphere. In the kitchen you will find custom cabinetry, a large island, gas cooktop,

    Nicole Gonzalez Redfin

    18205 Calder Rd, Edmond, OK 73012
  • /119

    $491,340

    New Construction
    • 4 Beds
    • 3 Baths
    • 2,640 Sq Ft

    The Mallory Bonus Room Plan at Village Verde - Serenity Trails at Village Verde, Piedmont, OK 73078

    This Mallory Bonus Room floor plan includes 2,955 Sq Ft of total living space, which includes 2,640 Sq Ft of indoor living space and 315 Sq Ft of outdoor living space. There is also a 630 Sq Ft, three car garage.We took the beauty and functionality of the Mallory and expanded the indoor living space with an additional 500 square feet, using creative design to maintain the uniqueness of the first

    Homes By Taber Builder
    11500 NW 134th Street St Unit 36449754, Piedmont, OK 73078
  • /106

    $408,840

    New Construction
    • 4 Beds
    • 2 - 3 Baths
    • 1,950+ Sq Ft

    The Shiloh Plan at Canyons, Oklahoma City, OK 73179

    This Shiloh family of floor plans range from 2,220 Sq Ft of total living space to 2,805 Sq Ft, This includes 1,950 Sq Ft of indoor living to 2,450 Sq Ft space and 270 Sq Ft to 355 Sq Ft of outdoor living space. There is also a three car garage that ranges from 605 Sq Ft to 665 Sq Ft in these plans.While the exterior of the Shiloh design is eye-catching, the interior defines flow. This Homes By

    Homes By Taber Builder
    10533 52nd St Unit 36483039, Oklahoma City, OK 73179
  • /111

    $552,340

    New Construction
    • 4 Beds
    • 3.5 Baths
    • 3,100 Sq Ft

    Rhody Plan at Nichols Creek - The Cove, Yukon, OK 73099

    This Rhody floor plan includes 3,590 Sq Ft of total living space, which includes 3,100 Sq Ft of indoor living space and 490 Sq Ft of outdoor living space. There is also a 590 Sq Ft, three-car garage.The wow factor is doubled in this 3,100 Sq Ft floor plan with TWO full-sized primary suites. The Rhody is the optimal solution to multi-generational living, with two primary suites that occupy their

    Homes By Taber Builder
    9204 NW 117th St Unit 39838778, Yukon, OK 73099
  • /79

    $409,840

    New Construction
    • 4 Beds
    • 2.5 Baths
    • 1,950 Sq Ft

    The Hazel Half Bath Plan at Village Verde - Serenity Trails at Village Verde, Piedmont, OK 73078

    This Hazel Half Bath floor plan includes 2,175 Sq Ft of total living space, which includes 1,950 Sq Ft of indoor living space and 225 Sq Ft of outdoor living space. There is also a 570 Sq Ft, three car garage.Enjoy the perfect balance of comfort, privacy, and smart design. We took our most popular floor plan, the Hazel, and added a powder room for your convenience! This beautiful home features a

    Homes By Taber Builder
    11500 NW 134th Street St Unit 36499411, Piedmont, OK 73078
  • /93

    $439,840

    New Construction
    • 3 Beds
    • 2 Baths
    • 2,200 Sq Ft

    Cornerstone Plan at Nichols Creek, Yukon, OK 73099

    This Cornerstone floor plan includes 2,495 Sq Ft of total living space, which includes 2,200 Sq Ft of indoor living space and 295 Sq Ft of outdoor living space. There is also a 595 Sq Ft, three car garage.Your new home should reflect the cornerstone of luxury and convenience. That is the inspiration for Homes by Tabers Cornerstone floor plan. With 2,495 square feet of total living space, weve

    Homes By Taber Builder
    9208 NW 117th St Unit 39838830, Yukon, OK 73099
  • 7321 NW 150th St Unit 41562480, Oklahoma City, OK 73142

    $365,990

    New Construction
    • 5 Beds
    • 3 Baths
    • 2,594 Sq Ft

    Irving Plan at Falling Springs, Oklahoma City, OK 73142

    Come and see this architecturally designed home with a professionally engineered post tension foundation and 3 full-sided brick masonry (per plan). Beautiful kitchen cabinets, granite countertops, and a stainless-steel range, microwave & dishwasher. Luxurious bathroom that includes a walk-in shower and separate soaker tub. Home features throughout include polysealant anti-draft protection at

    D.R. Horton Builder
    7321 NW 150th St Unit 41562480, Oklahoma City, OK 73142
  • /46

    $461,840

    New Construction
    • 4 Beds
    • 3 Baths
    • 2,350 Sq Ft

    Blue Spruce Bonus Room 2 Plan at Nichols Creek, Yukon, OK 73099

    This Blue Spruce Bonus Room 2 floor plan includes 2,635 Sq Ft of total living space, which includes 2,350 Sq Ft of indoor living space and 285 Sq Ft of outdoor living space. There is also a 590 Sq Ft, three car garage.Weve created a design alternative for our popular Blue Spruce plan. This option maintains the exterior details that add to the curb appeal of this 2,635-square-foot home, while

    Homes By Taber Builder
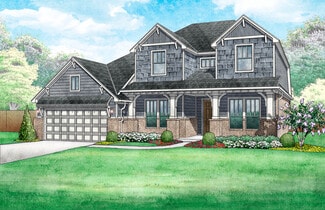
    9208 NW 117th St Unit 39838860, Yukon, OK 73099
  • /103

    $392,340

    New Construction
    • 4 Beds
    • 2 - 3 Baths
    • 1,850+ Sq Ft

    The Sage Plan at Village Verde - Serenity Trails at Village Verde, Piedmont, OK 73078

    This Sage floor plan includes 2,105 Sq Ft of total living space, which includes 1,850 Sq Ft of indoor living space and 255 Sq Ft of outdoor living space. There is also a 595 Sq Ft, three car garage.The uniqueness of the Sage floor plan is evident from the first glance at this home. The exterior details enhance the curb appeal. Weve designed the Sage for creative use of space, incorporating a wide

    Homes By Taber Builder
    11500 NW 134th Street St Unit 36476122, Piedmont, OK 73078
  • /79

    $414,840

    New Construction
    • 4 Beds
    • 2.5 Baths
    • 1,950 Sq Ft

    Hazel Half Bath Plan at Nichols Creek, Yukon, OK 73099

    This Hazel Half Bath floor plan includes 2,175 Sq Ft of total living space, which includes 1,950 Sq Ft of indoor living space and 225 Sq Ft of outdoor living space. There is also a 570 Sq Ft, three car garage.Enjoy the perfect balance of comfort, privacy, and smart design. We took our most popular floor plan, the Hazel, and added a powder room for your convenience! This beautiful home features a

    Homes By Taber Builder
    9208 NW 117th St Unit 39838827, Yukon, OK 73099
  • /106

    $403,340

    New Construction
    • 4 Beds
    • 2 Baths
    • 1,900 Sq Ft

    Hazel Plan at Nichols Creek, Yukon, OK 73099

    This Hazel floor plan includes 2,095 Sq Ft of total living space, which includes 1,900 Sq Ft of indoor living space and 195 Sq Ft of outdoor living space. There is also a 570 Sq Ft, three car garage.Enjoy the perfect balance of comfort, privacy, and smart design. This beautiful home features a desirable open floor plan for common areas. Your 280 square-foot living roomwith a gas fireplace and

    Homes By Taber Builder
    9208 NW 117th St Unit 39838849, Yukon, OK 73099
  • /50

    $372,394

    New Construction
    • 4 Beds
    • 2.5 Baths
    • 2,030 Sq Ft

    Newport Elite Plan at Northwood Village, Piedmont, OK 73078

    This wonderful home is loaded with so many features! The living room will have beautiful wood tile running throughout the entry, hall, living room, dining and kitchen areas. The kitchen will feature custom painted wood cabinets, stainless steel built-in appliances, a decorative wood vent hood and under cabinet lights. Enjoy having a built-in tech area that is located off the primary bedroom,

    Home Creations Builder
    12661 NW 137th Street St Unit 39850457, Piedmont, OK 73078
  • /39

    $351,900

    New Construction
    • 3 Beds
    • 2 Baths
    • 1,722 Sq Ft

    Bella Elite Plan at Castleberry, Edmond, OK 73012

    This beautiful open concept, split floor plan home has three bedrooms, two bathrooms and a study with a barn door! The spacious living room features large sunny windows and a gorgeous fireplace that opens to an inviting island and a spacious kitchen that features granite or quartz countertops, 36” upper custom built soft close cabinets with under cabinet lighting, a farm sink, and a walk-in

    Home Creations Builder
    2524 193rd Terrace St Unit 36078657, Edmond, OK 73012
  • /33

    $307,400

    New Construction
    • 3 Beds
    • 2 Baths
    • 1,543 Sq Ft

    Andrew Elite Plan at Savannah Estates, Yukon, OK 73099

    What an exquisite three-bedroom, two-bathroom floor plan! The living room has a cozy fireplace and plenty of room for entertaining friends and family. The kitchen features gorgeous custom wood cabinetry with 36” upper soft close cabinets with under lighting, stainless steel appliances, granite or quartz countertops, a farmhouse kitchen sink, and an island with extra storage. The primary bathroom

    Home Creations Builder
    9301 NW 140th Street St Unit 36110130, Yukon, OK 73099
  • /103

    $394,340

    New Construction
    • 4 Beds
    • 2 - 3 Baths
    • 1,850+ Sq Ft

    The Sage Plan at Canyons, Oklahoma City, OK 73179

    This Sage floor plan includes 2,105 Sq Ft of total living space, which includes 1,850 Sq Ft of indoor living space and 255 Sq Ft of outdoor living space. There is also a 595 Sq Ft, three car garage.The uniqueness of the Sage floor plan is evident from the first glance at this home. The exterior details enhance the curb appeal. Weve designed the Sage for creative use of space, incorporating a wide

    Homes By Taber Builder
    10533 52nd St Unit 36487110, Oklahoma City, OK 73179
  • /97

    $426,340

    New Construction
    • 4 Beds
    • 2.5 Baths
    • 2,000 Sq Ft

    Shiloh Half Bath Plan at Nichols Creek - The Cove, Yukon, OK 73099

    This Shiloh Half Bath floor plan includes 2,295 Sq Ft of total living space, which includes 2,000 Sq Ft of indoor living space and 295 Sq Ft of outdoor living space. There is also a 620 Sq Ft, three car garage. We’ve enhanced our popular Shiloh floor plan by adding a powder room near the front entrance. No matter how you choose to use the second bedroom in the front of the house, you have the

    Homes By Taber Builder
    9204 NW 117th St Unit 39838777, Yukon, OK 73099
  • /51

    $468,340

    New Construction
    • 4 Beds
    • 3 Baths
    • 2,450 Sq Ft

    The Blue Spruce Bonus Room 2 Plus Plan at Village Verde - Serenity Trails at Village Verde, Piedmont, OK 73078

    This Blue Spruce Bonus Room 2 Plus floor plan includes 2,735 Sq Ft of total living space, which includes 2,450 Sq Ft of indoor living space and 285 Sq Ft of outdoor living space. There is also a 590 Sq Ft, three car garage.Weve created a design alternative for our popular Blue Spruce plan. This option maintains the exterior details that add to the curb appeal of this 2,735-square-foot home, while

    Homes By Taber Builder
    11500 NW 134th Street St Unit 36453436, Piedmont, OK 73078
  • /81

    $374,490

    New Construction
    • 4 Beds
    • 2.5 Baths
    • 1,900 Sq Ft

    The Brittany Bonus Room Plan at Magnolia Ridge, Edmond, OK 73012

    This Brittany floor plan includes 2,055 Sq Ft of total living space, which includes 1,900 Sq Ft of indoor living space and 155 Sq Ft of outdoor living space. There is also a 385 Sq Ft, two car garage.Its here! Announcing the official debut of this Blue Series floor plan that includes a second-story bonus room, the Brittany! Blue Series homes combine the high quality and energy efficiency that you

    Homes By Taber Builder
    17105 Granite Place Unit 36474389, Edmond, OK 73012
  • /114

    $476,840

    New Construction
    • 3 Beds
    • 2.5 Baths
    • 2,450 Sq Ft

    Poppey Half Bath Plan at Nichols Creek - The Cove, Yukon, OK 73099

    This Poppey Half Bath floor plan includes 2,800 Sq Ft of total living space, which includes 2,450 Sq Ft of indoor living space and 350 Sq Ft of outdoor living space. There is also a 630 Sq Ft, three car garage.We took the Poppey floor plan and made it even better by adding a powder room! Perfect for guests, the half bath is located just off the mudroom. The main living area provides easy flow

    Homes By Taber Builder
    9204 NW 117th St Unit 39838799, Yukon, OK 73099
  • /124

    $466,340

    New Construction
    • 4 Beds
    • 3 Baths
    • 2,300 Sq Ft

    The Sage Bonus Room 1 Plan at Twin Silos, Edmond, OK 73013

    This Sage Bonus Room 1 floor plan includes 2,550 Sq Ft of total living space, which includes 2,300 Sq Ft of indoor living space and 250 Sq Ft of outdoor living space. There is also a 625 Sq Ft, three car garage.By adding a second-floor living area to the Sage floor plan, weve expanded the versatility of this popular home. Head to the upstairs bonus room with 380 square feet of open space, plus a

    Homes By Taber Builder
    15413 Bedford Rd Unit 36484675, Edmond, OK 73013
  • /37

    $370,051

    New Construction
    • 3 Beds
    • 2 Baths
    • 1,876 Sq Ft

    Brooke Plan at Turtlewood, Oklahoma City, OK 73130

    This home offers an open concept, split floor plan that features three bedrooms, two bathrooms and a cozy study! The spacious living room features warm sunny windows and a gorgeous fireplace. The spacious kitchen features an inviting island, granite or quartz countertops, Samsung appliances and custom built quiet close cabinets! The primary bathroom has a separate shower, a garden tub and a large

    Home Creations Builder
    2709 Snapper Ln Unit 36112715, Oklahoma City, OK 73130
  • /97

    $401,340

    New Construction
    • 4 Beds
    • 2.5 Baths
    • 2,000 Sq Ft

    The Shiloh Half Bath Plan at Britton Farms, Yukon, OK 73099

    This Shiloh Half Bath floor plan includes 2,295 Sq Ft of total living space, which includes 2,000 Sq Ft of indoor living space and 295 Sq Ft of outdoor living space. There is also a 620 Sq Ft, three car garage. Weve enhanced our popular Shiloh floor plan by adding a powder room near the front entrance. No matter how you choose to use the second bedroom in the front of the house, you have the

    Homes By Taber Builder
    9324 Poppey Place Unit 36474476, Yukon, OK 73099
  • /145

    $565,340

    New Construction
    • 5 Beds
    • 3.5 Baths
    • 3,285 Sq Ft

    Wesley Bonus Room Plan at Highland Ranch, Yukon, OK 73099

    This Wesley Bonus Room Floor Plan includes 3,630 Sq Ft of total living space, which includes 3,285 Sq Ft of indoor living space and 345 Sq Ft of outdoor living space. There is also a 590 Sq Ft, three car garage.The Wesley is a new show-stopper plan with a stellar open floor plan layout and thoughtful additions that has all those who tour it wowed and over the top impressed. The square footage of

    Homes By Taber Builder
    11013 NW 93rd Terrace Unit 40057857, Yukon, OK 73099
  • /47

    $449,651

    New Construction
    • 3 Beds
    • 2.5 Baths
    • 2,483 Sq Ft

    Prescott Plan at Native Plains, Oklahoma City, OK 73170

    The Prescott is a two-story home with three beds, two and a half baths, a study and an upstairs landing. The secondary bedrooms and oversized landing are located upstairs leaving the study and master suite downstairs. The entry has a tray ceiling, the living room has a cathedral ceiling with plenty of natural light, and a faux beam. The kitchen is conveniently located off the garage and mudroom

    Ideal Homes Builder
    16140 Tall Grass Dr Unit 36494898, Oklahoma City, OK 73170
  • /92

    $443,840

    New Construction
    • 4 Beds
    • 2 Baths
    • 2,200 Sq Ft

    Shiloh Plus Plan at Nichols Creek - The Cove, Yukon, OK 73099

    This Shiloh PLUS floor plan includes 2,475 Sq Ft of total living space, which includes 2,200 Sq Ft of indoor living space and 275 Sq Ft of outdoor living space. There is also a 605 Sq Ft, three car garage.The Shiloh PLUS provides expansive space that gives you room to relax, play, entertain, and simply enjoy being at home. From the generously sized bedrooms to the open floor plan and outdoor

    Homes By Taber Builder

    9204 NW 117th St Unit 39838779, Yukon, OK 73099
  • /33

    $375,000

    $40K PRICE DROP
    • 3 Beds
    • 2.5 Baths
    • 2,598 Sq Ft

    18516 Mesa Rd, Edmond, OK 73012

    3 BEDROOMS + A DEDICATED OFFICE + 3-CAR GARAGE + STORM SHELTER in the desirable Valencia community! MAJOR 2024 updates include: a new roof, fence, dishwasher, and water heater for added peace of mind. Inside, you'll find spacious rooms throughout and a welcoming living area centered around a cozy fireplace. The kitchen features granite countertops, a gas cooktop, built-in oven, center island, and

    Nicole Gonzalez Redfin

    18516 Mesa Rd, Edmond, OK 73012
  • /132

    $488,840

    New Construction
    • 4 Beds
    • 3 Baths
    • 2,450 Sq Ft

    The Shiloh Bonus Room 2 Plan at Magnolia Ridge, Edmond, OK 73012

    This Shiloh Bonus Room 2 floor plan includes 2,805 Sq Ft of total living space, which includes 2,450 Sq Ft of indoor living space and 355 Sq Ft of outdoor living space. There is also a 610 Sq Ft, three car garage.The beautiful exterior of Homes By Tabers Shiloh Bonus Room 2 plan maintains the classic lines of its namesake, but with a larger covered front porch and rear patio.The entry with the

    Homes By Taber Builder
    17105 Granite Place Unit 36454152, Edmond, OK 73012
  • /113

    $465,340

    New Construction
    • 4 Beds
    • 3 Baths
    • 2,250 Sq Ft

    The Hummingbird Bonus Room 2 Plan at Magnolia Ridge, Edmond, OK 73012

    This Hummingbird Bonus Room 2 floor plan includes 2,455 Sq Ft of total living space, which includes 2,250 Sq Ft of indoor living space and 205 Sq Ft of outdoor living space. There is also a 605 Sq Ft, three car garage.From the front, the Hummingbird Bonus Room 2 looks just like its namesake. The striking lines of the faade, including the covered front porch, appear identical. Why change a winning

    Homes By Taber Builder
    17105 Granite Place Unit 36450639, Edmond, OK 73012
  • /105

    $481,340

    New Construction
    • 4 Beds
    • 2 Baths
    • 1,900 Sq Ft

    Blue Spruce Plan at Frisco Park, Yukon, OK 73099

    This Blue Spruce family of floor plans range from 2,175 Sq Ft of total living space to 2,735 Sq Ft, This includes 1,900 Sq Ft of indoor living to 2,450 Sq Ft space and 275 Sq Ft to 295 Sq Ft of outdoor living space. There is also a three car garage that ranges from 570 Sq Ft to 600 Sq Ft in these plans.The Blue Spruce is one of Homes by Tabers most popular new home designs. The faade, accented by

    Homes By Taber Builder
    0 Frisco Rd & Sw 59th St Unit 40698275, Yukon, OK 73099
  • /43

    $308,900

    New Construction
    • 3 Beds
    • 2 Baths
    • 1,629 Sq Ft

    Brea Plan at Pennbrooke, Oklahoma City, OK 73132

    This open concept, split floor plan has three bedrooms, two bathrooms plus a study with a barn door! The spacious living room features large sunny windows and a gorgeous fireplace that opens to an inviting kitchen island. The spacious kitchen features granite or quartz countertops, and custom built quiet close cabinets! The primary bedroom includes a private bathroom that includes a separate

    Home Creations Builder
    8625 NW 77th Street St Unit 36107745, Oklahoma City, OK 73132
  • /93

    $442,840

    New Construction
    • 3 Beds
    • 2 Baths
    • 2,200 Sq Ft

    Cornerstone Plan at Highland Ranch, Yukon, OK 73099

    This Cornerstone floor plan includes 2,495 Sq Ft of total living space, which includes 2,200 Sq Ft of indoor living space and 295 Sq Ft of outdoor living space. There is also a 595 Sq Ft, three car garage.Your new home should reflect the cornerstone of luxury and convenience. That is the inspiration for Homes by Tabers Cornerstone floor plan. With 2,495 square feet of total living space, weve

    Homes By Taber Builder
    11013 NW 93rd Terrace Unit 40057845, Yukon, OK 73099
  • /121

    $566,340

    New Construction
    • 5 Beds
    • 3 Baths
    • 2,520 Sq Ft

    Hazel Bonus Room - 5 Bedroom Plan at Frisco Park, Yukon, OK 73099

    This Hazel Bonus Room floor plan includes 2,735 Sq Ft of total living space, which includes 2,520 Sq Ft of indoor living space and 215 Sq Ft of outdoor living space. There is also a 565 Sq Ft, three car garage with storm shelter installed.The Hazel Bonus Room already provides spacious living with details that add luxury and comfort. How can you improve on it? Add a 5th bedroom. Just when you

    Homes By Taber Builder
    0 Frisco Rd & Sw 59th St Unit 40698277, Yukon, OK 73099
  • /106

    $412,840

    New Construction
    • 4 Beds
    • 2 Baths
    • 1,950 Sq Ft

    Shiloh Plan at Nichols Creek, Yukon, OK 73099

    This Shiloh family of floor plans range from 2,220 Sq Ft of total living space to 2,805 Sq Ft, This includes 1,950 Sq Ft of indoor living to 2,450 Sq Ft space and 270 Sq Ft to 355 Sq Ft of outdoor living space. There is also a three car garage that ranges from 605 Sq Ft to 665 Sq Ft in these plans.While the exterior of the Shiloh design is eye-catching, the interior defines flow. This Homes By

    Homes By Taber Builder
    9208 NW 117th St Unit 39838866, Yukon, OK 73099
  • /44

    $300,900

    New Construction
    • 3 Beds
    • 2 Baths
    • 1,689 Sq Ft

    Taylor Plan at Sycamore Gardens, Yukon, OK 73099

    Once you walk into this new floor plan you will see an open concept, split floor plan that opens to the large living room. The kitchen is filled with custom cabinets, stainless-steel appliances, including a gas range, under cabinet lights, and a large island that overlooks into the living room. The master bedroom has a spacious walk-in closet that leads to the utility room and a gorgeous primary

    Home Creations Builder
    11436 SW 11th St Unit 38281031, Yukon, OK 73099
  • /79

    $427,840

    New Construction
    • 4 Beds
    • 2.5 Baths
    • 1,950 Sq Ft

    Hazel Half Bath Plan at Twin Silos, Edmond, OK 73013

    This Hazel Half Bath floor plan includes 2,175 Sq Ft of total living space, which includes 1,950 Sq Ft of indoor living space and 225 Sq Ft of outdoor living space. There is also a 570 Sq Ft, three car garage.Enjoy the perfect balance of comfort, privacy, and smart design. We took our most popular floor plan, the Hazel, and added a powder room for your convenience! This beautiful home features a

    Homes By Taber Builder
    15413 Bedford Rd Unit 39848056, Edmond, OK 73013
  • /83

    $350,340

    New Construction
    • 4 Beds
    • 2 Baths
    • 1,650 Sq Ft

    The Hunter Plan at Britton Farms, Yukon, OK 73099

    This Hunter floor plan includes 1,765 Sq Ft of total living space, which includes 1,650 Sq Ft of indoor living space and 115 Sq Ft of outdoor living space. There is also a 395 Sq Ft, two car garage.The open area of the living room, dining room, and kitchen are situated with a 10-foot ceiling to expand the spacious feeling here. A gas ignition fireplace is located on the rear wall of the living

    Homes By Taber Builder
    9324 Poppey Place Unit 36448884, Yukon, OK 73099
  • /120

    $432,840

    New Construction
    • 3 Beds
    • 2 Baths
    • 1,970 Sq Ft

    The Koko Plan at Magnolia Ridge, Edmond, OK 73012

    This Koko floor plan includes 2,245 Sq Ft of total living space, which includes 1,970 Sq Ft of indoor living space and 275 Sq Ft of outdoor living space. There is also a 620 Sq Ft, three car garage.Welcome to the Koko floor plan, A.K.A your dream home! The Koko floor plan is on the rise as one of the fan favorite floor plans. Youwill understand why as soon as you make your way through the entry

    Homes By Taber Builder
    17105 Granite Place Unit 36453872, Edmond, OK 73012
  • /121

    $485,840

    New Construction
    • 5 Beds
    • 3.5 Baths
    • 2,520 Sq Ft

    Hazel Bonus Room - 5 Bedroom Plan at Nichols Creek - The Cove, Yukon, OK 73099

    This Hazel Bonus Room floor plan includes 2,735 Sq Ft of total living space, which includes 2,520 Sq Ft of indoor living space and 215 Sq Ft of outdoor living space. There is also a 565 Sq Ft, three car garage with storm shelter installed.The Hazel Bonus Room already provides spacious living with details that add luxury and comfort. How can you improve on it? Add a 5th bedroom. Just when you

    Homes By Taber Builder
    9204 NW 117th St Unit 39838776, Yukon, OK 73099

Showing Results 161 - 200, Page 5 of 18

How to Buy a Home How to Finance a Home How to Sell a Home


